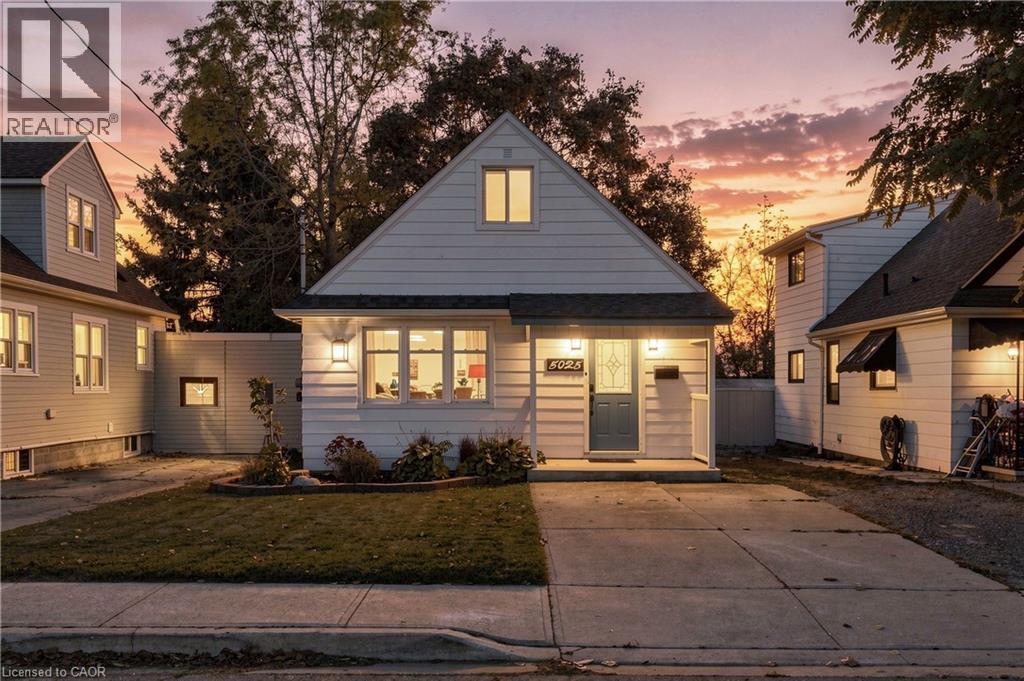
5025 Albert Street,Lincoln, ON L0R1B0
Lincoln, ON L0R1B0

Description
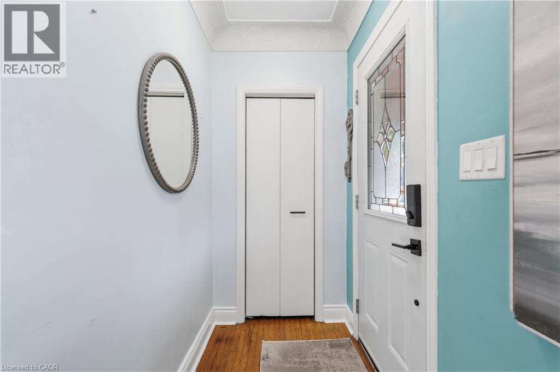
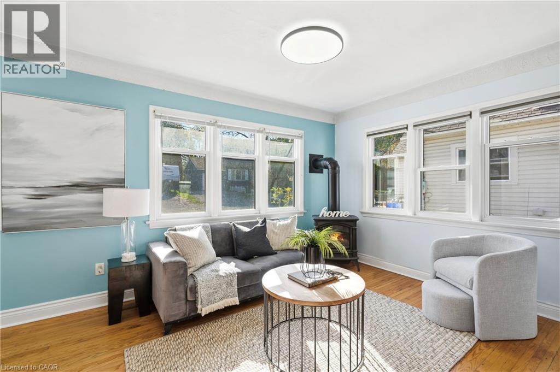
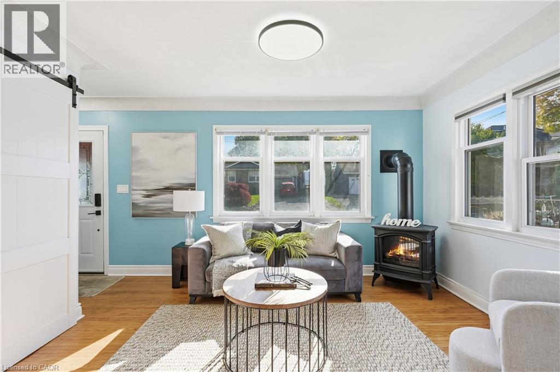
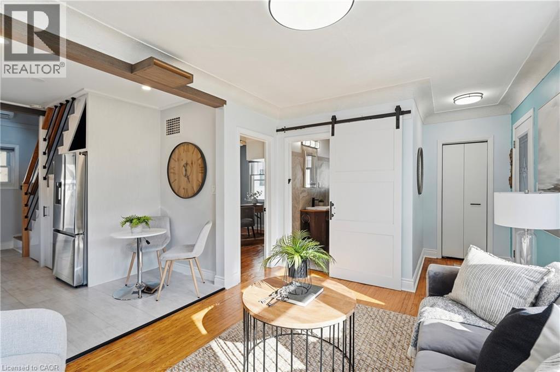
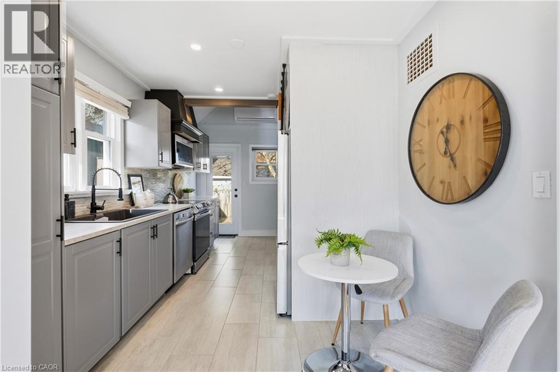
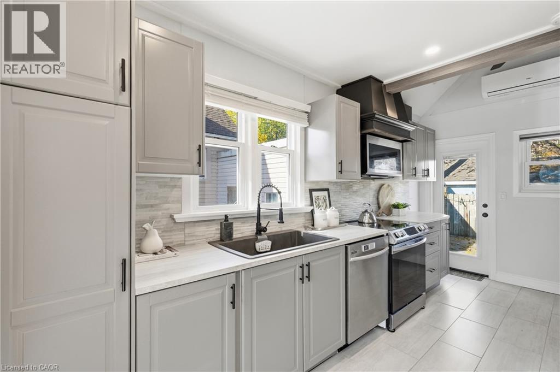
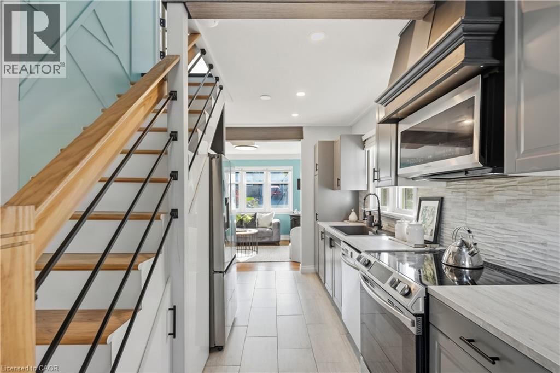
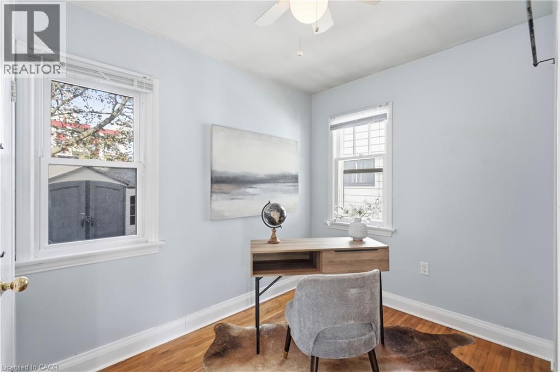
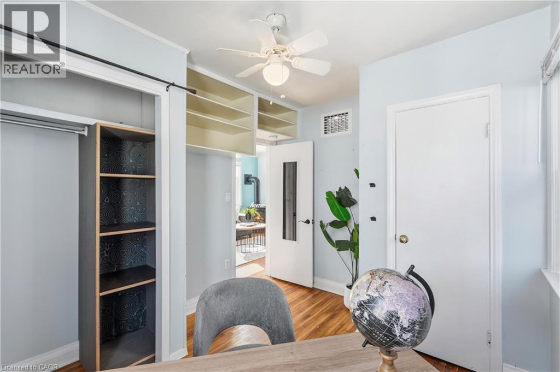
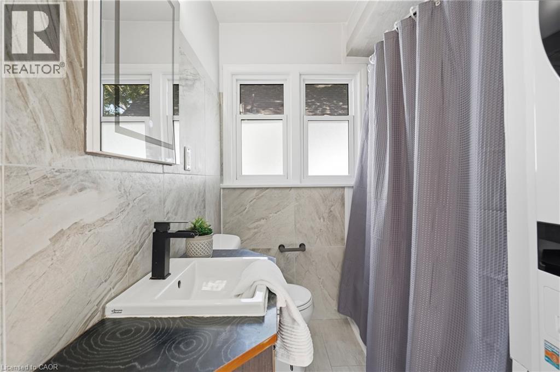
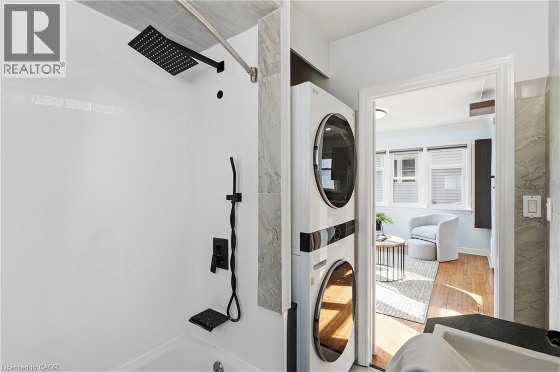
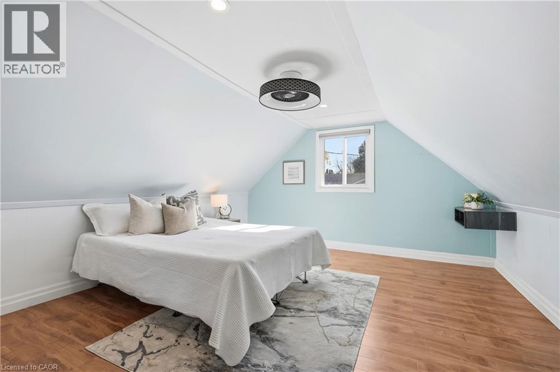
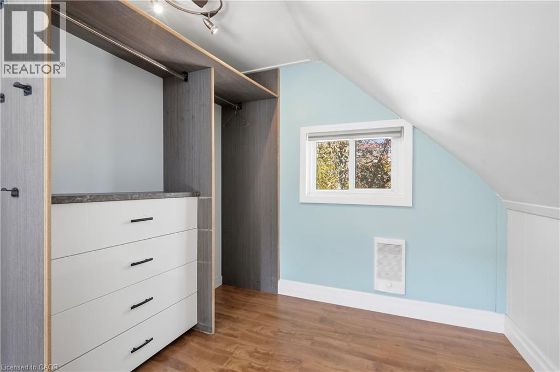
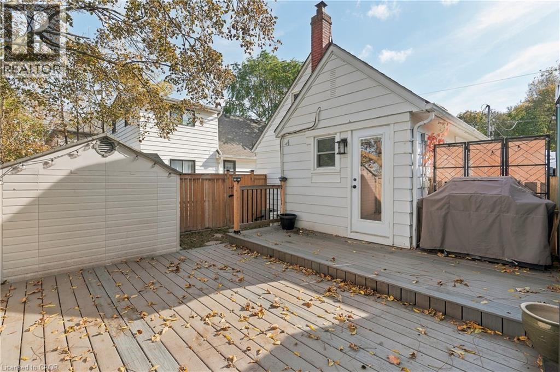
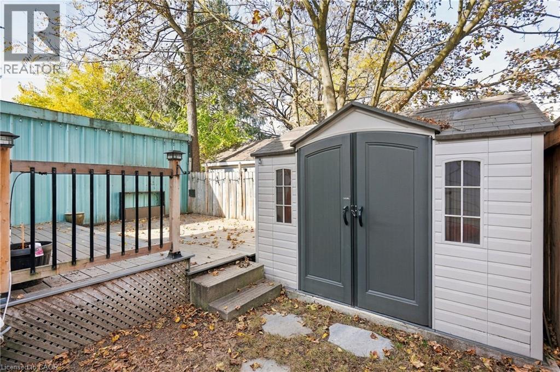
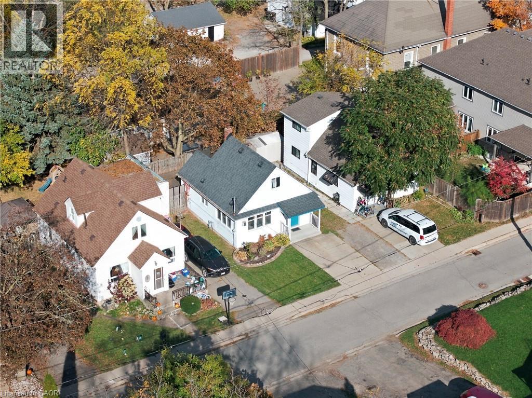
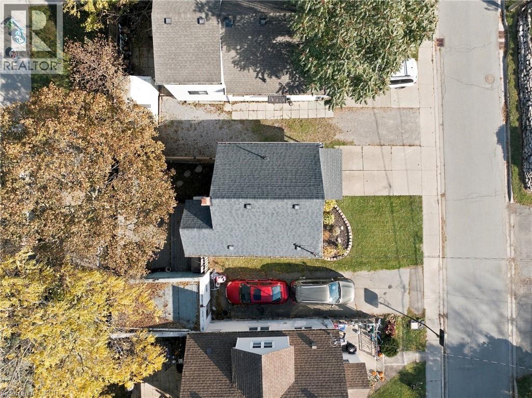
Welcome to this charming 1.5-storey home in the heart of Beamsville, where character meets modern comfort. Thoughtfully updated over the past few years, this inviting property is an excellent opportunity for first-time buyers, downsizers or investors seeking a home in Niagara's renowned Wine Country. Inside, the bright and welcoming living area features a cozy gas fireplace and flows seamlessly into the updated kitchen, complete with modern cabinetry, laminate countertops, a stylish backsplash and appliances updated in 2022. Additional improvements from 2022 include refreshed kitchen and bathroom tile flooring and a new staircase. The main floor offers a bedroom, while the second-floor loft features a generously sized primary bedroom. Most windows have been updated, bringing in plenty of natural light, while mini-split heat pumps installed in 2023 provide year-round comfort. The exterior features durable aluminum siding, a composite Trex deck completed in 2024 and a spacious 10' x 12' garden shed added the same year. Additional features include a block foundation with crawl space, an on-demand hot water system. Situated on a 30' x 71' lot, the property offers parking for four vehicles, with one space on the concrete driveway and three additional spaces along the gravel driveway extending down the side of the house. Conveniently located near downtown Beamsville's shops, restaurants, cafés, grocery stores and parks, with easy access to the QEW and Niagara's beautiful wineries, this move-in-ready home combines practical living with an appealing location. (id:13843)
Details
| MLS # | 40874918 |
|---|---|
| Listing Type | For Sale |
| Style | House |
| Status | Active |
| Year | 1948 |
| Days On Site | 11 |
| Listing Provided By | RE/MAX Escarpment Golfi Realty Inc. | Rob Golfi |
Features
| Bed(s) | 2 |
|---|---|
| Bath(s) | 1 Total |
| SQ Feet | 763 |
| Basement | Y |
| Story(s) | 1 |
| Zoning | R2 |
Interior
| Cooling | Ductless |
|---|---|
| Heating | Heat Pump, Electric |
| Appliances | Washer, Refrigerator, Dishwasher, Stove, Dryer, Microwave, Window Coverings |
| Fireplace Yes / No | Yes |
| Fireplaces Total | 1 |
Exterior
| Security Features | Smoke Detectors |
|---|---|
| Lot Features | Southern exposure, Crushed stone driveway, Shared Driveway |
| Foundation Details | Block |
| Fencing | Fence |
Parking
| Parking Total | 4 |
|---|
Utilities
| Sewer | Municipal sewage system |
|---|---|
| Water Source | Municipal water |
Taxes
| Tax Annual Amount | 2505.72 |
|---|
Area Information
| Province | ON |
|---|---|
| City | Lincoln |
| Postal Code | L0R1B0 |
| Community Name | 982 Beamsville |
| Listing VS Median (in 982 Beamsville) | |
Price: $449,900 low | high Med: $665,000 sqft: 763 low | high Med: 1,511 $ / sqft: $590 low | high Med: $440 On site: 11 low | high Med: 90 | |
Request a showing
Request a showing
Contact
Learn More About This Property

| Province | ON |
|---|---|
| City | Lincoln |
| Postal Code | L0R1B0 |
| Community Name | 982 Beamsville |
| Listing VS Median (in 982 Beamsville) | |
Price: $449,900 low | high Med: $665,000 sqft: 763 low | high Med: 1,511 $ / sqft: $590 low | high Med: $440 On site: 11 low | high Med: 90 | |