

Description
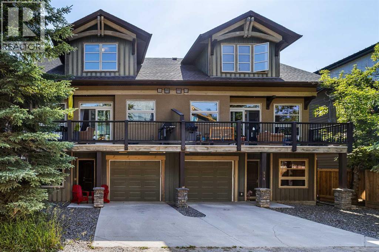
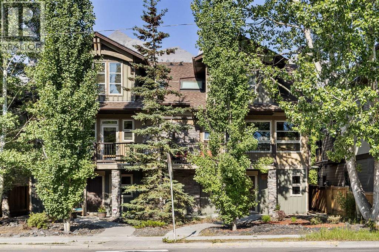
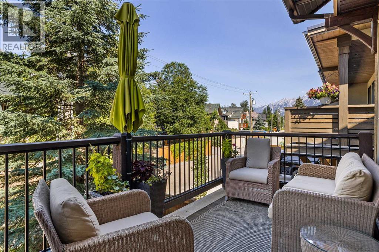
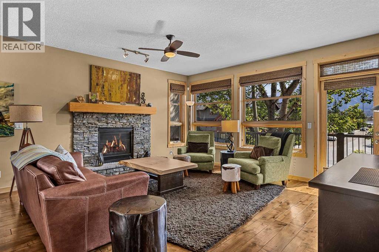
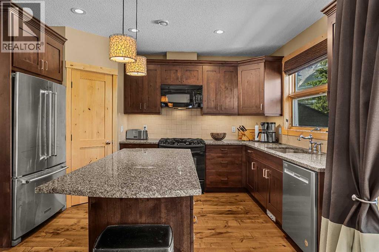
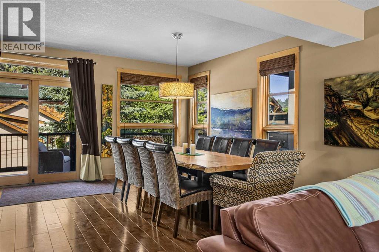
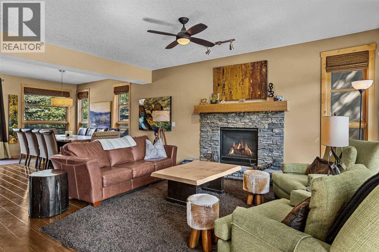
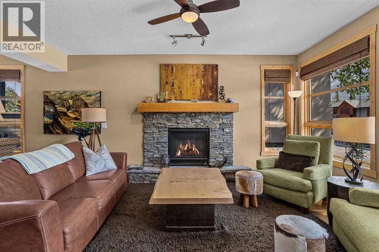
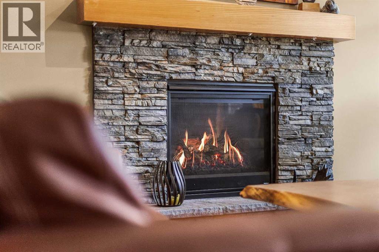
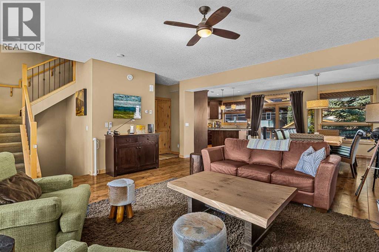
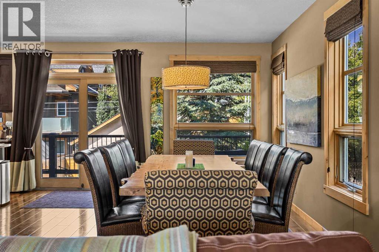
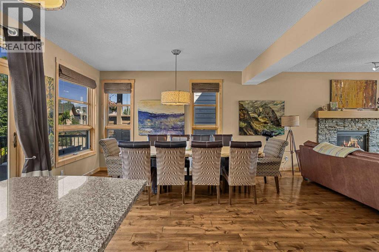
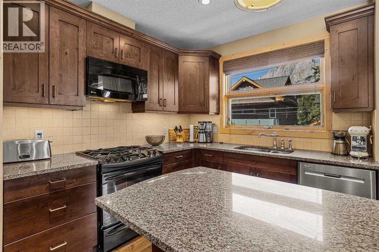
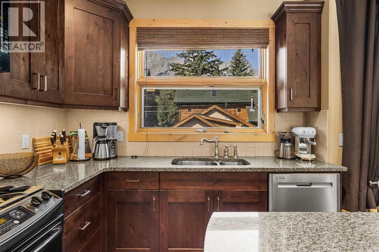
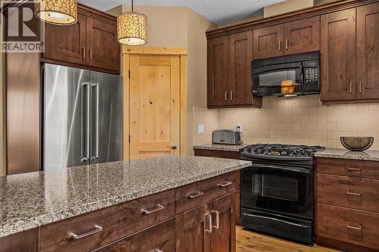
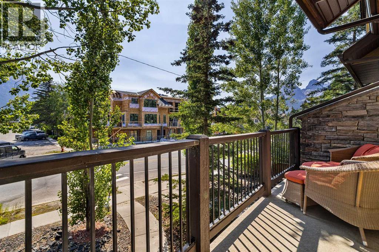
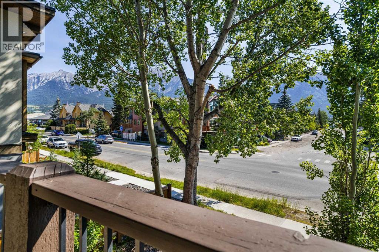
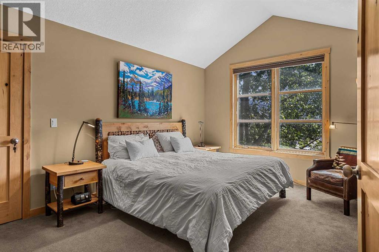
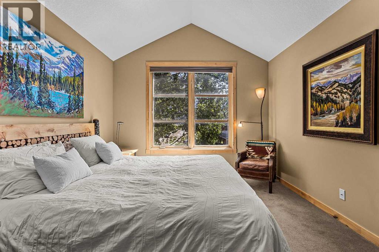
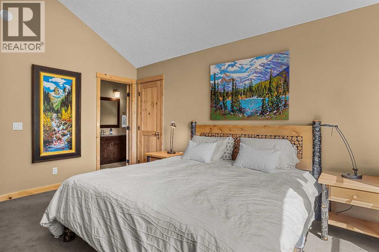
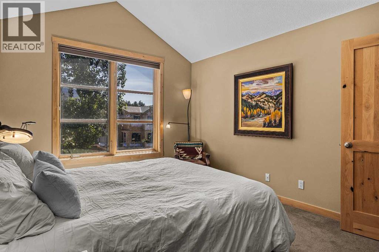
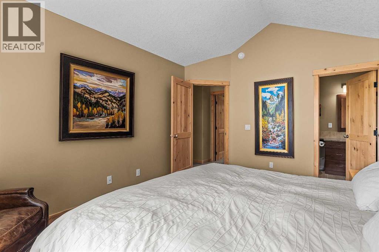
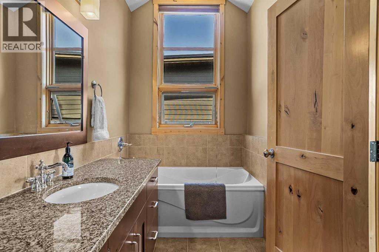
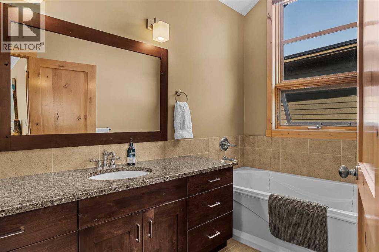
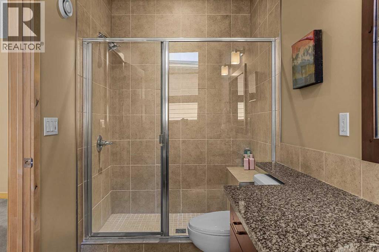
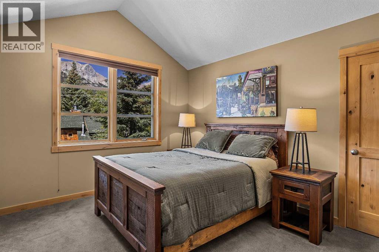
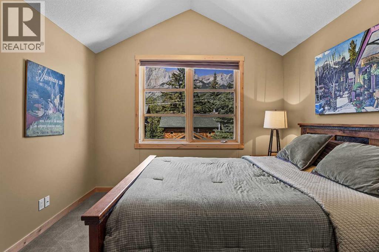
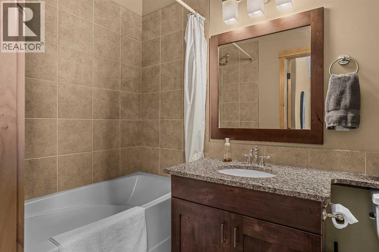
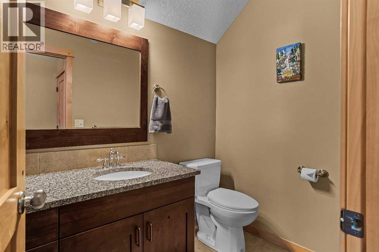
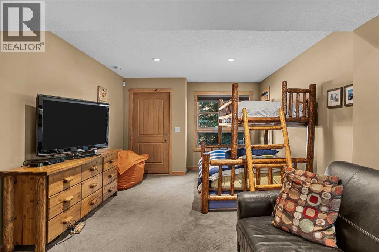
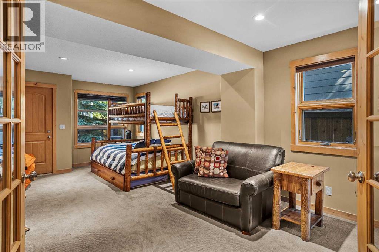
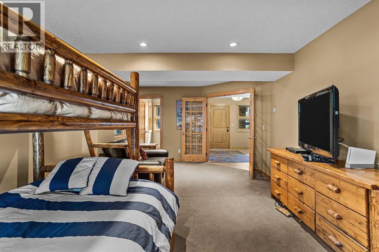
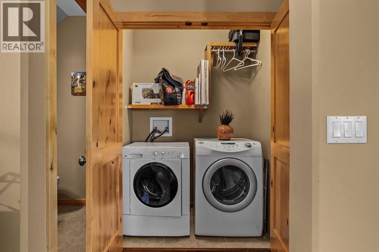
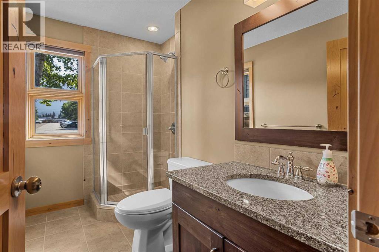
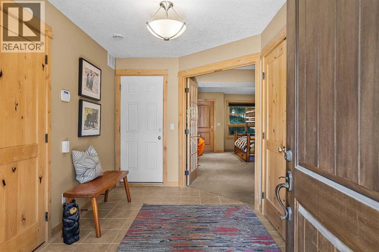
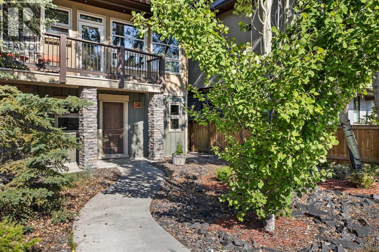
A beautifully designed mountain home offering over 2,000 sq. ft. of thoughtfully planned living space in one of Canmore's most desirable locations. Designed for both everyday comfort and effortless entertaining, this spacious home features 2 bedrooms, 4 bathrooms, and a versatile lower-level recreation room that can easily serve as a third bedroom, home office, or guest suite. The main level showcases an inviting open-concept layout where the living room flows seamlessly into the dining area and out onto a generous deck, creating the perfect indoor-outdoor space for entertaining family and friends. Large windows fill the home with natural light, while multiple decks provide plenty of opportunities to enjoy the surrounding mountain scenery. Upstairs, you'll find two spacious primary bedrooms, each complete with vaulted ceilings, a private 4-piece ensuite, and walk-in closets, creating comfortable retreats for homeowners and guests alike. Additional highlights include abundant storage throughout, a single attached garage, and flexible living spaces that adapt to your lifestyle. Ideally located just steps from Canmore's vibrant Main Street, you'll enjoy easy access to boutique shopping, exceptional restaurants, cafés, and an extensive network of scenic walking and biking trails right outside your door. Whether you're looking for a full-time residence or a weekend mountain escape, this exceptional home offers the perfect balance of space, comfort, convenience, and mountain living in the heart of Canmore. (id:13843)
Details
| MLS # | A2330052 |
|---|---|
| Listing Type | For Sale |
| Style | Duplex |
| Status | Active |
| Year | 2009 |
| Days On Site | 117 |
| Listing Provided By | Century 21 Nordic Realty | MARY-ANNE KAMENKA |
Features
| Bed(s) | 3 |
|---|---|
| Bath(s) | 4 Total |
| SQ Feet | 2,062 |
| Garage | 2 |
| Story(s) | 3 |
| Zoning | R2A |
| Acreage | 0.06 |
| Golf Course | Yes |
| Property View | View |
Interior
| Cooling | None |
|---|---|
| Heating | Forced air, Other |
| Appliances | Washer, Refrigerator, Oven - Electric, Range - Gas, Dishwasher, Dryer, Microwave |
| Fireplace Yes / No | Yes |
| Fireplaces Total | 1 |
Exterior
| Lot Features | Back lane, Closet Organizers |
|---|---|
| Construction Materials | Wood frame |
| Foundation Details | Poured Concrete |
| Fencing | Partially fenced |
Parking
| Parking Features | Attached Garage |
|---|---|
| Parking Total | 2 |
Taxes
| Tax Annual Amount | 8245 |
|---|---|
| Tax Block | 2 |
| Tax Lot | 36 |
| Tax Year | 2026 |
Area Information
| Province | AB |
|---|---|
| City | Canmore |
| Postal Code | T1W2E3 |
| Community Name | South Canmore |
| Listing VS Median (in South Canmore) | |
Price: $1,499,900 low | high Med: $2,399,000 sqft: 2,062 low | high Med: 2,751 $ / sqft: $727 low | high Med: $880 On site: 117 low | high Med: 41.5 | |
Request a showing
Request a showing
Contact
Learn More About This Property

| Province | AB |
|---|---|
| City | Canmore |
| Postal Code | T1W2E3 |
| Community Name | South Canmore |
| Listing VS Median (in South Canmore) | |
Price: $1,499,900 low | high Med: $2,399,000 sqft: 2,062 low | high Med: 2,751 $ / sqft: $727 low | high Med: $880 On site: 117 low | high Med: 41.5 | |
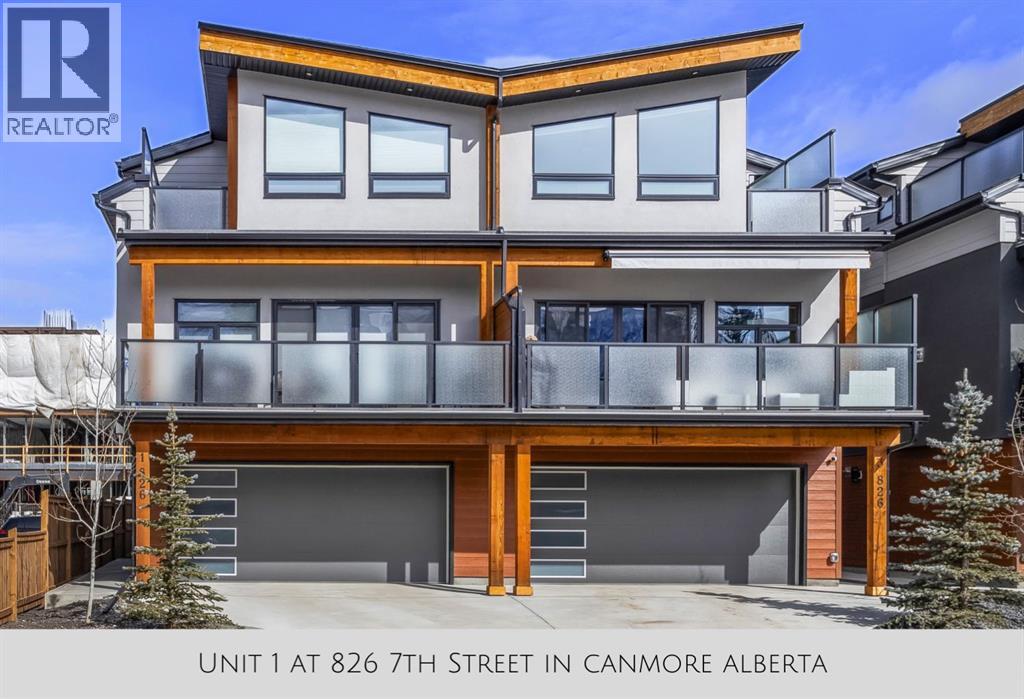 | $1,749,000826 7th StreetCanmore, AB T1W2C8 |
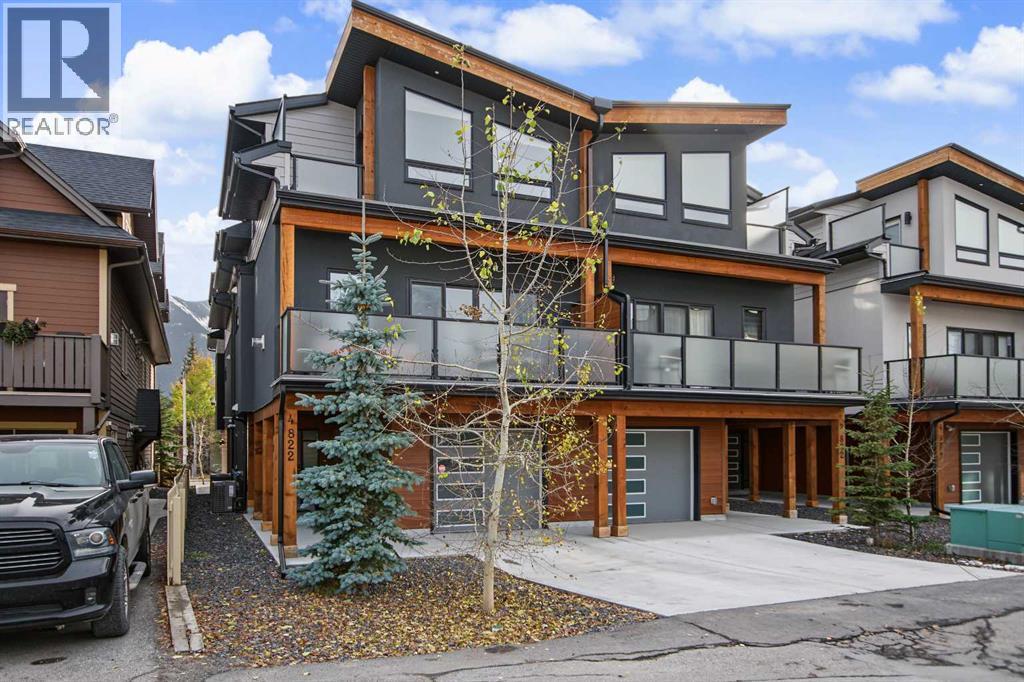 | $1,335,000822 7th StreetCanmore, AB T1W2C8 |
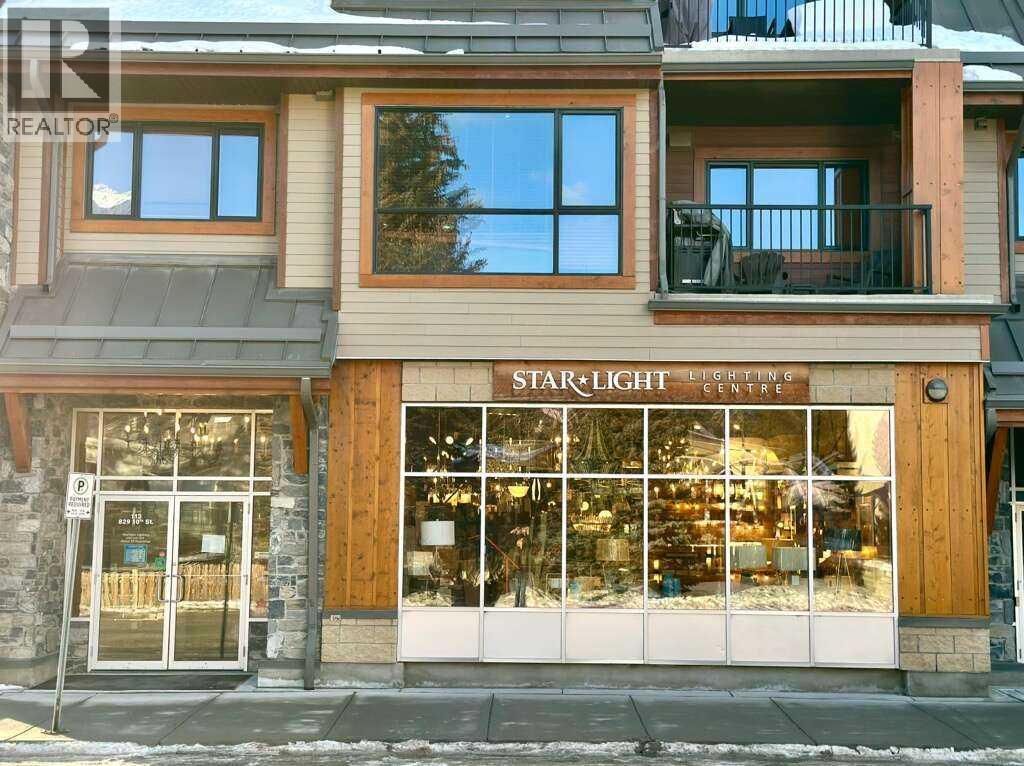 | $1,199,000829 10 StreetCanmore, AB T1W0C3 |
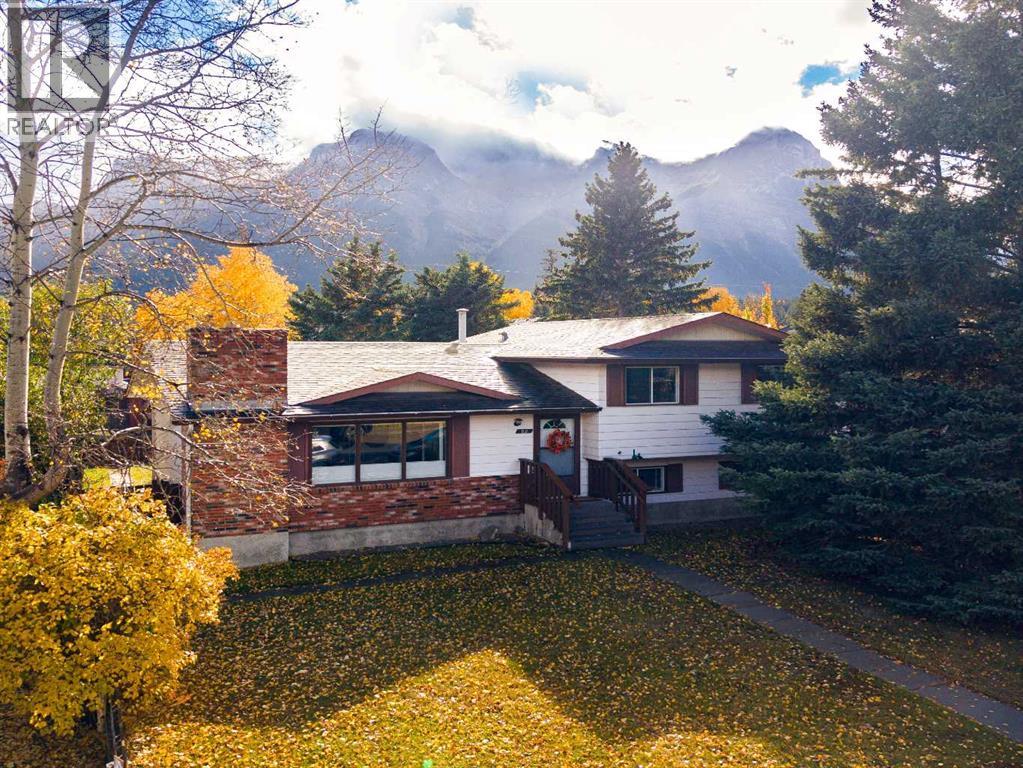 | $1,795,00032 Mount Peechee PlaceCanmore, AB T1W1Z4 |