519 Riverfront Avenue Southeast,Calgary, AB T2G5C3
Calgary, AB T2G5C3

Description
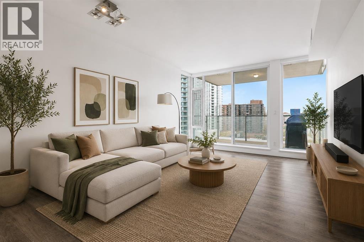
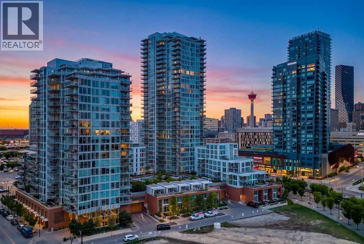
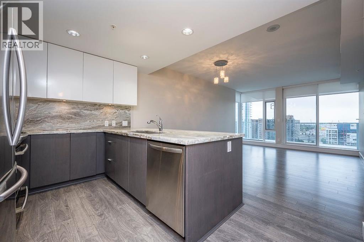
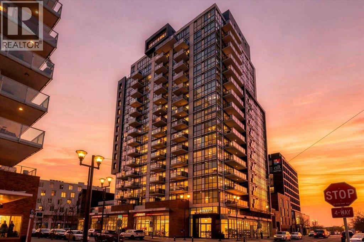
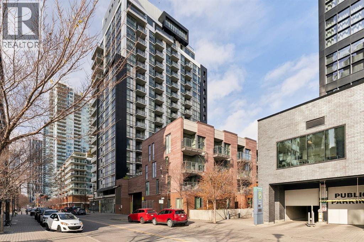
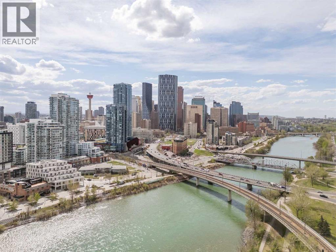
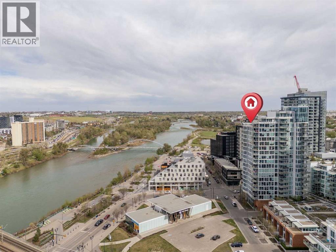
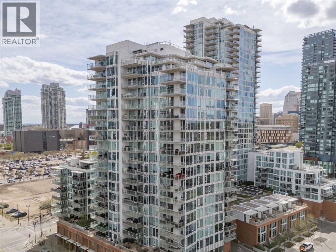
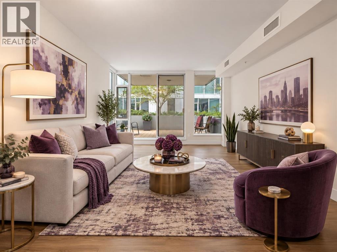
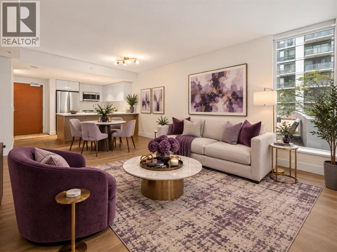
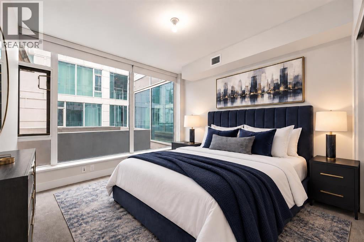
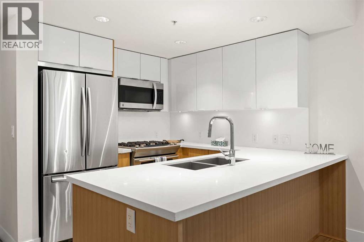
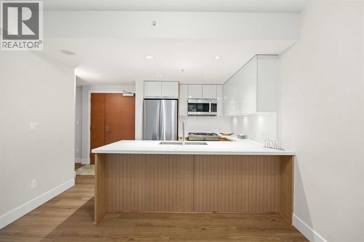
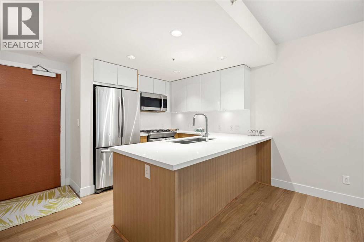
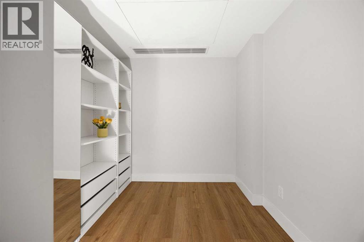
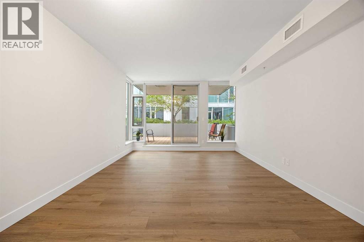
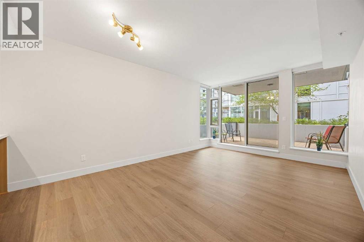
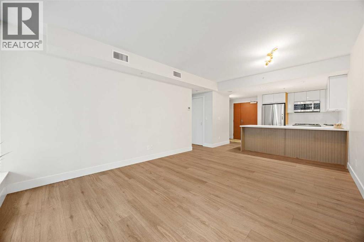
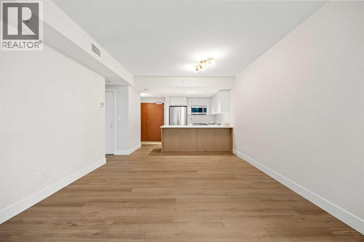
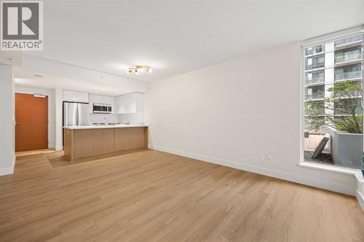
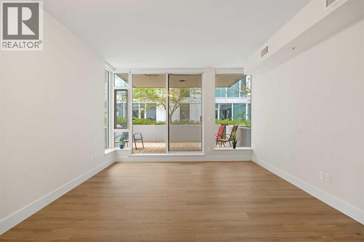
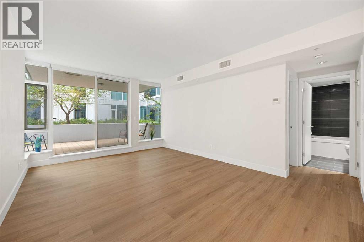
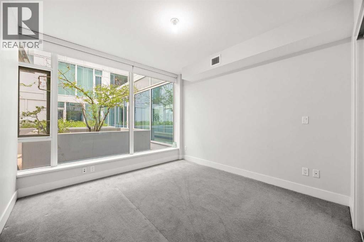
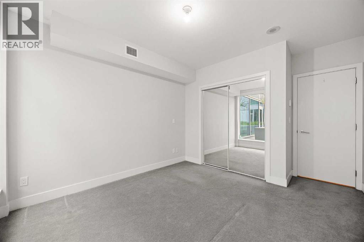
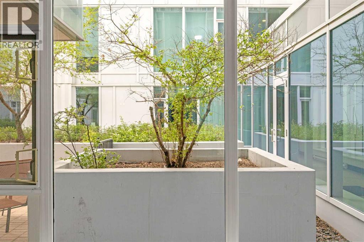
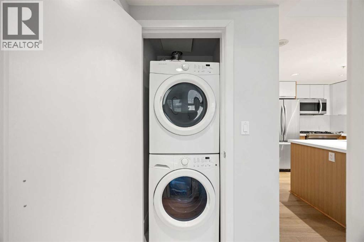
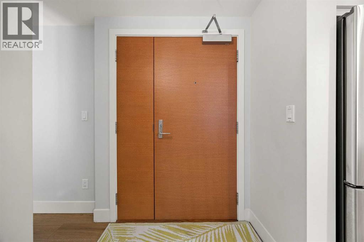
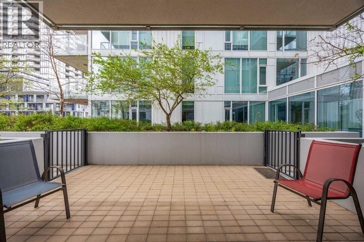
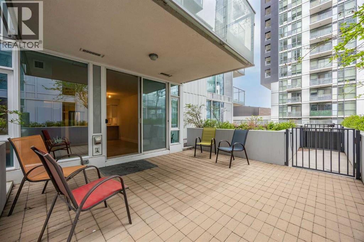
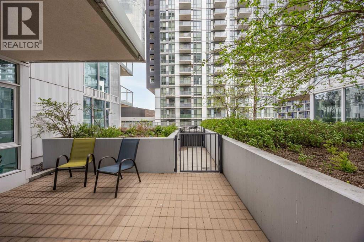
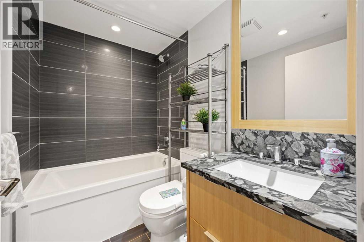
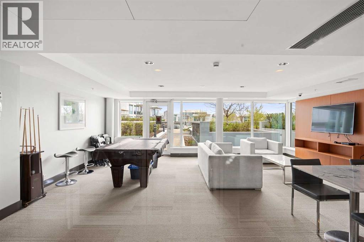
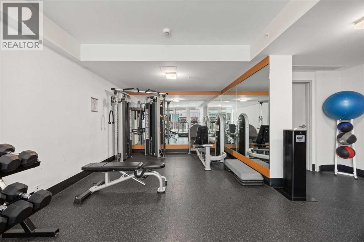
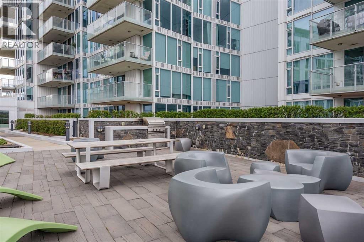
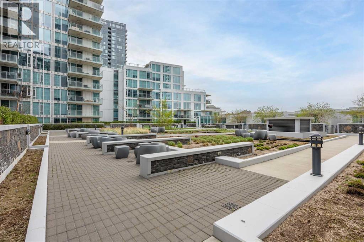
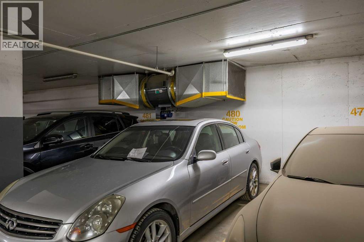
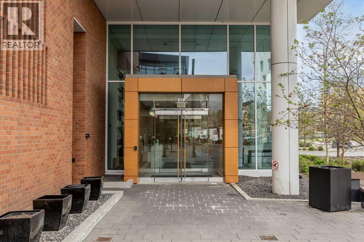
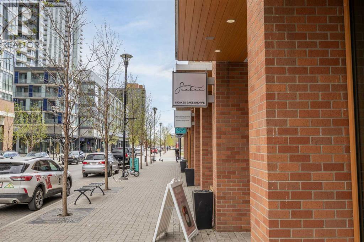
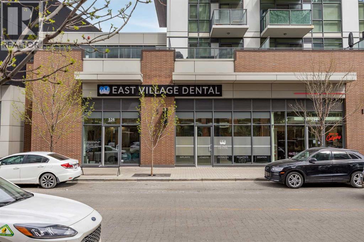
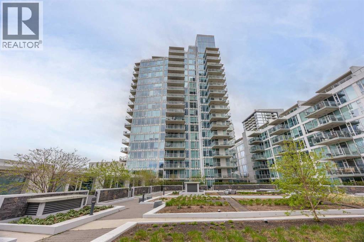
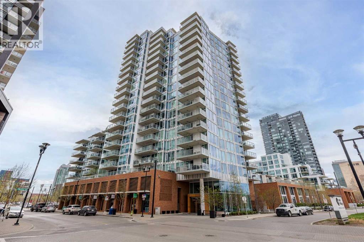
Luxury meets lifestyle in this beautifully designed 1 bedroom + den residence in Evolution by Embassy Bosa and celebrated architect James Cheng. Blending warm brick, wood, and glass with clean contemporary design, this home captures the perfect balance of character and modern simplicity in the heart of East Village.One of the standout features is the incredible 220 sq. ft. terrace patio, one of the largest in the building and an extension of your living space that's perfect for morning coffee, summer evenings, or entertaining friends downtown. Freshly painted and filled with natural light, the open-concept layout feels bright, welcoming, and move-in ready. The kitchen is both stylish and functional with quartz countertops, full-height wood grain cabinetry, designer backsplash, premium stainless steel appliances, and a breakfast bar that keeps everything connected.Floor-to-ceiling windows fill the open-concept living and dining space with natural light, while the den offers a versatile work-from-home setup complete with newly added closets for extra storage. Thoughtful upgrades and features throughout include elegant hardwood flooring, central A/C, in-floor heat in the bathroom, full-sized laundry, underground secured parking, and a separate storage locker.Residents of Evolution enjoy premium amenities including concierge service, a fully equipped fitness centre with steam room and sauna, an owner's lounge, and a beautifully designed rooftop garden terrace. All just steps to the Bow River pathway system, C-Train access, restaurants, cafes, and everything downtown living has to offer. (id:13843)
Details
| MLS # | A2311264 |
|---|---|
| Listing Type | For Sale |
| Style | Condominium |
| Strata Fees | $562 |
| Status | Active |
| Year | 2015 |
| Days On Site | 183 |
| Listing Provided By | eXp Realty | Jonathan Popowich |
Features
| Bed(s) | 1 |
|---|---|
| Bath(s) | 1 Total |
| SQ Feet | 630 |
| Story(s) | 19 |
| Zoning | CC-EMU |
Interior
| Cooling | Central air conditioning |
|---|---|
| Heating | In Floor Heating, Natural gas |
| Appliances | Refrigerator, Gas stove(s), Dishwasher, Microwave Range Hood Combo, Window Coverings, Washer/Dryer Stack-Up |
| Fireplace Yes / No | No |
Exterior
| Lot Features | Sauna, Parking |
|---|---|
| Construction Materials | Poured concrete, Steel frame |
| Foundation Details | Poured Concrete |
Parking
| Parking Features | Underground |
|---|---|
| Parking Total | 1 |
Taxes
| Tax Annual Amount | 2231 |
|---|---|
| Tax Year | 2025 |
Area Information
| Province | AB |
|---|---|
| City | Calgary |
| Postal Code | T2G5C3 |
| Community Name | Downtown East Village |
| Listing VS Median (in Downtown East Village) | |
Price: $324,999 low | high Med: $320,000 sqft: 630 low | high Med: 609 $ / sqft: $516 low | high Med: $525 On site: 183 low | high Med: 113 | |
Request a showing
Request a showing
Contact
Learn More About This Property

| Province | AB |
|---|---|
| City | Calgary |
| Postal Code | T2G5C3 |
| Community Name | Downtown East Village |
| Listing VS Median (in Downtown East Village) | |
Price: $324,999 low | high Med: $320,000 sqft: 630 low | high Med: 609 $ / sqft: $516 low | high Med: $525 On site: 183 low | high Med: 113 | |