
5262 Bruce Road 3 Road,Saugeen Shores, ON N0H2C6
Saugeen Shores, ON N0H2C6

Description
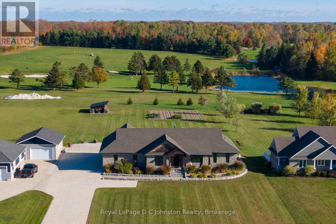
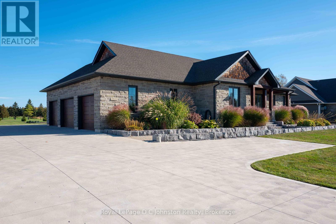
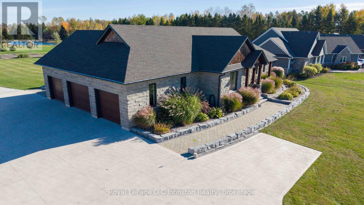
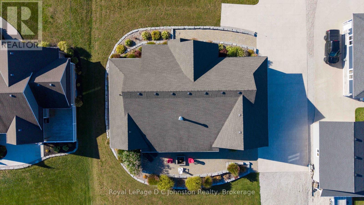
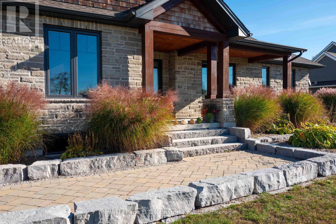
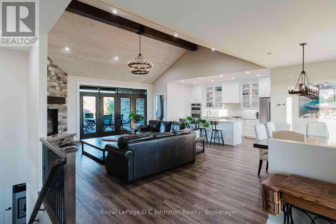
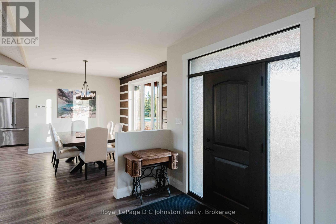
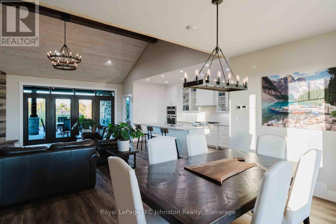
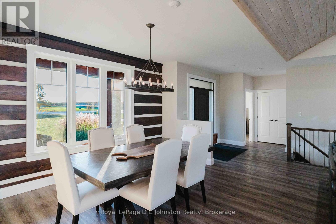
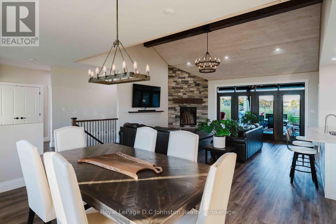
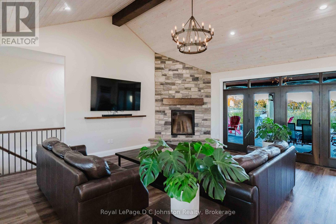
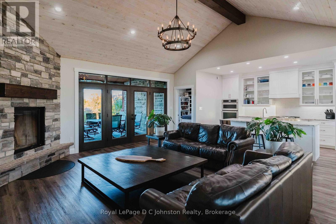
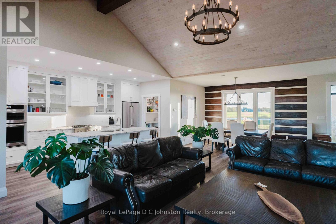
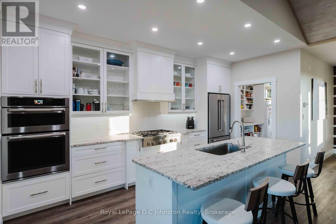
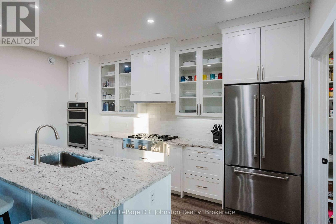
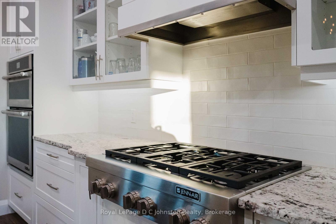
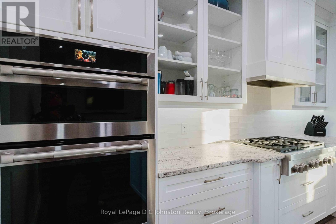
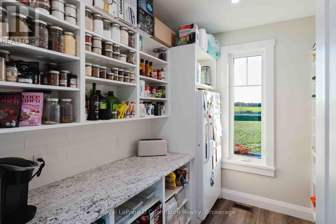
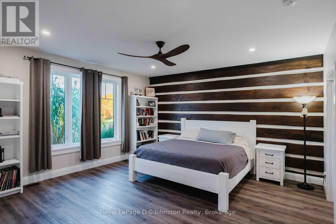
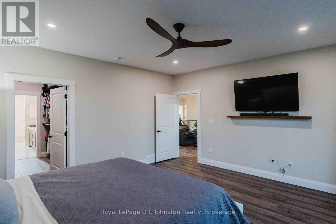
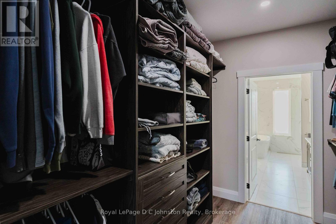
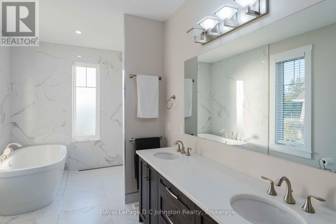
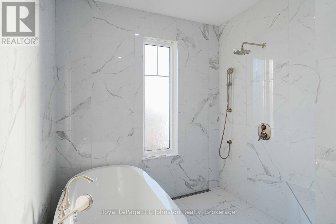
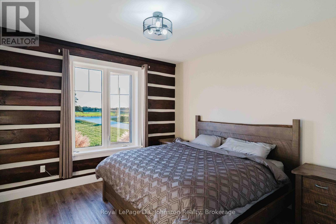
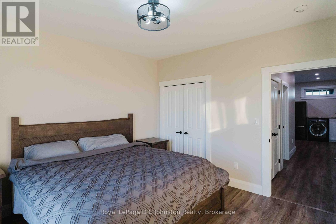
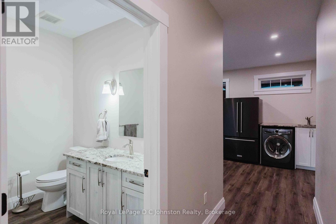
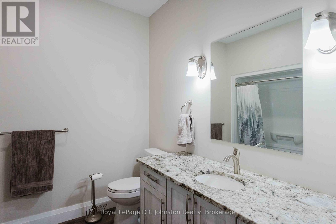
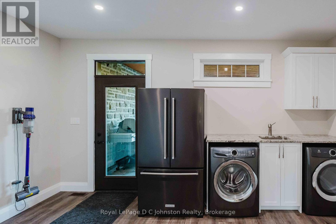
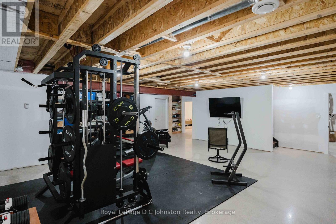
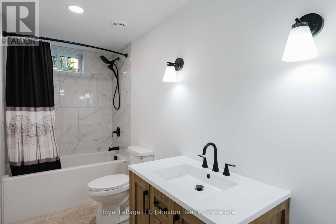
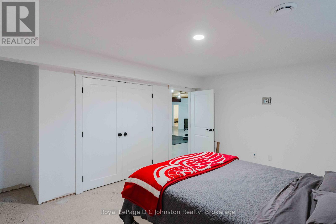
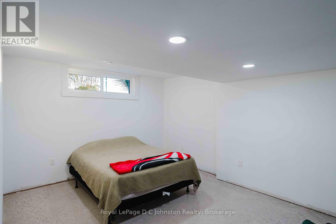
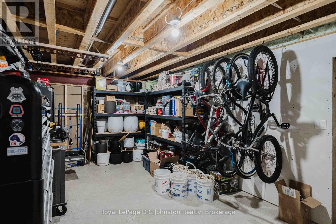
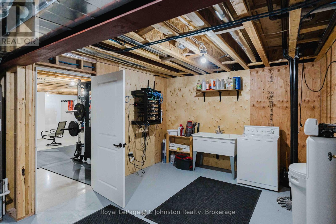
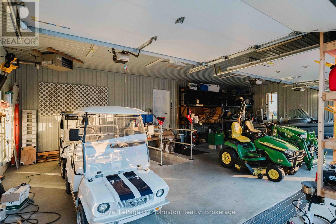
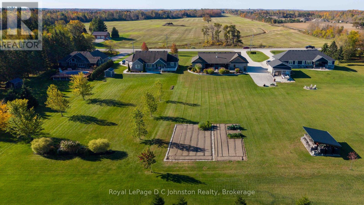
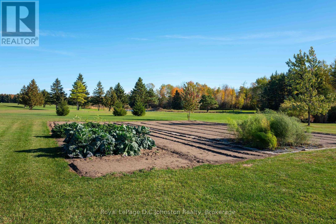
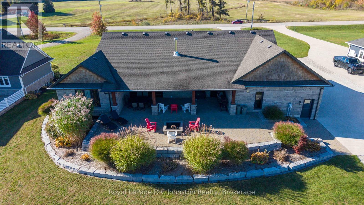
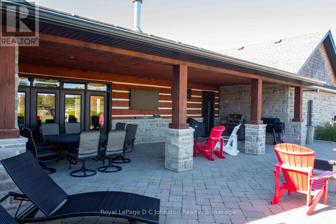
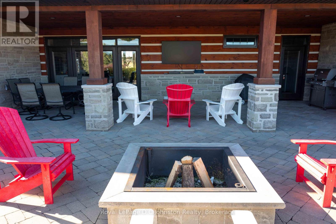
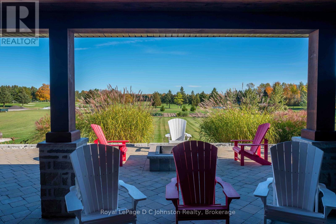
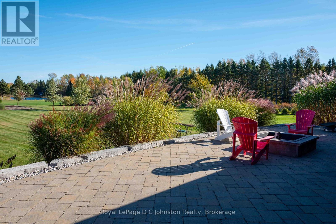
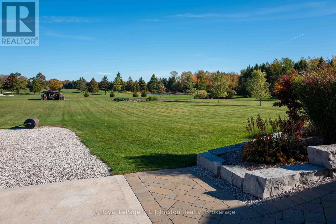
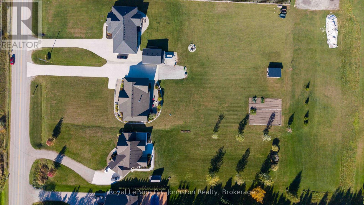
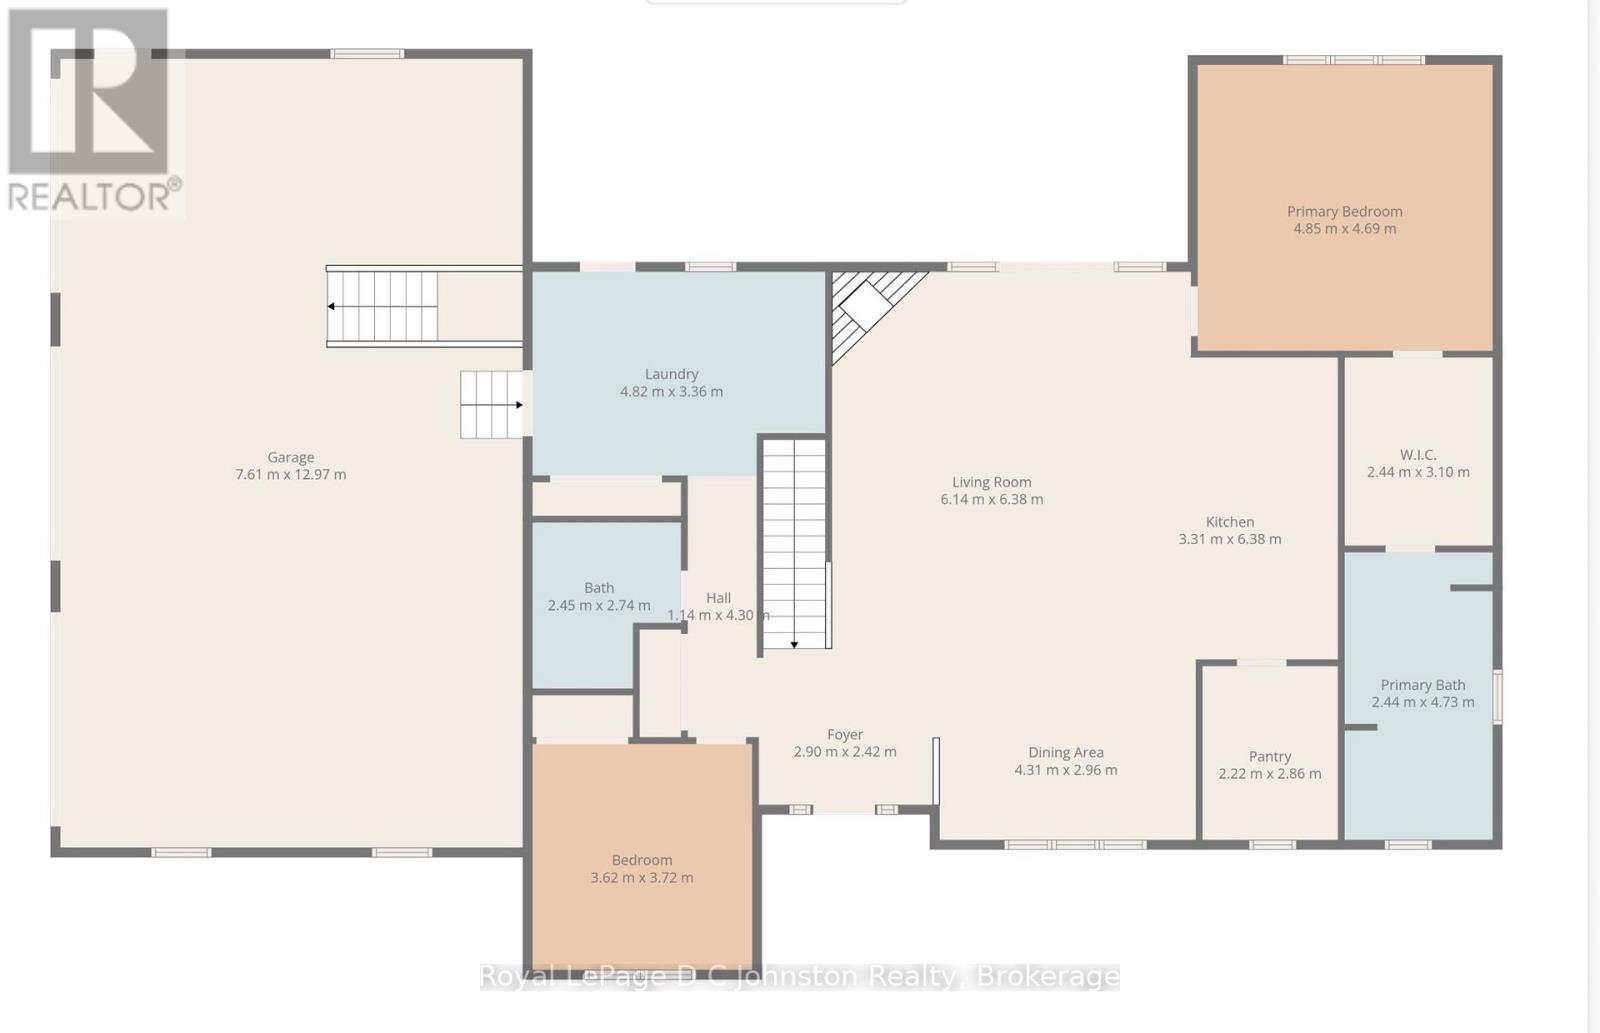
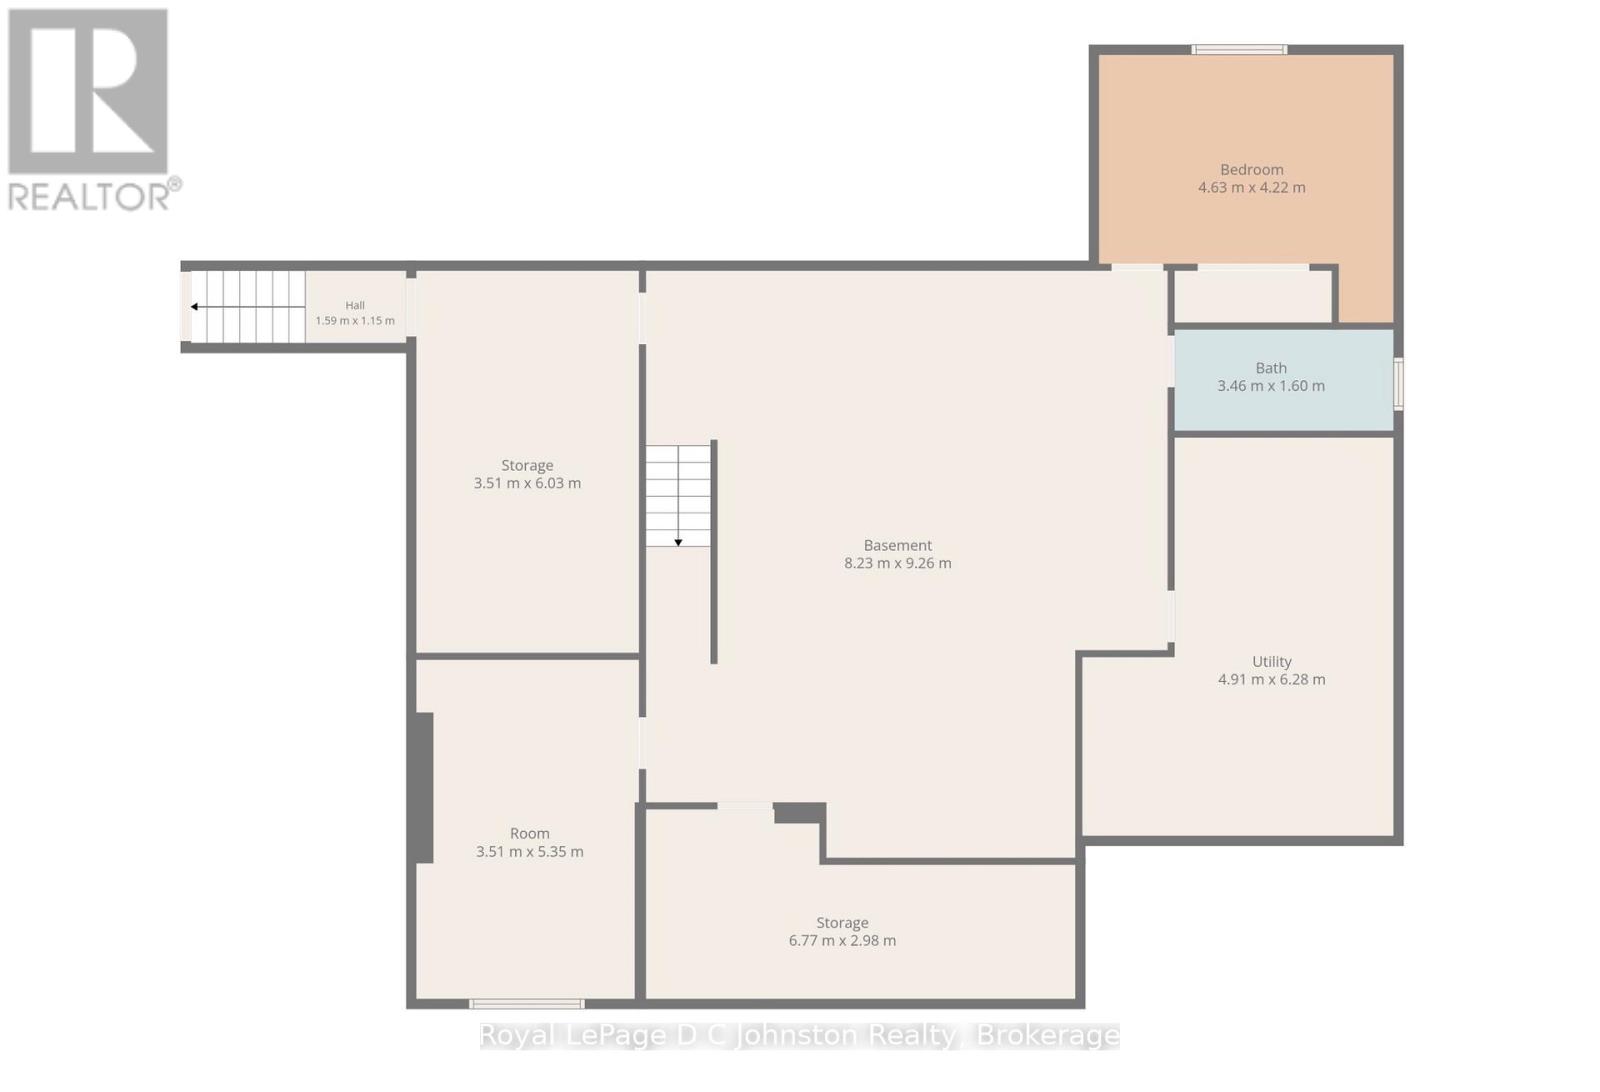
Backing directly onto the fairways of the historic Saugeen Golf Club, this custom 2020 bungalow offers a seamless blend of refined modern luxury and distinctive timber-frame character. Situated on a 1.3 acre lot, the home's Shouldice stone exterior is paired with striking wood accents and a deep covered porch overlooking the fairway of Sunrise 9-complete with a wood-lined ceiling, square timber posts, and a rich chinked-log feature wall. Inside, the main level spans approximately 2,000 sq. ft. of open-concept living space, where additional chinked-log accent walls bring warm, authentic texture to the home. The main living area features durable vinyl-plank flooring and a cozy great room with a wood-burning fireplace. At the heart of the home, the kitchen boasts leathered-granite countertops, premium JennAir appliances, generous centre island and walk in pantry. The primary suite offers a private retreat with its own log accent wall, custom walk-in closet, and accessible ensuite. The main floor is completed by a second bedroom, a four-piece bathroom, and a dedicated mudroom. Below, the partially finished lower level expands your space with a large family room, two additional bedrooms, a third bathroom, utility room, cold storage and a work shop with direct access to the garage. High-performance mechanicals and practical extras include an insulated, heated three-car garage with hot/cold water, a full-home 24 kW Generac generator, gas boiler, and HRV system. Ideally situated between Port Elgin and Southampton, you are just minutes from Lake Huron beaches, local harbours, and all the conveniences available in Saugeen Shores. (id:13843)
Details
| MLS # | X14110216 |
|---|---|
| Listing Type | For Sale |
| Style | House |
| Status | Active |
| Days On Site | 21 |
| Listing Provided By | Royal LePage D C Johnston Realty | CARA TURCOTTE |
Features
| Bed(s) | 4 |
|---|---|
| Bath(s) | 3 Total |
| SQ Feet | 1,500 |
| Garage | 9 |
| Basement | Y |
| Story(s) | 1 |
Interior
| Cooling | Central air conditioning, Air exchanger |
|---|---|
| Heating | Forced air, Natural gas |
| Appliances | Refrigerator, Water softener, Cooktop - Gas, Dishwasher, Oven, Microwave, Cooktop, Oven - Built-In, Garage door opener, Garage door opener remote(s), Water Heater - Tankless, Water Heater |
| Fireplace Yes / No | Yes |
| Fireplaces Total | 1 |
Exterior
| Security Features | Smoke Detectors |
|---|---|
| Lot Features | Level lot, Wooded area, Backs on greenbelt |
| Foundation Details | Poured Concrete |
Parking
| Parking Features | Attached Garage, Garage |
|---|---|
| Parking Total | 9 |
Utilities
| Utilities | Electricity, Cable |
|---|---|
| Sewer | Septic System |
| Electric | Generator |
| Water Source | Dug Well |
Taxes
| Tax Annual Amount | 7656 |
|---|---|
| Tax Year | 2026 |
Area Information
| Province | ON |
|---|---|
| City | Saugeen Shores |
| Postal Code | N0H2C6 |
| Listing VS Median (in N0H2C6) | |
Price: $1,790,000 low | high Med: $1,679,000 sqft: 1,500 low | high Med: 2,000 $ / sqft: $1,193 low | high Med: $840 On site: 21 low | high Med: 74 | |
Request a showing
Request a showing
Contact
Learn More About This Property

| Province | ON |
|---|---|
| City | Saugeen Shores |
| Postal Code | N0H2C6 |
| Listing VS Median (in N0H2C6) | |
Price: $1,790,000 low | high Med: $1,679,000 sqft: 1,500 low | high Med: 2,000 $ / sqft: $1,193 low | high Med: $840 On site: 21 low | high Med: 74 | |