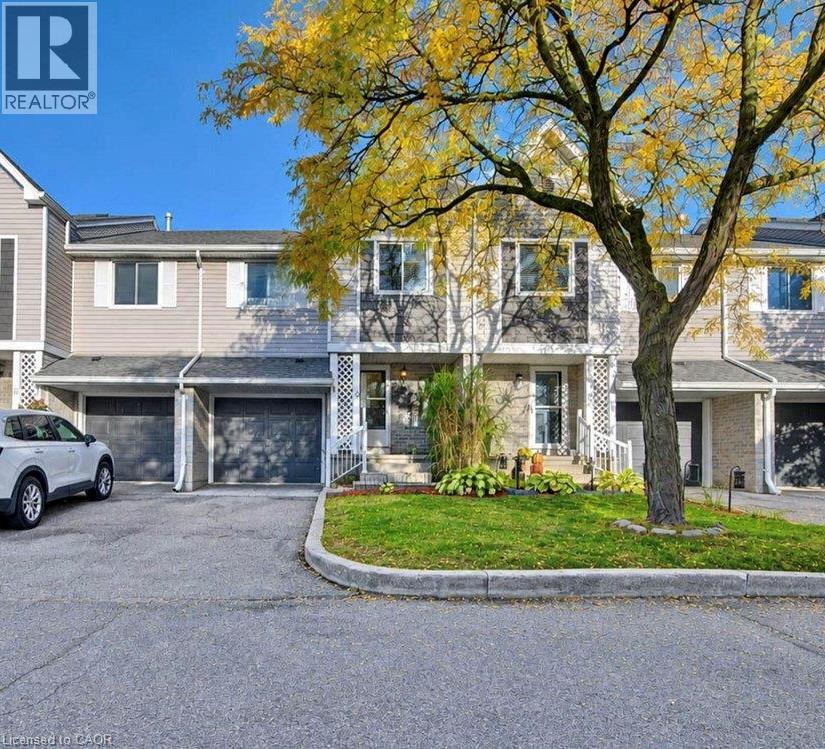
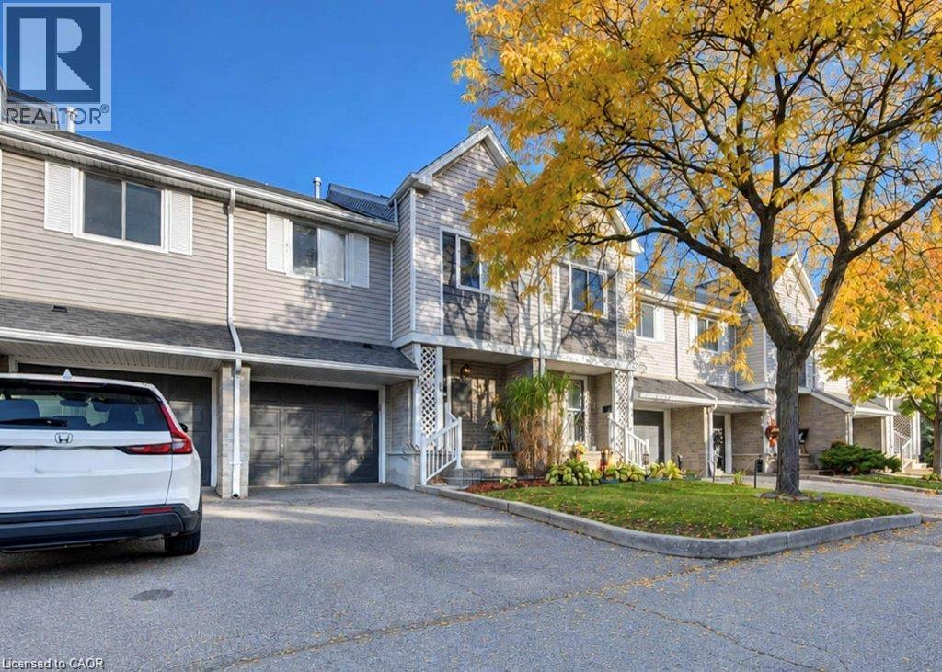
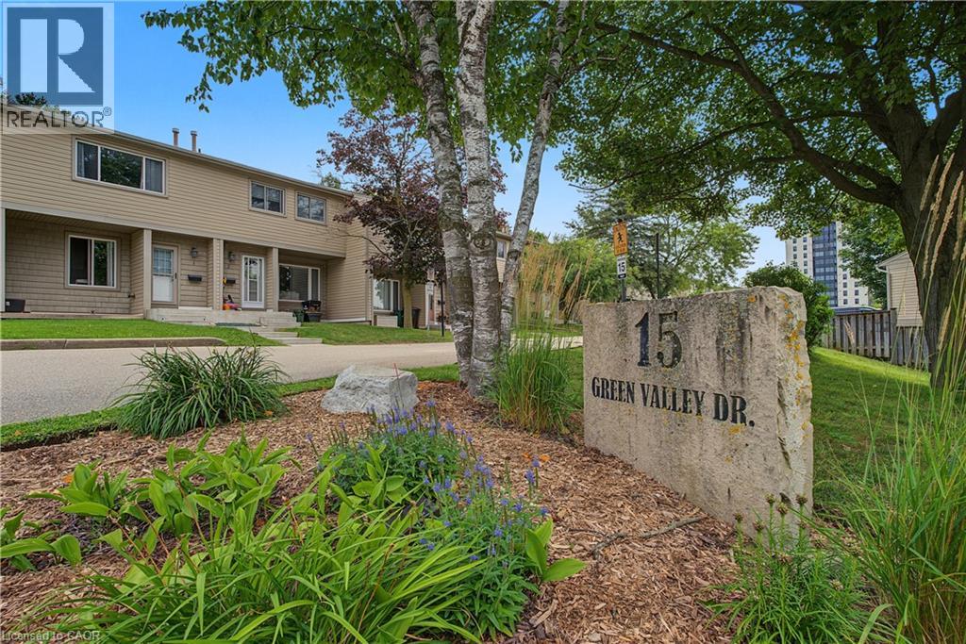
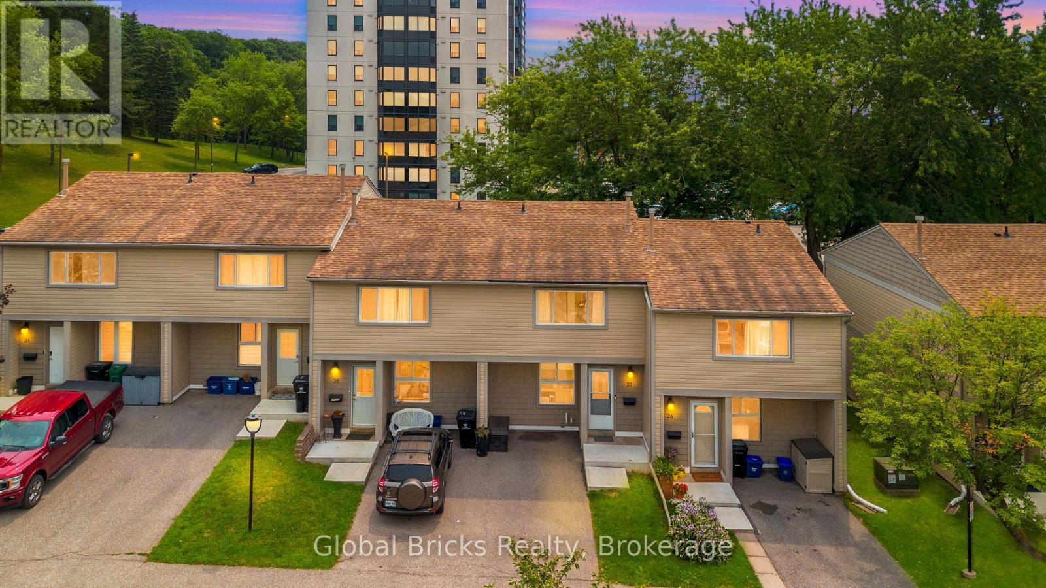
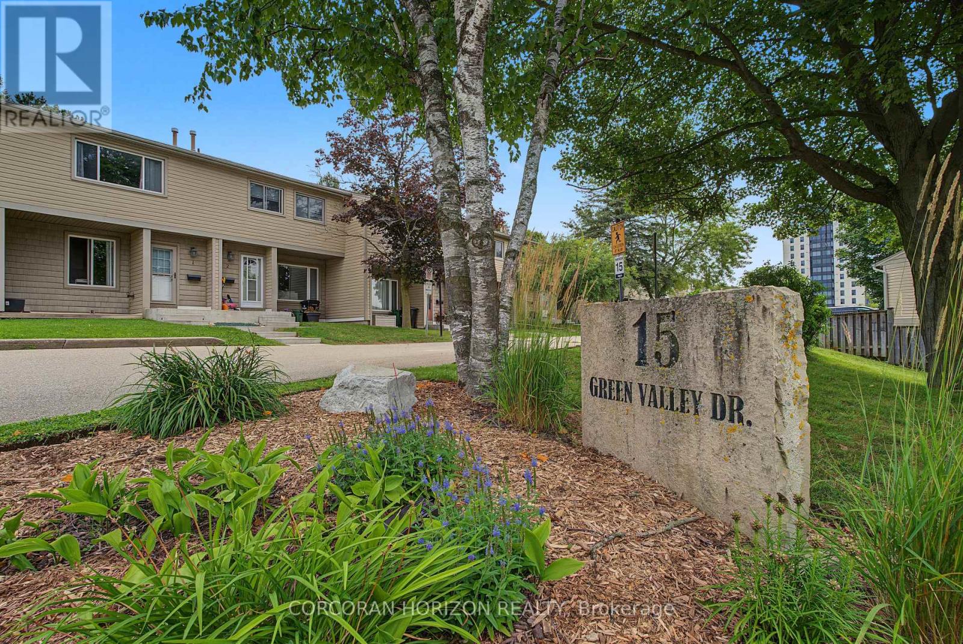
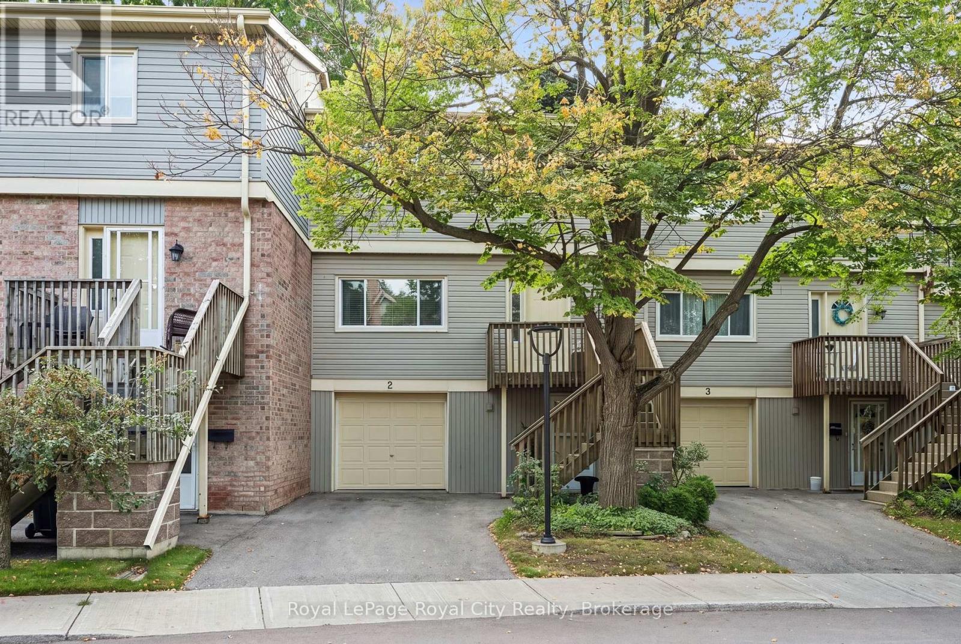
Multi-level townhouse exterior featuring vinyl siding, attached garages, stone-accented entryways, and mature landscaping
Multi-level exterior featuring light-toned horizontal siding, integrated single-car garage, covered entryway, and front lawn landscaping
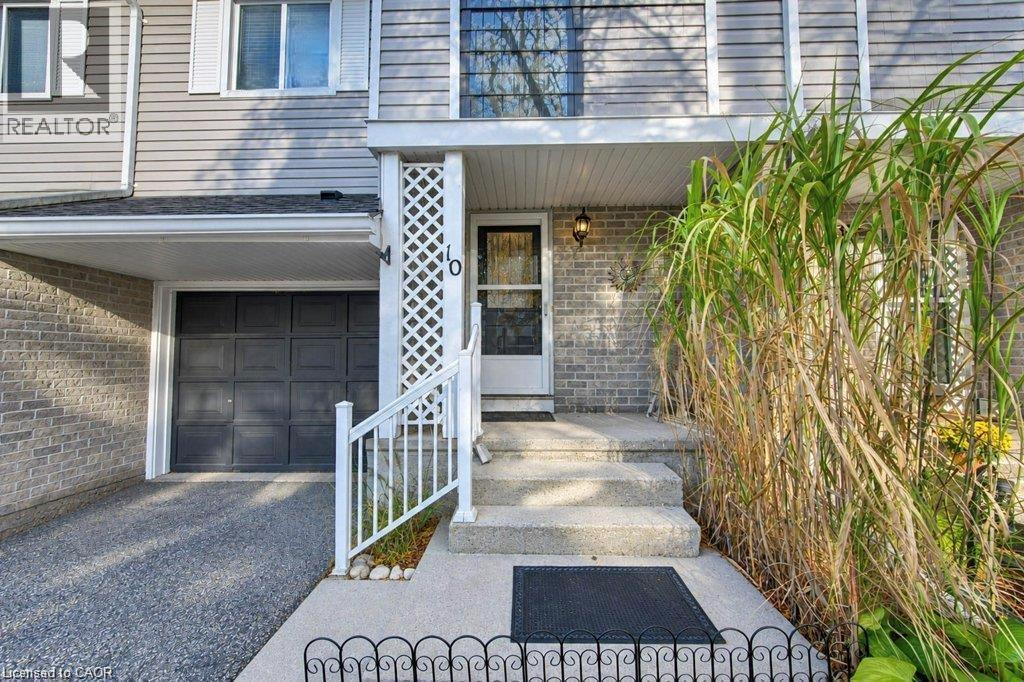
Exterior featuring a combination of horizontal siding and masonry, a paved driveway, attached garage, concrete front steps with white railing, and decorative lattice detailing
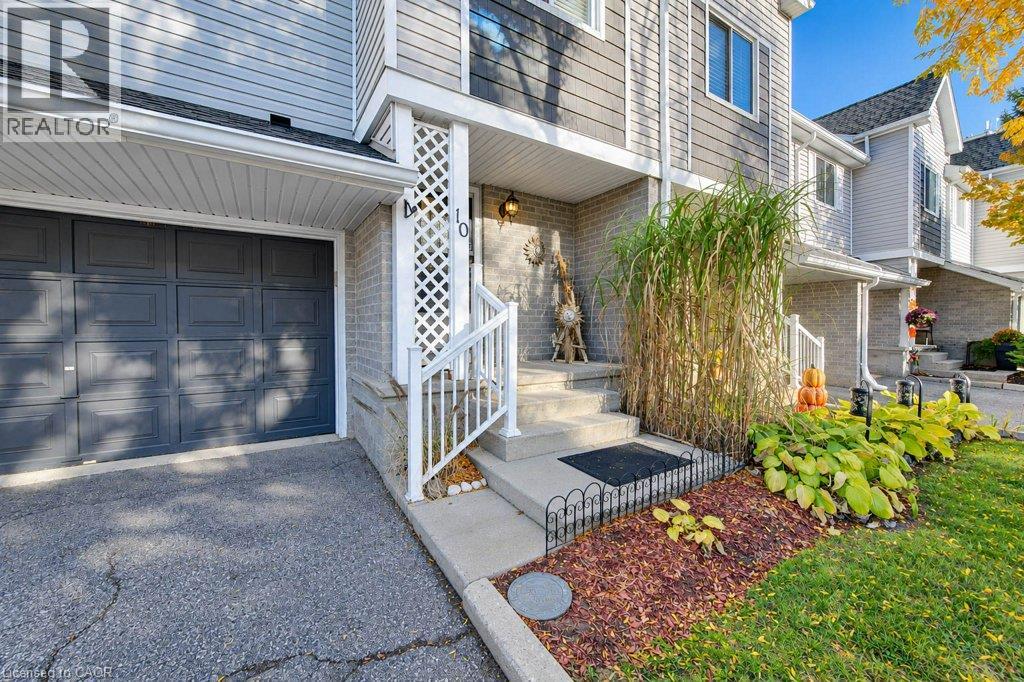
Multi-level exterior featuring a combination of brick and horizontal siding, an attached garage, concrete front steps with white railings, and decorative lattice detailing
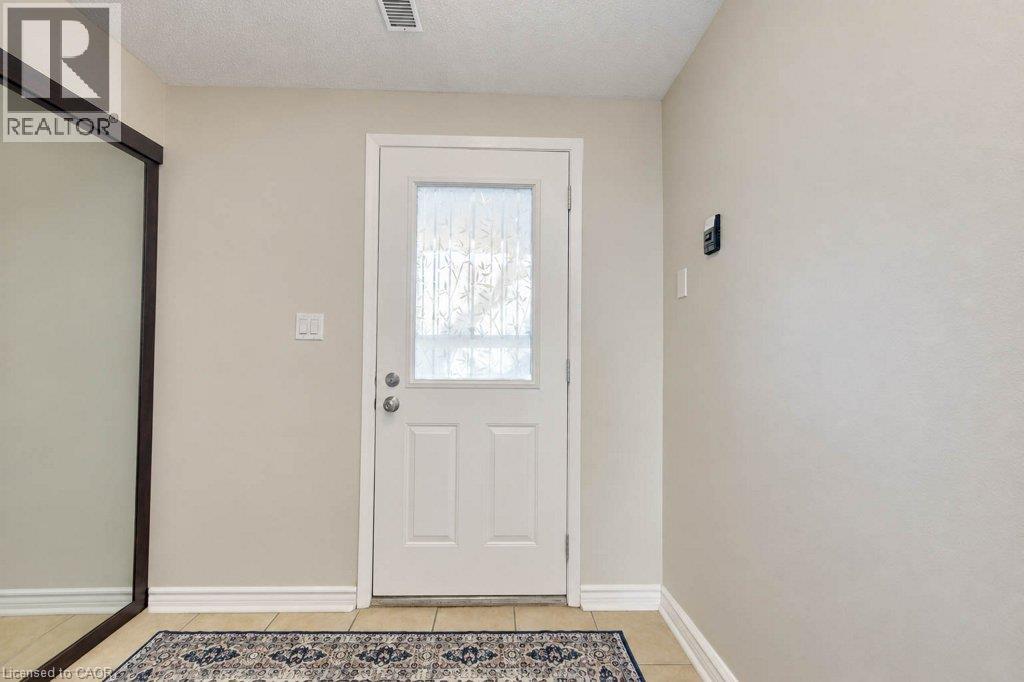
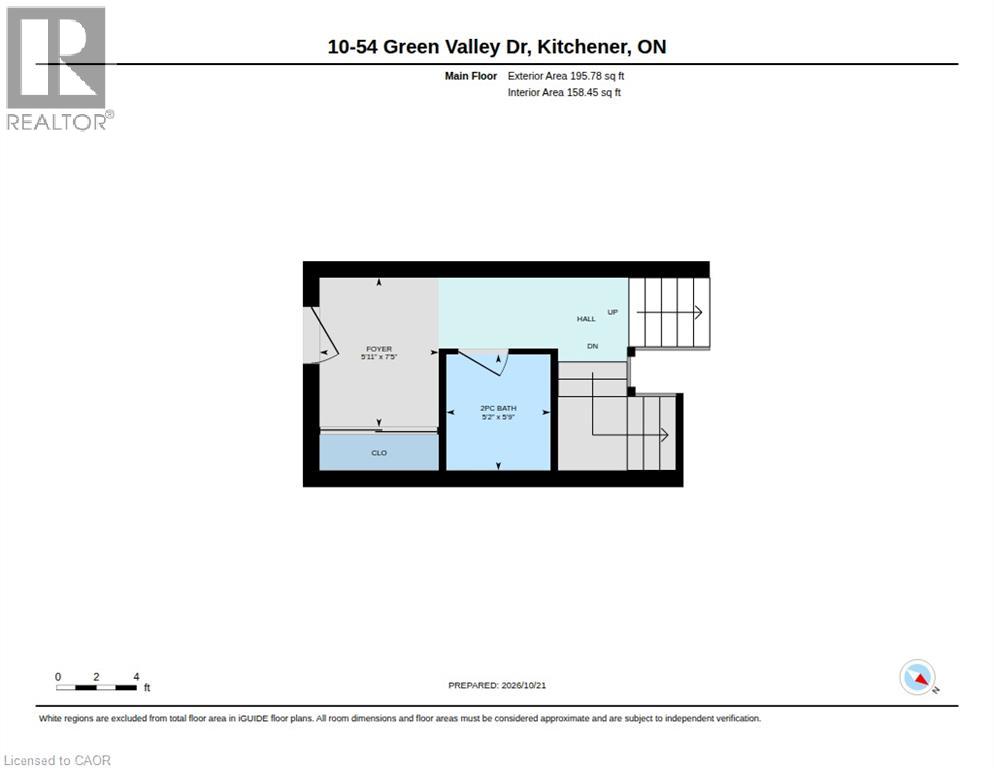
Entryway featuring a white exterior door with an integrated glass panel, large mirrored sliding closet doors, and ceramic tile flooring
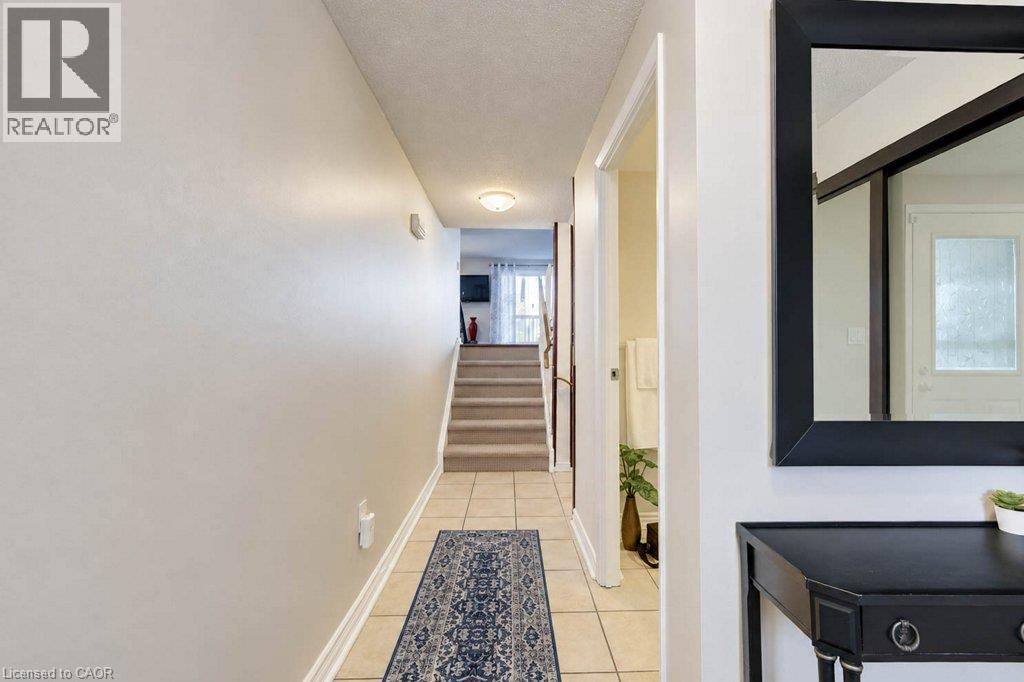
Interior hallway featuring neutral-toned floor tile and carpeted stairs
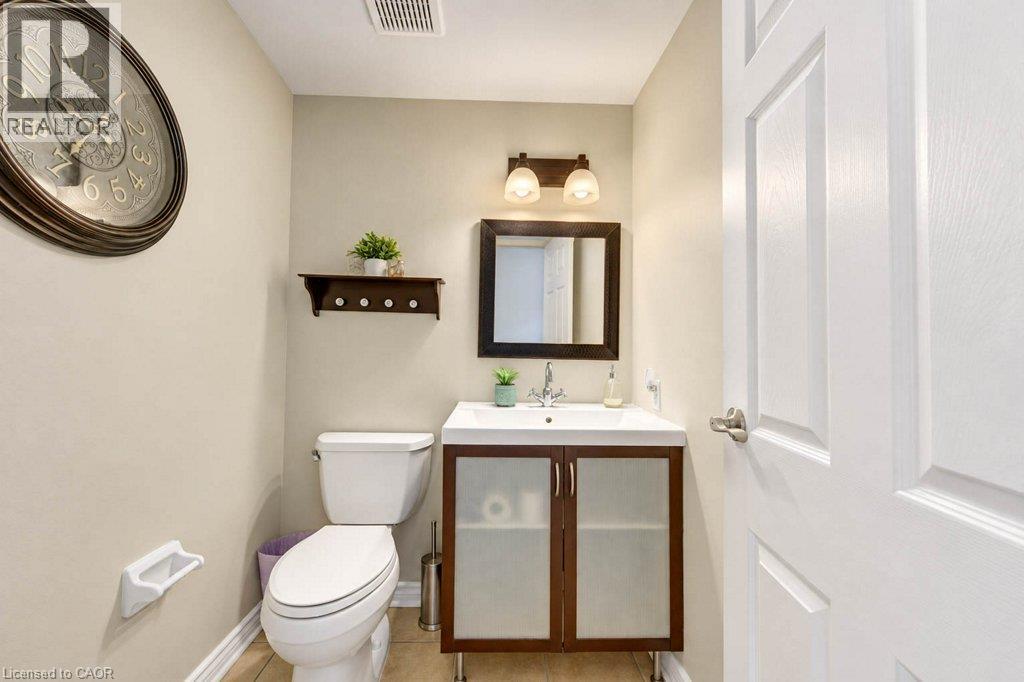
Bathroom featuring a vanity with frosted glass cabinet doors, a square basin, a dark-framed mirror, dual-light wall sconce, and tile flooring
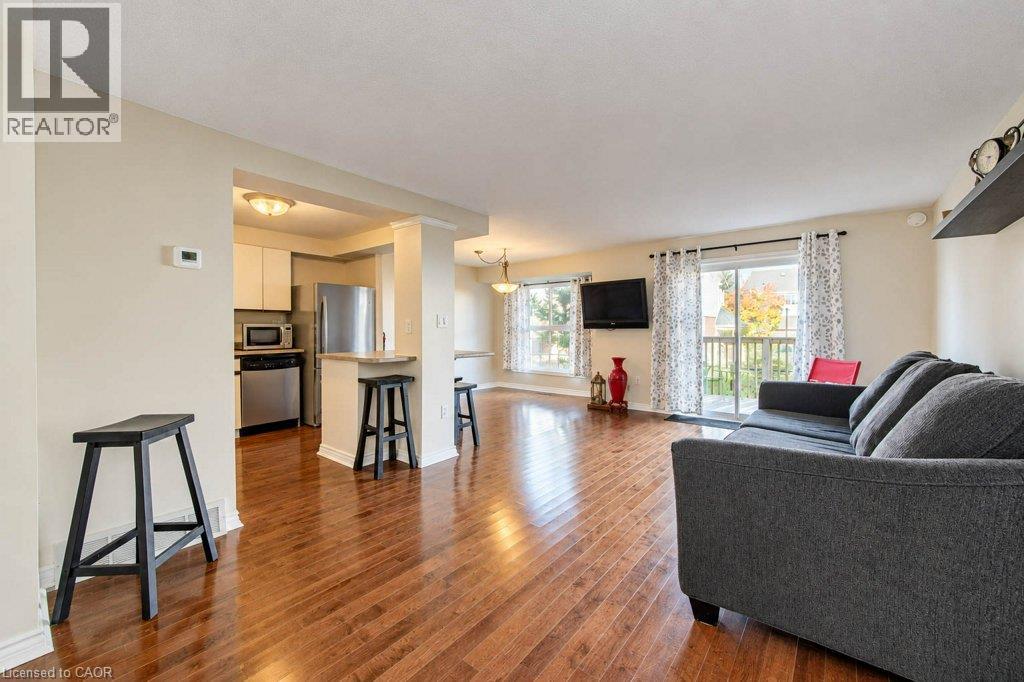
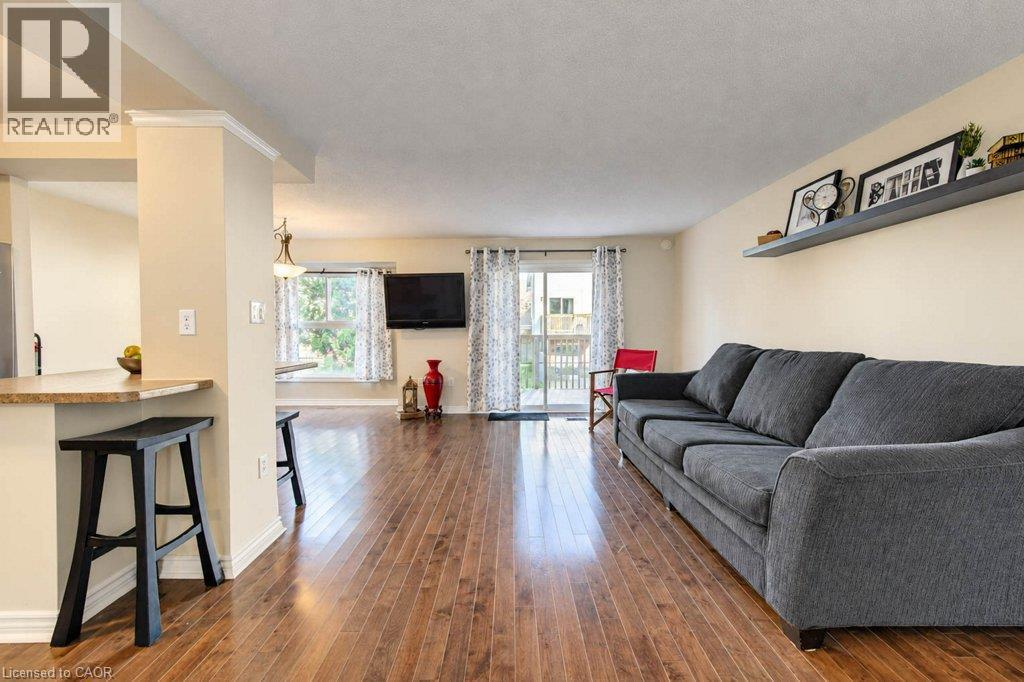
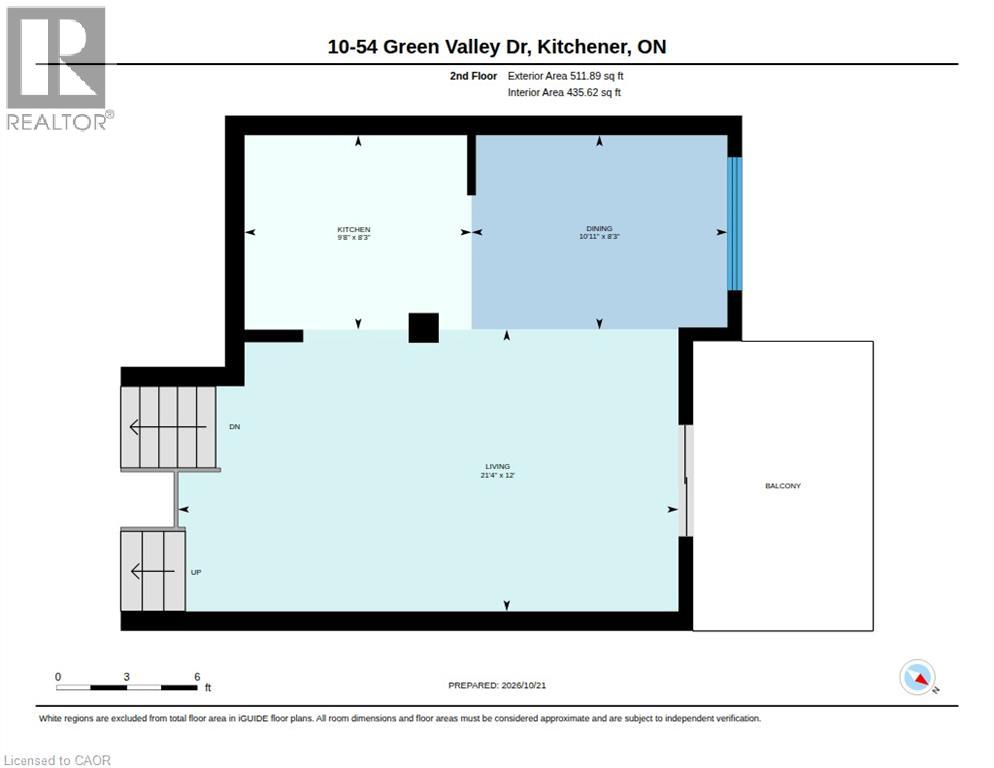
Open-concept interior featuring wood-finish flooring, a kitchen breakfast bar, stainless steel appliances, and a sliding glass door providing external access
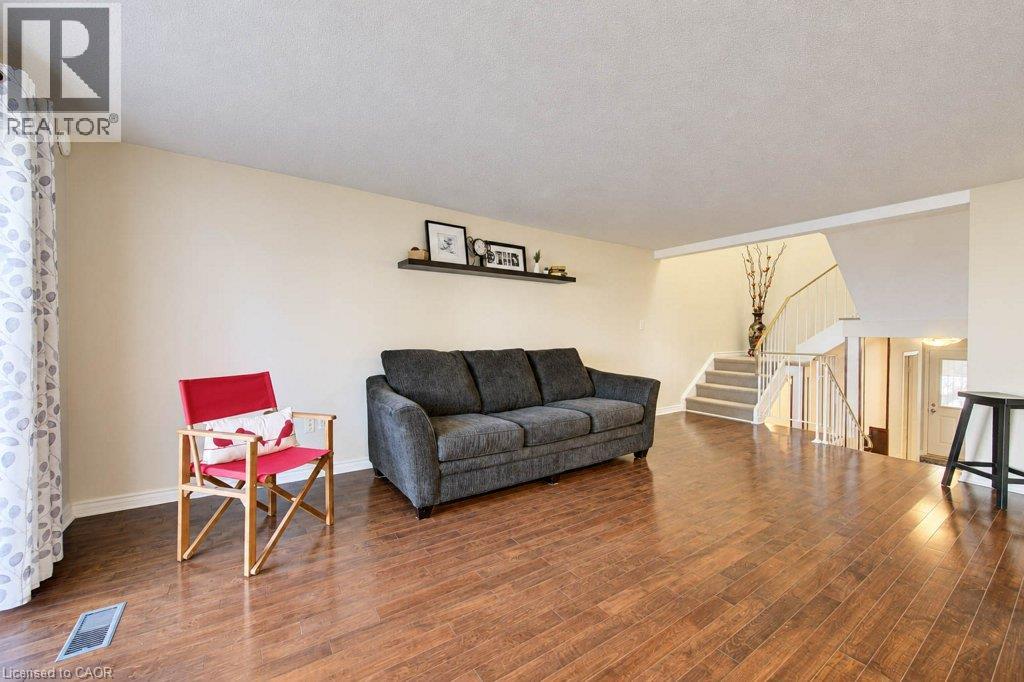
Open living area featuring wood-finish flooring, a built-in breakfast bar, a wall-mounted floating display shelf, and sliding glass doors
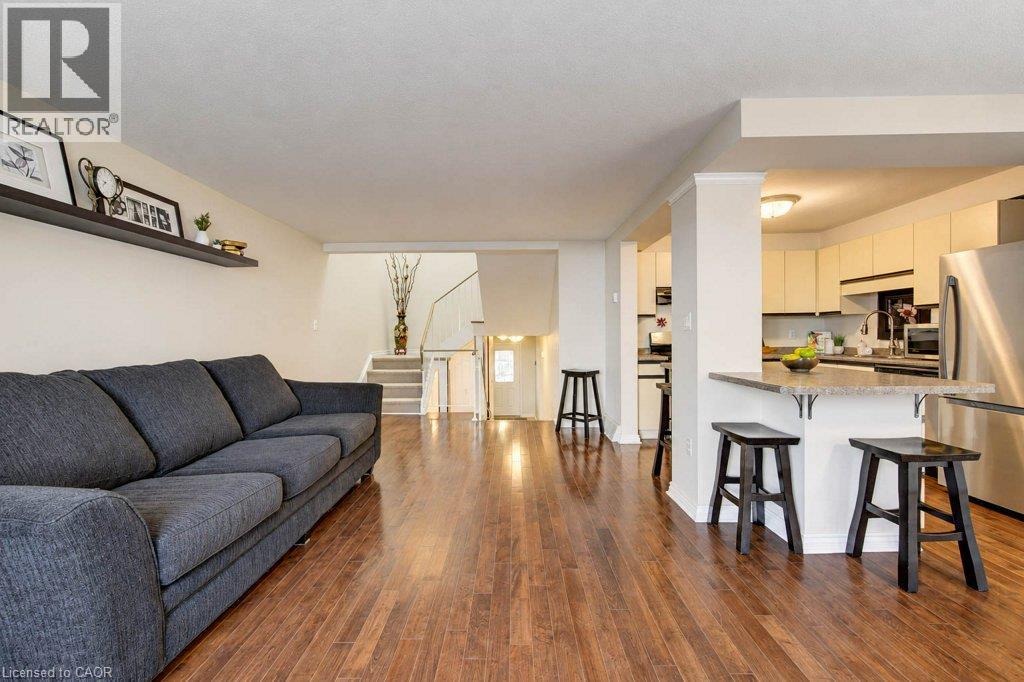
Open-concept interior featuring wood-finish flooring, a wall-mounted display shelf, and a staircase with white balusters
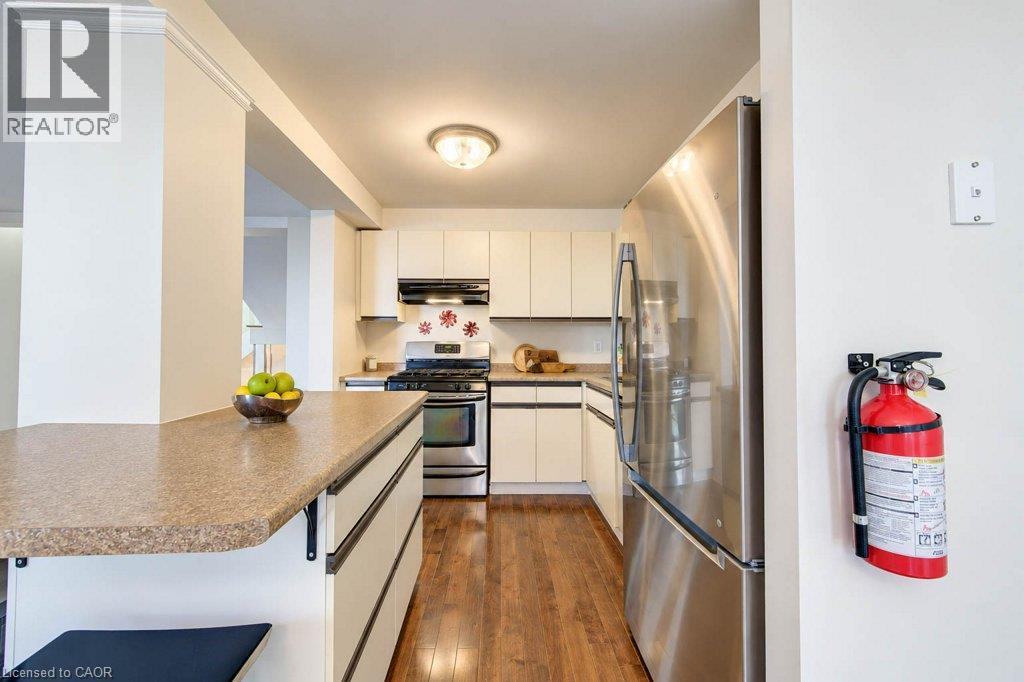
Open-concept interior featuring wood-finish flooring, a kitchen breakfast bar with stone-surface countertop, flat-panel cabinetry, stainless steel refrigerator, and wall-mounted floating display shelf
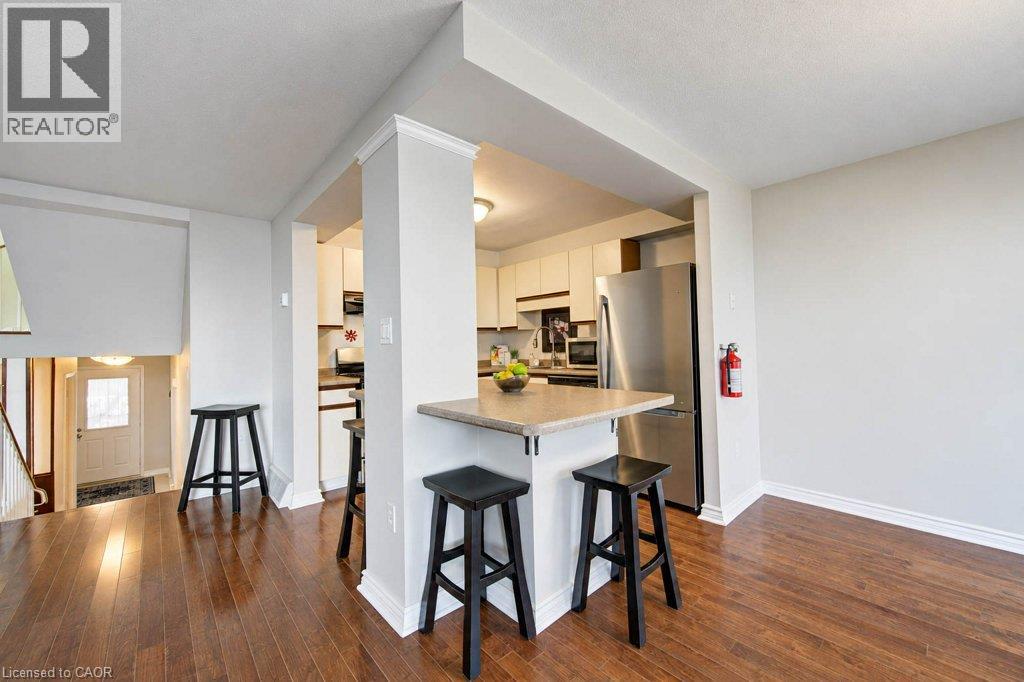
Kitchen featuring a breakfast bar with stone-finish countertop, stainless steel refrigerator, white cabinetry, and wood-finish flooring
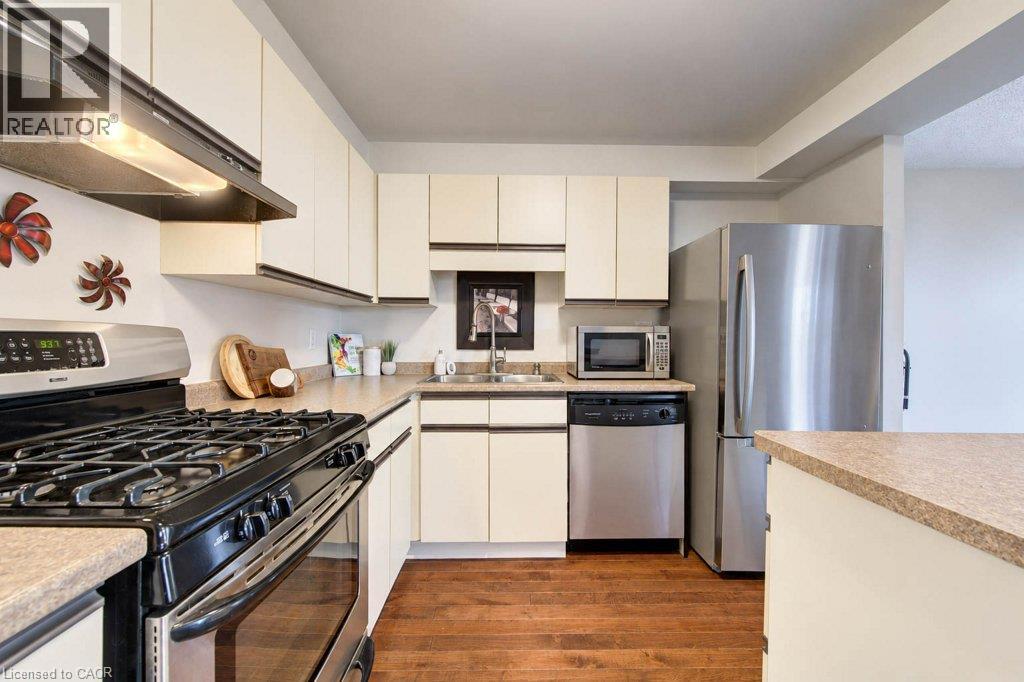
Kitchen featuring stainless steel appliances, flat-panel cabinetry, wood-finish flooring, and a stone-composite breakfast bar
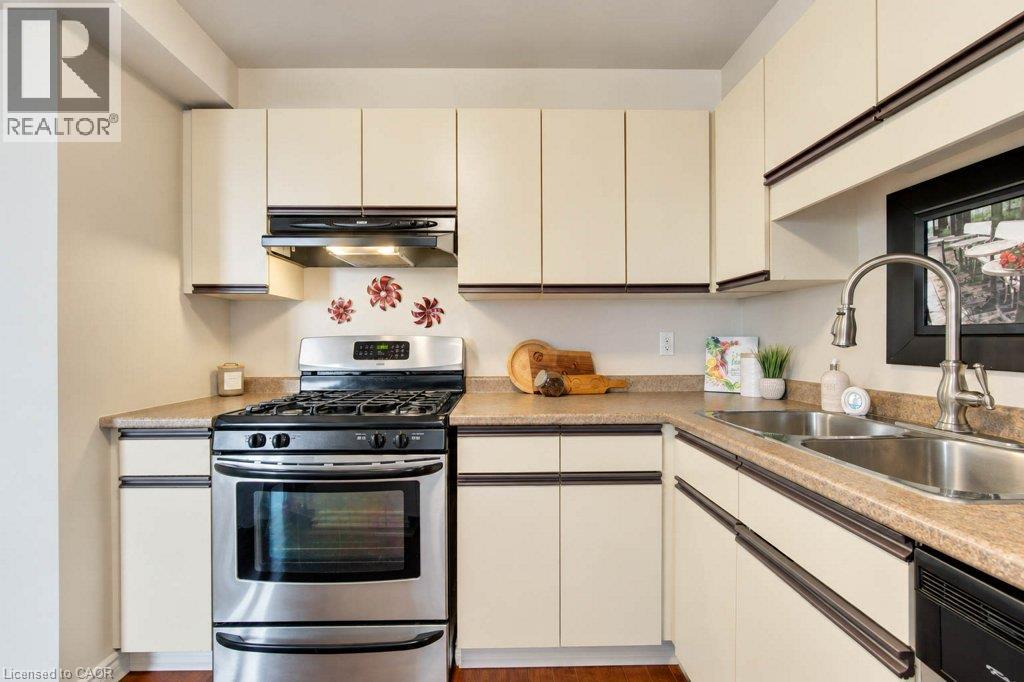
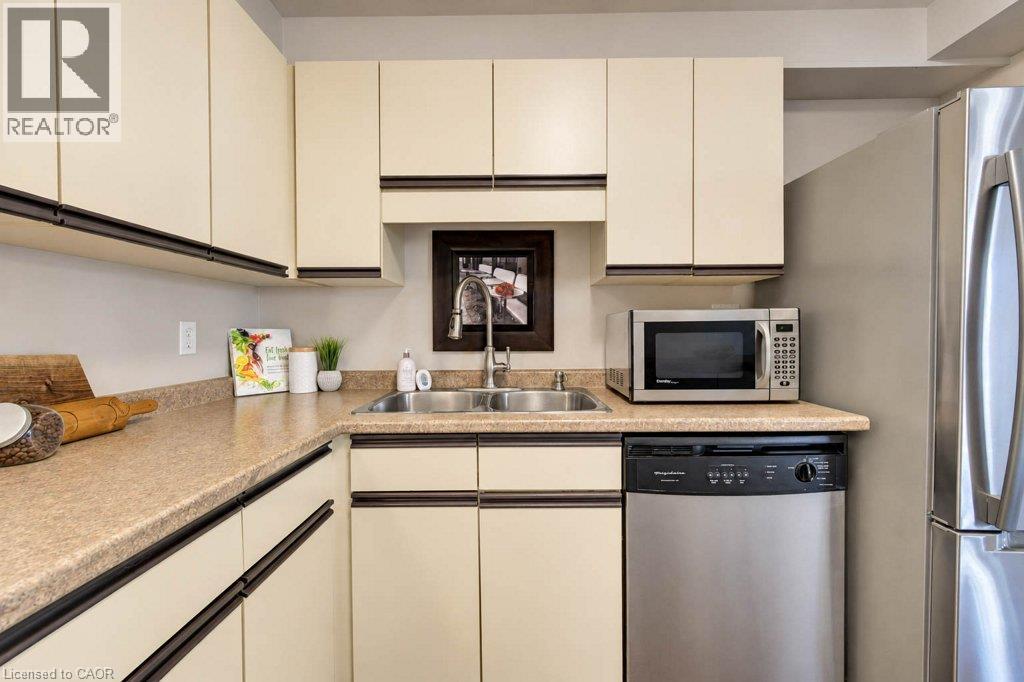
Kitchen featuring flat-panel cabinetry with integrated hardware, stainless steel gas range, over-the-range microwave, dual-basin stainless steel sink with high-arc faucet, and stone-finish countertops
Kitchen featuring flat-panel cabinetry, stainless steel appliance suite, neutral countertops, and wood-finish flooring
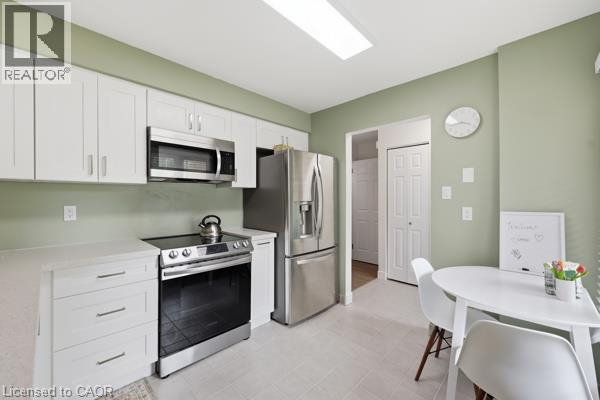
Kitchen featuring off-white cabinetry with dark trim, neutral solid-surface countertops, stainless steel dual-basin sink with arched faucet, and stainless steel appliances
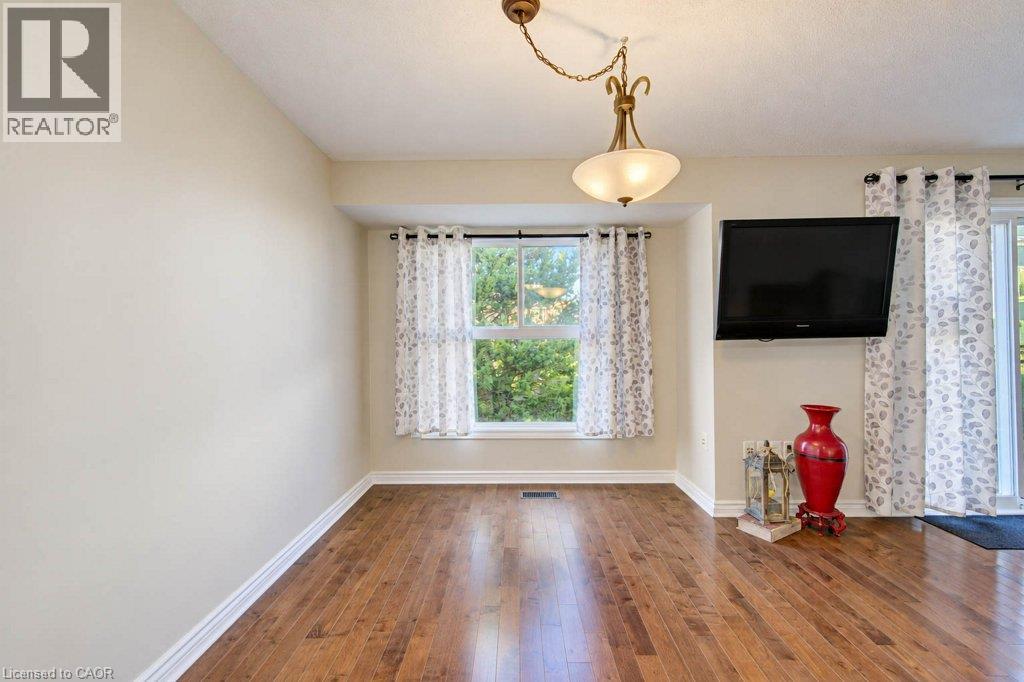
Hardwood flooring, multi-pane window with a recessed alcove, brushed metal chandelier, and sliding glass door
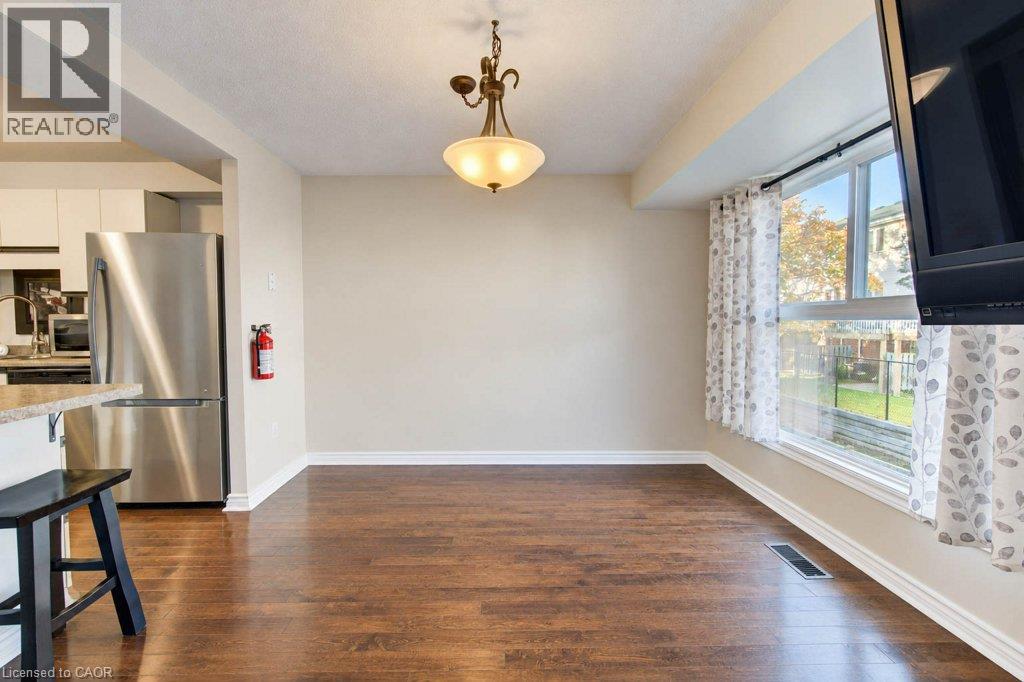
Wood-finish flooring, multi-pane window, and an overhead pendant light fixture
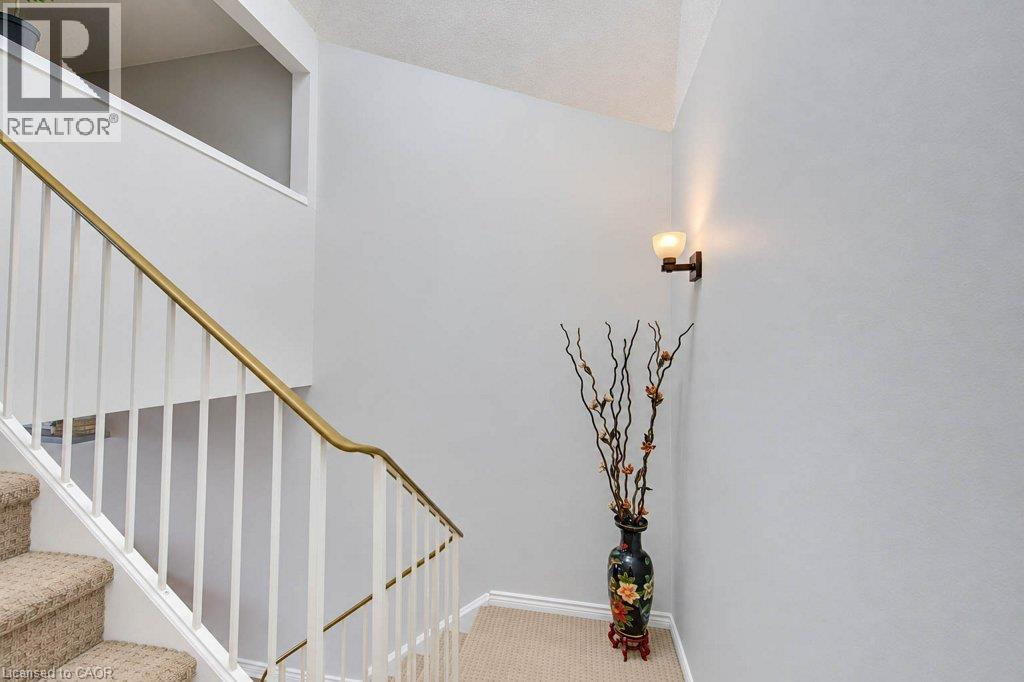
Staircase featuring carpeted treads, white railings, a gold-toned handrail, and a wall-mounted sconce
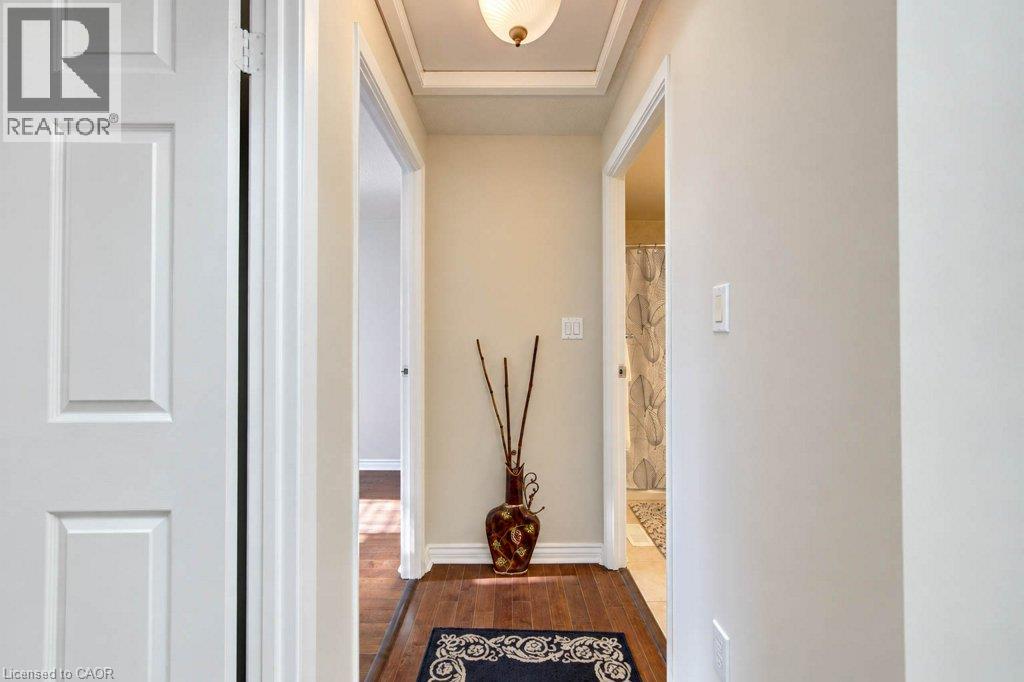
Hallway featuring wood-finish flooring, paneled interior doors, and a flush-mount dome light fixture
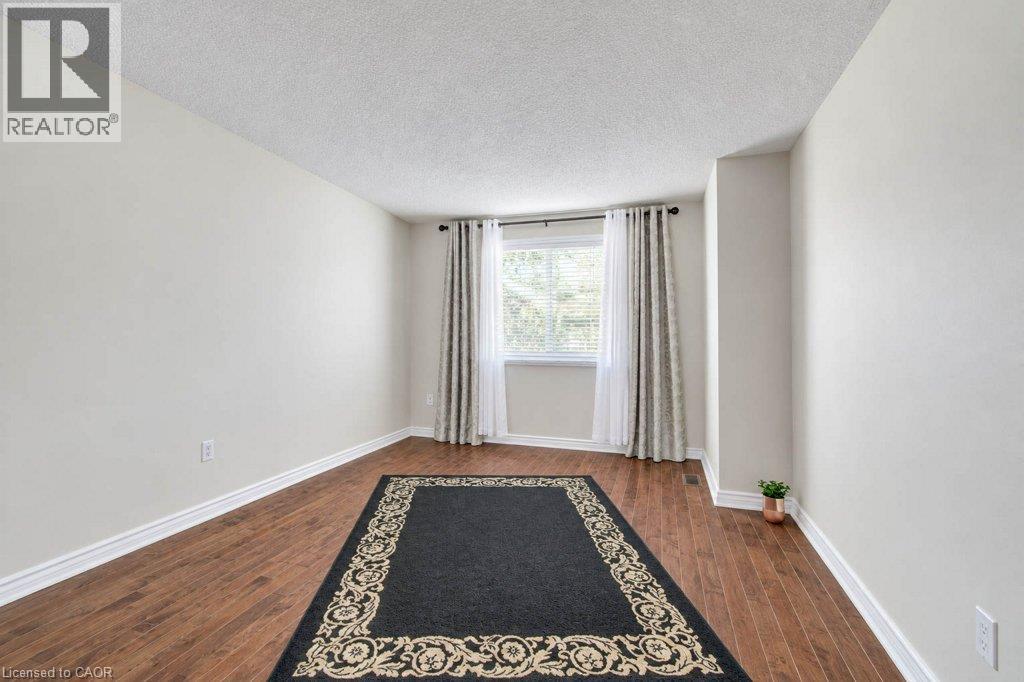
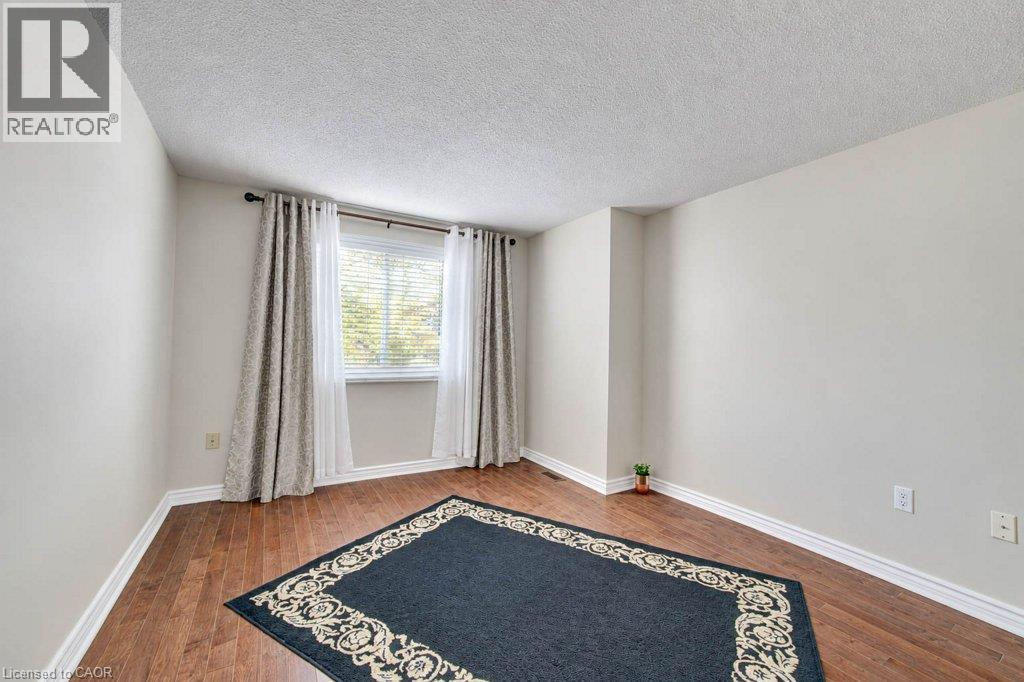
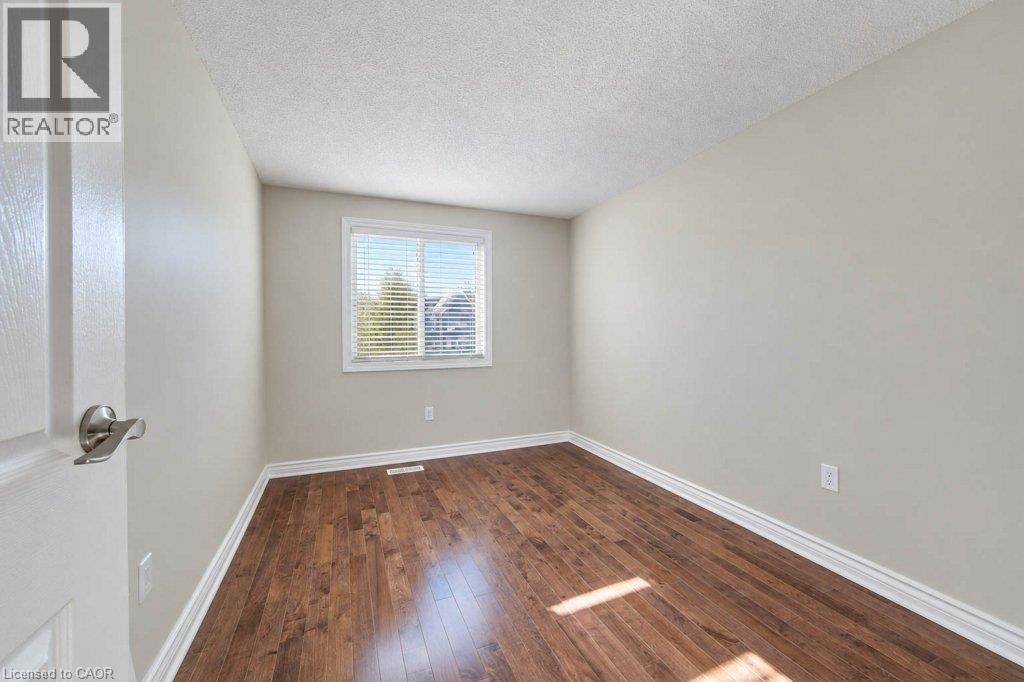
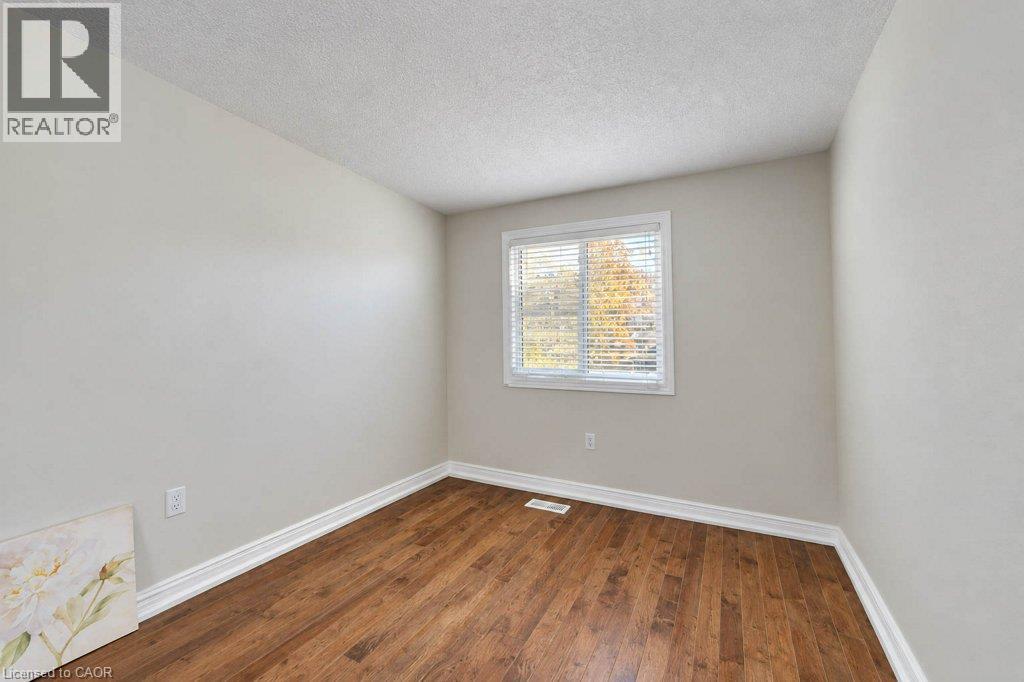
Room featuring wood-finish flooring, neutral wall paint, and a single-pane window
Neutral interior featuring wood-finish flooring and a window with horizontal blinds
Room featuring wood-finish flooring, neutral wall paint, and a single-pane window with integrated blinds
Room featuring wood-finish flooring and a single-pane sliding window with horizontal blinds
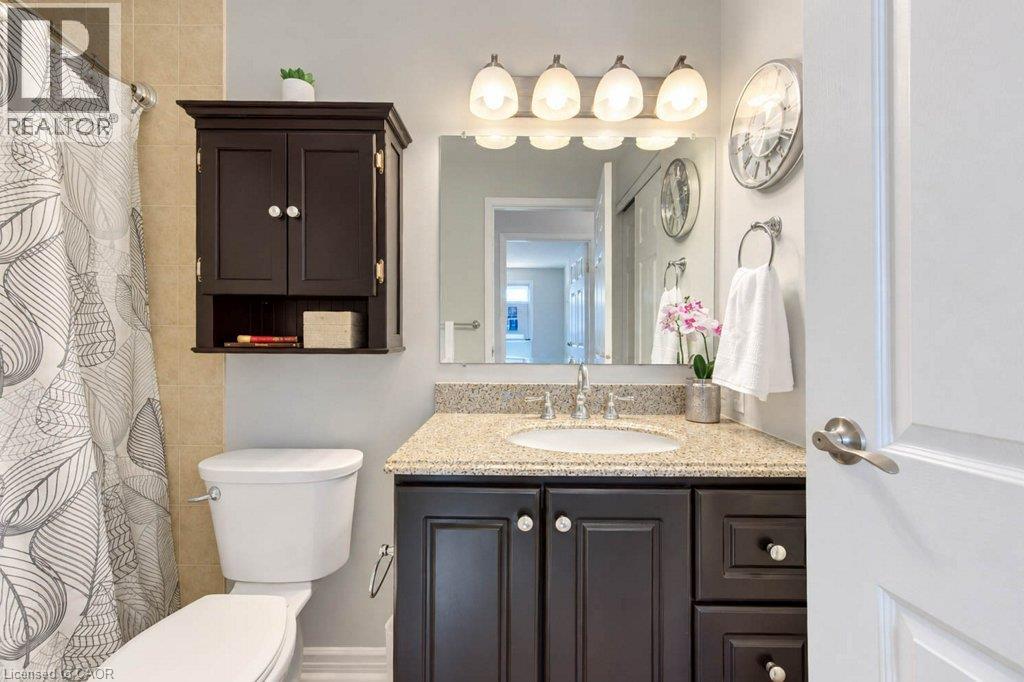
Dark wood-finish vanity with stone-composite countertop, integrated oval sink, four-light wall-mounted vanity fixture, and matching dark wood-finish wall-mounted storage cabinet
Neutral wall tones and wall-to-wall carpeting
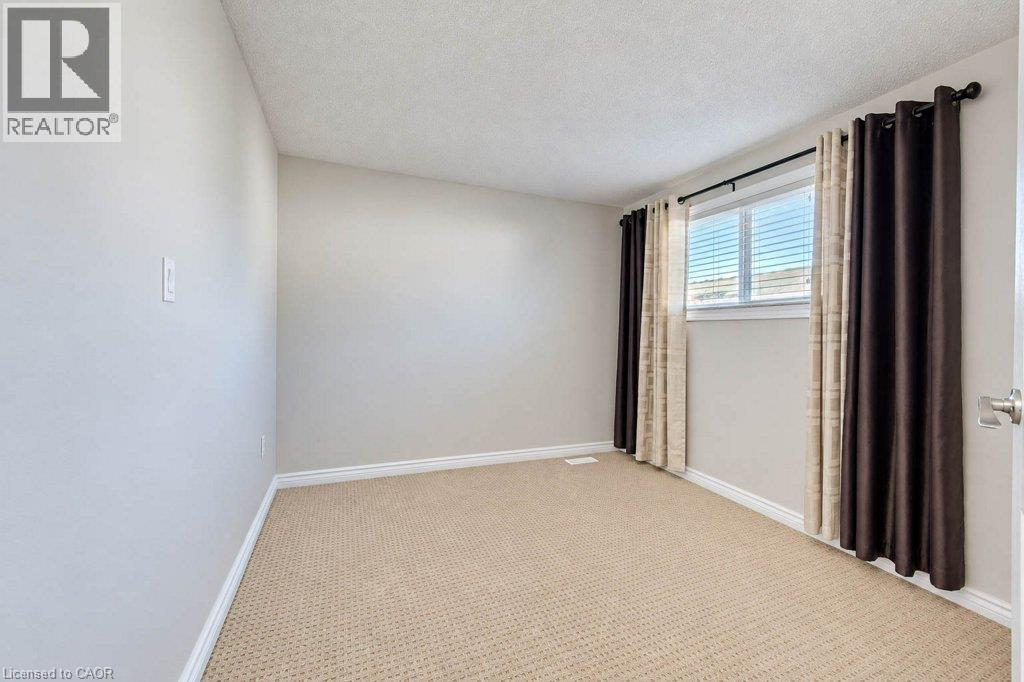
Neutral-toned interior room featuring wall-to-wall carpeting and a horizontal sliding window
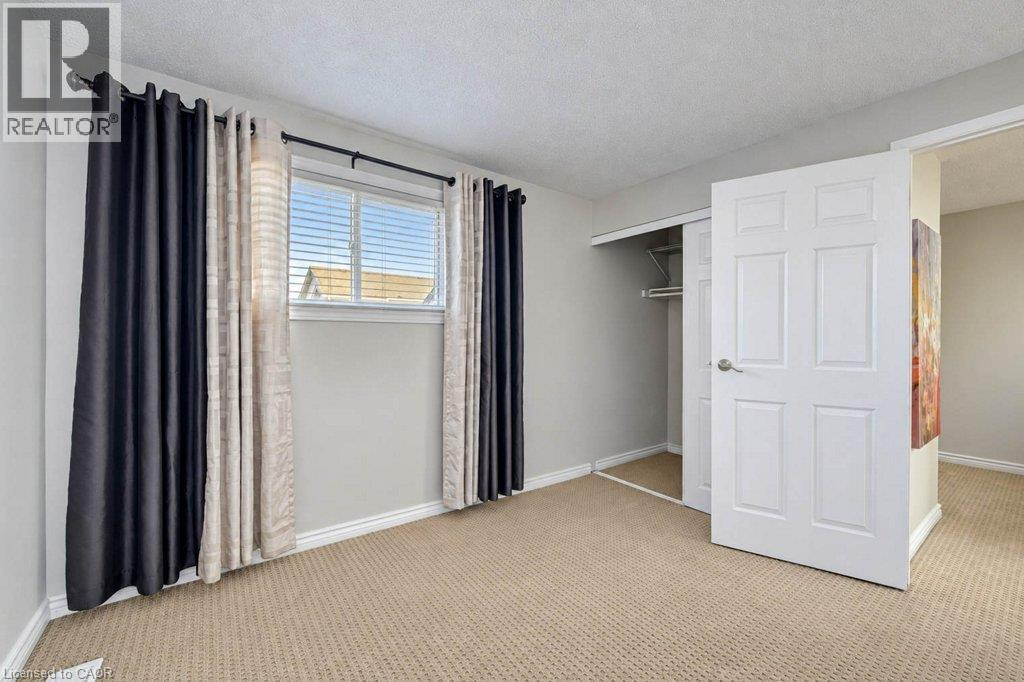
Neutral wall tones, wall-to-wall carpeting, sliding closet doors, and a double-hung window with internal blinds
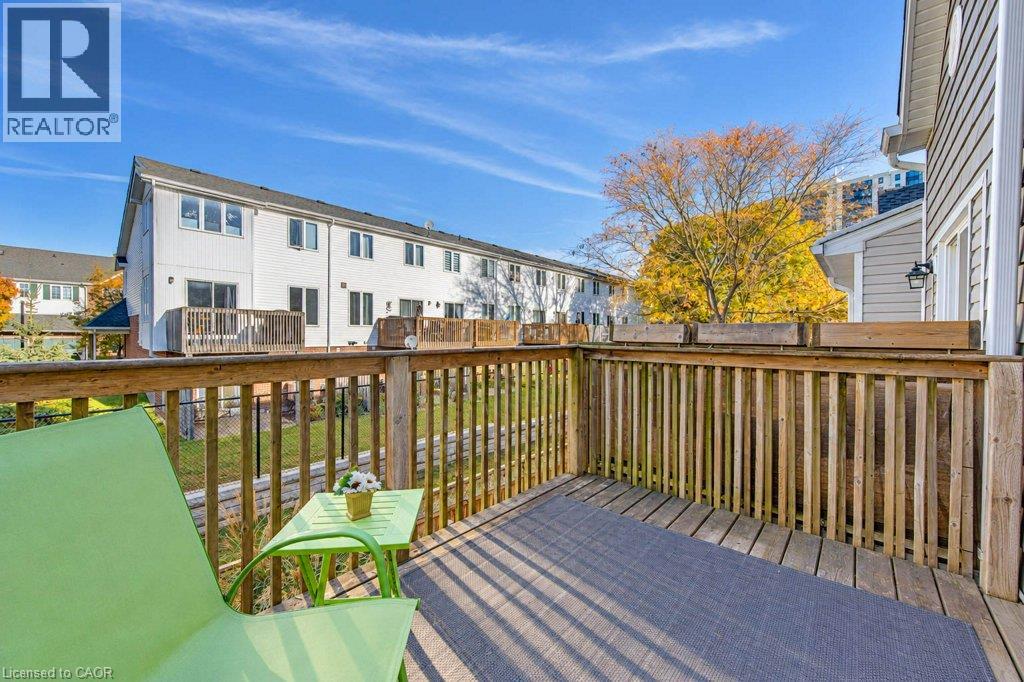
Elevated wood deck featuring vertical balustrade railings and horizontal plank flooring
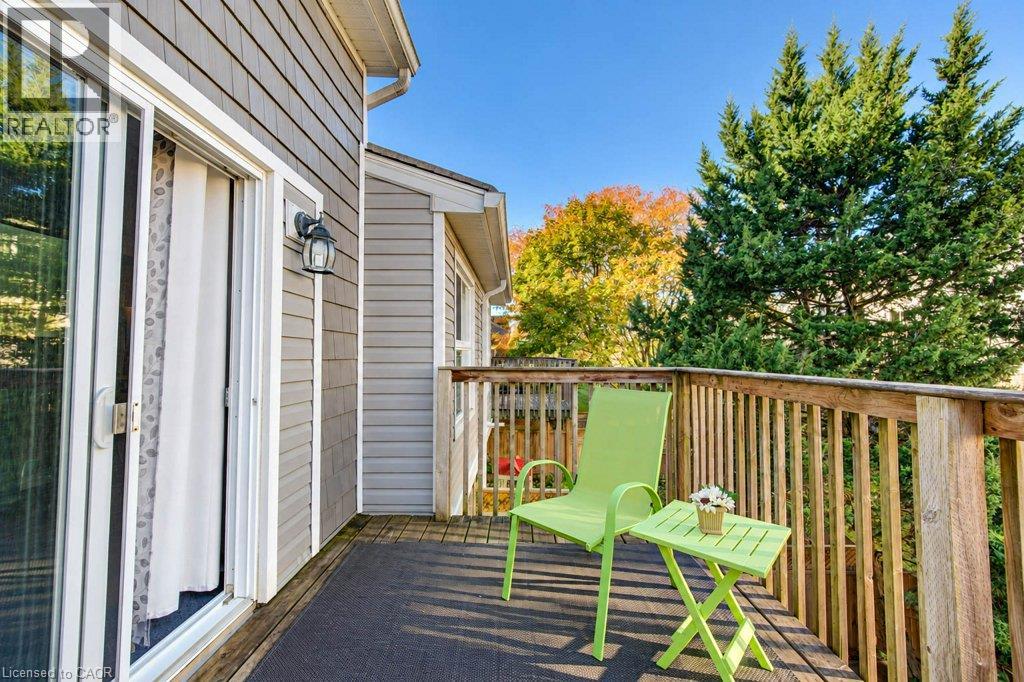
Elevated wooden deck featuring horizontal siding, a sliding glass door, and wall-mounted exterior lighting
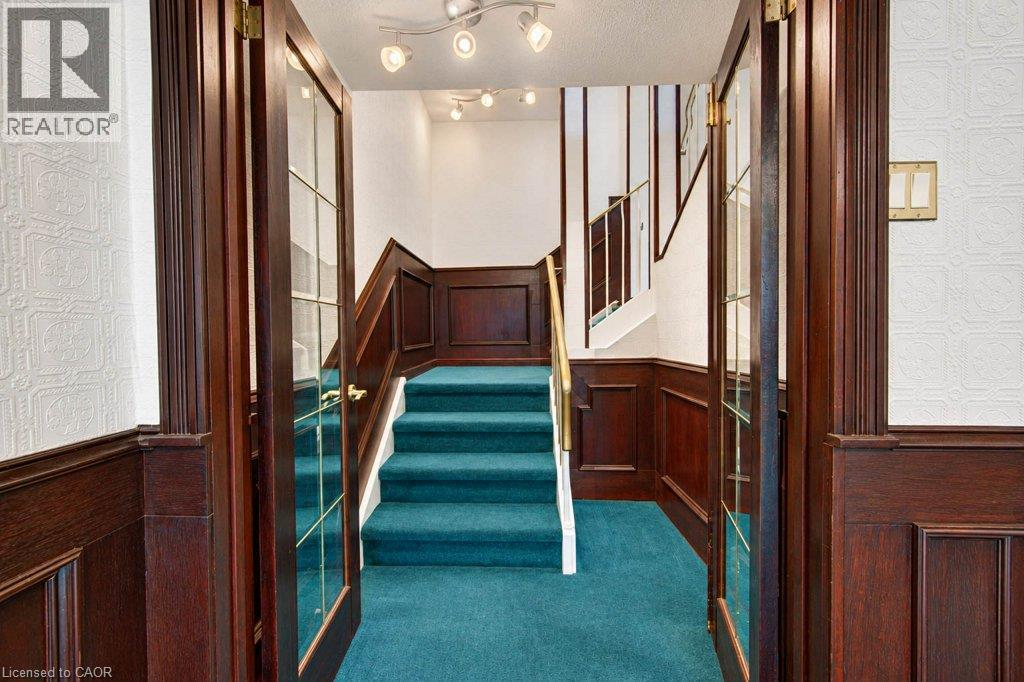
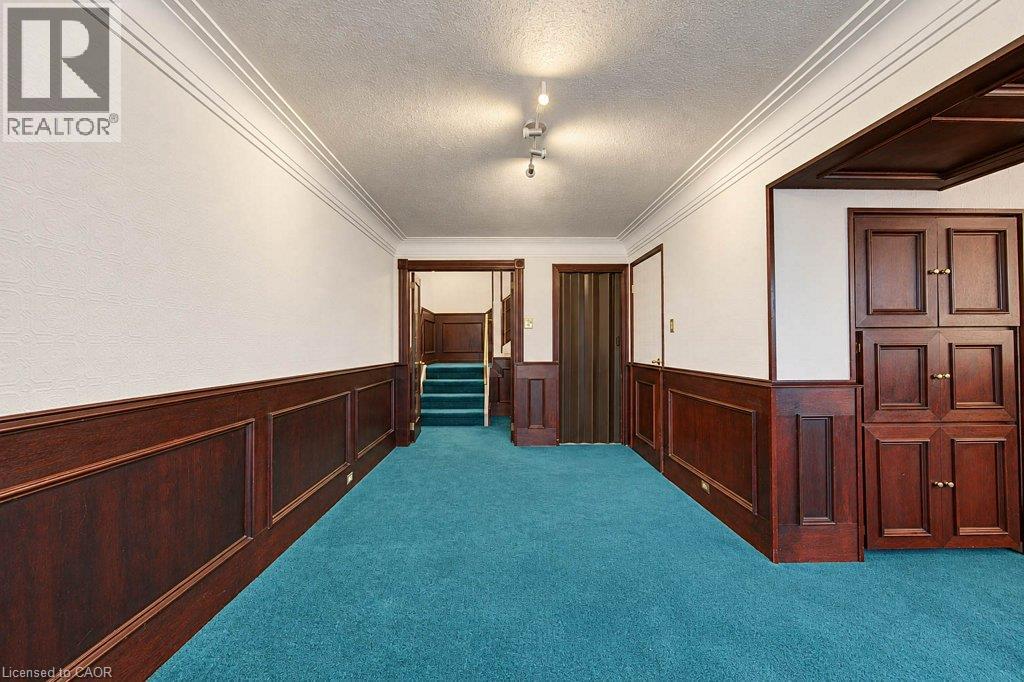
Entryway featuring wood-paneled wainscoting, glass-paneled double doors, textured wall treatments, and a staircase with an integrated metal handrail
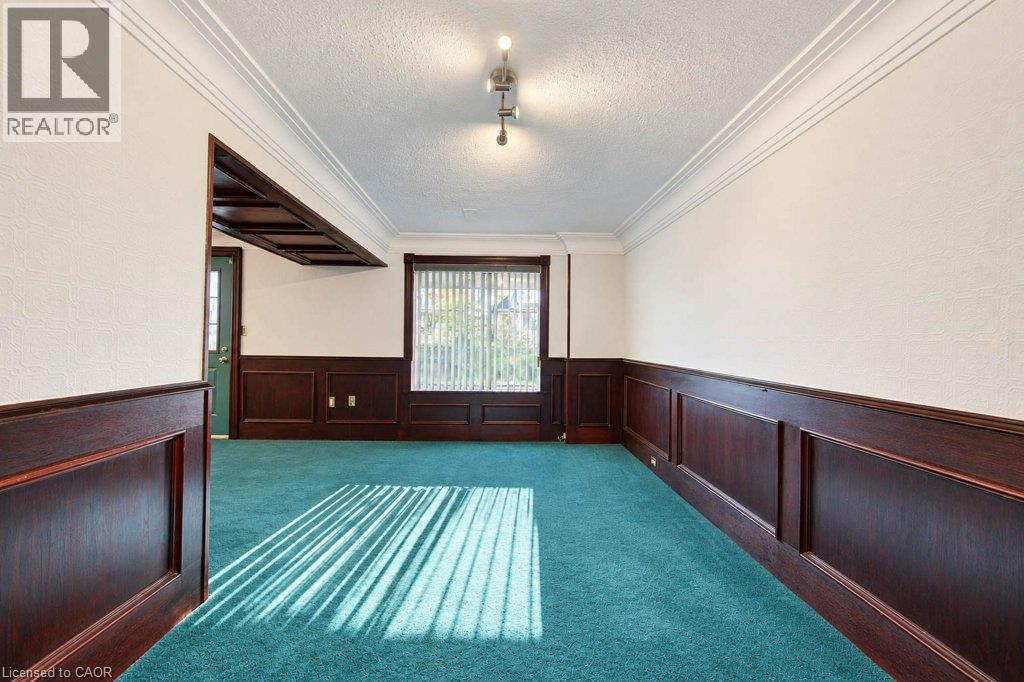
Room featuring dark-stained wood wainscoting, crown molding, a multi-light track fixture, and a window with vertical blinds
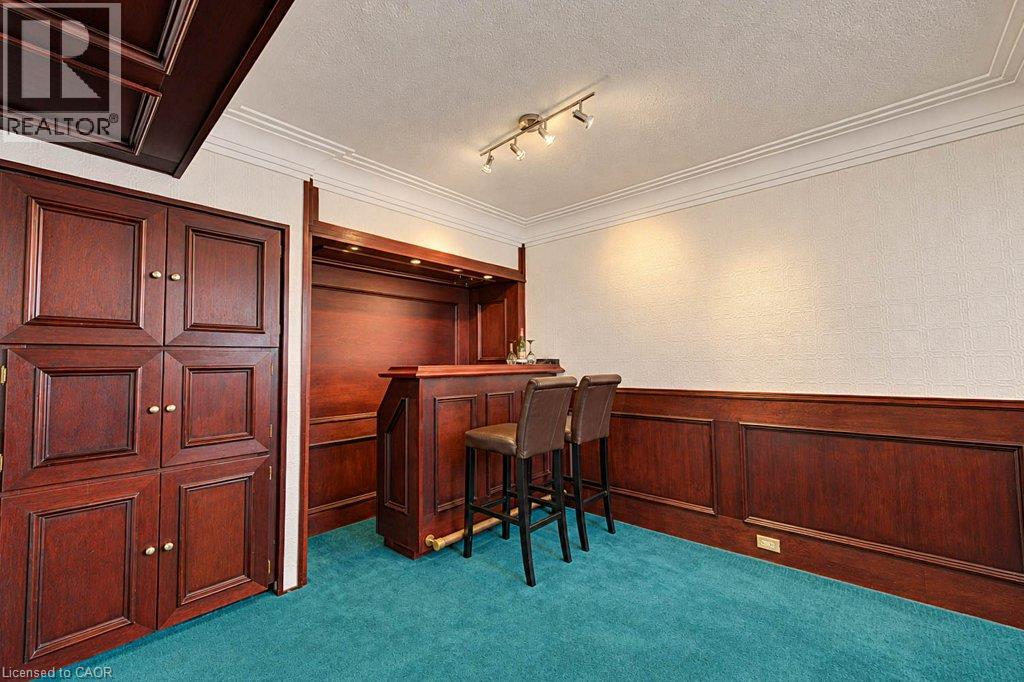
Interior space featuring dark wood wainscoting, crown molding, built-in cabinetry, and multi-directional track lighting
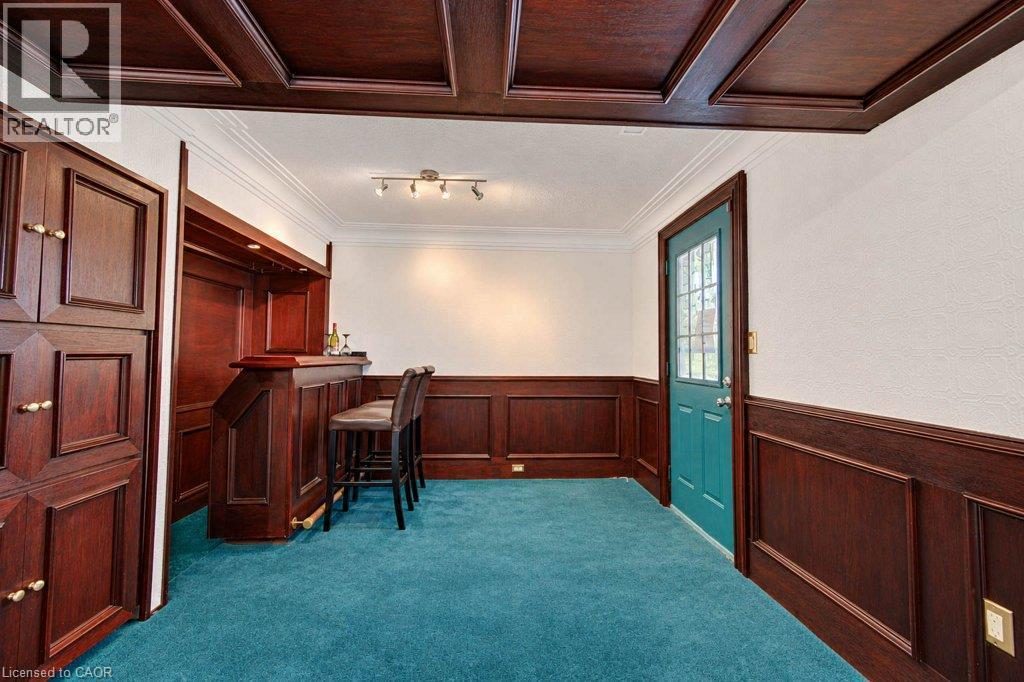
Coffered wood ceiling, custom built-in cabinetry, wood-panel wall wainscoting, and a multi-pane glass entry door
Built-in bar featuring stained wood cabinetry, crown molding, wainscoting, and multi-directional track lighting
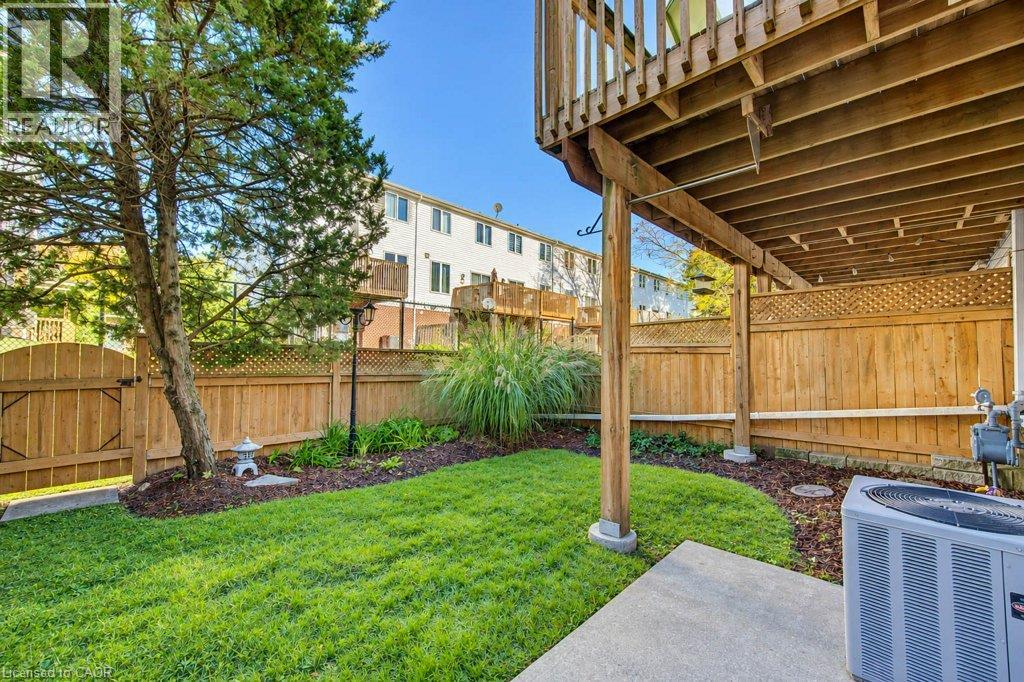
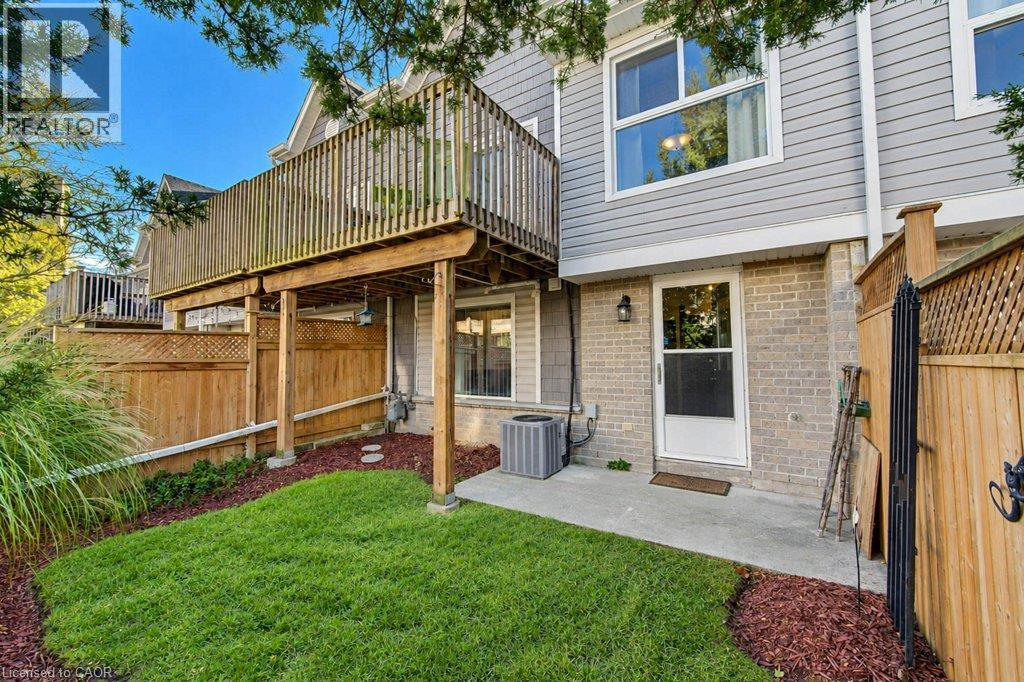
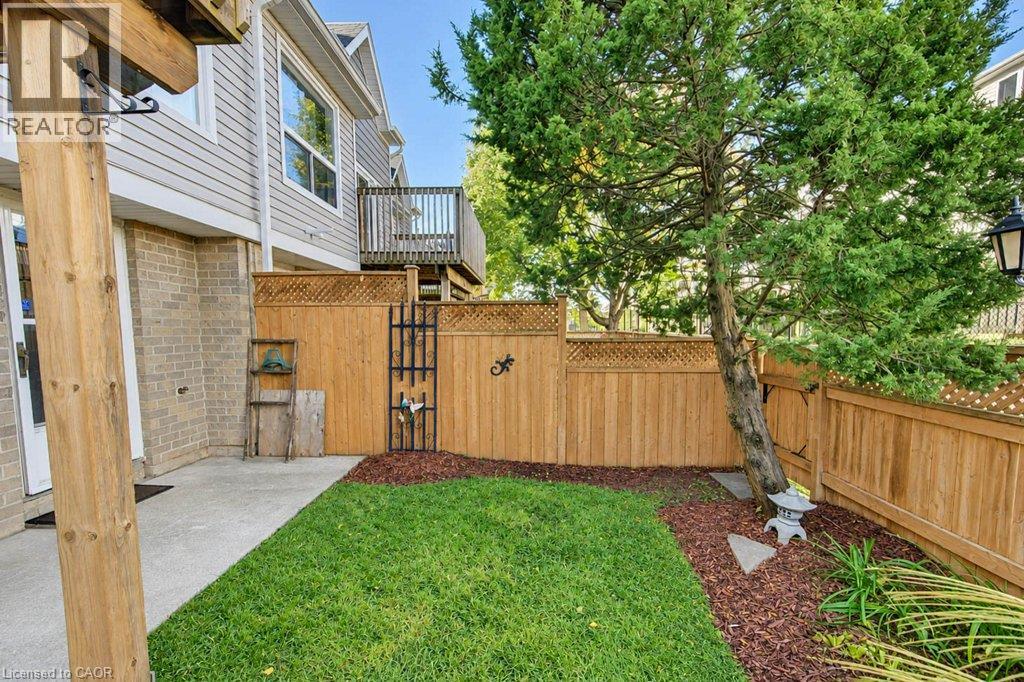
Private backyard featuring a wooden privacy fence, elevated wooden deck, concrete patio, maintained lawn, and mature landscaping
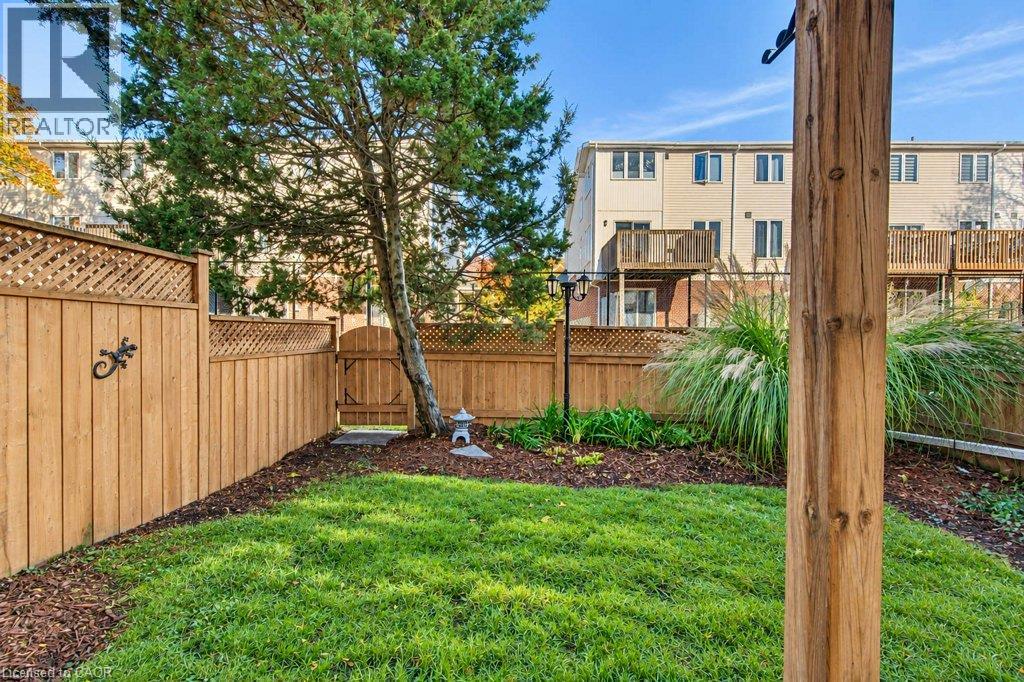
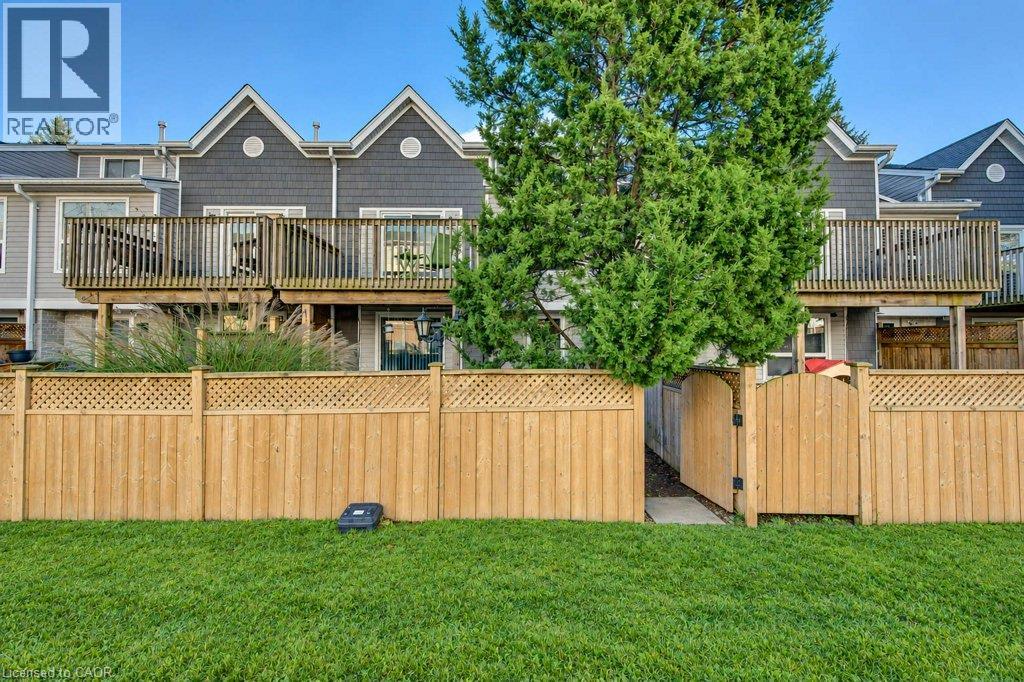
Enclosed backyard featuring a privacy wood fence with lattice accents, manicured lawn, mature landscaping, and a wooden gate
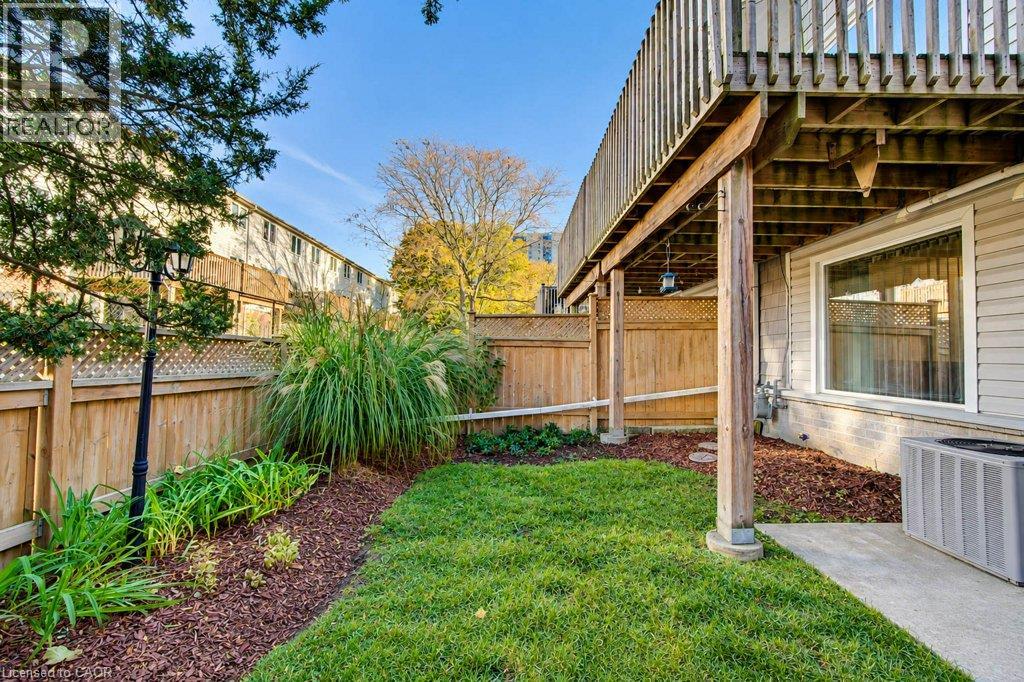
Private fenced backyard featuring a wood deck, concrete patio, lawn area, and mature landscaping
Exterior backyard area featuring a wood-framed elevated deck, concrete patio, grey horizontal siding, brick masonry detailing, and wood privacy fencing
Fenced-in backyard featuring a concrete patio, wood privacy fencing with lattice detailing, and mature evergreen landscaping
Multi-level exterior featuring dark shake siding, upper-level wood decks, and a privacy fence with lattice detailing
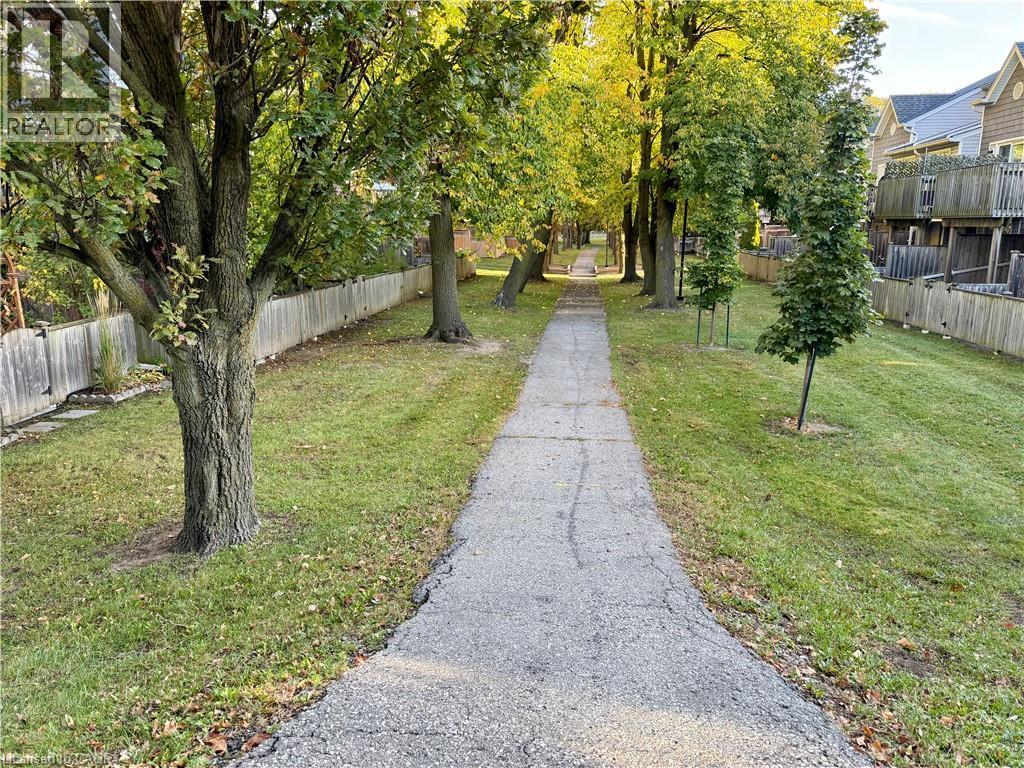
Concrete pedestrian path flanked by grass lawn, mature trees, and wooden perimeter fencing
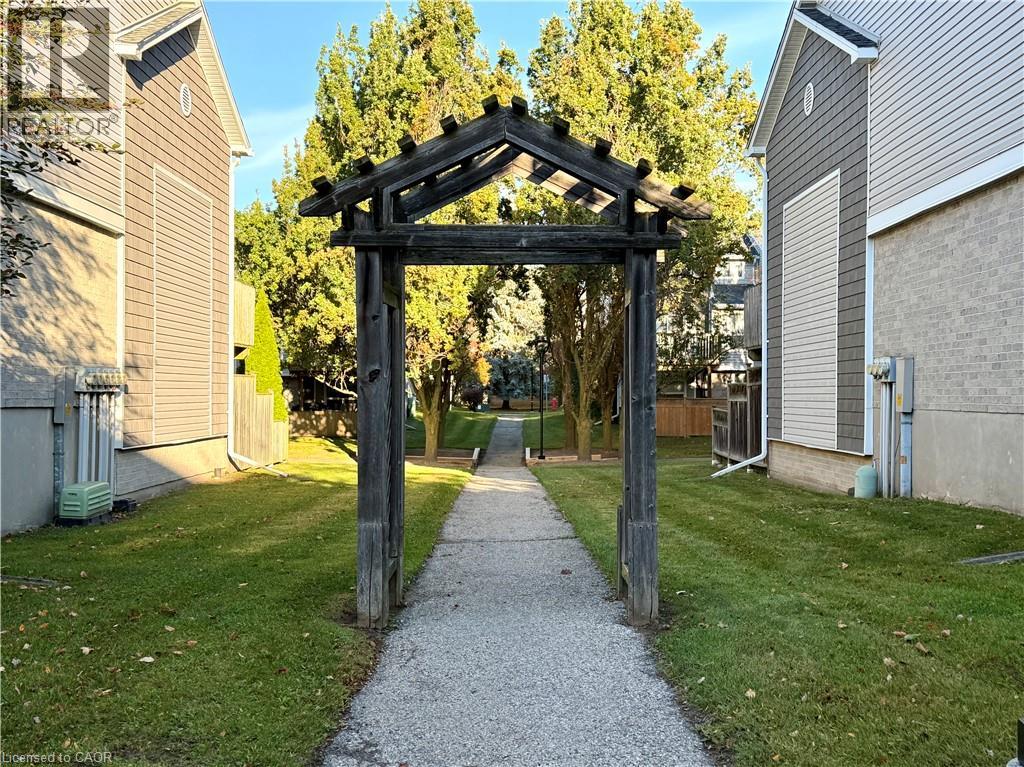
Exterior space featuring a wood pergola over a gravel pathway, flanked by grass lawns and mature trees
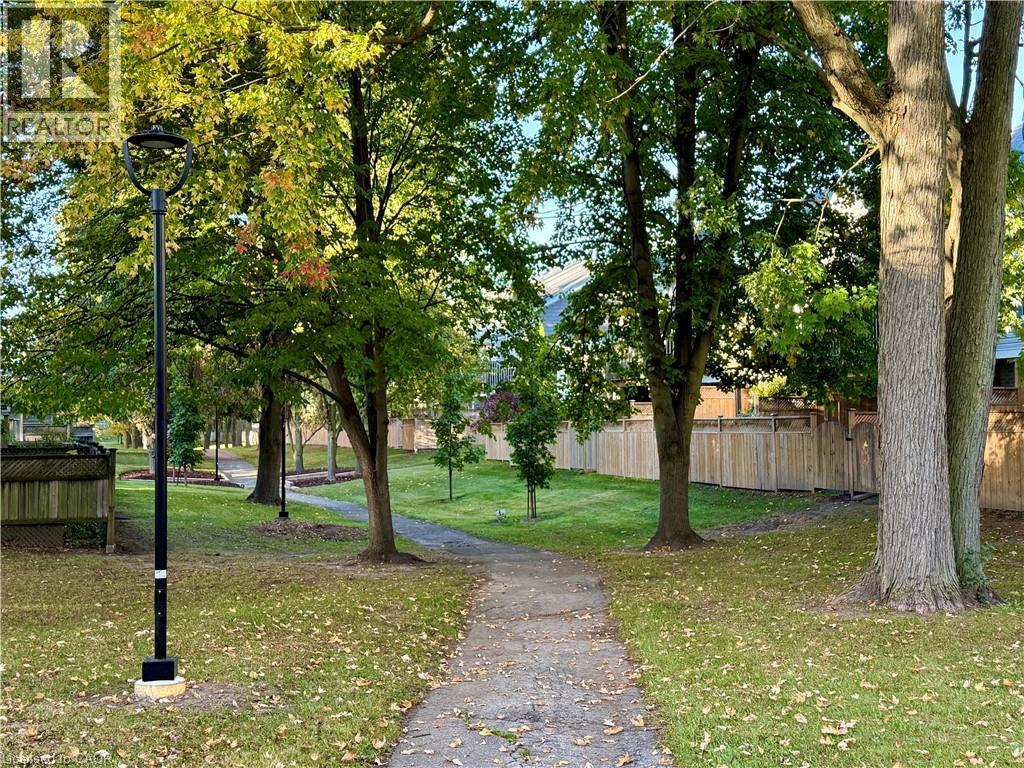
Exterior grounds featuring paved walkways, mature shade trees, perimeter wood fencing, and black metal post lighting