New Listing
 In-Person: 11/15 2:00 PM - 4:00 PM
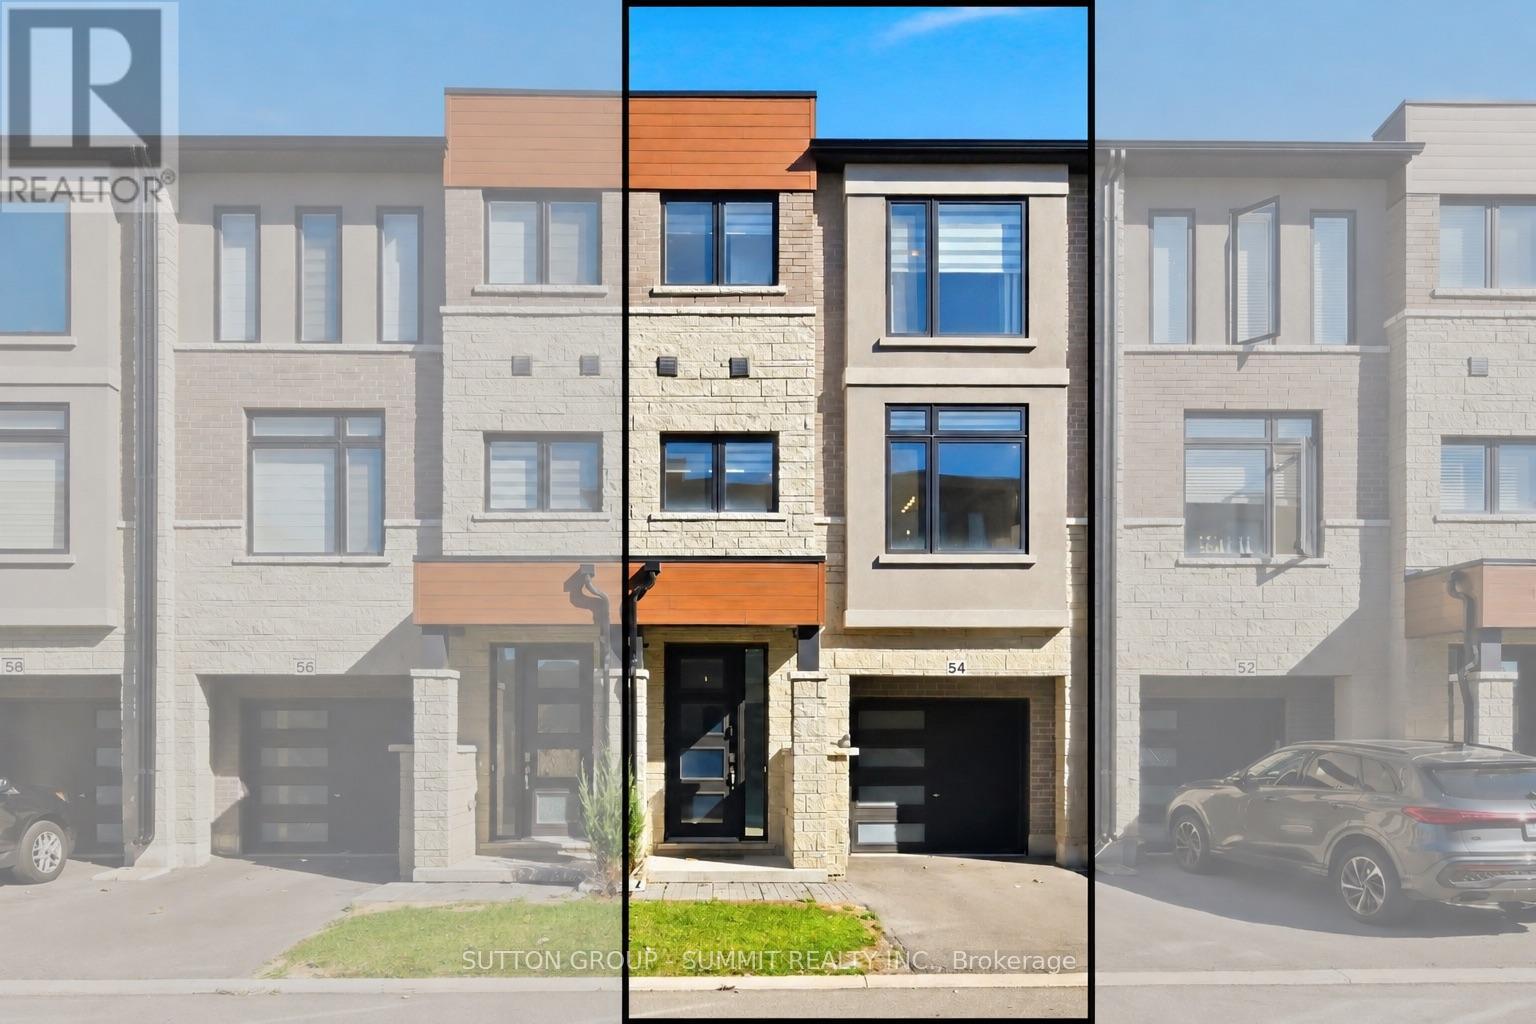
54 Sentinel Lane,Hamilton (Mountview), ON L9C0E8
Hamilton (Mountview), ON L9C0E8
Description
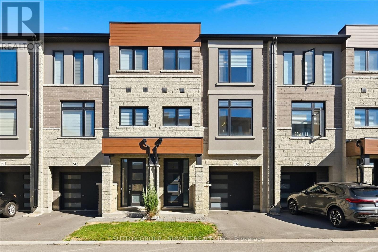
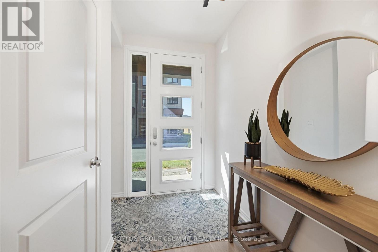
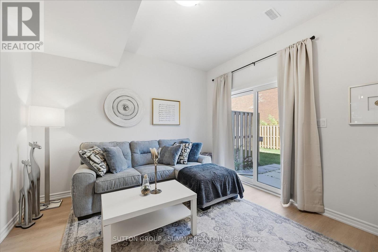
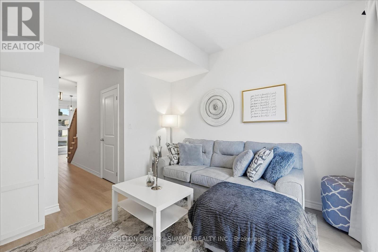
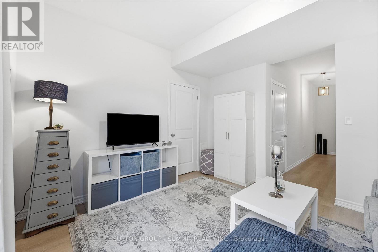
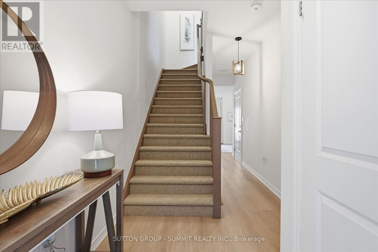
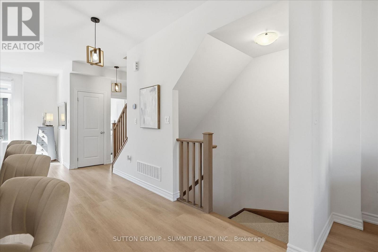
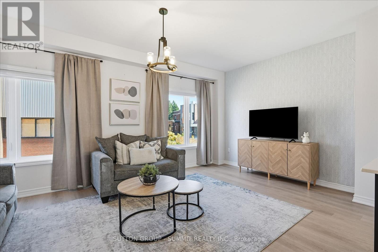
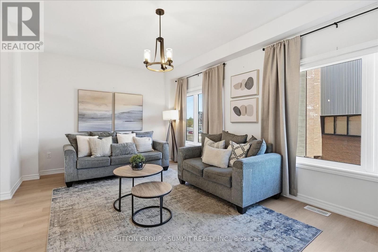
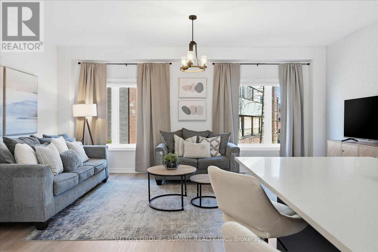
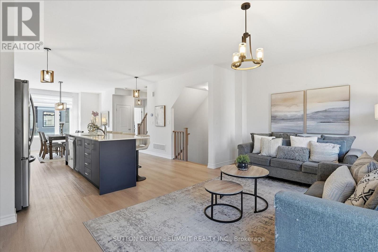
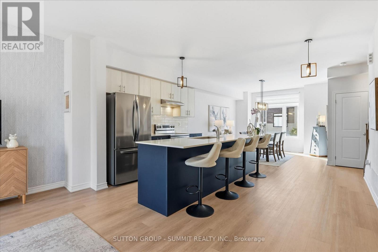
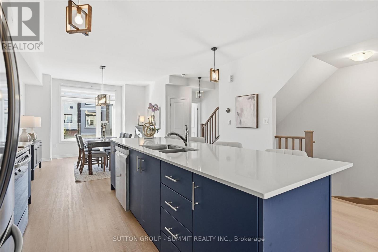
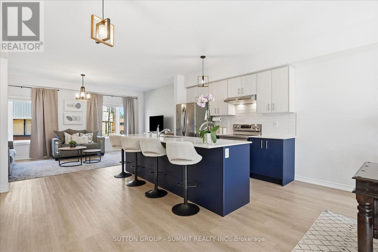
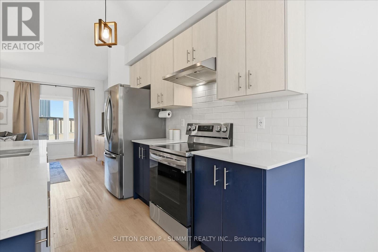
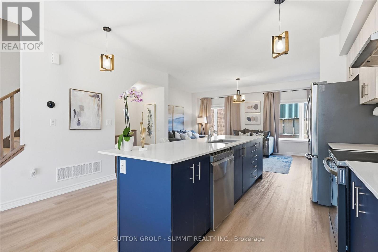
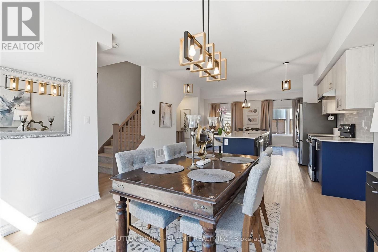
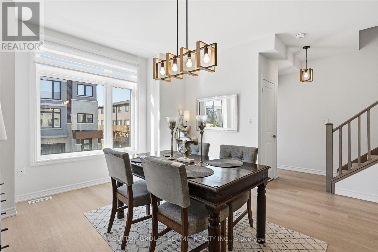
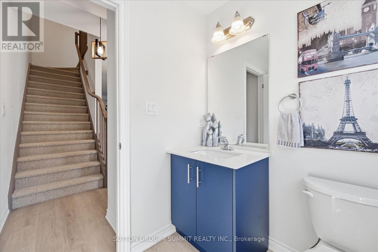
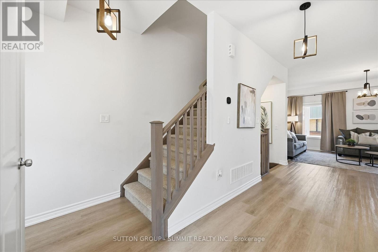
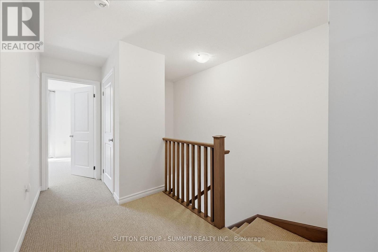
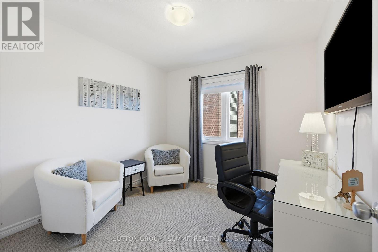
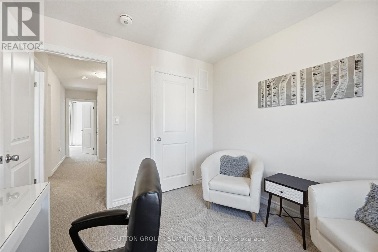
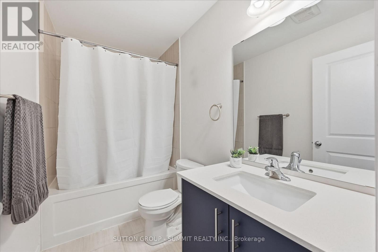
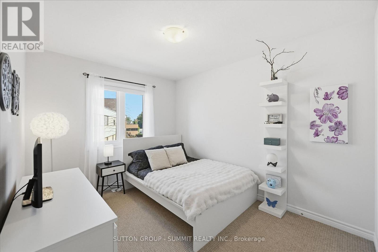
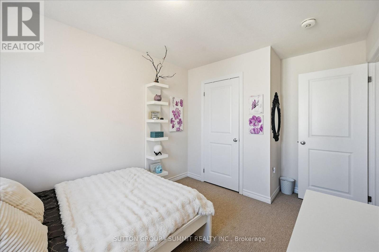
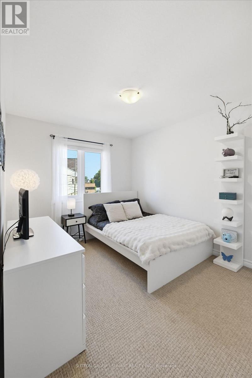
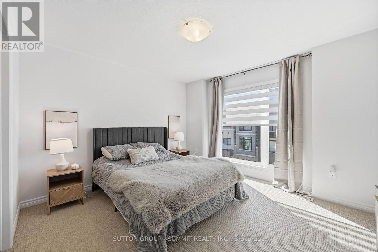
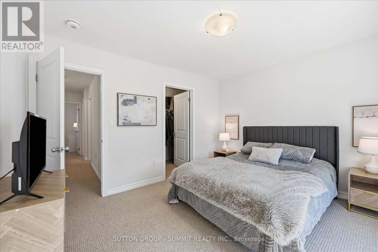
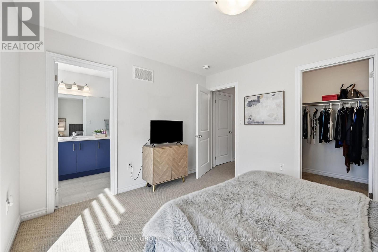
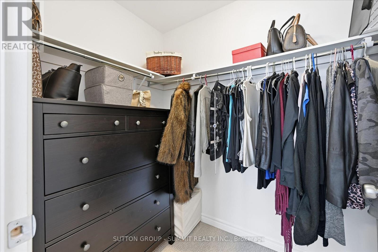
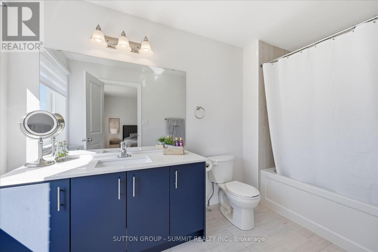
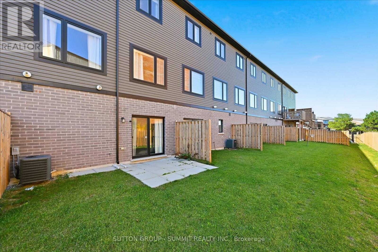
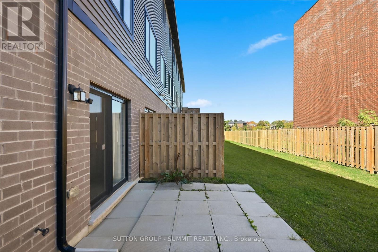
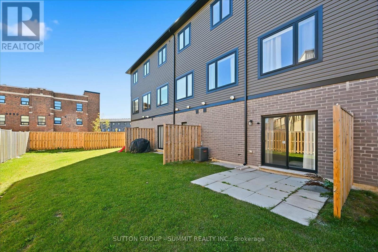
Welcome to 54 Sentinel Lane! Located in Hamilton's desirable Mountview neighbourhood, this beautifully maintained, modern townhome, built in 2022, offers approximately 1,930 sq. ft. of finished living space with a bright, functional layout designed for today's lifestyle. Featuring 3 bedrooms and 2.5 bathrooms, this home welcomes you with a beautiful open and inviting front foyer, open-concept main floor, an abundance of natural light and a spacious, contemporary kitchen complete with an oversized island - perfect for everyday living, family gatherings and entertaining. Laminate flooring runs throughout the home, with the exception of the bedrooms, offering a clean, modern feel. The walk-out lower-level recreation room provides incredible versatility, making it ideal as a second family room, home gym, office or additional entertaining space, with convenient access to the backyard. Enjoy the added convenience of an attached single-car garage with direct access into the home. Situated in a family-friendly community, you'll appreciate the proximity to neighbourhood parks, schools, grocery stores, shopping, restaurants and everyday essentials. Nearby amenities include Food Basics, Farm Boy, Westcliffe Mall, Lime Ridge Mall and Sir Allan MacNab Recreation Centre, along with convenient access to public transit and major commuter routes, including the Lincoln M. Alexander Parkway and Highway 403. A fantastic opportunity to enjoy modern living, functional space and a convenient Hamilton Mountain location. Whether you're a first time home buyer or looking for more space for your family 54 Sentinel Lane is a perfect option - move in and enjoy! (id:13843)
Details
| MLS # | X14159308 |
|---|---|
| Listing Type | For Sale |
| Style | House |
| Strata Fees | $134 |
| Status | Active |
| Days On Site | 4 |
| Listing Provided By | SUTTON GROUP - SUMMIT REALTY INC. | SHAHEENA HEMRAJ |
Features
| Bed(s) | 3 |
|---|---|
| Bath(s) | 3 Total |
| SQ Feet | 1,500 |
| Garage | 2 |
| Story(s) | 3 |
Interior
| Cooling | Central air conditioning |
|---|---|
| Heating | Forced air, Natural gas |
| Appliances | Washer, Refrigerator, Dishwasher, Stove, Dryer, Window Coverings, Garage door opener |
| Fireplace Yes / No | No |
Exterior
| Foundation Details | Unknown |
|---|
Parking
| Parking Features | Garage |
|---|---|
| Parking Total | 2 |
Utilities
| Sewer | Sanitary sewer |
|---|---|
| Water Source | Municipal water |
Taxes
| Tax Annual Amount | 5808.49 |
|---|
Area Information
| Province | ON |
|---|---|
| City | Hamilton (Mountview) |
| Postal Code | L9C0E8 |
| Listing VS Median (in L9C0E8) | |
Price: $799,900 low | high Med: $401,450 sqft: 1,500 low | high Med: 1,500 $ / sqft: $533 low | high Med: $268 On site: 4 low | high Med: 2 | |
Request a showing
Request a showing
Contact
Learn More About This Property

| Open House |
|---|
| In-Person 11/15 2:00 PM - 4:00 PM |
| Province | ON |
|---|---|
| City | Hamilton (Mountview) |
| Postal Code | L9C0E8 |
| Listing VS Median (in L9C0E8) | |
Price: $799,900 low | high Med: $401,450 sqft: 1,500 low | high Med: 1,500 $ / sqft: $533 low | high Med: $268 On site: 4 low | high Med: 2 | |