
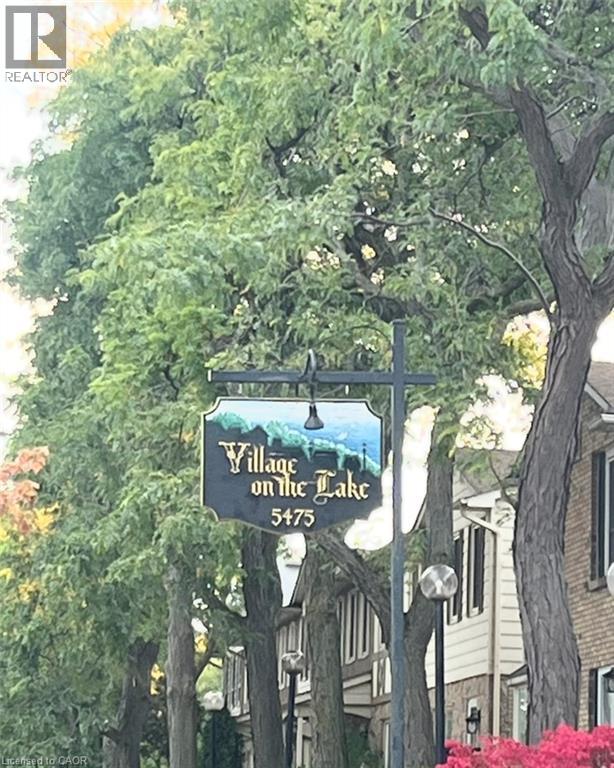
5475 Lakeshore Road Unit# 103,Burlington, ON L7L1E1
Burlington, ON L7L1E1

Description
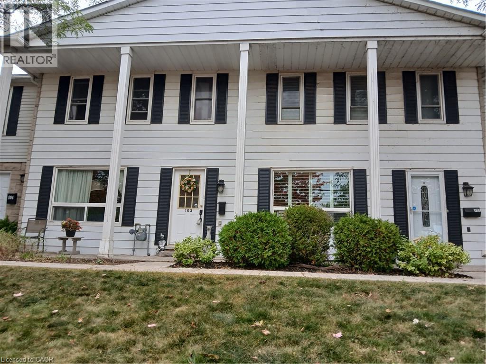
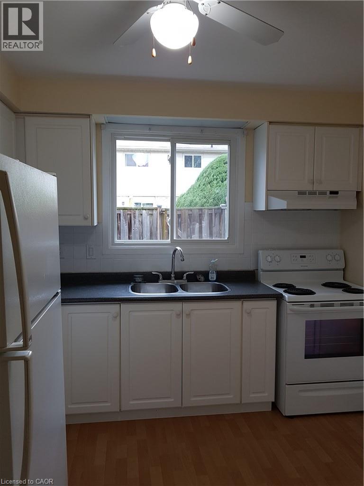
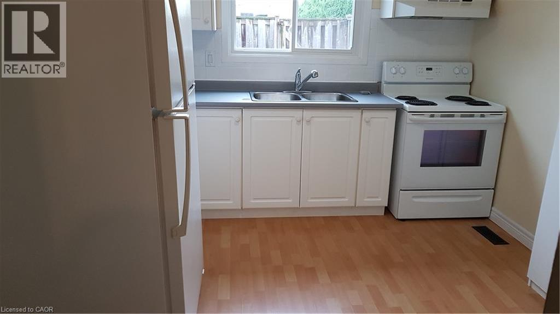
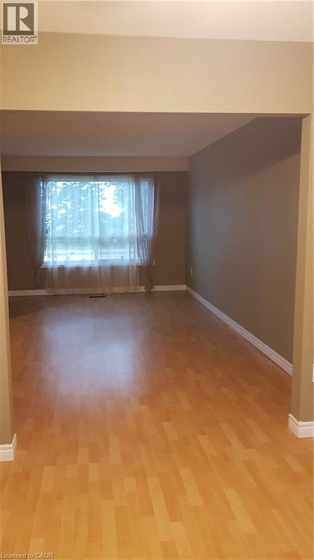
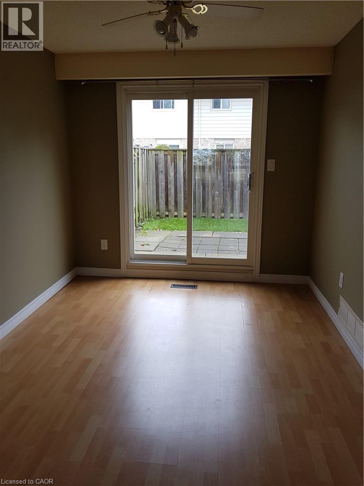
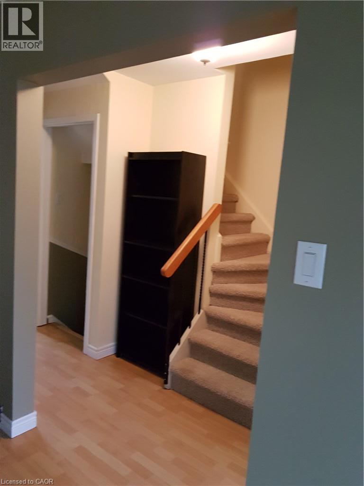
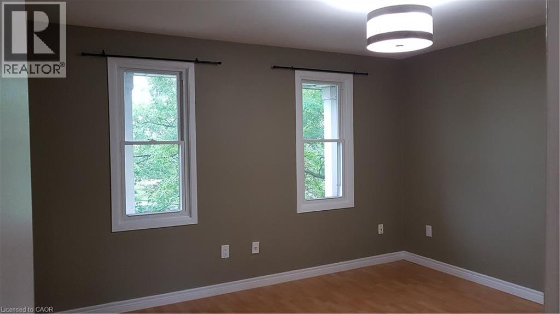
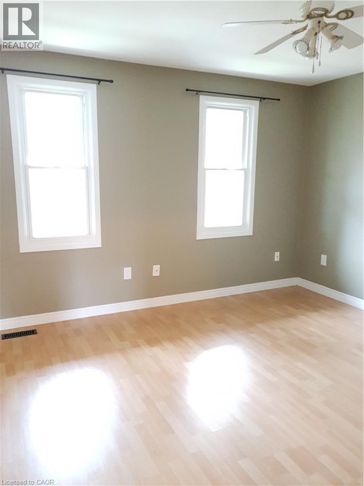
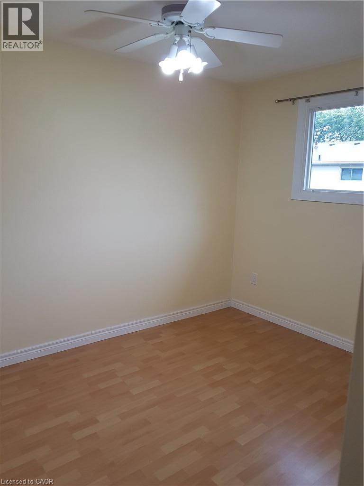
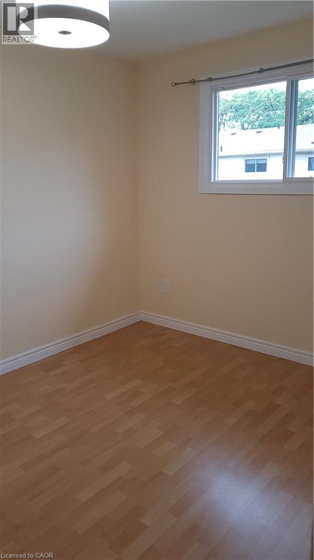
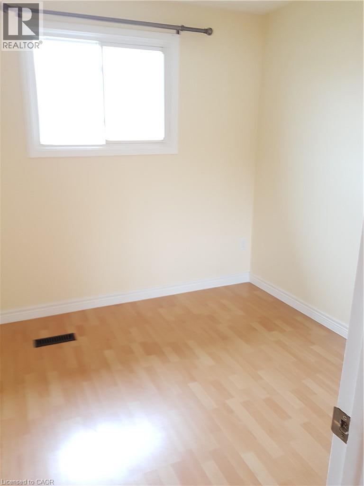
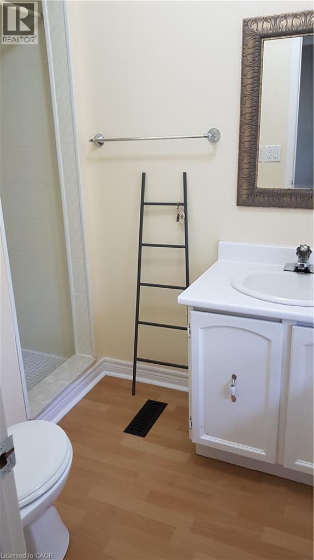
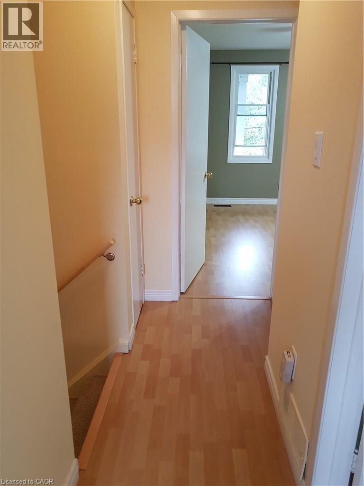
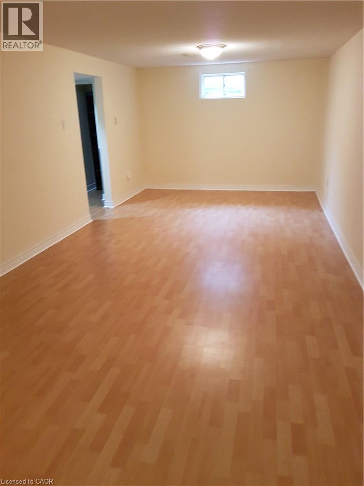
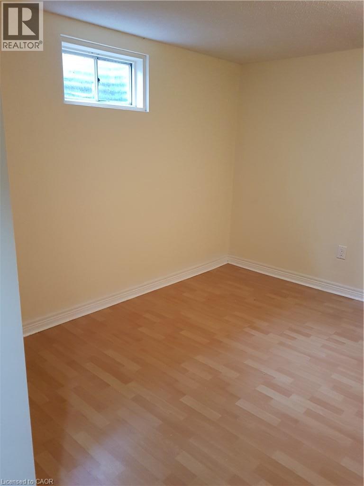
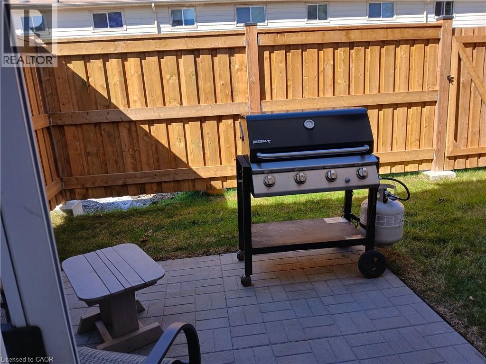
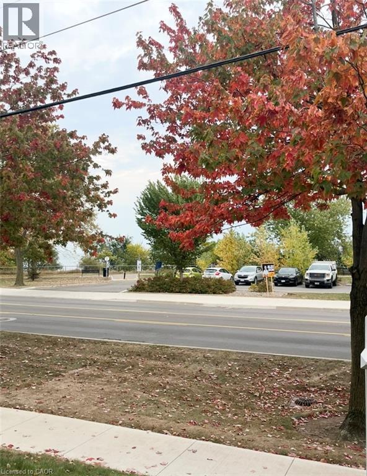
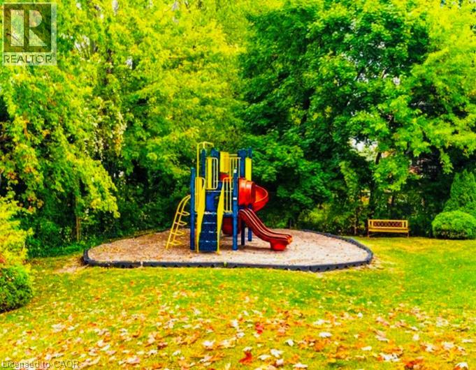
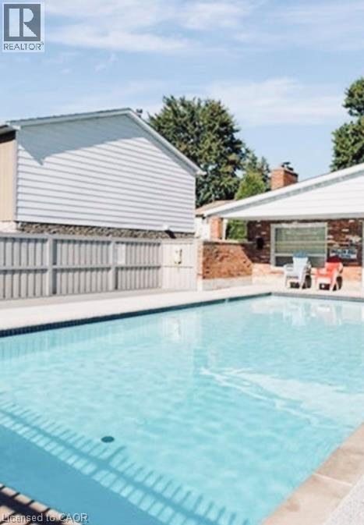
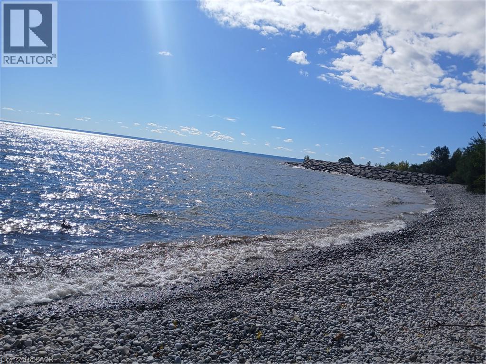
WATERFRONT VIEWS OF LAKE ONTARIO! A rare opportunity to own a waterfront-facing townhouse condo in the desirable Village on the Lake community in Appleby! Overlooking beautiful Lake Ontario and located directly across from Burloak Waterfront Park, this move-in ready home offers over 1200 sq ft of above ground living space plus a finished basement. Enjoy the beauty of the waterfront with nearby walking trails, cycling paths, scenic lakeside surroundings and the most stunning sunsets, right at your front porch. Inside you'll find large windows that fill the home with natural light, two full baths and two additional powder rooms, including a primary ensuite, making this home even more of a gem! Step out back to a private, fenced backyard perfect for relaxing and enjoying your own outdoor space. Parking is a breeze with 2 executive-use parking spaces conveniently located beside the basement entrance, plus visitor parking for your guests. Residents also enjoy fantastic amenities including a saltwater swimming pool, sauna, party room and fitness centre, Waterfront-facing units in this community rarely become available for sale, especially one with 4 bathrooms and over 1200 sq ft above grade living space, making this a wonderful opportunity for those looking to enjoy a lakeside lifestyle. Also experience the best of convenience in this walkable neighbourhood, with an inviting selection of cafes, dining, shopping and everyday essentials all within easy walking distance. In addition to all of this, you also have the peace of mind knowing the mechanics have been recently updated including the furnace and the hot water heater! Don't miss this rare offering to make this special property your very own! (id:13843)
Details
| MLS # | 40867059 |
|---|---|
| Listing Type | For Sale |
| Style | Condominium |
| Strata Fees | $823 |
| Status | Active |
| Days On Site | 9 |
| Listing Provided By | Royal LePage Macro Realty | JOANNE SOARES |
Features
| Bed(s) | 3 |
|---|---|
| Bath(s) | 4 Total |
| SQ Feet | 1,221 |
| Story(s) | 2 |
| Zoning | RM2 |
Interior
| Cooling | Central air conditioning |
|---|---|
| Heating | Forced air, Natural gas |
| Appliances | Washer, Refrigerator, Stove, Dryer |
| Fireplace Yes / No | No |
Exterior
| Lot Features | Southern exposure |
|---|
Parking
| Parking Features | Underground, None |
|---|---|
| Parking Total | 2 |
Utilities
| Sewer | Municipal sewage system |
|---|---|
| Water Source | Municipal water |
Taxes
| Tax Annual Amount | 3472.27 |
|---|
Area Information
| Province | ON |
|---|---|
| City | Burlington |
| Postal Code | L7L1E1 |
| Community Name | 332 Elizabeth Gardens |
| Listing VS Median (in 332 Elizabeth Gardens) | |
Price: $724,900 low | high Med: $749,900 sqft: 1,221 low | high Med: 1,616 $ / sqft: $594 low | high Med: $464 On site: 9 low | high Med: 41 | |
Request a showing
Request a showing
Contact
Learn More About This Property

| Province | ON |
|---|---|
| City | Burlington |
| Postal Code | L7L1E1 |
| Community Name | 332 Elizabeth Gardens |
| Listing VS Median (in 332 Elizabeth Gardens) | |
Price: $724,900 low | high Med: $749,900 sqft: 1,221 low | high Med: 1,616 $ / sqft: $594 low | high Med: $464 On site: 9 low | high Med: 41 | |
