
Description
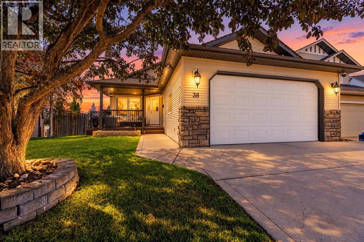
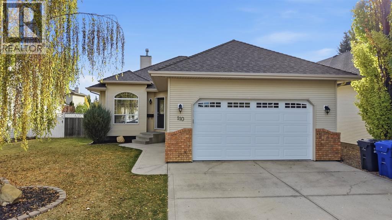
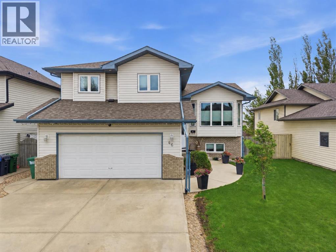
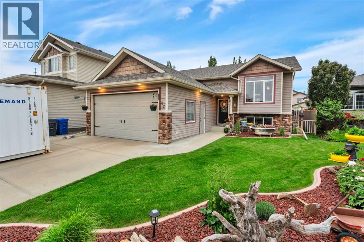
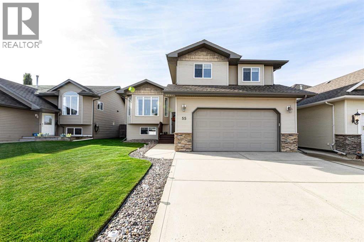
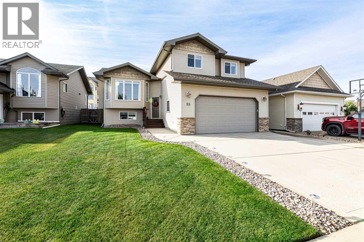
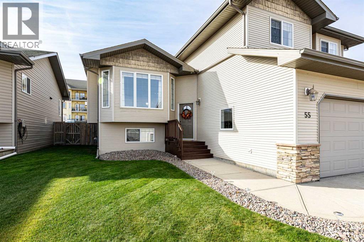
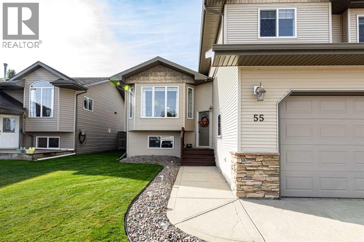
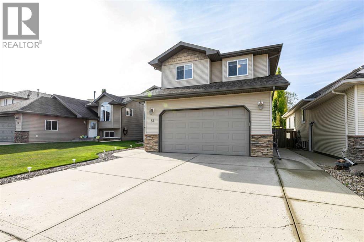
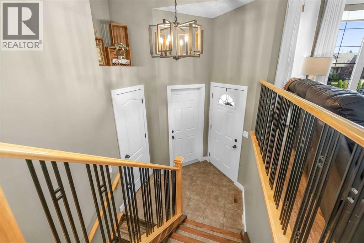
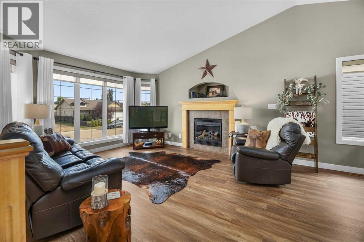
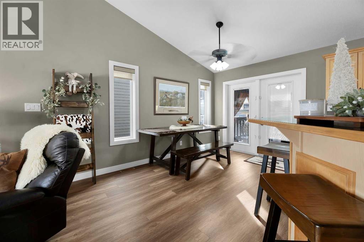
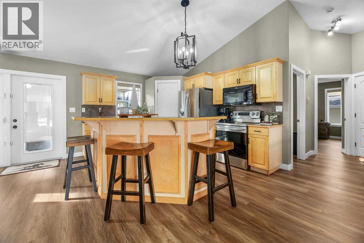
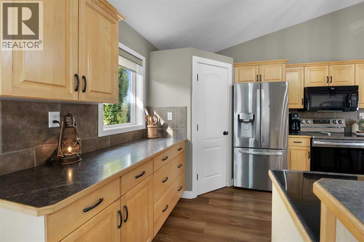
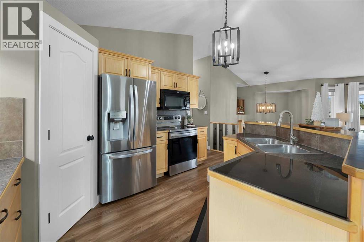
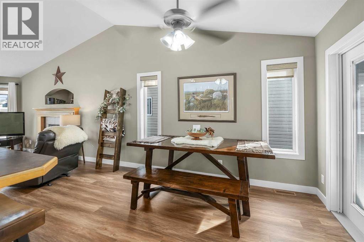
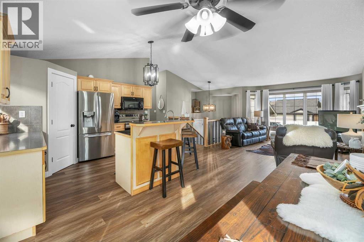
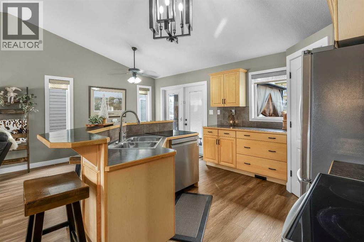
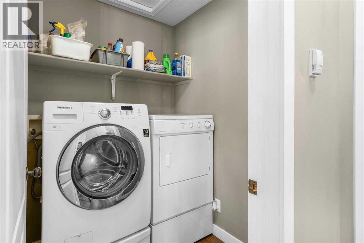
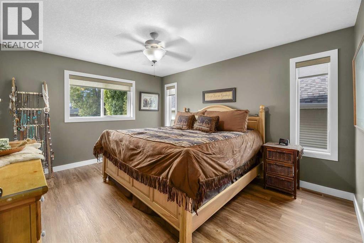
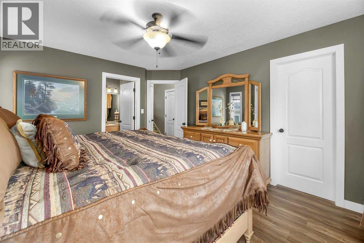
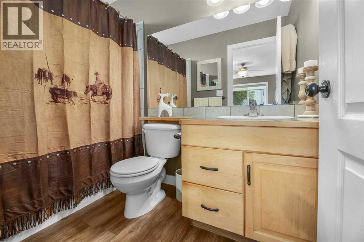
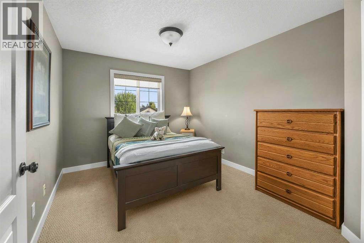
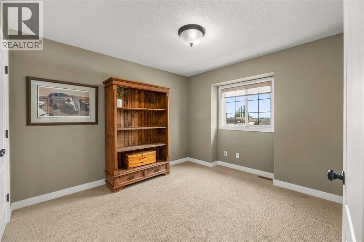
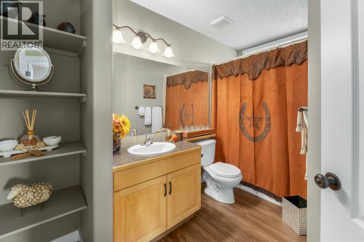
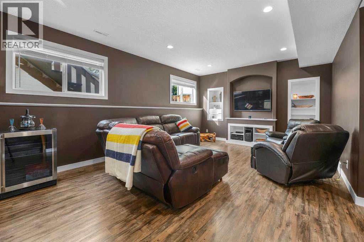
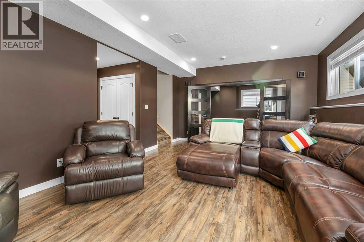
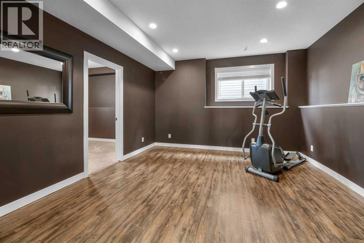
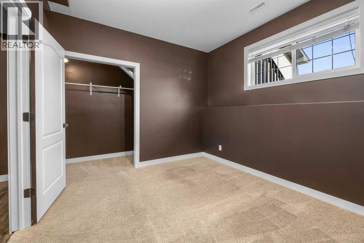
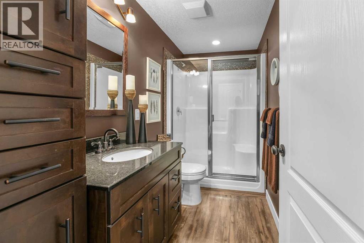
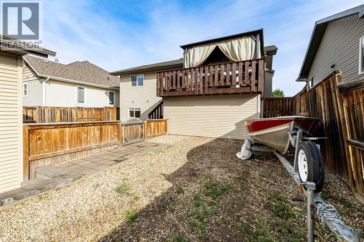
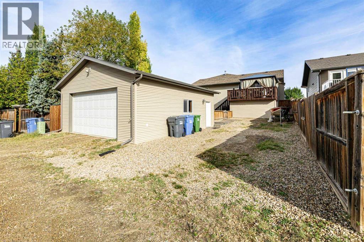
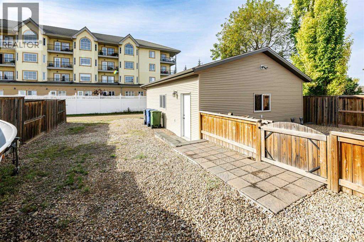
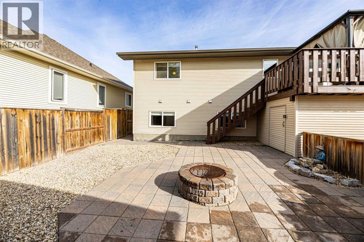
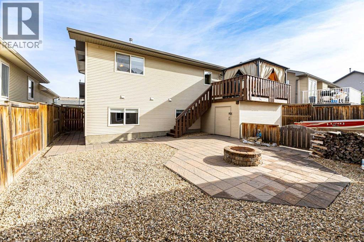
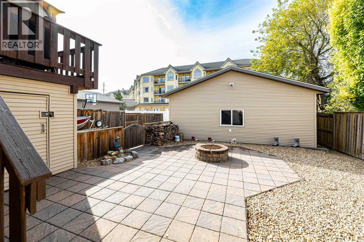
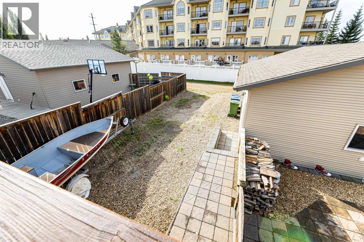
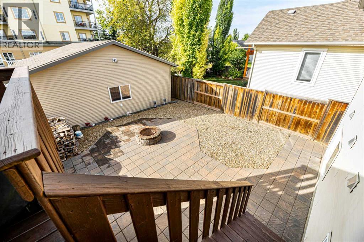
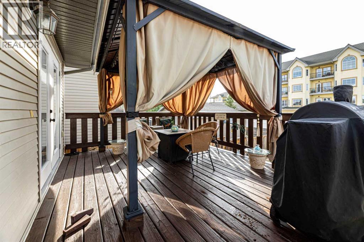
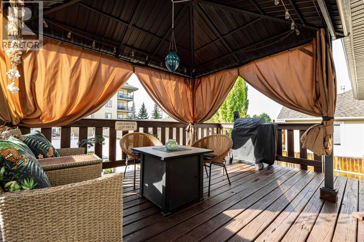
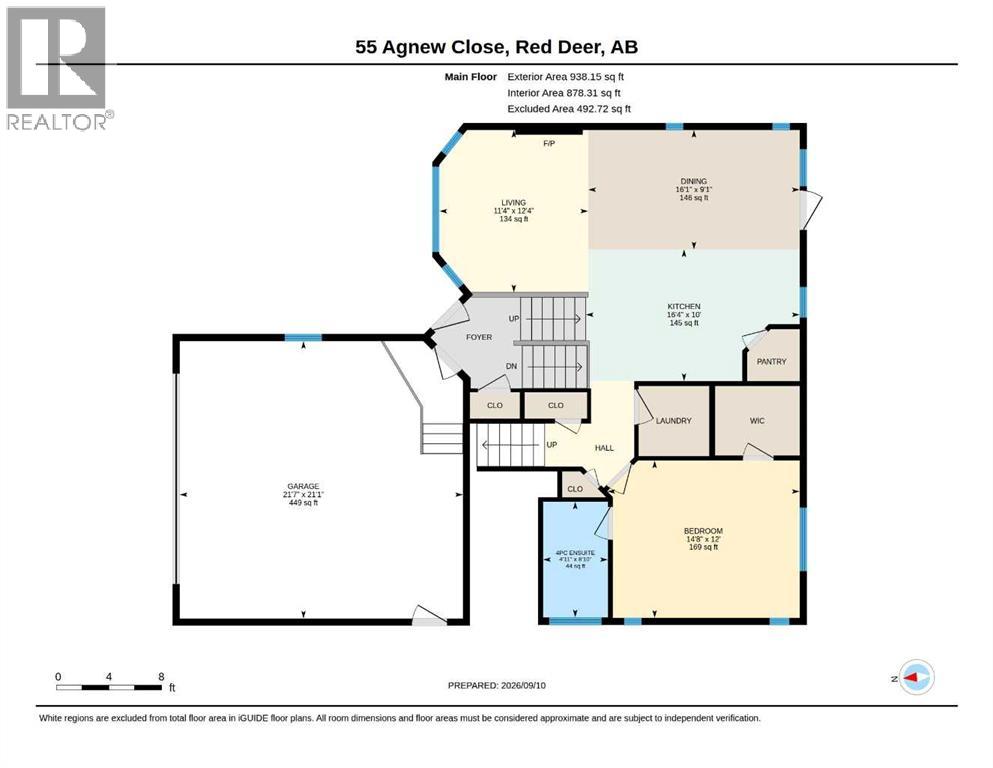
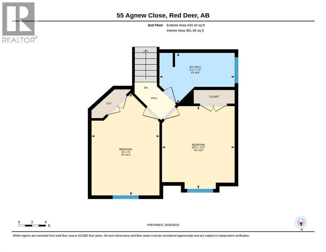
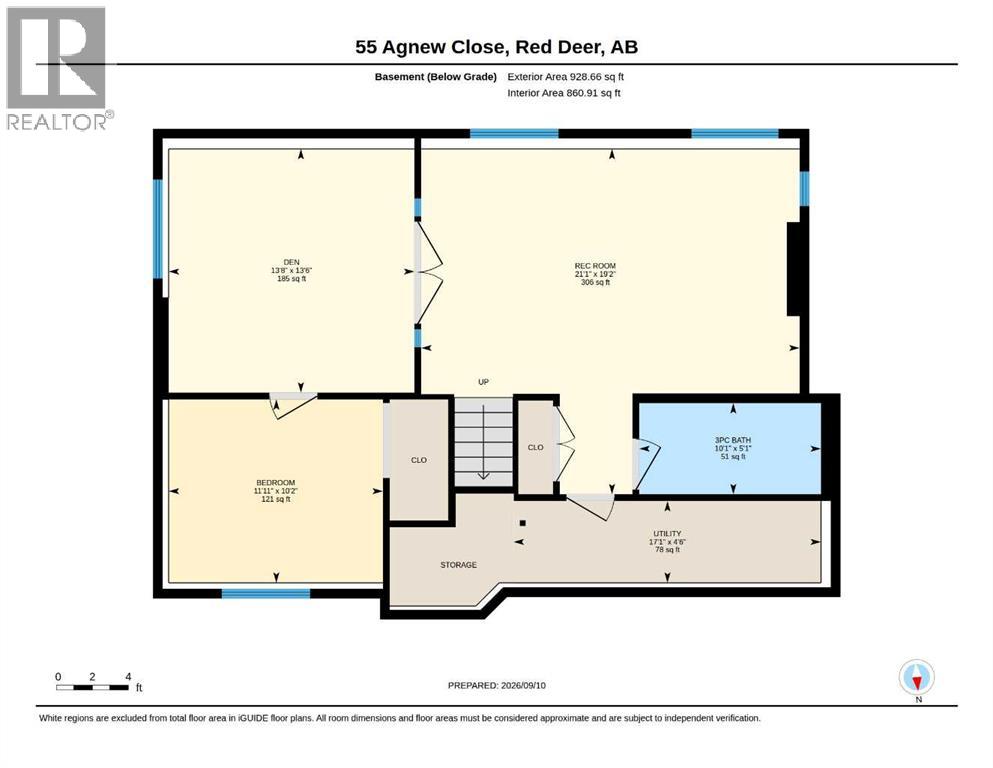
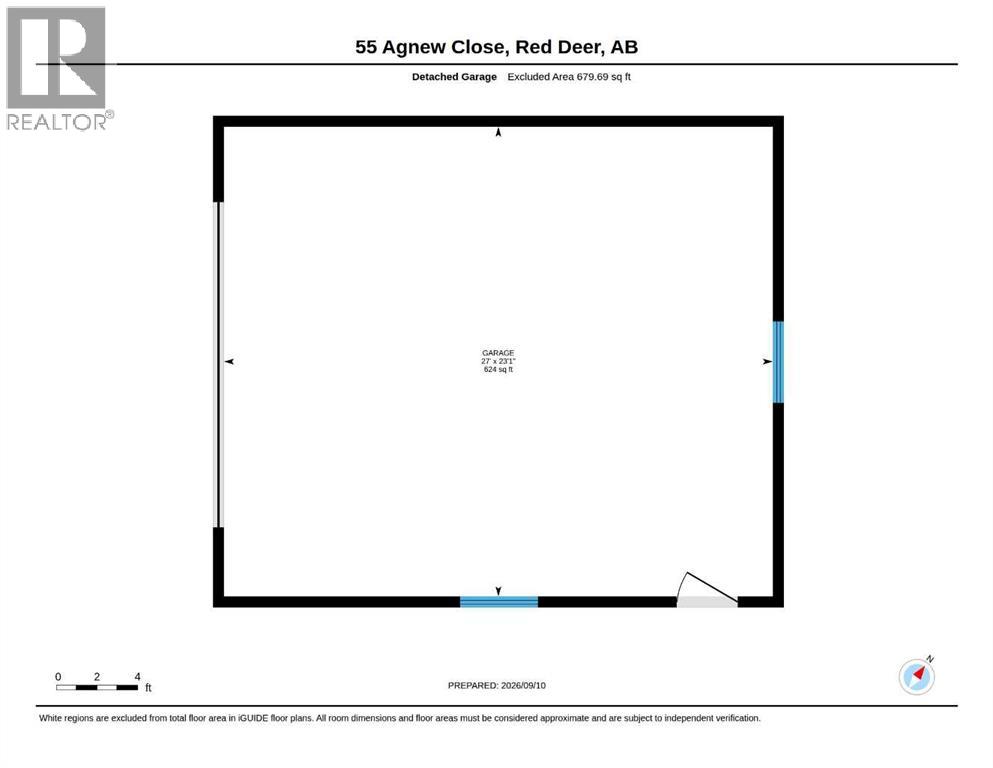
ORIGINAL OWNER IN ASPEN RIDGE! FALL in love with this beautifully modified bi-level offers exceptional space, functionality, and value with 4 bedrooms 3 full bathrooms, and TWO finished double garages! The ATTACHED garage is 21'1"' x 21'7" provides convenient access to the home, while the impressive DETACHED 23'1"' x 27' garage is perfect for a man cave, workshop, or extra storage. There is also RV parking along side the detached garage. The main level features new flooring (2021) and a bright, open-concept. The kitchen showcases stunning MAPLE cabinetry, an eat-up island with bar seating, abundance of counter space, and a WALK-IN-PANTRY. The spacious dining area features garden doors leading to a covered, south-facing patio, creating a wonderful space for outdoor entertaining. The kitchen and dining area flow seamlessly into the front-facing living room, complete with a cozy gas fireplace. The main level also offers a spacious primary bedroom with a WALK-IN CLOSET and 4-piece ensuite. MAIN FLOOR LAUNDRY! Above the garage, you'll find two additional bedrooms and another full 4-piece bathroom. The BASEMENT adds even more versatility with a large fourth bedroom, and 3-piece bathroom. COZY family room perfect for movie nights, and a flexible bonus space that could be used for exercise equipment, a play area, home office..Additional updates include new shingles approximately 7 years ago, two new hot water tanks (2024), and a new furnace motor and blower (2024). The in-floor heating adds an extra level of comfort throughout the home. Outside, enjoy a fully fenced, low-maintenance backyard complete with a fire pit and covered south-facing patio, making outdoor living easy and enjoyable.With generous living space, THOUGHTFUL updates, two double garages, RV parking, and a fantastic location! Seniors apartments located directly behind this home makes for the best neighbours, clean yards and very quiet. THIS HOME SHOWS 10/10. (id:374)
Details
| MLS # | A2343766 |
|---|---|
| Listing Type | For Sale |
| Style | House |
| Status | Active |
| Year | 2005 |
| Days On Site | 57 |
| Listing Provided By | RE/MAX real estate central alberta | Patricia Touchbourne |
Features
| Bed(s) | 4 |
|---|---|
| Bath(s) | 3 Total |
| SQ Feet | 1,372 |
| Garage | 4 |
| Basement | Y |
| Zoning | R-L |
| Acreage | 0.15 |
Interior
| Cooling | None |
|---|---|
| Heating | Forced air, Natural gas |
| Appliances | Refrigerator, Dishwasher, Stove, Microwave Range Hood Combo, Garage door opener, Washer & Dryer |
| Fireplace Yes / No | Yes |
| Fireplaces Total | 1 |
Exterior
| Lot Features | Back lane, Gazebo |
|---|---|
| Foundation Details | Poured Concrete |
| Fencing | Fence |
Parking
| Parking Features | Attached Garage, Detached Garage, Concrete |
|---|---|
| Parking Total | 4 |
Taxes
| Tax Annual Amount | 5235 |
|---|---|
| Tax Block | 4 |
| Tax Lot | 50 |
| Tax Year | 2026 |
Area Information
| Province | AB |
|---|---|
| City | Red Deer |
| Postal Code | T4R3L5 |
| Community Name | Aspen Ridge |
| Listing VS Median (in Aspen Ridge) | |
Price: $579,900 low | high Med: $394,900 sqft: 1,372 low | high Med: 1,219 $ / sqft: $423 low | high Med: $324 On site: 57 low | high Med: 91 | |
Request a showing
Request a showing
Contact
Learn More About This Property

| Province | AB |
|---|---|
| City | Red Deer |
| Postal Code | T4R3L5 |
| Community Name | Aspen Ridge |
| Listing VS Median (in Aspen Ridge) | |
Price: $579,900 low | high Med: $394,900 sqft: 1,372 low | high Med: 1,219 $ / sqft: $423 low | high Med: $324 On site: 57 low | high Med: 91 | |