56 Colorado Boulevard,Hamilton, ON L0R1P0
Hamilton, ON L0R1P0
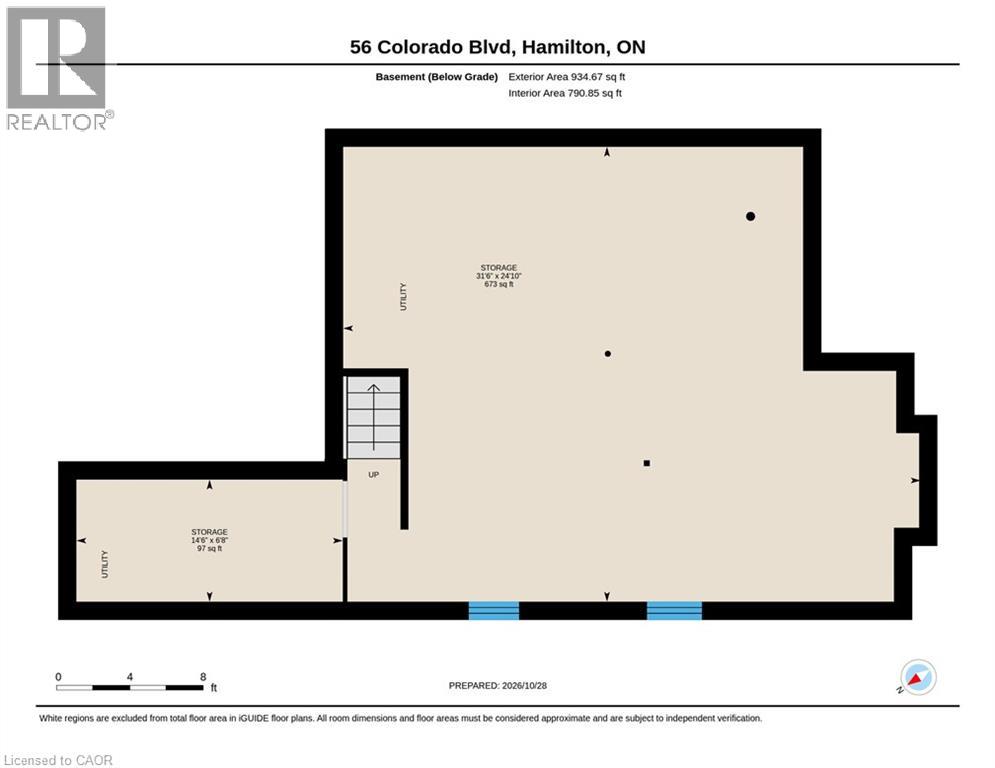

Description
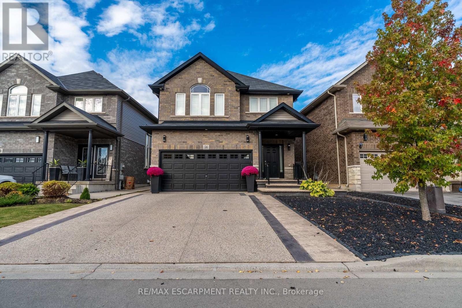
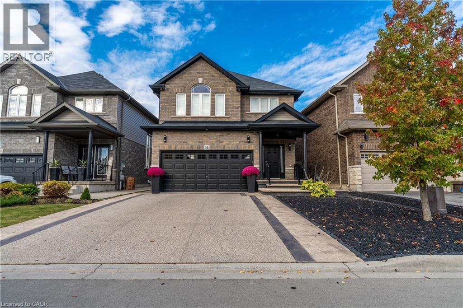
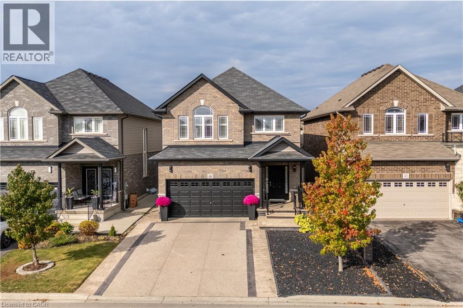
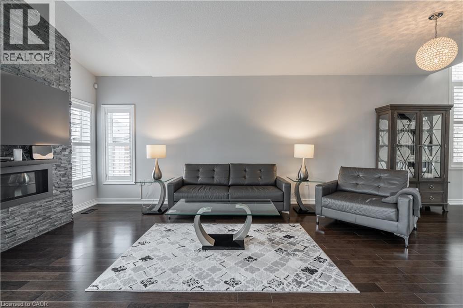
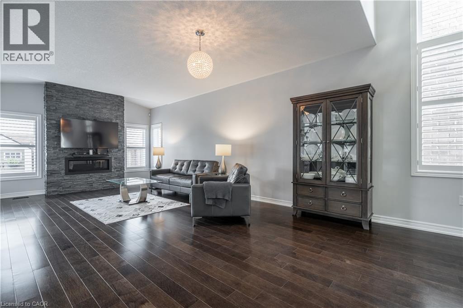
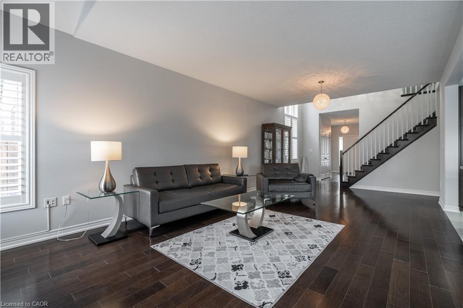
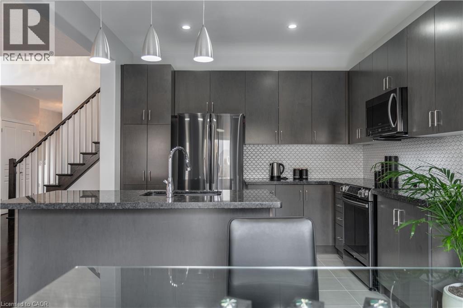
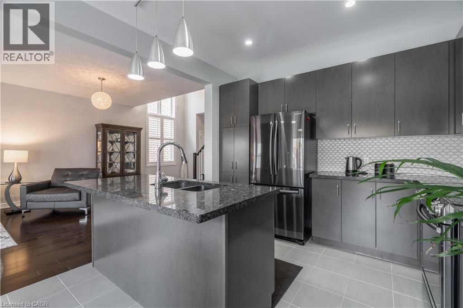
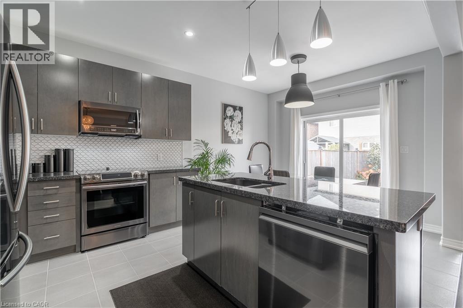
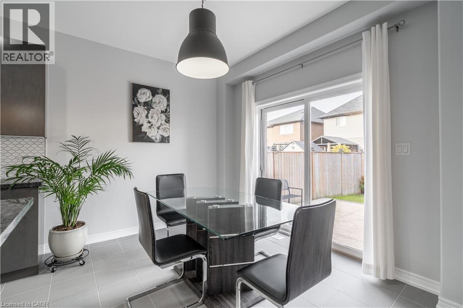
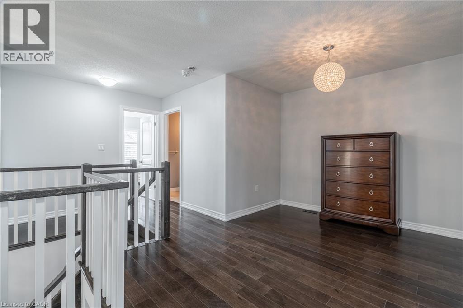
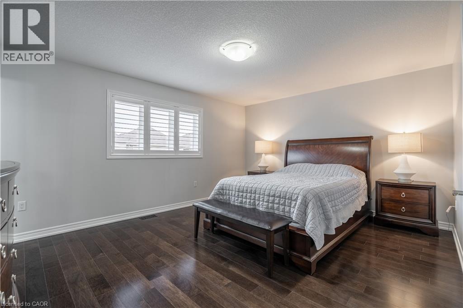
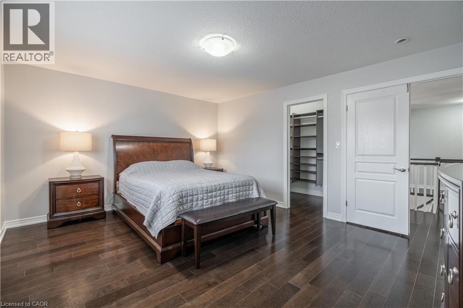
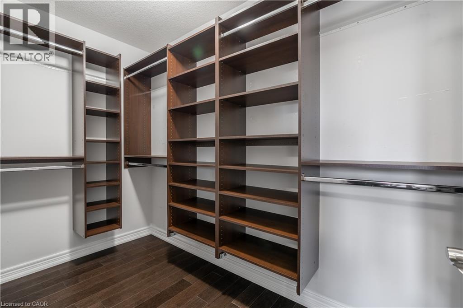
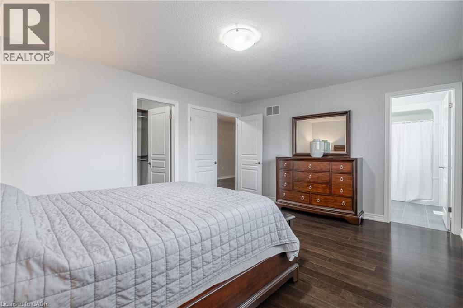
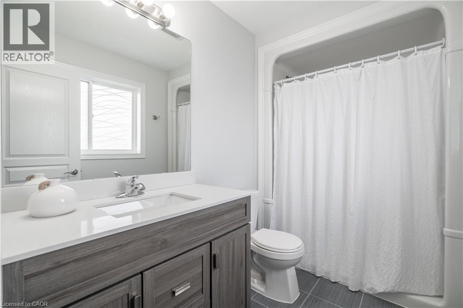
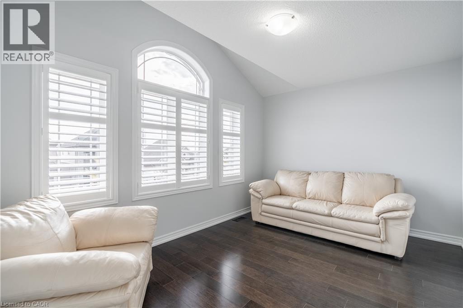
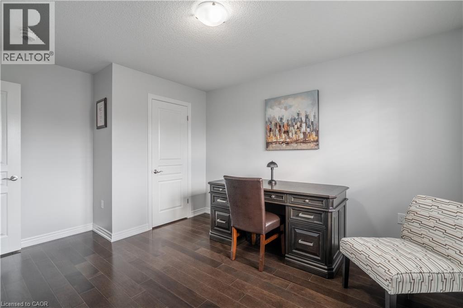
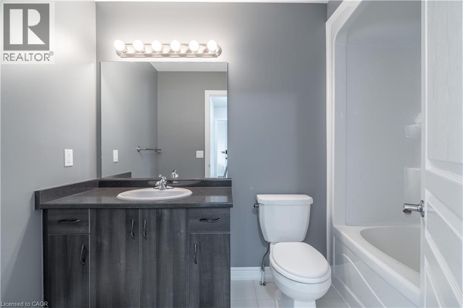
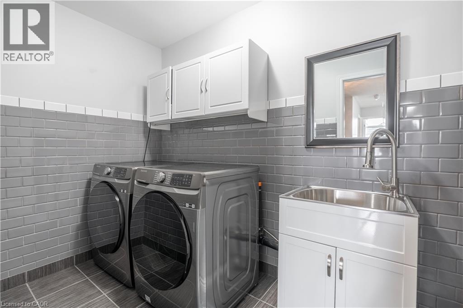
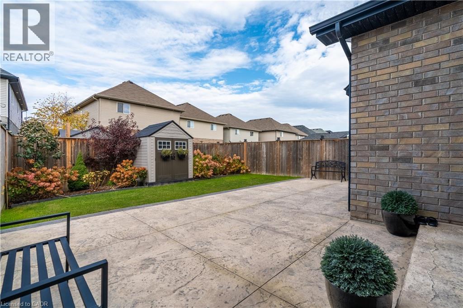
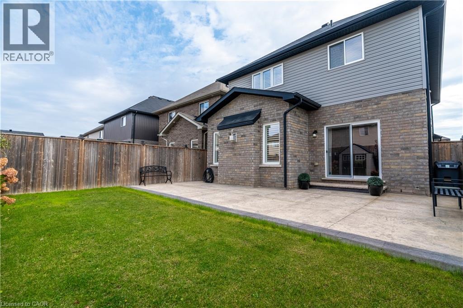
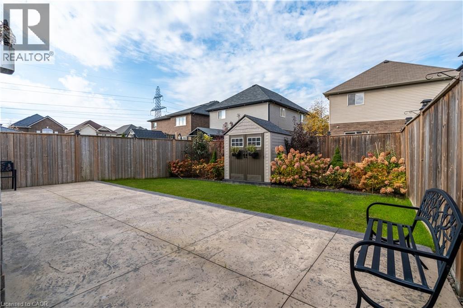
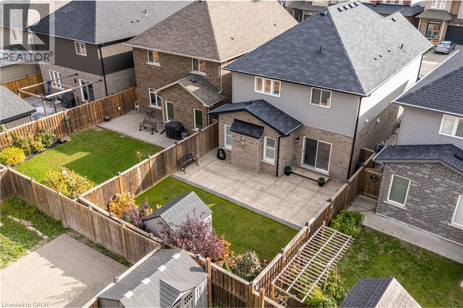
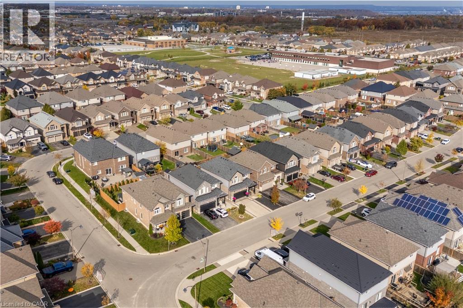
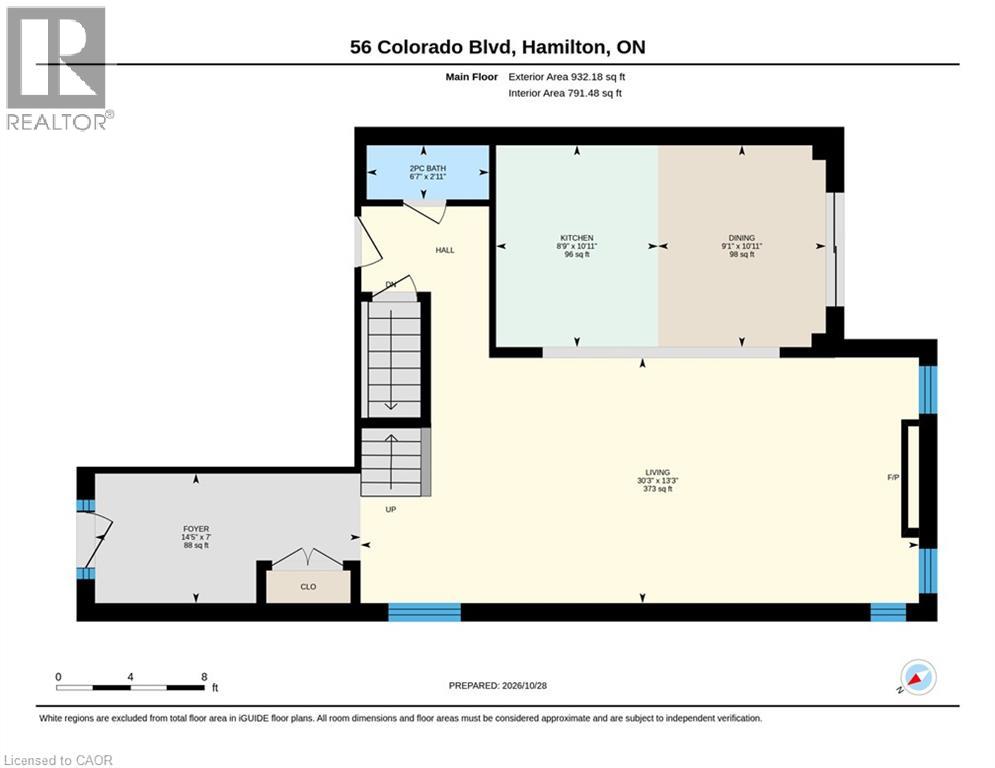
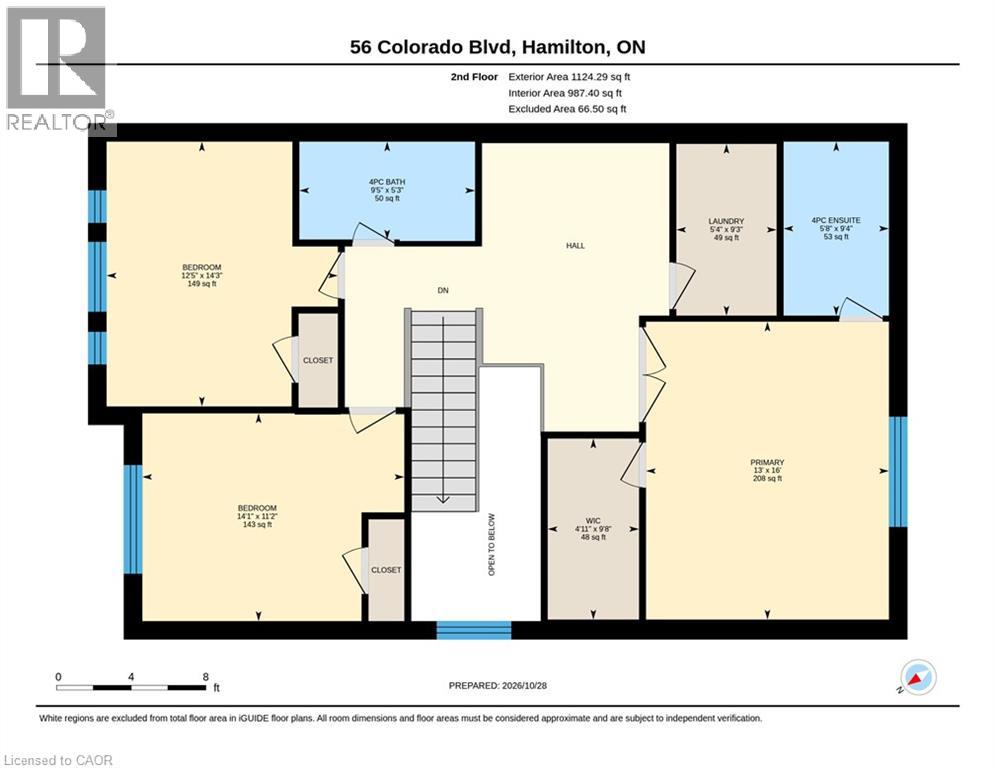
Rarely does a resale property present with such an extraordinary standard of care. Located in Summit Park, one of Stoney Creek Mountain's most sought-after family communities, 56 Colorado Boulevard offers pristine living space that shows with the freshness of a brand-new home. The neighbourhood is known for its quiet streets, top-rated schools, nearby parks, and immediate access to major commuter routes. The open-concept main floor features hardwood flooring throughout, pot lighting, and a focal floor-to-ceiling stone fireplace with a linear gas insert. A spacious eat-in kitchen offers solid granite countertops and an oversized centre island. The second level includes three spacious bedrooms plus a versatile open den suited for a home office, alongside a convenient upper laundry room with an upgraded wash basin. The primary retreat features a walk-in closet with custom organizers and a full ensuite bath. Outside, the property showcases extensive stamped concrete walkways, a private rear patio and an extended driveway. A truly immaculate, turnkey home combining functional design with exceptional long-term pride of ownership. (id:374)
Details
| MLS # | 40874830 |
|---|---|
| Listing Type | For Sale |
| Style | House |
| Status | Active |
| Year | 2014 |
| Days On Site | 13 |
| Listing Provided By | RE/MAX Escarpment Realty Inc. | Kyle Medeiros |
Features
| Bed(s) | 3 |
|---|---|
| Bath(s) | 3 Total |
| SQ Feet | 2,066 |
| Garage | 6 |
| Basement | Y |
| Story(s) | 2 |
| Zoning | R4-173(D) |
Interior
| Cooling | Central air conditioning |
|---|---|
| Heating | Forced air, Natural gas |
| Appliances | Washer, Refrigerator, Dishwasher, Stove, Dryer, Microwave Built-in |
| Fireplace Yes / No | No |
Exterior
| Foundation Details | Poured Concrete |
|---|
Parking
| Parking Features | Attached Garage |
|---|---|
| Parking Total | 6 |
Utilities
| Sewer | Municipal sewage system |
|---|---|
| Water Source | Municipal water |
Taxes
| Tax Annual Amount | 6688.1 |
|---|
Area Information
| Province | ON |
|---|---|
| City | Hamilton |
| Postal Code | L0R1P0 |
| Community Name | 503 Trinity |
| Listing VS Median (in 503 Trinity) | |
Price: $989,000 low | high Med: $699,800 sqft: 2,066 low | high Med: 1,594 $ / sqft: $479 low | high Med: $439 On site: 13 low | high Med: 21 | |
Request a showing
Request a showing
Contact
Learn More About This Property

| Province | ON |
|---|---|
| City | Hamilton |
| Postal Code | L0R1P0 |
| Community Name | 503 Trinity |
| Listing VS Median (in 503 Trinity) | |
Price: $989,000 low | high Med: $699,800 sqft: 2,066 low | high Med: 1,594 $ / sqft: $479 low | high Med: $439 On site: 13 low | high Med: 21 | |