56 Golden Acres Drive,Smithville, ON L0R2A0
Smithville, ON L0R2A0




Description
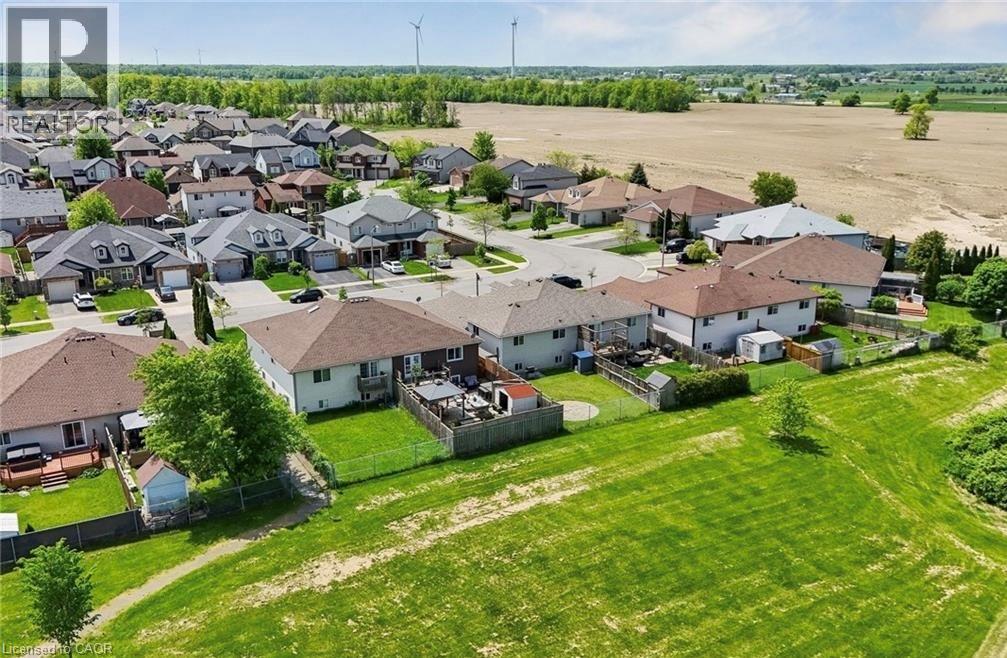
Welcome To 56 Golden Acres Drive In The Heart Of Smithville, A Fantastic 4-Level Backsplit Semi-Detached Home Situated On A Beautiful Lot Overlooking Greenspace And A Walking Trail Leading To The Smithville Leisureplex. This Family-Friendly Home Offers A Bright And Functional Layout With An Open Concept Living And Dining Area, A Spacious Kitchen With Centre Island, And Patio Doors Leading To The Side Yard. The Upper Level Features Three Comfortable Bedrooms And A 4-Piece Bathroom, While The Lower Level Offers A Sun-Filled Family Room With Large Windows, A 3-Piece Bathroom With A Bubble Jet Tub, And An Additional Bedroom With A Larger Window, Perfect For A Growing Family, Guests, Or A Home Office. The Basement Level Provides Excellent Storage, Laundry Space, And A Great Bonus Area For Games, Hobbies, Or Future Possibilities. One Of The Standout Features Is The Backyard Setting, With A Large Playground Close Enough To Watch The Kids Play While You Relax By Your Own Campfire And Enjoy The Peaceful Greenspace Views. This Is One Of The Many Joys Of Living In Smithville. A Wonderful Option For Families Looking For Space To Grow, Or Retirees Who Love Sitting On The Front Porch, Enjoying Daily Walks On Nearby Trails, And Having Plenty Of Room For The Grandchildren To Stay Overnight. A Great Home In A Welcoming Small-Town Community. (id:13843)
Details
| MLS # | 40845440 |
|---|---|
| Listing Type | For Sale |
| Style | House |
| Status | Active |
| Year | 2003 |
| Days On Site | 62 |
| Listing Provided By | Rock Star Real Estate Inc. | MICHEAL WILLIAM DESORMEAUX |
Features
| Bed(s) | 4 |
|---|---|
| Bath(s) | 2 Total |
| SQ Feet | 1,177 |
| Garage | 5 |
| Basement | Y |
| Story(s) | 1 |
| Zoning | RM2-233 |
Interior
| Cooling | Central air conditioning |
|---|---|
| Heating | Forced air, Natural gas |
| Appliances | Washer, Refrigerator, Central Vacuum, Stove, Dryer, Window Coverings, Garage door opener |
| Fireplace Yes / No | No |
Exterior
| Lot Features | Paved driveway, Sump Pump |
|---|---|
| Foundation Details | Poured Concrete |
Parking
| Parking Features | Attached Garage |
|---|---|
| Parking Total | 5 |
Utilities
| Sewer | Municipal sewage system |
|---|---|
| Water Source | Municipal water |
Taxes
| Tax Annual Amount | 3851.05 |
|---|
Area Information
| Province | ON |
|---|---|
| City | Smithville |
| Postal Code | L0R2A0 |
| Community Name | 057 Smithville |
| Listing VS Median (in 057 Smithville) | |
Price: $629,900 low | high Med: $688,000 sqft: 1,177 low | high Med: 2,071 $ / sqft: $535 low | high Med: $332 On site: 62 low | high Med: 89 | |
Request a showing
Request a showing
Contact
Learn More About This Property

| Province | ON |
|---|---|
| City | Smithville |
| Postal Code | L0R2A0 |
| Community Name | 057 Smithville |
| Listing VS Median (in 057 Smithville) | |
Price: $629,900 low | high Med: $688,000 sqft: 1,177 low | high Med: 2,071 $ / sqft: $535 low | high Med: $332 On site: 62 low | high Med: 89 | |