
Description
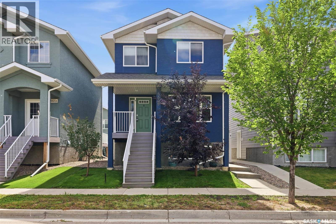
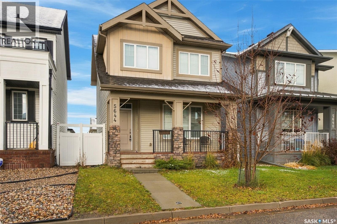
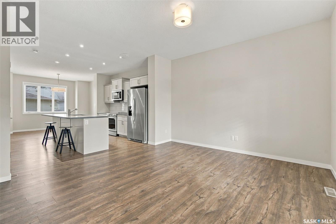
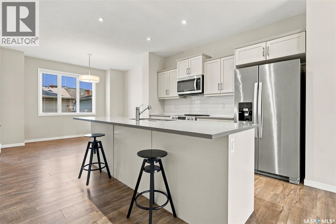
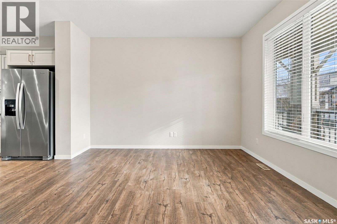
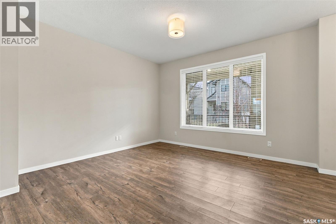
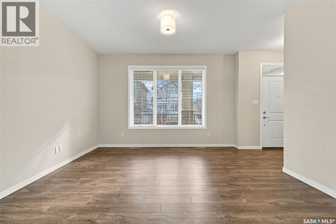
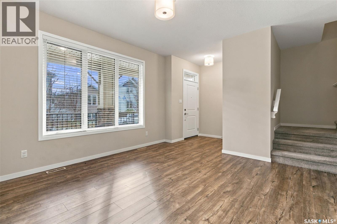
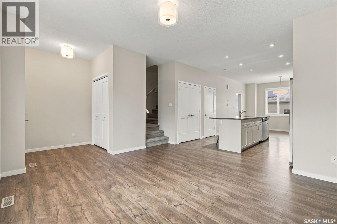
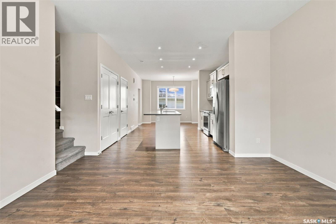
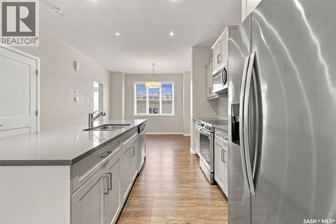
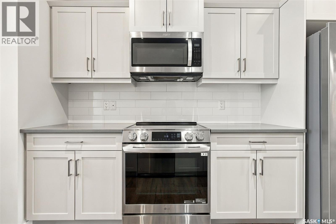
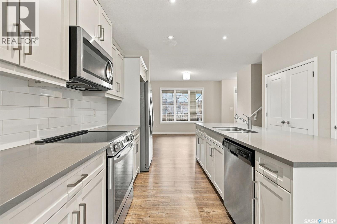
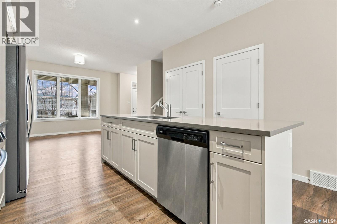
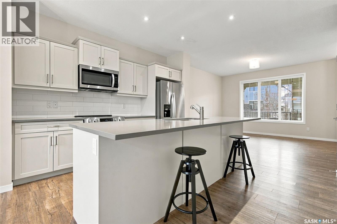
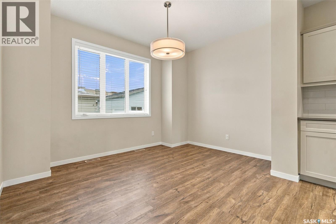
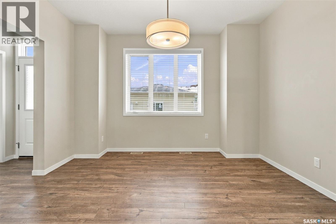
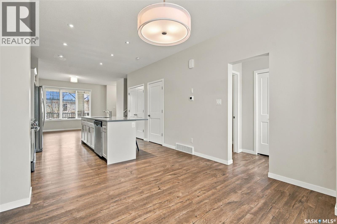
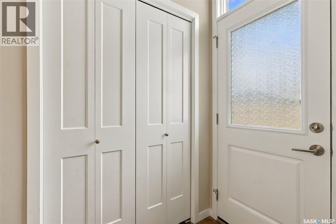
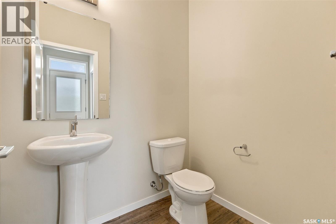
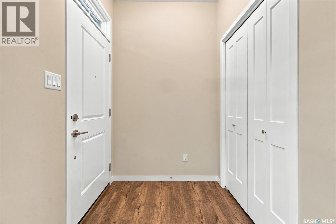
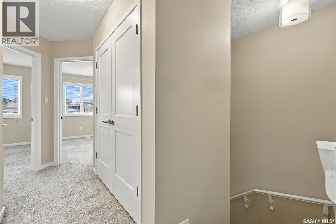
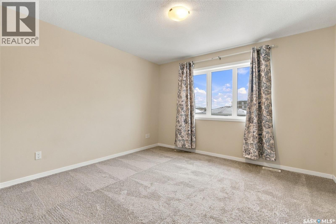
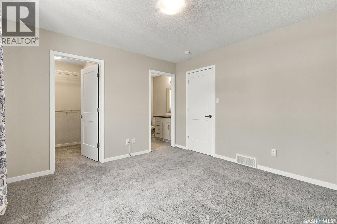
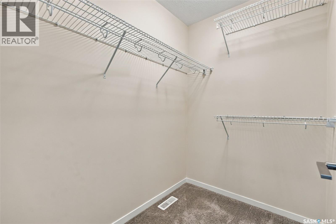
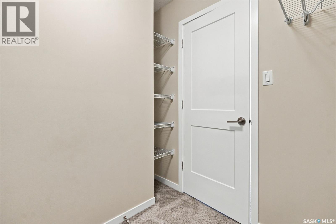
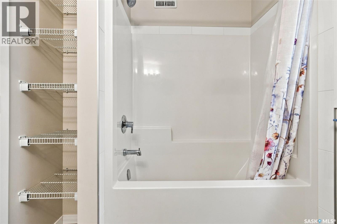
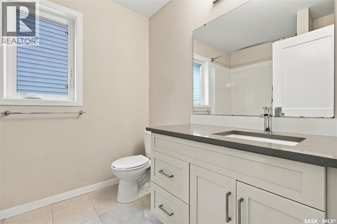
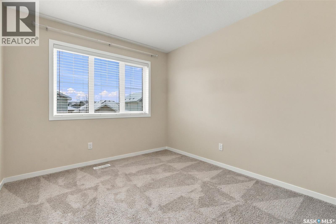
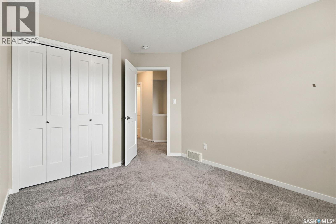
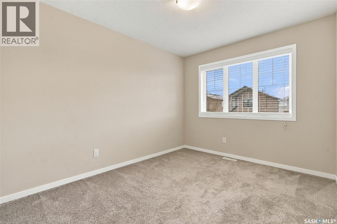
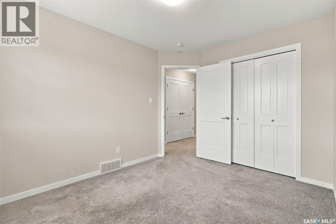
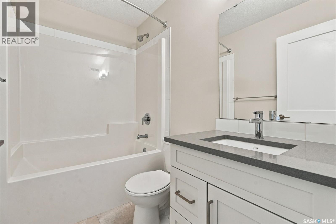
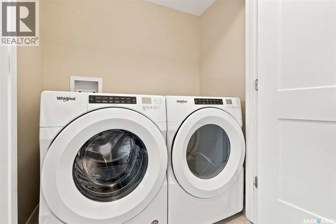
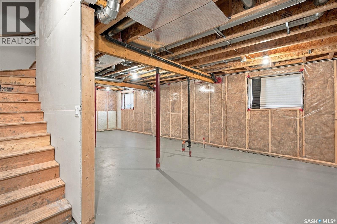
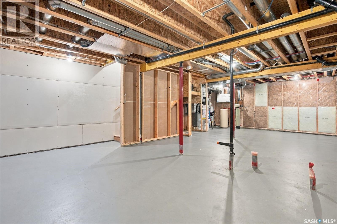
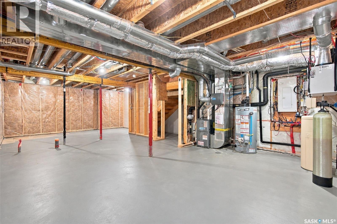
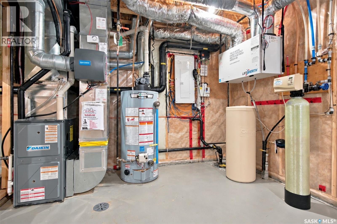
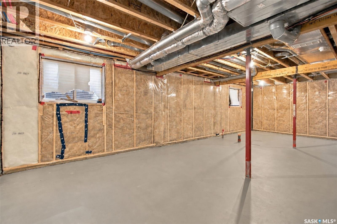
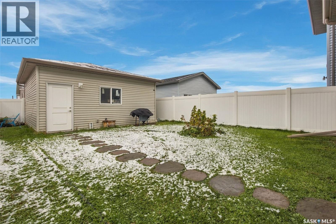
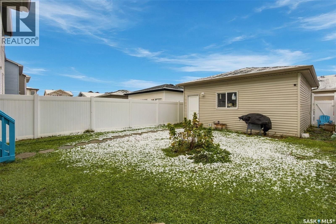
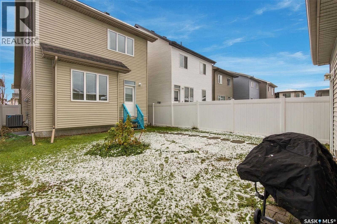
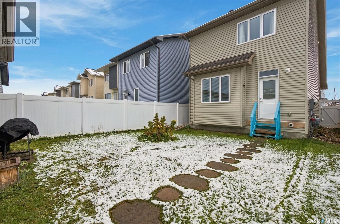
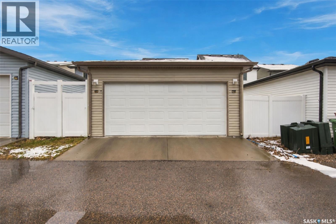
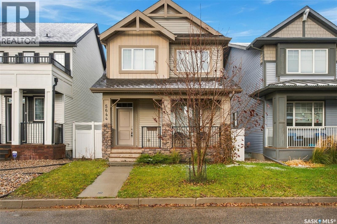
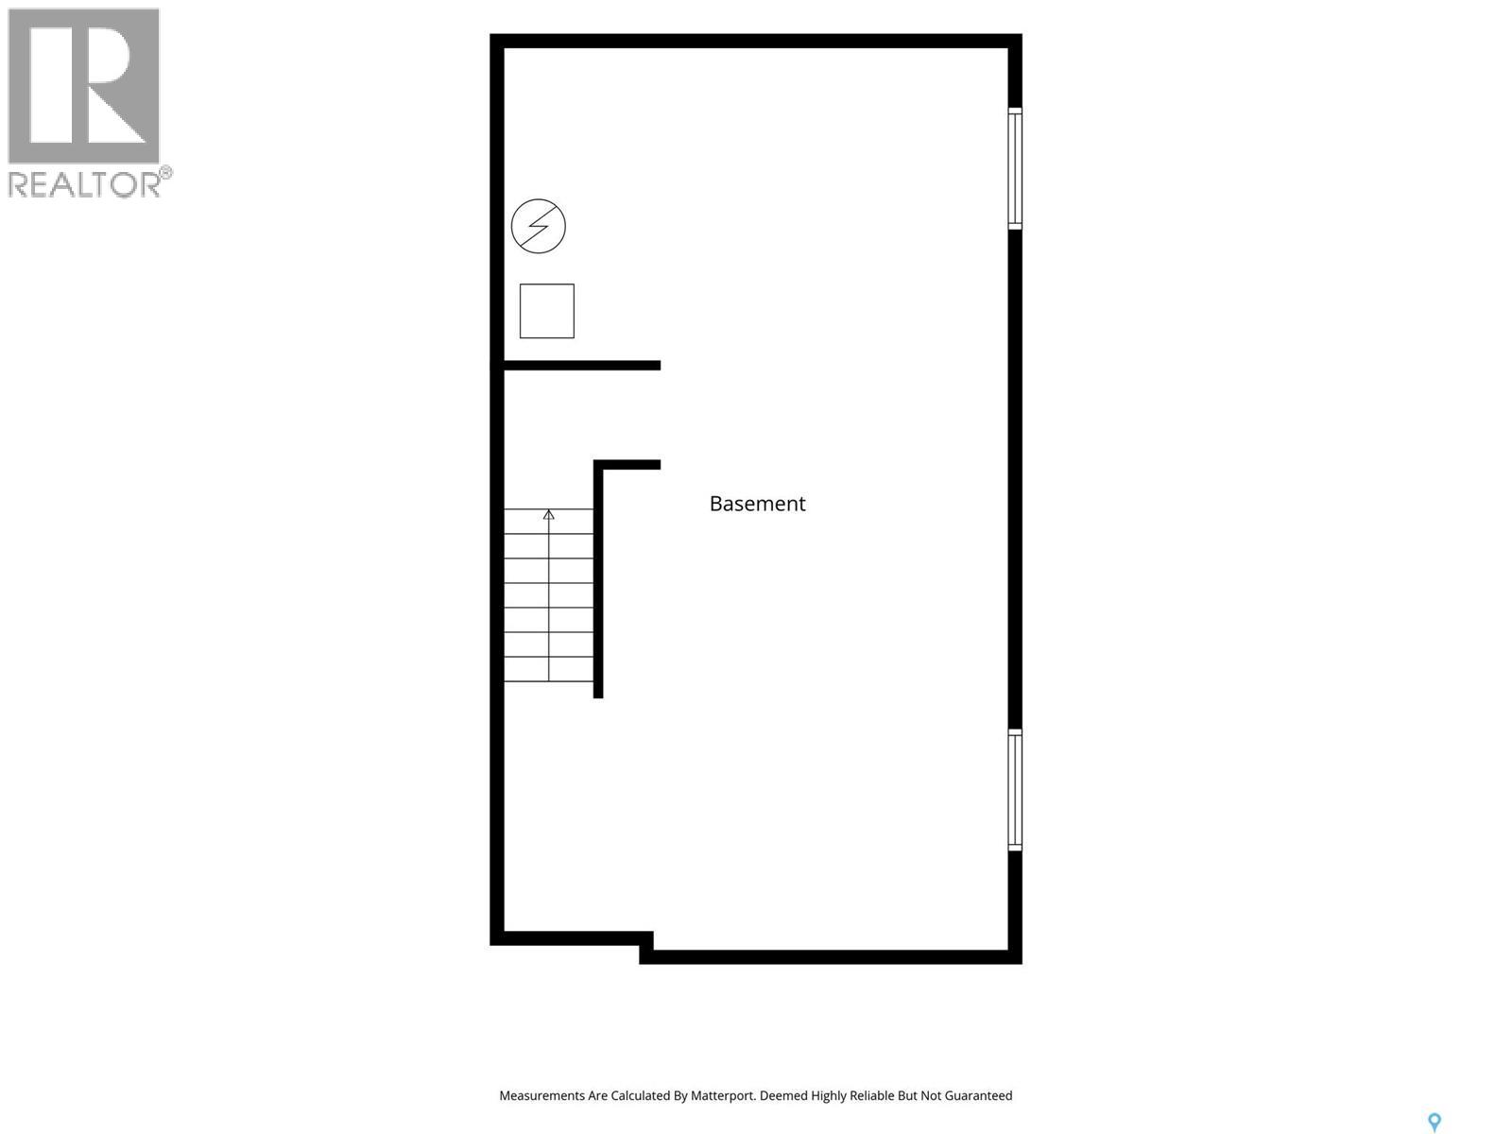
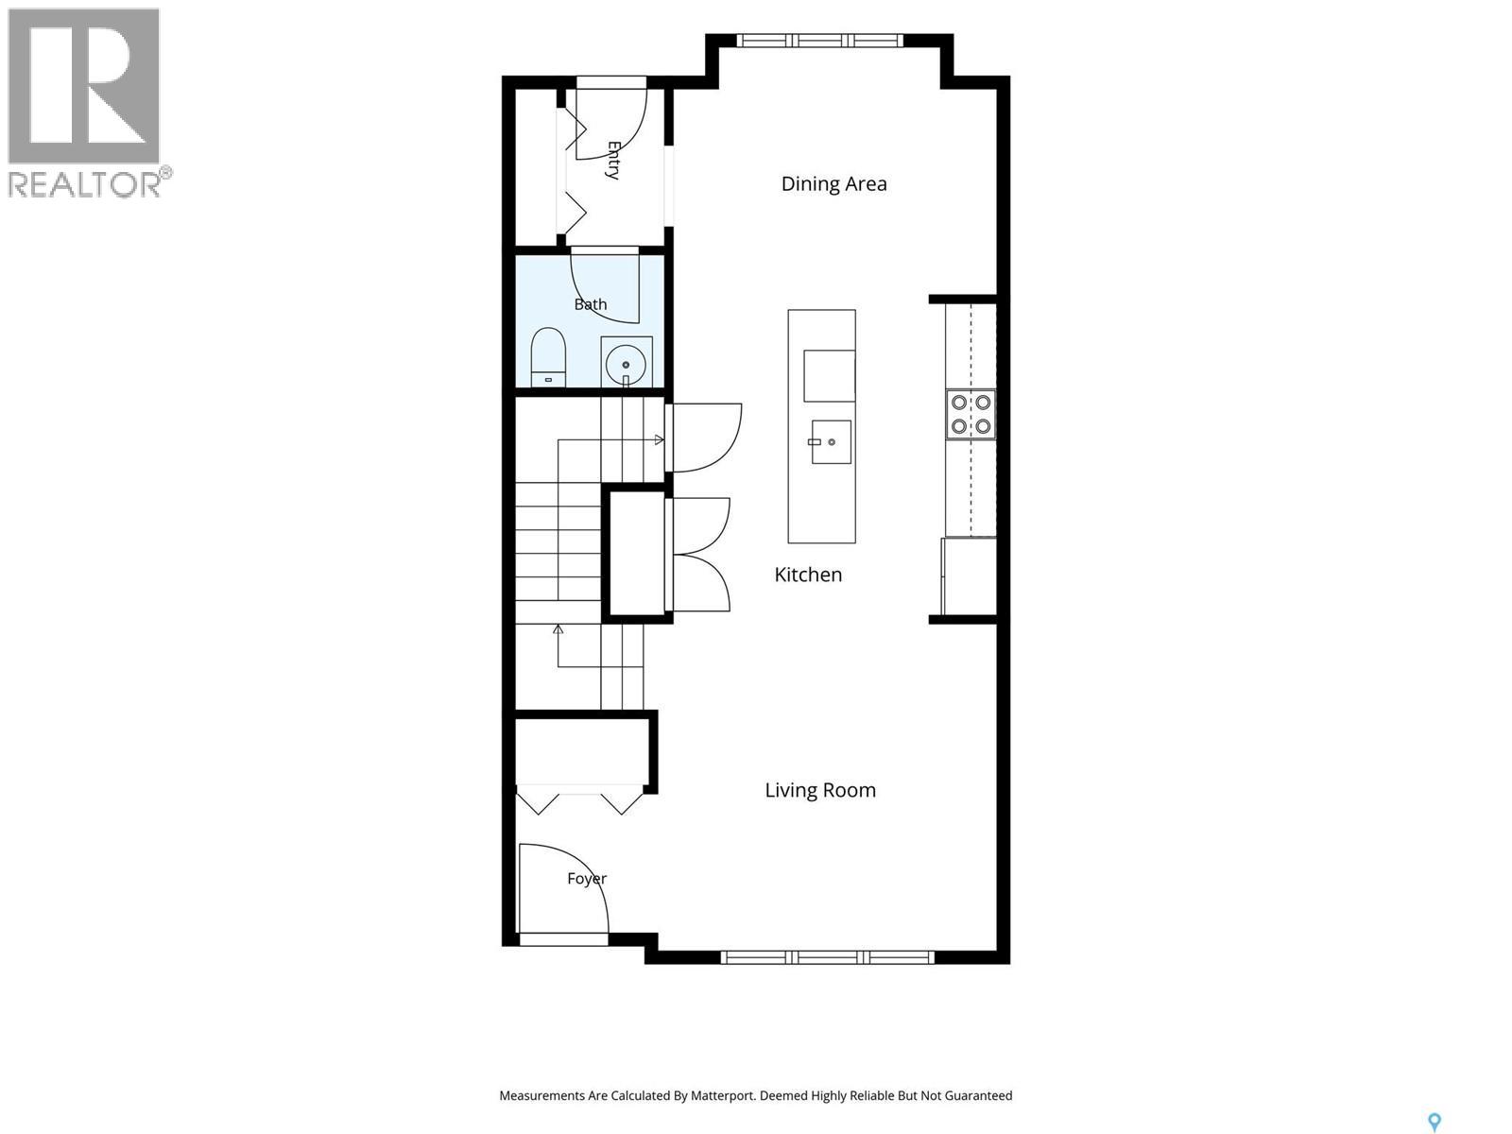
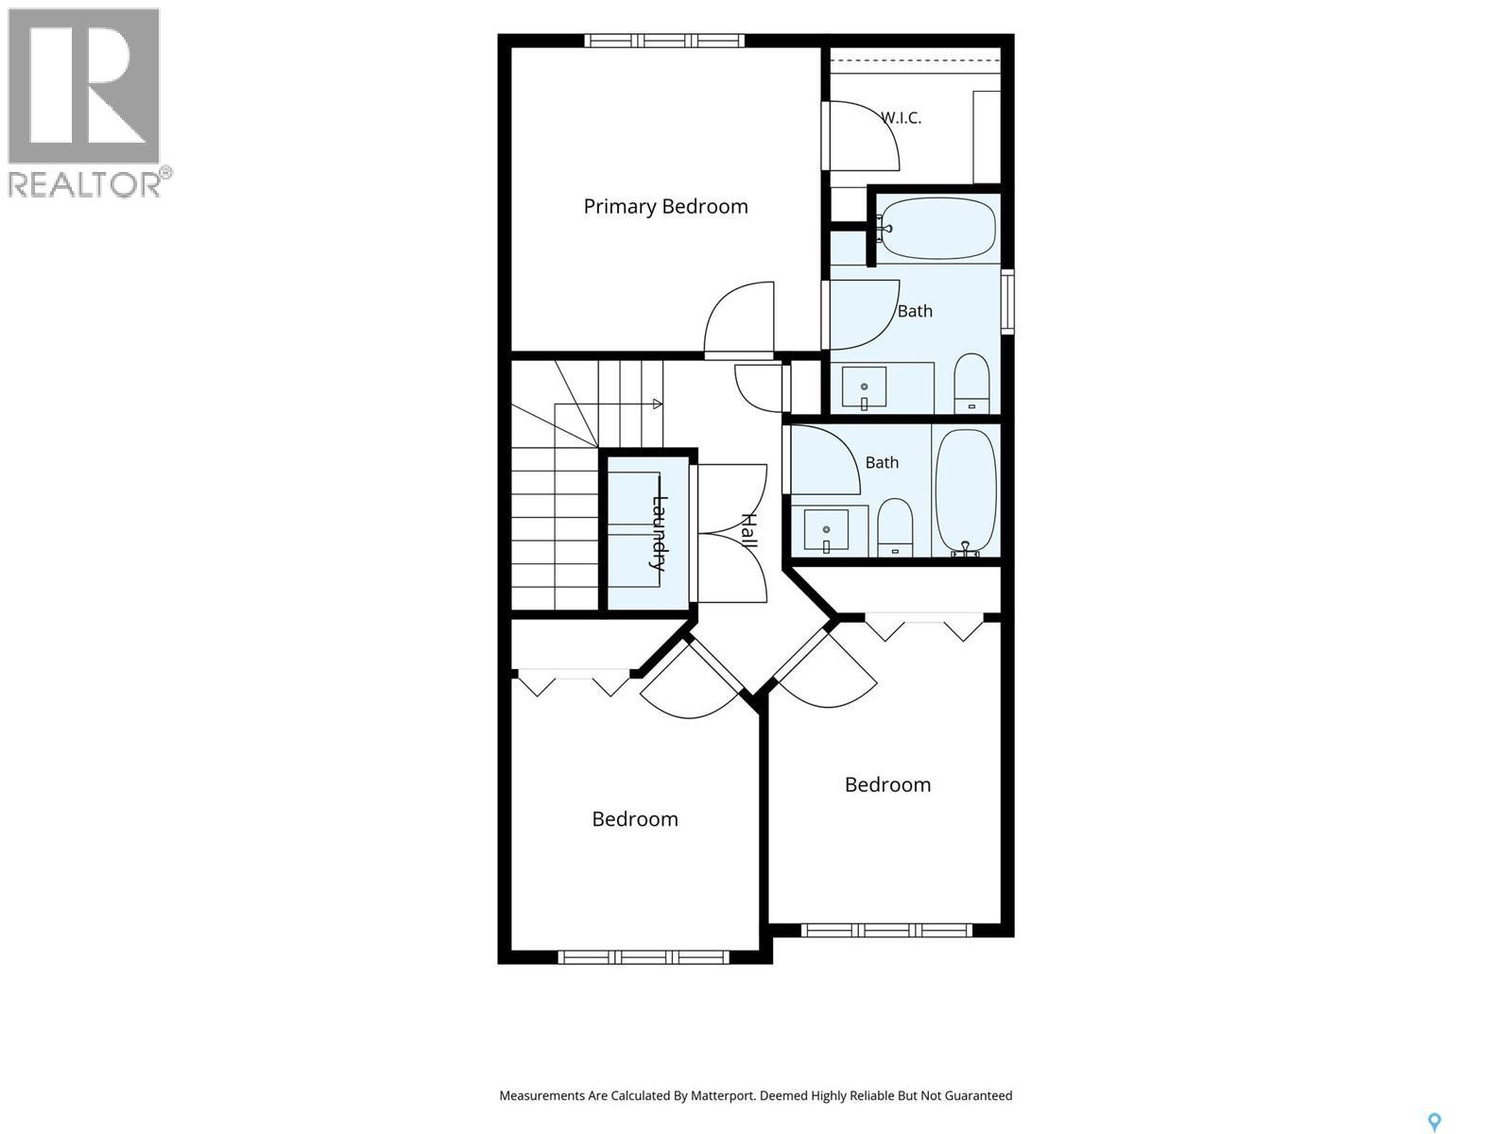
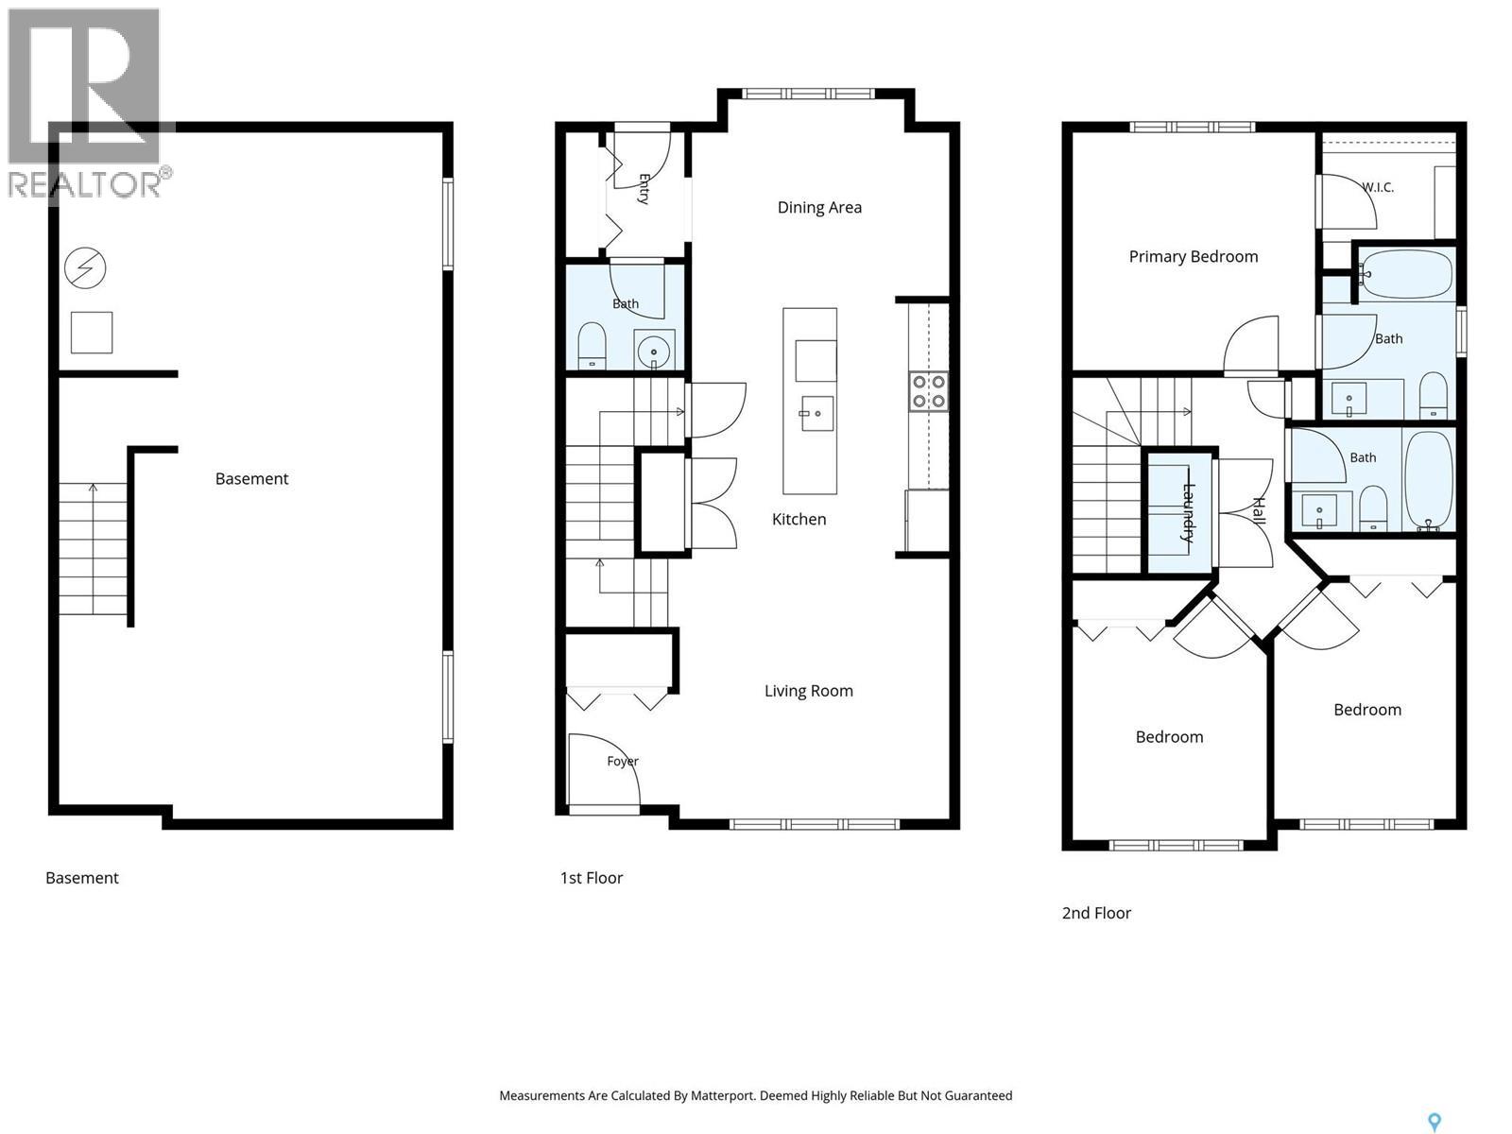
Welcome to 5644 Vedette Rd in Harbour Landing! Proudly offered by the original owners, this beautifully maintained 1,400 sq ft two-storey home combines modern finishes, a functional open concept layout, with a welcoming layout in a family-friendly neighbourhood. Built in 2017, & featuring 9' ceilings & luxury vinyl plank flooring throughout the entire main floor, the home offers a bright, practical & truly functional design ideal for simple everyday living & perfect for entertaining. Curb appeal is charming! An outdoor deck spans across the front of the home & as you enter, the home envelopes you with natural light. The front living room leads to the large kitchen showcasing plenty of cabinetry, soft-close drawers, quartz counters, tiled backsplash, a pantry, & full appliance package (induction stove). A dining area is at the back of the home & overlooks the yard. Completing the main floor is a 2pc bath with pedestal sink, & back closet/mudroom entry area. The second floor features three spacious bedrooms, a convenient laundry room, & two full bathrooms with ceramic tile flooring. The primary bedroom offers a walk-in closet & the private full bath. Both upstairs bathrooms feature quartz counters. The basement is open for development with roughed-in plumbing for a future bathroom, 2 large egress windows, & all mechanical items are owned (not rented), incl a radon system (lower levels than industry standards). Outside, enjoy a fully fenced 3,030 sq ft lot with a spacious backyard & 20' x 22' detached garage with lane access & entry door to the yard. Location is fabulous - close to the schools, walking paths, public transit, shopping, & easy access to Lewvan, Ring Road & more! 5644 Vedette Road is thoughtfully cared for by its original owners, it is clean, & an attractive home offering modern comfort, stylish finishes, & an excellent location. A wonderful opportunity to make this home your own! Just move in and enjoy! Immediate possession is available! (id:374)
Details
| MLS # | SK052203 |
|---|---|
| Listing Type | For Sale |
| Style | House |
| Status | Active |
| Year | 2017 |
| Days On Site | 12 |
| Listing Provided By | Century 21 Dome Realty Inc. | Stacey Maduck |
Features
| Bed(s) | 3 |
|---|---|
| Bath(s) | 3 Total |
| SQ Feet | 1,400 |
| Basement | Y |
| Story(s) | 2 |
| Acreage | 0.07 |
Interior
| Cooling | Central air conditioning |
|---|---|
| Heating | Forced air, Natural gas |
| Appliances | Washer, Refrigerator, Dishwasher, Stove, Dryer, Microwave, Window Coverings, Garage door opener remote(s) |
| Fireplace Yes / No | No |
Exterior
| Lot Features | Treed, Other, Lane, Rectangular |
|---|---|
| Fencing | Fence |
Parking
| Parking Features | Detached Garage, Parking Space(s) |
|---|
Taxes
| Tax Annual Amount | 5328 |
|---|---|
| Tax Year | 2026 |
Area Information
| Province | SK |
|---|---|
| City | Regina |
| Postal Code | S4W0P8 |
| Listing VS Median (in S4W0P8) | |
Price: $439,900 low | high Med: $439,900 sqft: 1,400 low | high Med: 1,400 $ / sqft: $314 low | high Med: $314 On site: 12 low | high Med: 12 | |
Request a showing
Request a showing
Contact
Learn More About This Property

| Province | SK |
|---|---|
| City | Regina |
| Postal Code | S4W0P8 |
| Listing VS Median (in S4W0P8) | |
Price: $439,900 low | high Med: $439,900 sqft: 1,400 low | high Med: 1,400 $ / sqft: $314 low | high Med: $314 On site: 12 low | high Med: 12 | |