57 - 1890 Rymal Road E,Hamilton, ON L0R1P0
Hamilton, ON L0R1P0

Description
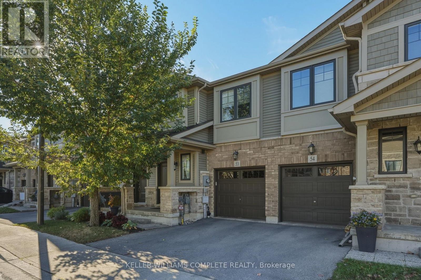
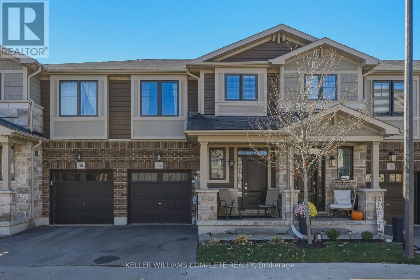
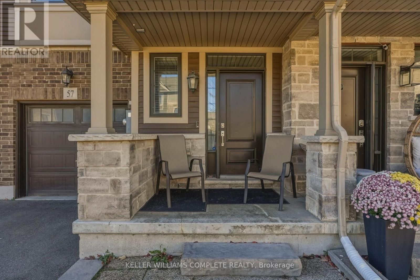
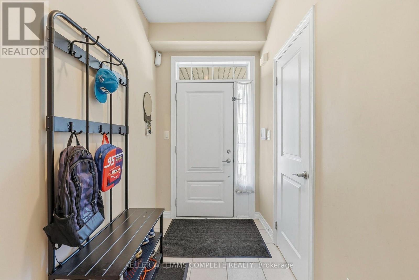
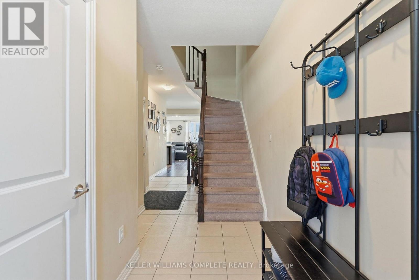
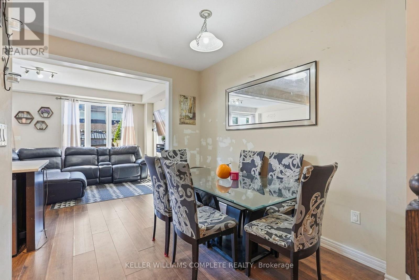
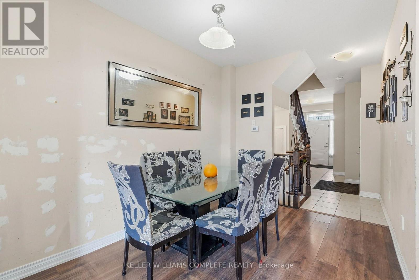
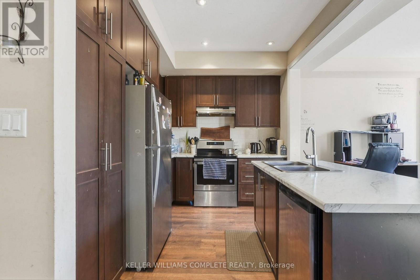
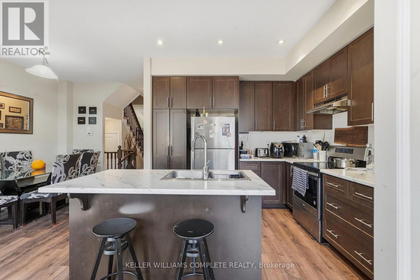
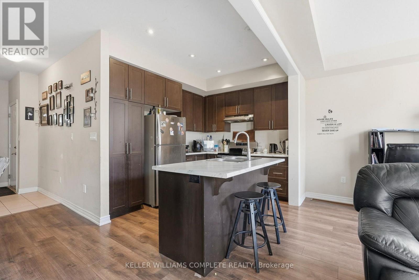
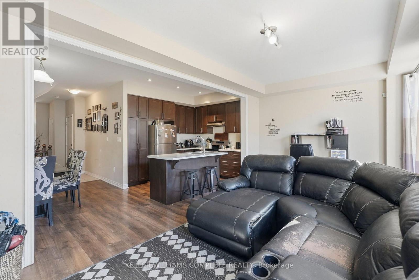
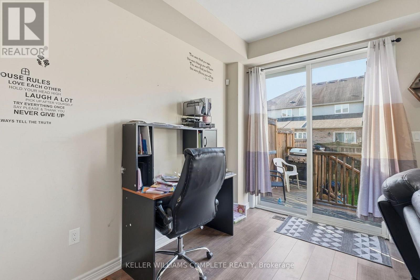
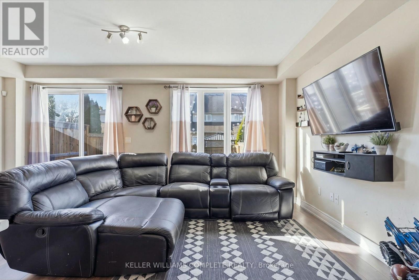
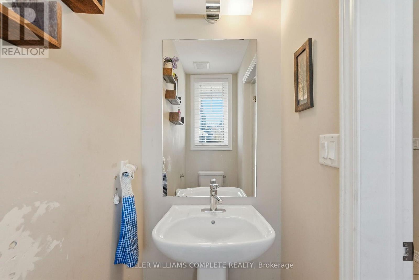
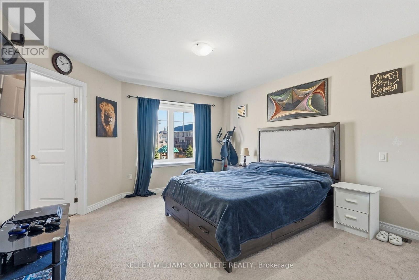
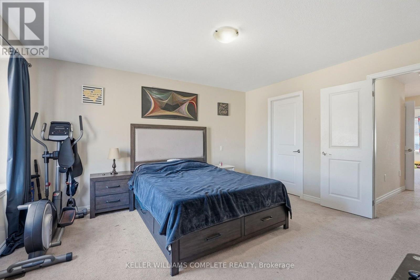
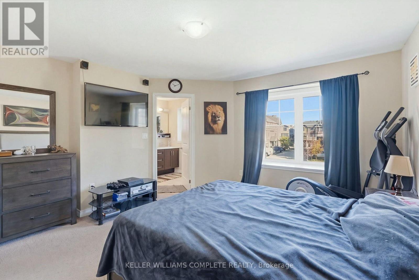
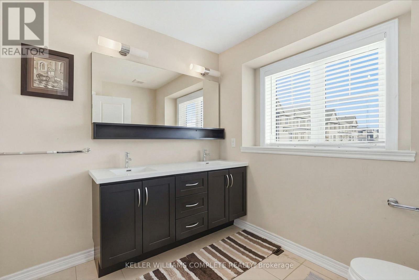
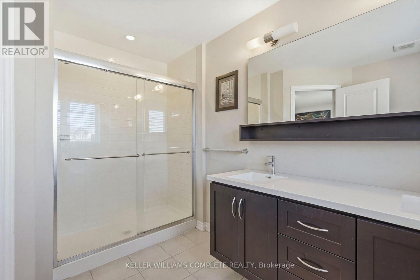
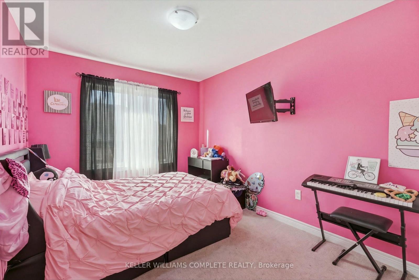
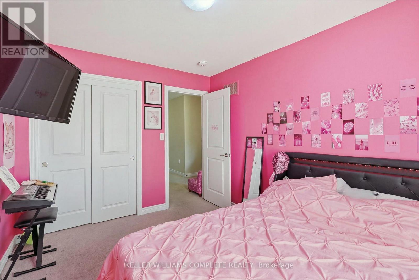
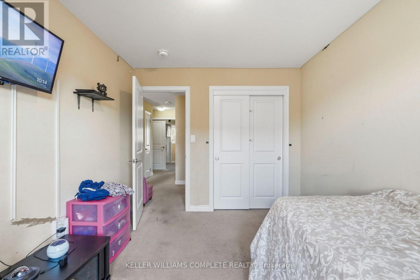
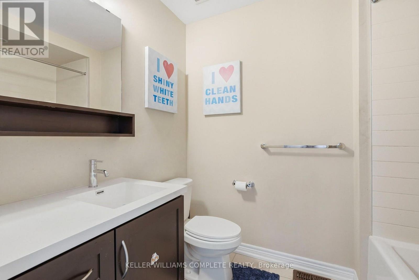
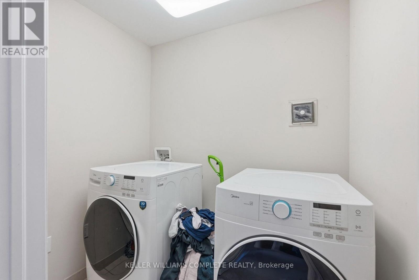
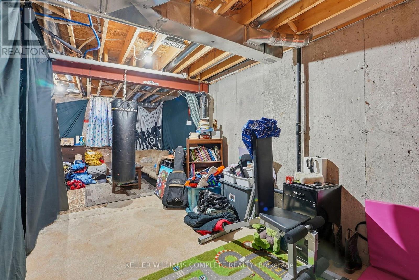
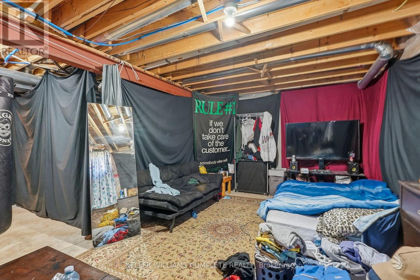
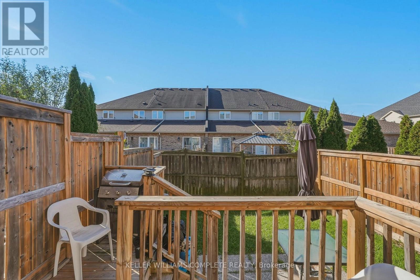
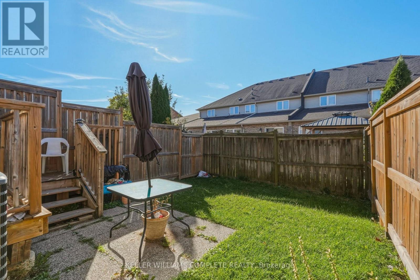
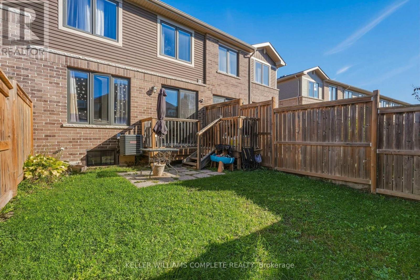
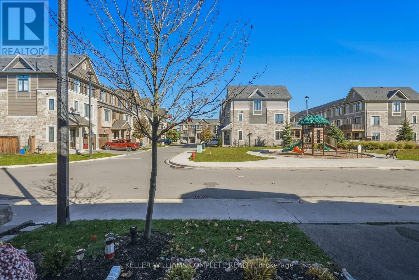
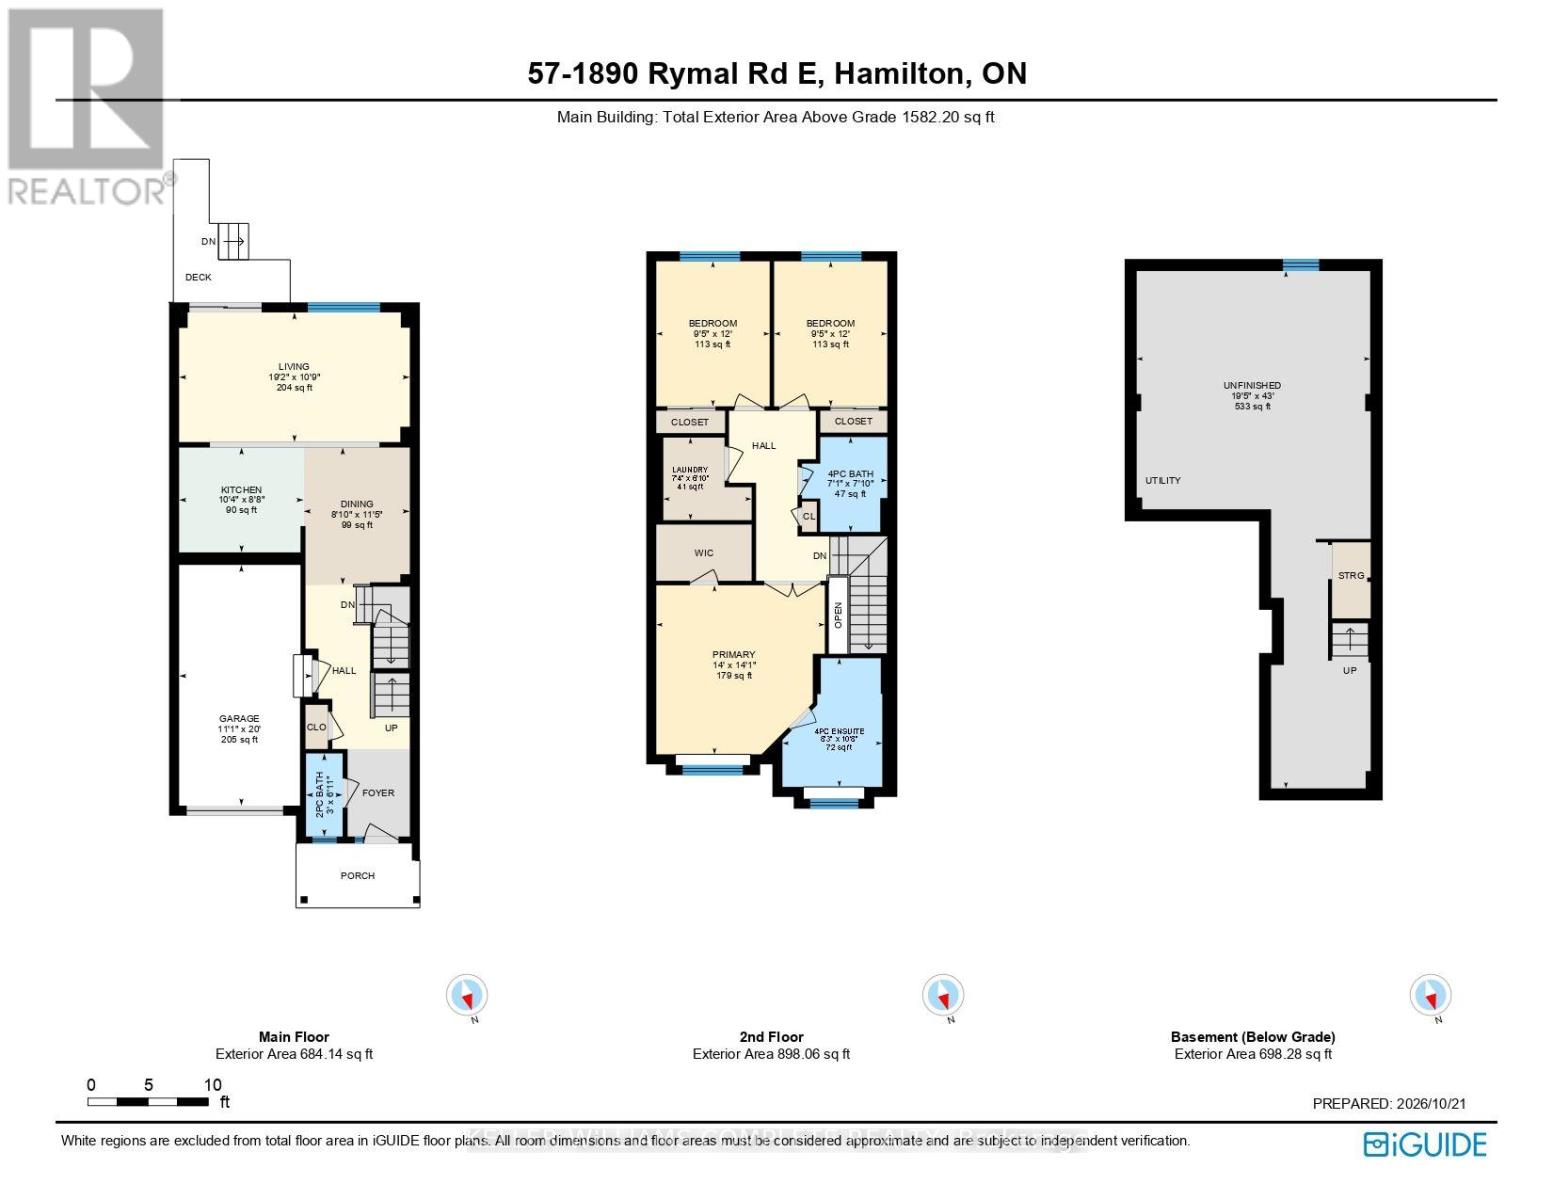
Discover modern living in this attractive Branthaven-built freehold townhome in Stoney Creek Mountain's popular Summit Park neighbourhood! Completed in 2018, this 2-storey home features 1,582 sqft of finished above-grade living space, combining beautiful finishes with a practical design. Located on a quiet, private block at the back of the development, this home features upgraded laminate flooring, tile, and stainless steel appliances. The main level is designed for easy living, with a bright layout that brings the kitchen, dining area, and living room together in one inviting space, while a convenient 2-piece bathroom completes the main floor. Upstairs you'll find 3 spacious bedrooms with neutral carpeting, including the primary bedroom featuring a generous walk-in closet and a 4-piece ensuite with double sinks and a large glass-enclosed shower. A second full bathroom with a bathtub and a dedicated second-floor laundry room add to the home's everyday convenience. Downstairs, the large unfinished basement is ready for your imagination, providing ample opportunity to create a recreation space, home gym, extra bedrooms, or a custom retreat. Located in a prime area close to top-rated schools, parks, the expansive 193-acre Eramosa Karst Conservation Area, SmartCentres shopping, numerous restaurants, and daily essentials all nearby. Commuters will appreciate convenient connections to The Linc, Red Hill Parkway, and the QEW. Don't miss out on this amazing opportunity to enjoy the benefits of freehold ownership in a well-established, family-friendly community! (id:13843)
Details
| MLS # | X14104794 |
|---|---|
| Listing Type | For Sale |
| Style | House |
| Strata Fees | $78 |
| Status | Active |
| Days On Site | 14 |
| Listing Provided By | KELLER WILLIAMS COMPLETE REALTY | DIANE PRICE |
Features
| Bed(s) | 3 |
|---|---|
| Bath(s) | 3 Total |
| SQ Feet | 1,500 |
| Garage | 2 |
| Basement | Y |
| Story(s) | 2 |
| Zoning | C1-205 |
Interior
| Cooling | Central air conditioning |
|---|---|
| Heating | Forced air, Natural gas |
| Appliances | Washer, Refrigerator, Water meter, Dishwasher, Stove, Dryer, Hood Fan, Water Heater |
| Fireplace Yes / No | No |
Exterior
| Lot Features | Flat site, Conservation/green belt |
|---|---|
| Foundation Details | Poured Concrete |
| Fencing | Fully Fenced |
Parking
| Parking Features | Attached Garage, Garage |
|---|---|
| Parking Total | 2 |
Utilities
| Sewer | Sanitary sewer |
|---|---|
| Water Source | Municipal water |
Taxes
| Tax Annual Amount | 5505.48 |
|---|---|
| Tax Year | 2025 |
Area Information
| Province | ON |
|---|---|
| City | Hamilton |
| Postal Code | L0R1P0 |
| Listing VS Median (in L0R1P0) | |
Price: $699,800 low | high Med: $675,000 sqft: 1,500 low | high Med: 1,500 $ / sqft: $467 low | high Med: $450 On site: 14 low | high Med: 5 | |
Request a showing
Request a showing
Contact
Learn More About This Property

| Province | ON |
|---|---|
| City | Hamilton |
| Postal Code | L0R1P0 |
| Listing VS Median (in L0R1P0) | |
Price: $699,800 low | high Med: $675,000 sqft: 1,500 low | high Med: 1,500 $ / sqft: $467 low | high Med: $450 On site: 14 low | high Med: 5 | |