
5791 Harrington St,Halifax Peninsula, NS B3H2Y1
Halifax Peninsula, NS B3H2Y1

Description
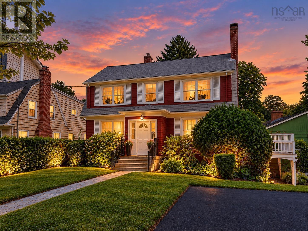
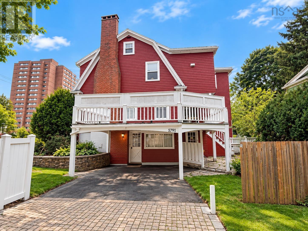
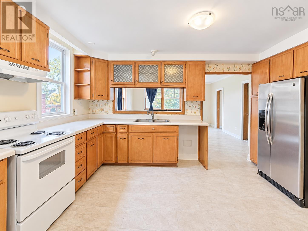
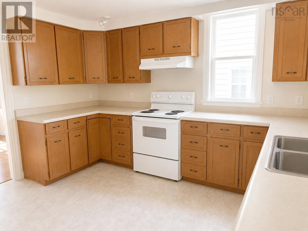
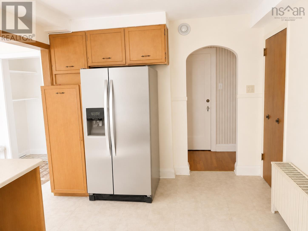
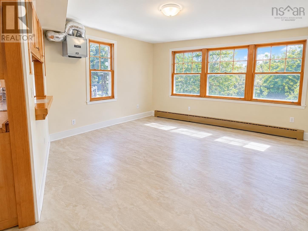
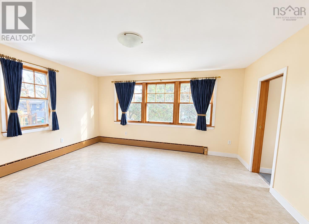
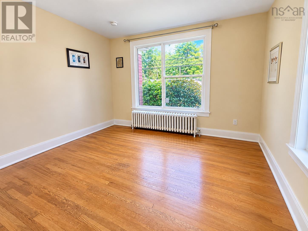
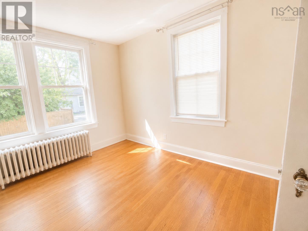
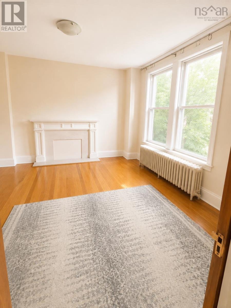
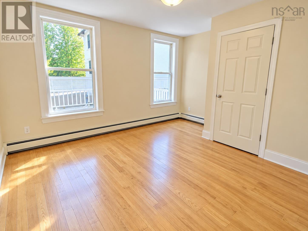
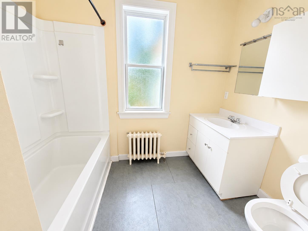
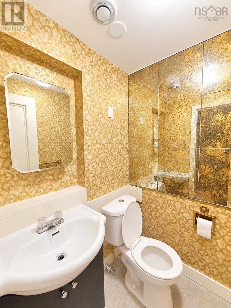
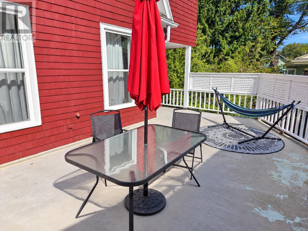
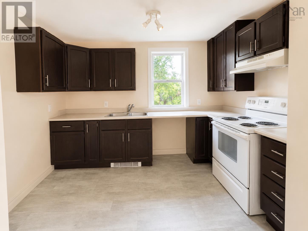
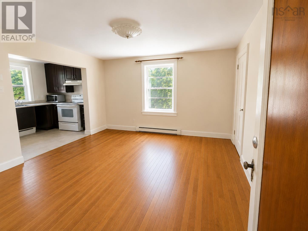
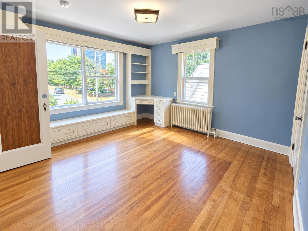
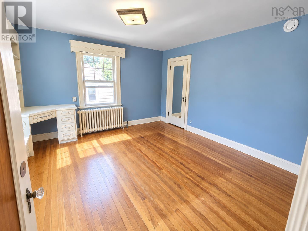
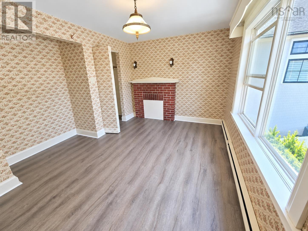
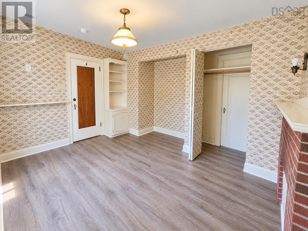
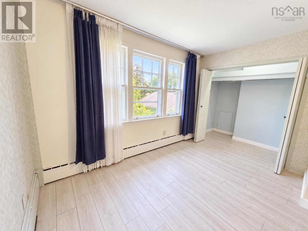
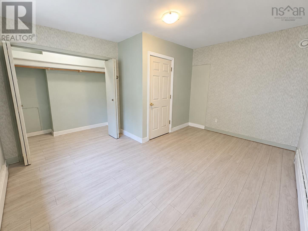
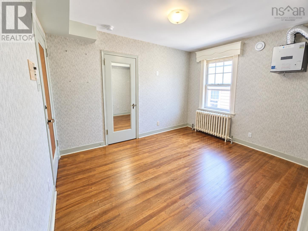
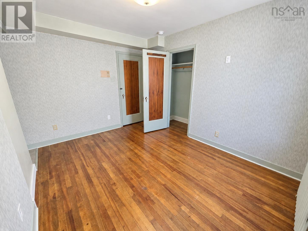
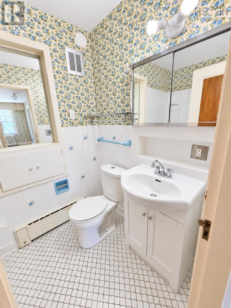
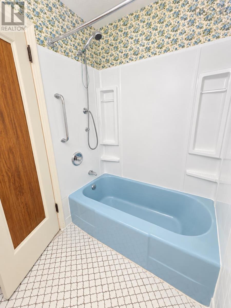
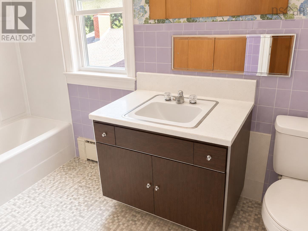
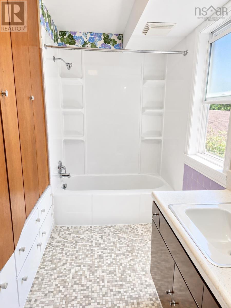
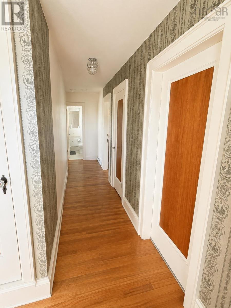
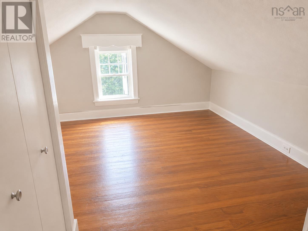
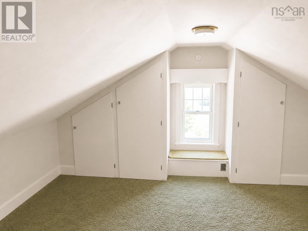
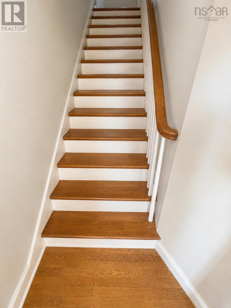
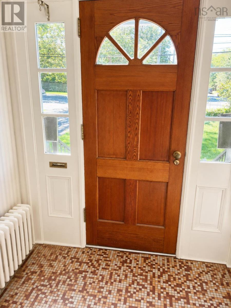
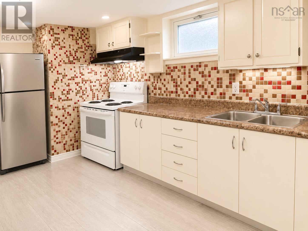
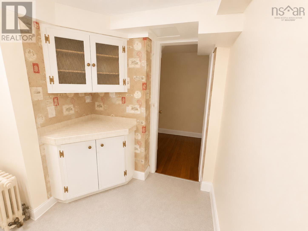
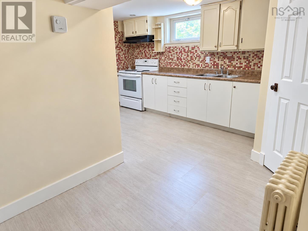
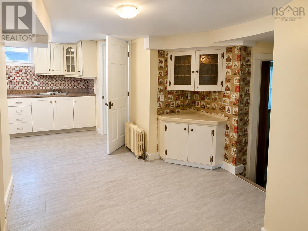
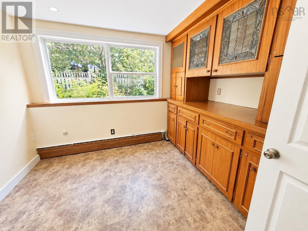
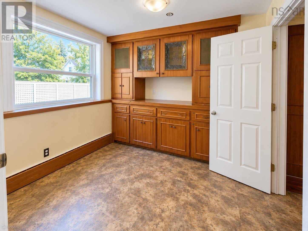
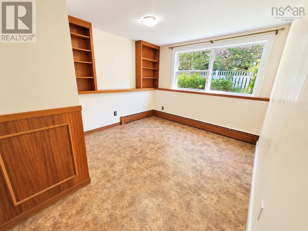
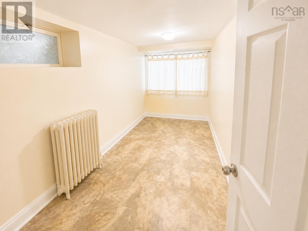
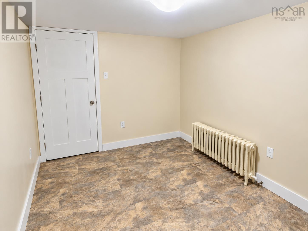
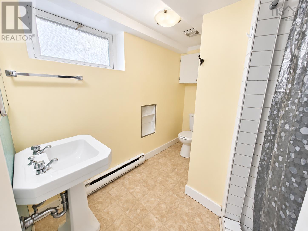
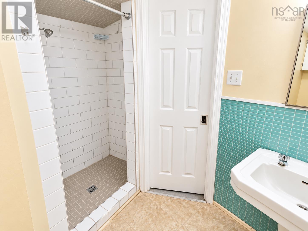
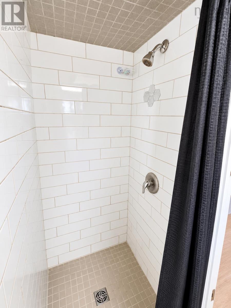
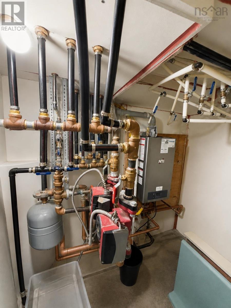
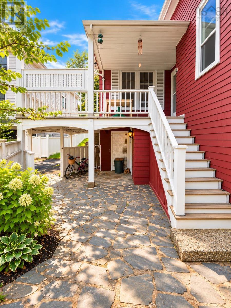
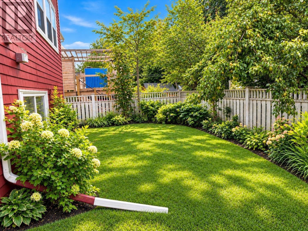
An exceptional opportunity in Halifax's sought-after South End, immediately adjacent to Saint Mary's University. Offering approximately 4,012 sq. ft. of living space, 5791 Harrington Street/817 Tower Road is currently configured as a legal triplex but offers exciting potential for a purchaser seeking to restore and reconfigure this substantial property as an impressive single-family residence. The flexible multi-level layout provides generous room sizes and numerous possibilities for creating expansive living, dining, family and bedroom spaces while retaining income potential during future planning. Significant improvements completed since 2018 include extensive electrical upgrades with new meters and panels, fire separation, plumbing improvements, a newer natural-gas hot-water heating system, three bathrooms, two kitchens, approximately 80% replacement windows, new front concrete steps and rails, and additional upgrades. The 6,142 sq. ft. lot provides four parking spaces with access from Tower Road and a registered Harrington Street right-of-way. Located within walking distance of everyday amenities, universities, hospitals, transit and downtown Halifax, and just minutes from Point Pleasant Park. Property frontage/viewing access is from 817 Tower Road. Any proposed conversion or reconfiguration is subject to purchaser verification and all applicable approvals and requirements. (id:374)
Details
| MLS # | 202623151 |
|---|---|
| Listing Type | For Sale |
| Style | House |
| Status | Active |
| Year | 1935 |
| Days On Site | 55 |
| Listing Provided By | Century 21 Optimum Realty | Keith Kenny |
Features
| Bed(s) | 10 |
|---|---|
| Bath(s) | 5 Total |
| SQ Feet | 4,012 |
| Basement | Y |
| Story(s) | 3 |
| Acreage | 0.14 |
Interior
| Heating | Baseboard heaters, Electric, Natural gas, Radiator, Hot Water |
|---|---|
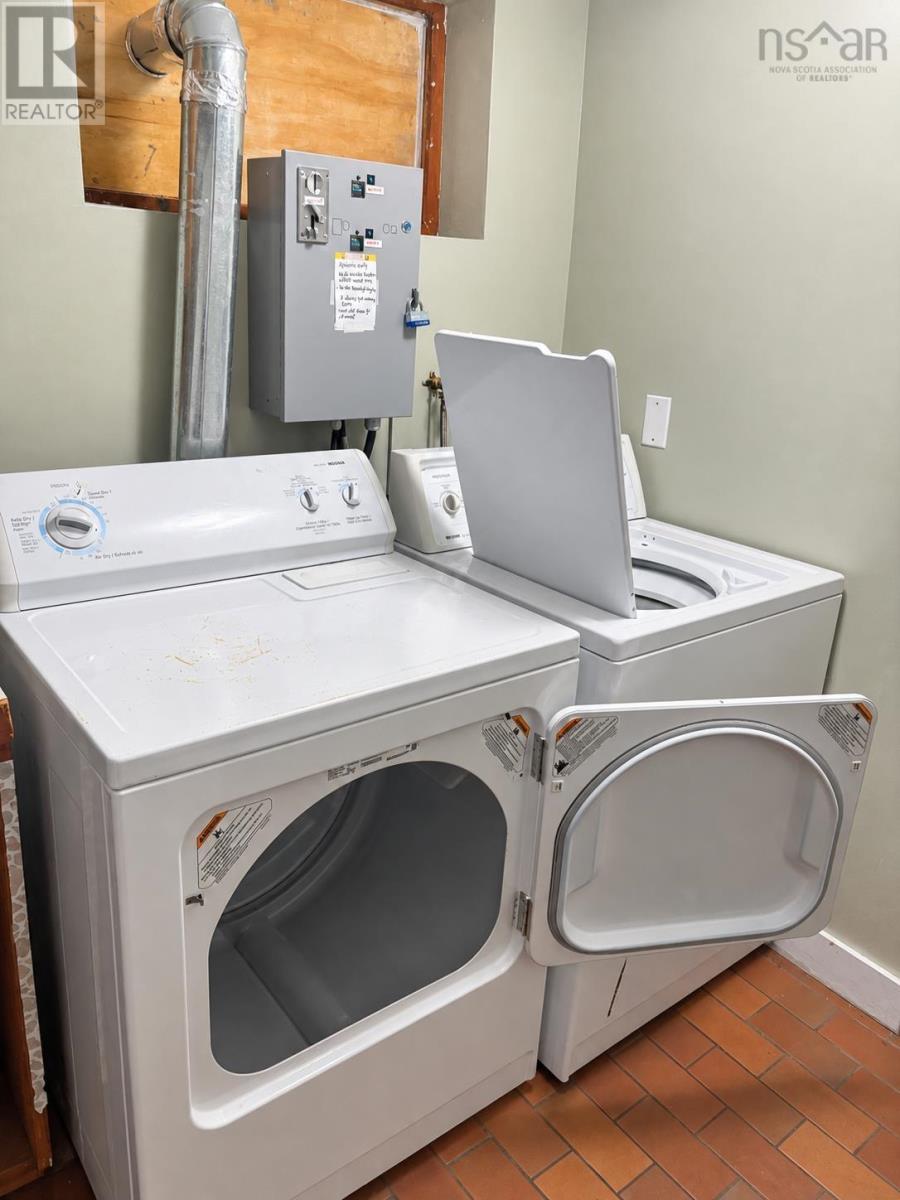
| Appliances | Washer, Refrigerator, Stove, Range, Dryer |
| Fireplace Yes / No | No |
Exterior
| Accessibility Features | 32in min Doorways, 5ft min Kitchen Turning Radius, 32in min Entry Doorways, Entry less than 3 steps |
|---|---|
| Lot Features | Level |
| Foundation Details | Poured Concrete |
Parking
| Parking Features | Paved Yard |
|---|
Utilities
| Sewer | Municipal sewage system |
|---|---|
| Water Source | Municipal water |
Area Information
| Province | NS |
|---|---|
| City | Halifax Peninsula |
| Postal Code | B3H2Y1 |
| Listing VS Median (in B3H2Y1) | |
Price: $1,599,900 low | high Med: $2,199,450 sqft: 4,012 low | high Med: 3,607 $ / sqft: $399 low | high Med: $637 On site: 55 low | high Med: 62 | |
Request a showing
Request a showing
Contact
Learn More About This Property

| Province | NS |
|---|---|
| City | Halifax Peninsula |
| Postal Code | B3H2Y1 |
| Listing VS Median (in B3H2Y1) | |
Price: $1,599,900 low | high Med: $2,199,450 sqft: 4,012 low | high Med: 3,607 $ / sqft: $399 low | high Med: $637 On site: 55 low | high Med: 62 | |
 | $1,699,0005743 Southwood DriveHalifax, NS B3H1E6 |