
581 Bridgeport Avenue,Ottawa, ON K4M0M4
Ottawa, ON K4M0M4

Description
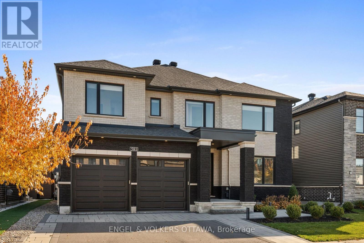
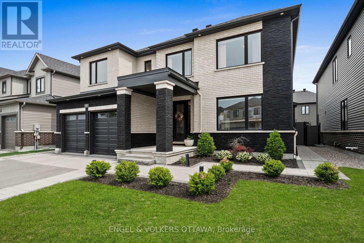
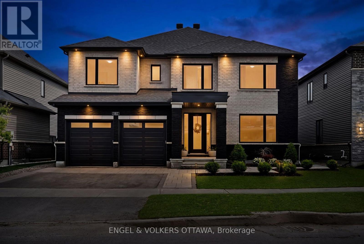
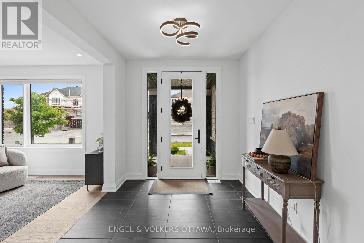
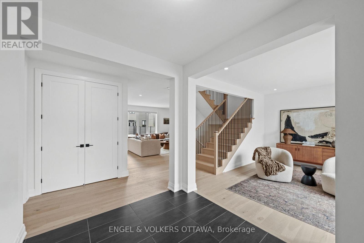
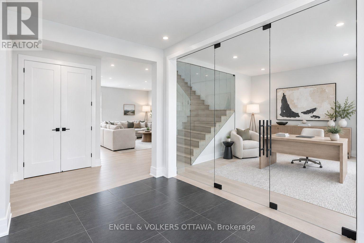
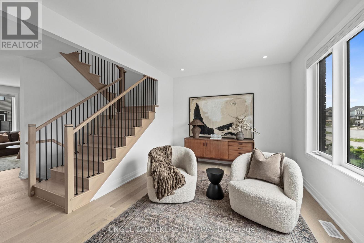
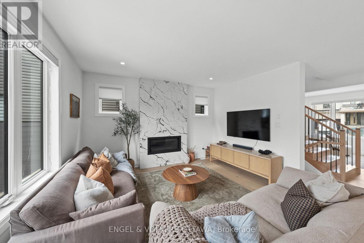
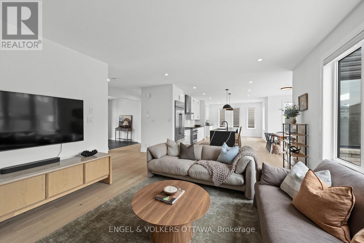
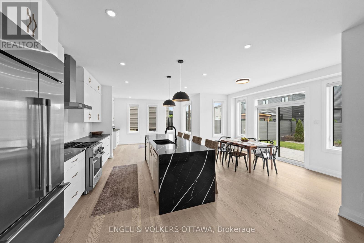
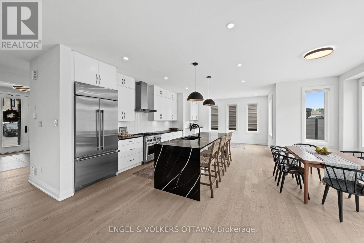
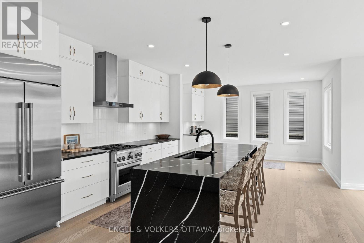
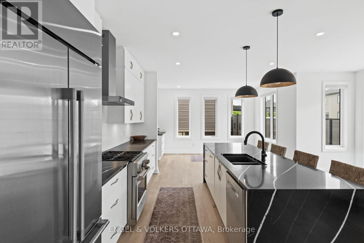
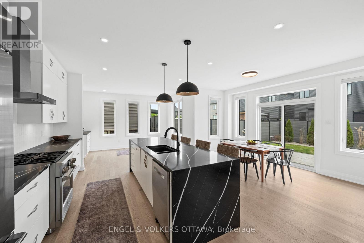
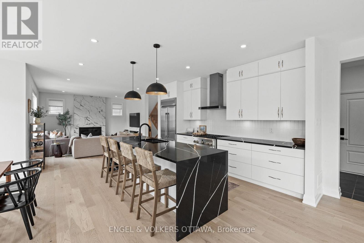
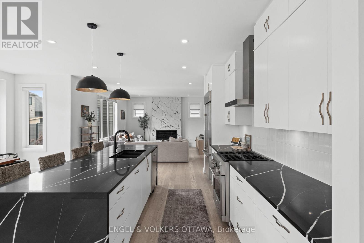
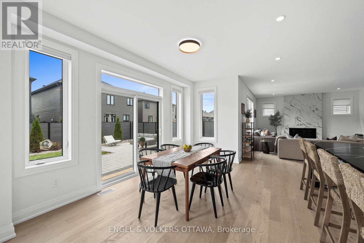
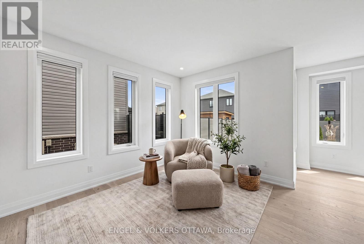
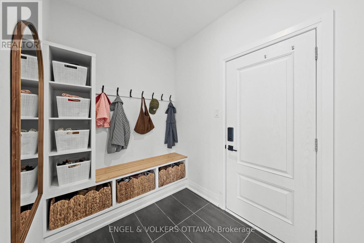
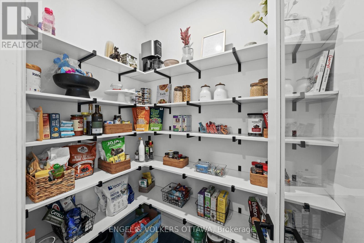
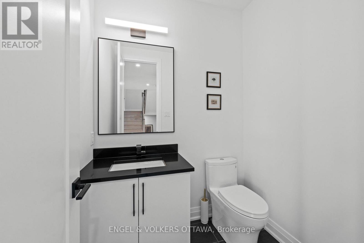
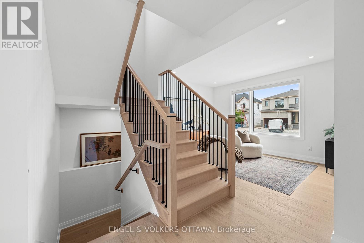
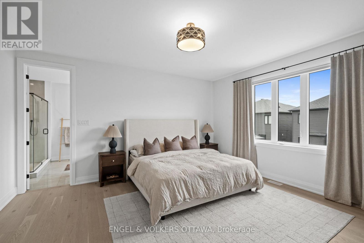
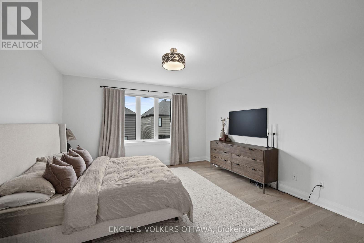
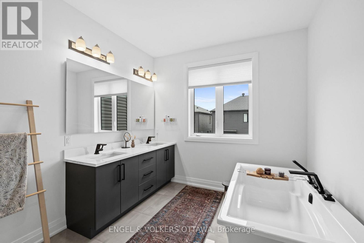
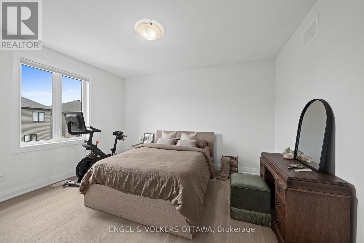
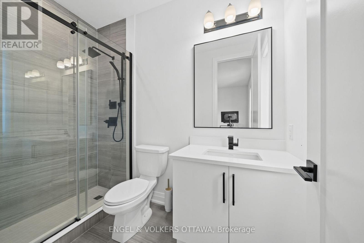
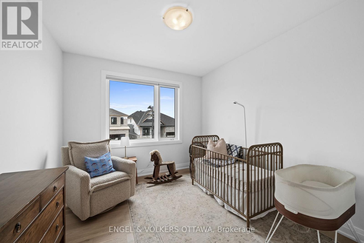
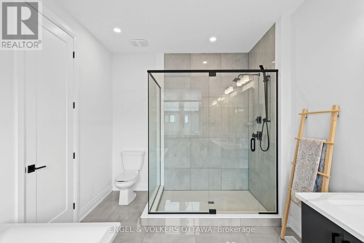
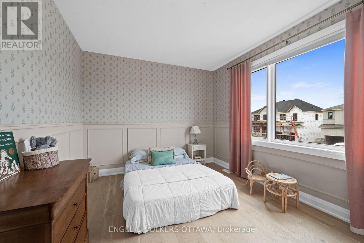
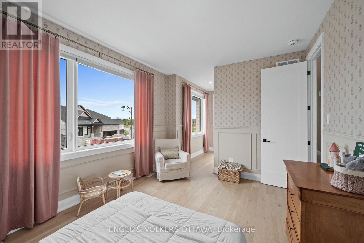
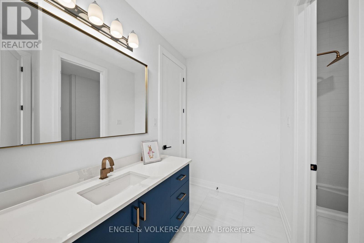
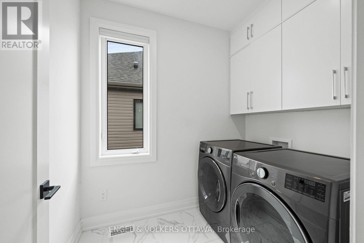
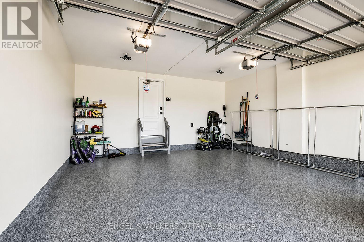
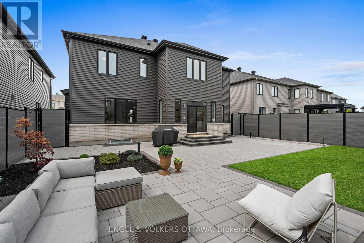
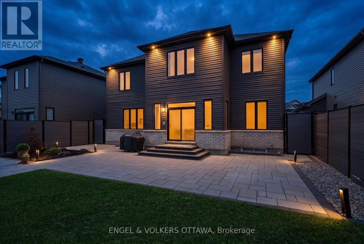
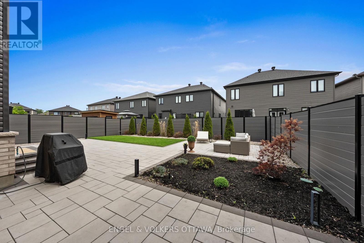
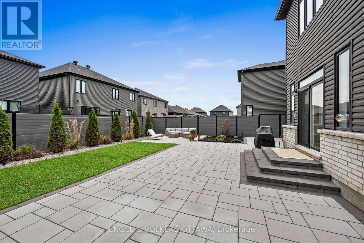
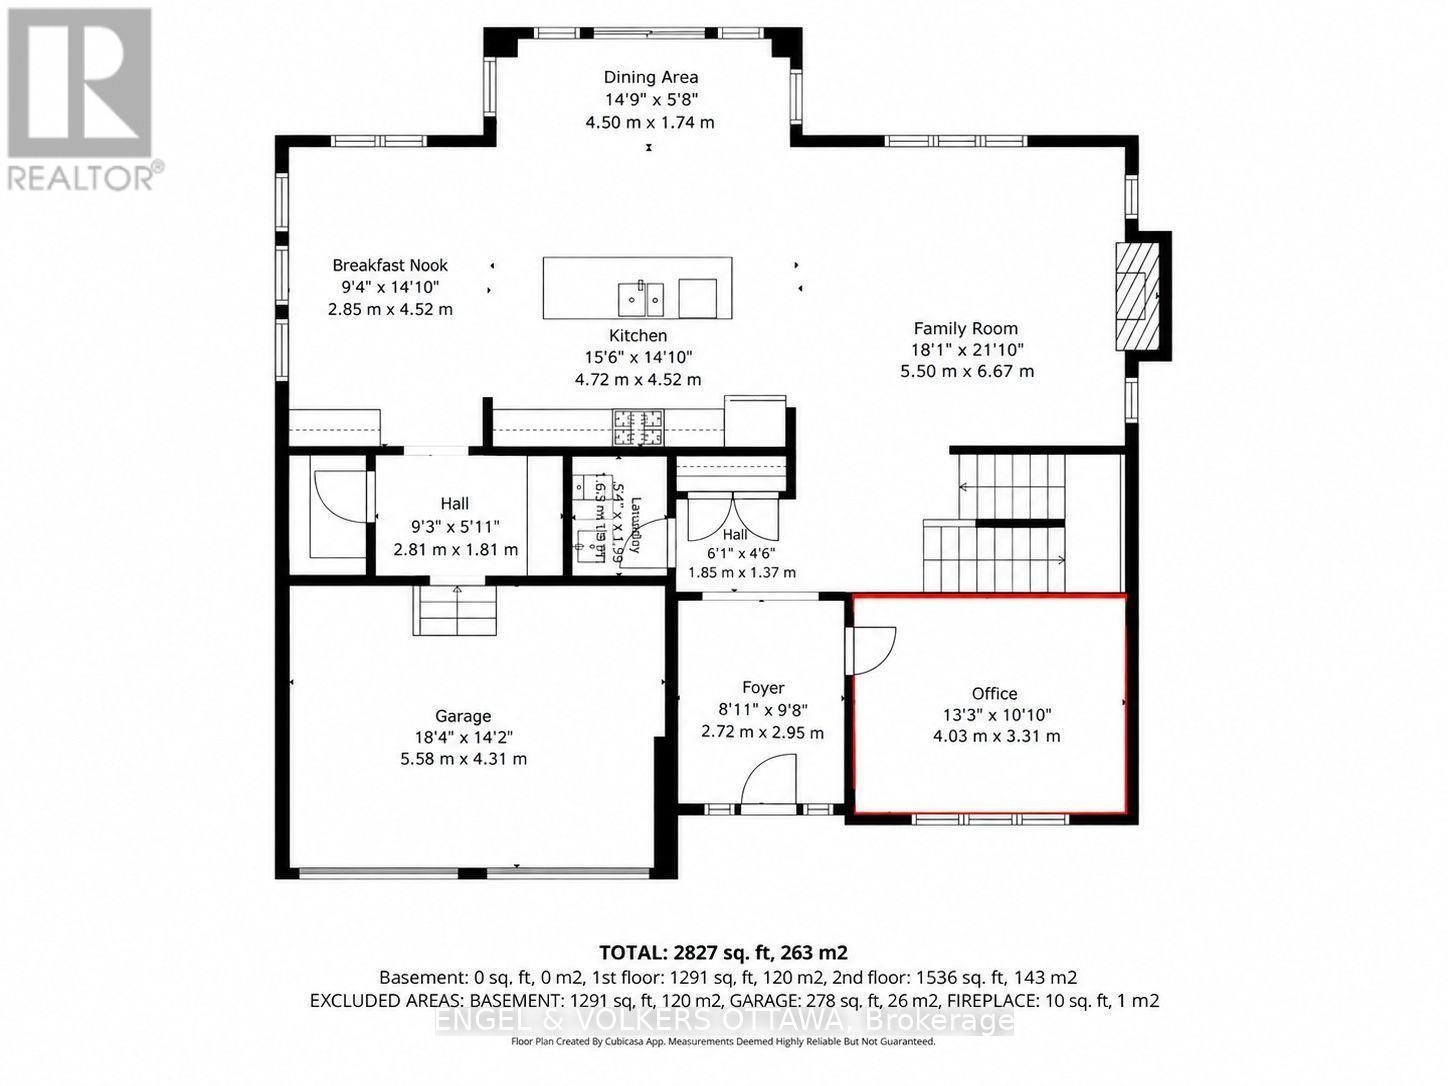
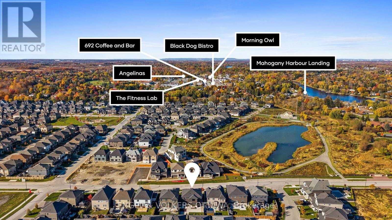
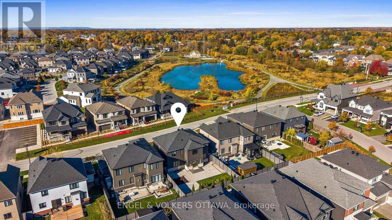
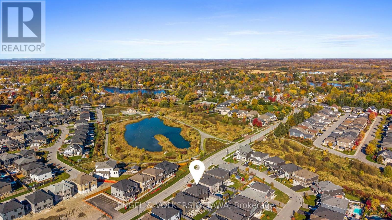
Tucked into Manotick's sought-after Mahogany community, this executive Dahlia model sits on a 52' lot with approx. 3,000 sq ft and over $300K in upgrades, the perfect balance of polished and livable. One of the few signature streets with sidewalks, it offers instant access to nature trails, the closest proximity to every park in the area, and a pathway straight into the village, putting shops, restaurants and amenities just minutes from your door.The open, sun-drenched main floor is anchored by a gas fireplace with custom surround and oversized windows that flood the space with natural light. A flexible main-level living area easily converts to a den or home office. The chef-inspired kitchen earns its title with quartz counters, a waterfall island, premium appliances and a dining area overlooking the backyard. A walk-in pantry off the mudroom keeps everything organized, and a custom coffee bar nook adds a cozy touch for morning routines or evening cocktails. The layout flows effortlessly from everyday living to elegant entertaining.Upstairs, four generous bedrooms include a luxurious primary suite with a spa-inspired ensuite featuring a stand-alone tub, custom five-foot shower and large walk-in closet. The secondary bedrooms are well proportioned, with one ensuite and a Jack & Jill bath. Bedroom-level laundry is a practical detail that makes a real difference daily.Out back, the fully landscaped, low-maintenance yard is a private oasis with irrigation, integrated lighting and a gas BBQ hookup, perfect for summer dinners, kids at play or simply unwinding. The finished garage with epoxy flooring and EV charger is a cut above builder-grade, a telling sign of how carefully this home has been envisioned.Scenic, family-friendly and full of small-town charm, this is one of Manotick's most desirable pockets.This home cannot be replaced for this price even with the HST rebate from new construction. Immediate possession available! (id:13843)
Details
| MLS # | X13765808 |
|---|---|
| Listing Type | For Sale |
| Style | House |
| Status | Active |
| Days On Site | 62 |
| Listing Provided By | ENGEL & VOLKERS OTTAWA | Amanda Ostapyk |
Features
| Bed(s) | 4 |
|---|---|
| Bath(s) | 4 Total |
| SQ Feet | 2,500 |
| Garage | 4 |
| Basement | Y |
| Story(s) | 2 |
| Zoning | RESIDENTIAL |
Interior
| Cooling | Central air conditioning, Air exchanger |
|---|---|
| Heating | Forced air, Natural gas |
| Appliances | Washer, Refrigerator, Water meter, Dishwasher, Stove, Dryer, Hood Fan, Blinds, Garage door opener remote(s), Water Heater - Tankless |
| Fireplace Yes / No | Yes |
| Fireplaces Total | 1 |
Exterior
| Lot Features | Lighting, Carpet Free |
|---|---|
| Foundation Details | Poured Concrete |
| Fencing | Fenced yard |
Parking
| Parking Features | Attached Garage, Garage, Inside Entry |
|---|---|
| Parking Total | 4 |
Utilities
| Utilities | Sewer, Electricity, Cable |
|---|---|
| Sewer | Sanitary sewer |
| Water Source | Municipal water |
Taxes
| Tax Annual Amount | 7795.22 |
|---|
Area Information
| Province | ON |
|---|---|
| City | Ottawa |
| Postal Code | K4M0M4 |
| Listing VS Median (in K4M0M4) | |
Price: $1,159,000 low | high Med: $1,159,000 sqft: 2,500 low | high Med: 2,500 $ / sqft: $464 low | high Med: $464 On site: 62 low | high Med: 62 | |
Request a showing
Request a showing
Contact
Learn More About This Property

| Province | ON |
|---|---|
| City | Ottawa |
| Postal Code | K4M0M4 |
| Listing VS Median (in K4M0M4) | |
Price: $1,159,000 low | high Med: $1,159,000 sqft: 2,500 low | high Med: 2,500 $ / sqft: $464 low | high Med: $464 On site: 62 low | high Med: 62 | |
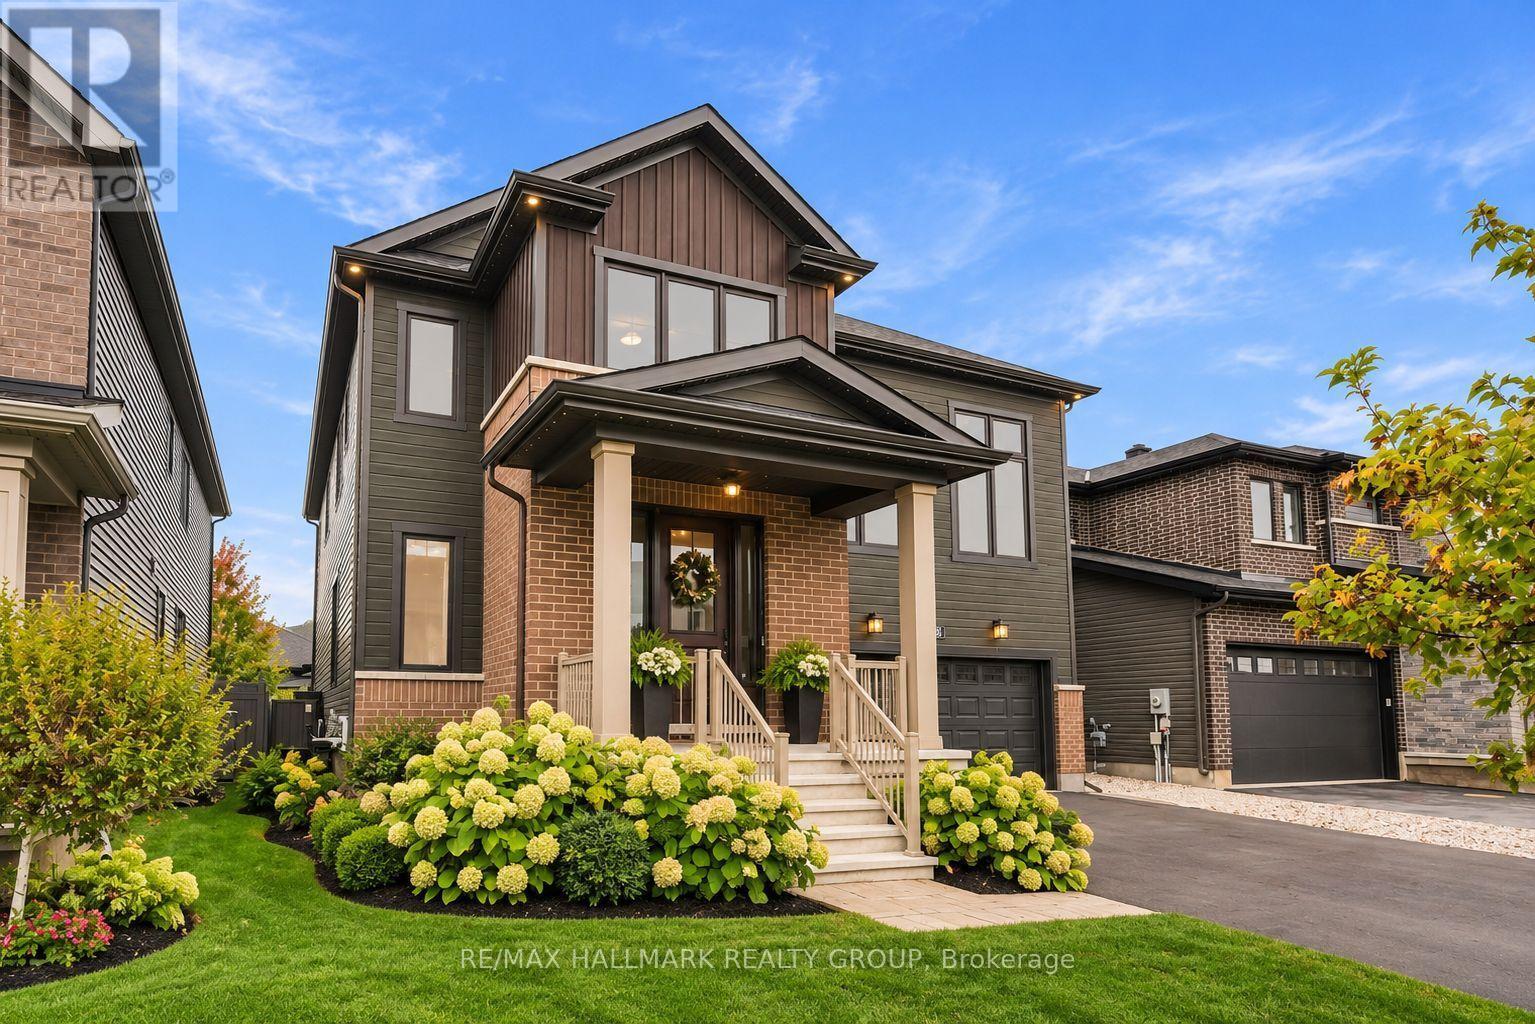 | $1,147,000709 Coast CircleOttawa, ON K4M0N2 |