59 Raycroft Drive,Belleville (Thurlow Ward), ON K8N0R5
Belleville (Thurlow Ward), ON K8N0R5

Description
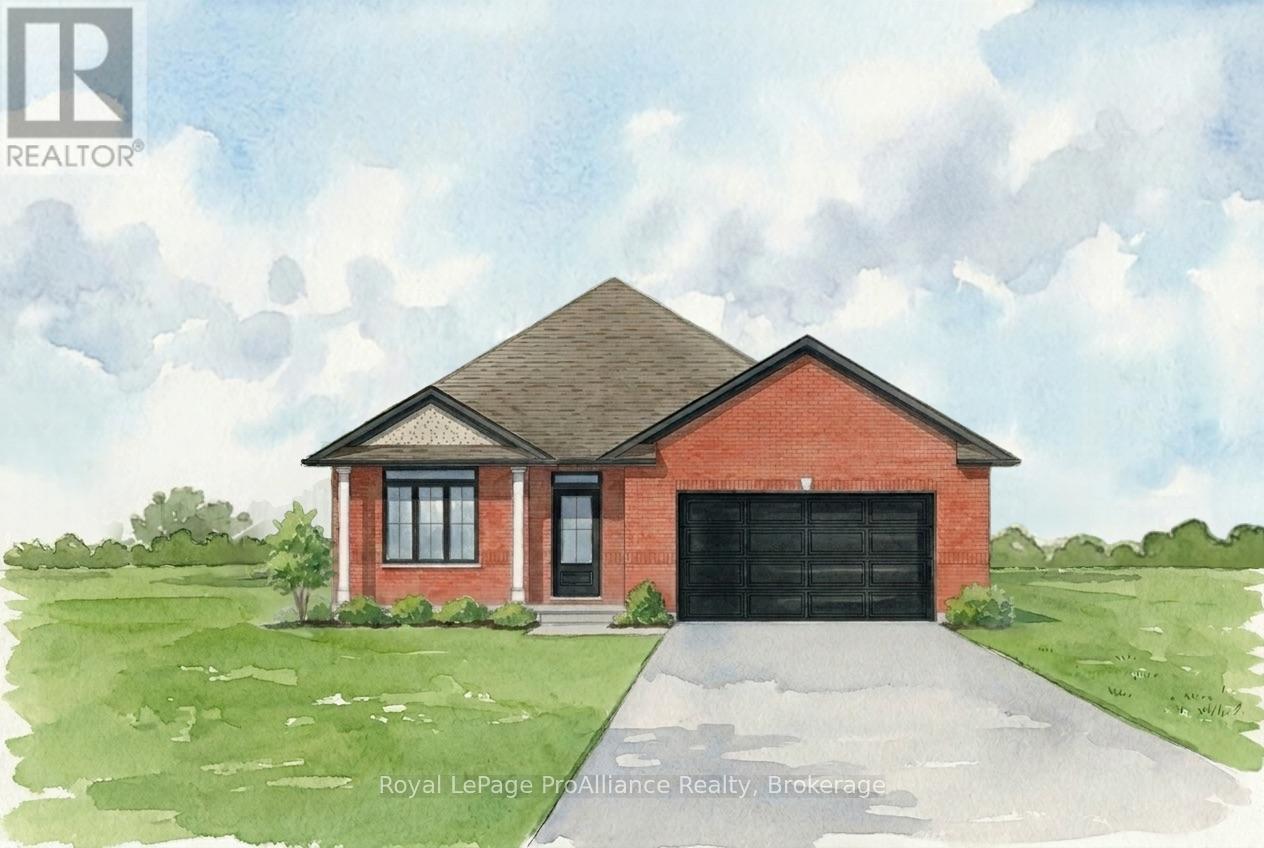
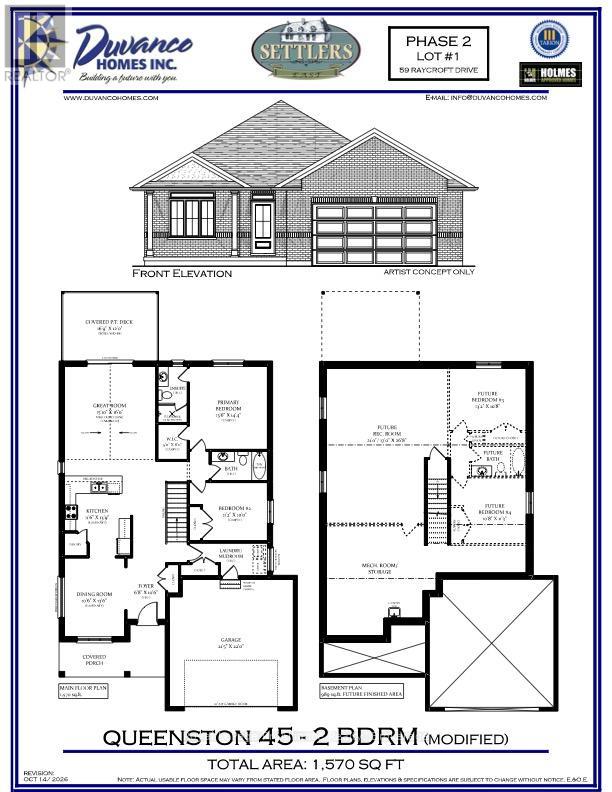
The LAST 50' lot in Settlers Ridge can be yours! This stunning 1,570 square foot all brick exterior home offers 9' ceilings and a 200sf covered & fully screened deck backing on to farmland. Act quickly to choose your own finishes. The Queenston features a custom kitchen with a step-in pantry, generous cabinetry and a 10' peninsula with hard surface counters. The spacious great room with patio doors to your covered deck is perfect for bug free entertaining while a separate dining room elevates everyday living. A transom window will fill the main floor laundry with light while allowing for ample storage. The primary bedroom features a walk-in closet and ensuite with a stunning glass and tile shower. A generous guest bedroom and 4pc bath round out the main level, while the unfinished basement awaits your vision with room for two additional bedrooms, a full bath and a spacious recreation room. The true two-car garage and covered front porch are highlighted with stylish roof lines. Every Duvanco home undergoes a rigorous Holmes Approved three-stage inspection, giving you peace of mind with certification and detailed reporting. Outside, enjoy the fully sodded yard, professional landscaping, and double-wide driveway. Settlers Ridge Estates is Belleville's premier community, blending luxury with a high-quality lifestyle. Known for wide lots and quiet streets, it's a haven for active living with scenic walking paths and Bird Park's playgrounds and soccer fields. Enjoy unmatched convenience with HWY 401 access and proximity to Quinte Mall, Walmart, and the world-class Black Bear Ridge Golf Club. Here, quality construction meets upscale charm in the city's most sought-after neighbourhood. (id:13843)
Details
| MLS # | X14118378 |
|---|---|
| Listing Type | For Sale |
| Style | House |
| Status | Active |
| Days On Site | 17 |
| Listing Provided By | Royal LePage ProAlliance Realty | Mia Nelles |
Features
| Bed(s) | 2 |
|---|---|
| Bath(s) | 2 Total |
| SQ Feet | 1,500 |
| Garage | 4 |
| Basement | Y |
| Story(s) | 1 |
| Zoning | R1-1 |
Interior
| Cooling | Central air conditioning |
|---|---|
| Heating | Forced air, Natural gas |
| Appliances | Garage door opener remote(s), Water Heater - Tankless |
| Fireplace Yes / No | No |
Exterior
| Foundation Details | Poured Concrete |
|---|
Parking
| Parking Features | Attached Garage, Garage |
|---|---|
| Parking Total | 4 |
Utilities
| Sewer | Sanitary sewer |
|---|---|
| Water Source | Municipal water |
Taxes
| Tax Annual Amount | 0 |
|---|
Area Information
| Province | ON |
|---|---|
| City | Belleville (Thurlow Ward) |
| Postal Code | K8N0R5 |
| Listing VS Median (in K8N0R5) | |
Price: $684,900 low | high Med: $684,900 sqft: 1,500 low | high Med: 1,500 $ / sqft: $457 low | high Med: $457 On site: 17 low | high Med: 17 | |
Request a showing
Request a showing
Contact
Learn More About This Property

| Province | ON |
|---|---|
| City | Belleville (Thurlow Ward) |
| Postal Code | K8N0R5 |
| Listing VS Median (in K8N0R5) | |
Price: $684,900 low | high Med: $684,900 sqft: 1,500 low | high Med: 1,500 $ / sqft: $457 low | high Med: $457 On site: 17 low | high Med: 17 | |