5929 Leeside Crescent,Mississauga (Central Erin Mills), ON L5M5L8
Mississauga (Central Erin Mills), ON L5M5L8

Description
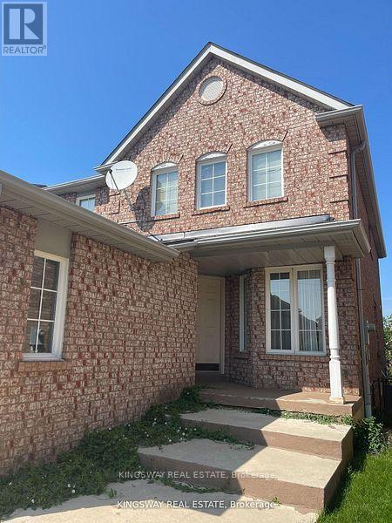
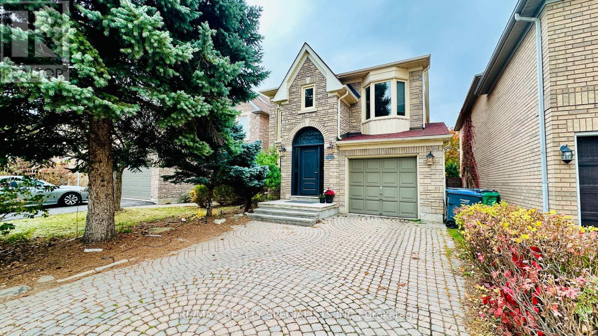
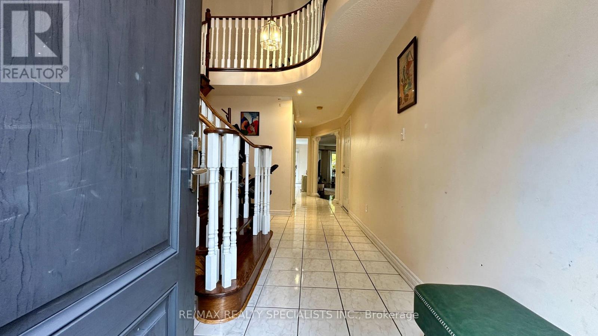
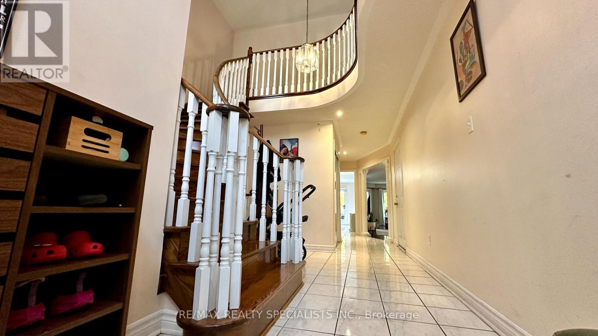
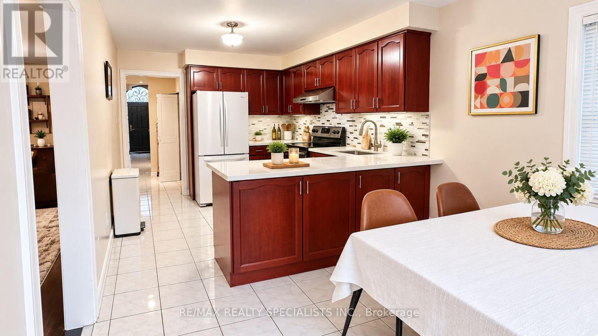
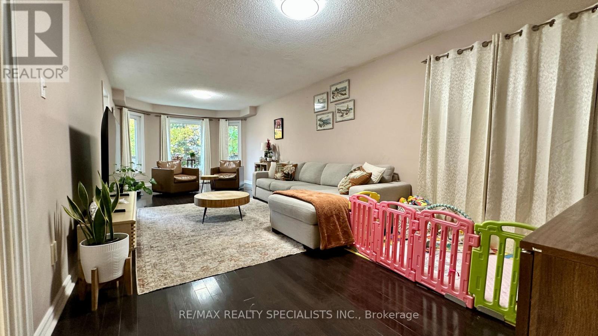
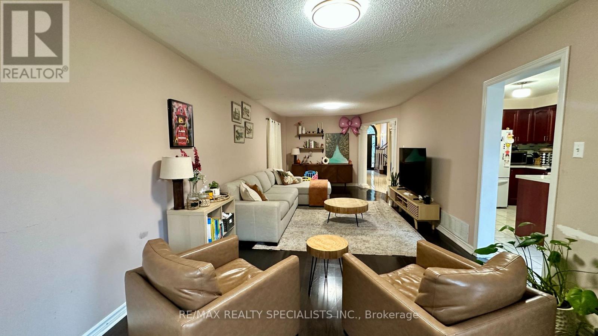
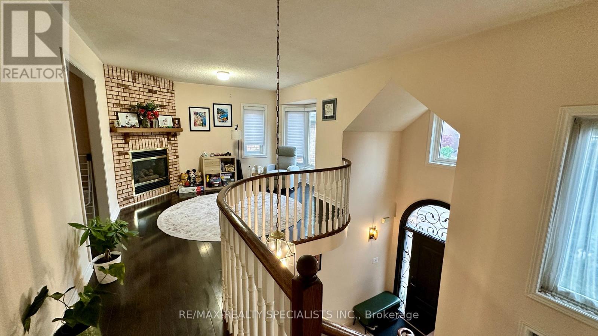
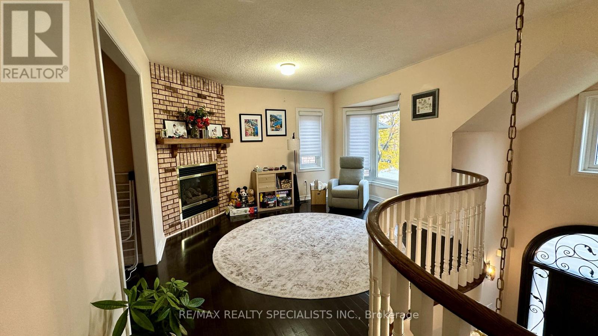
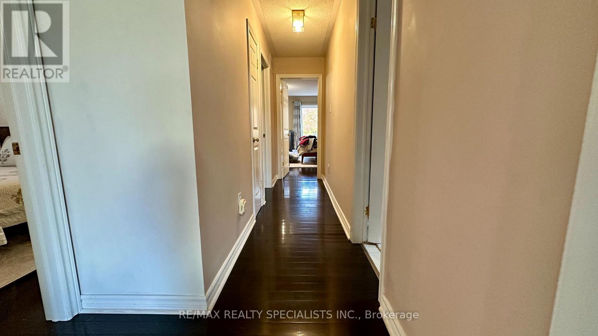
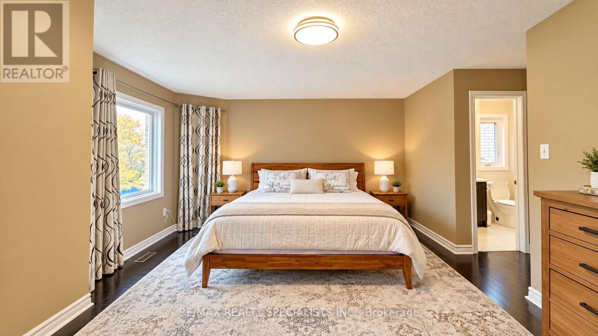
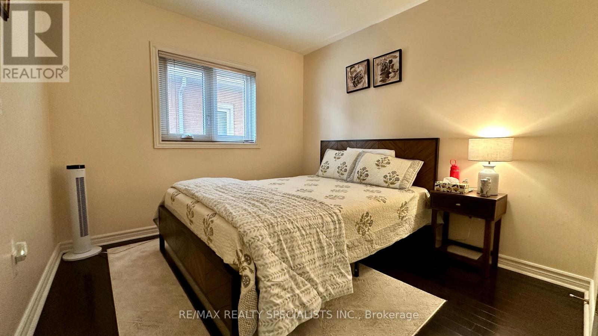
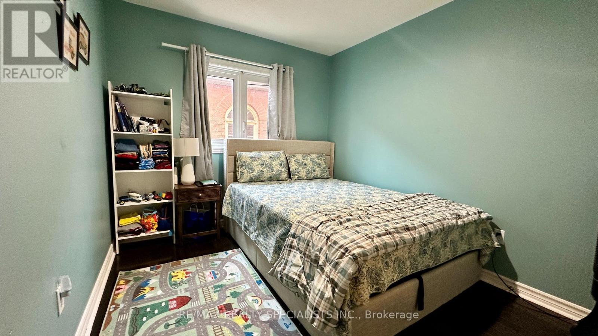
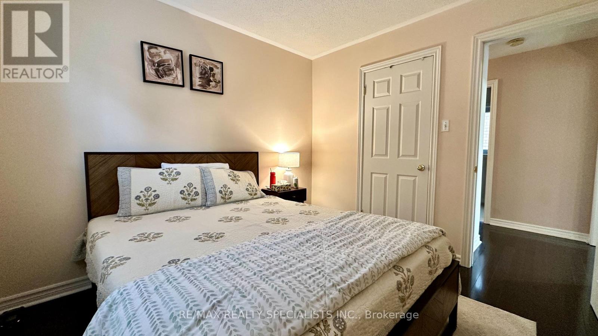
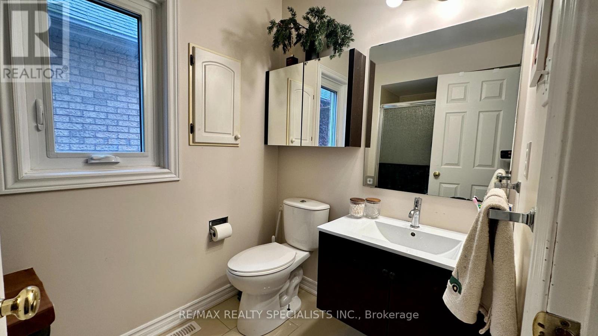
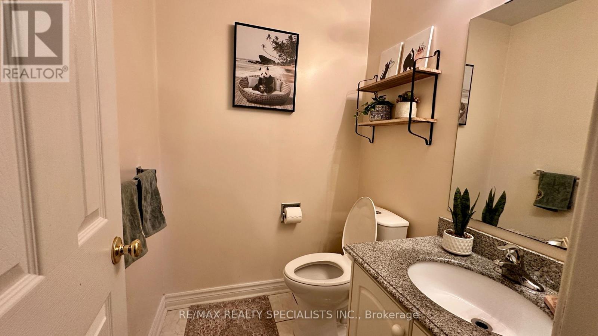
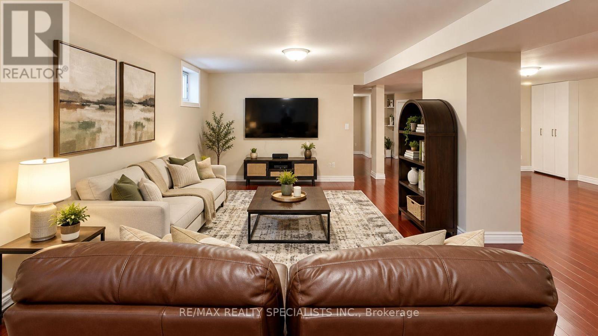
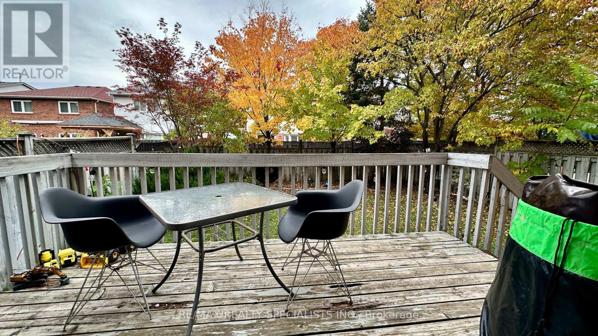
Beautiful Detached 3-bedroom Home For Lease In Central Erin Mills! Well-maintained 3-bedroom, 3-bathroom Detached Home On A Quiet, Family Friendly Crescent In Highly Desirable Central Erin Mills, Mississauga. Featuring Sun Filled Upgraded Stone Façade, Interlock Driveway, Open Concept Layout, Impressive Open To Above Foyer, Elegant Oak Spiral Staircase And Second Floor Family/sitting Area. Spacious Primary Bedroom, Breakfast Area With Walkout To Deck, Beautiful Backyard And Finished Basement Offering Additional Living Space. Located In A Sought After School Area, Including John Fraser Secondary School And Gonzaga School Area (Please Verify School Boundaries). Conveniently Close To Credit Valley Hospital, Erin Mills Town Centre, Shopping, Restaurants, Parks, Public Transit And Major Highways Including Highways 403 And 401. An Excellent Opportunity To Lease A Beautiful Family Home In A Prime Location. Book Your Showing Today! Available From Jan. 1st 2027 (id:13843)
Details
| MLS # | W14117654 |
|---|---|
| Listing Type | For Sale |
| Style | House |
| Status | Active |
| Days On Site | 21 |
| Listing Provided By | RE/MAX REALTY SPECIALISTS INC. | RAMMY RATOL |
Features
| Bed(s) | 3 |
|---|---|
| Bath(s) | 3 Total |
| SQ Feet | 2,000 |
| Garage | 4 |
| Basement | Y |
| Story(s) | 2 |
| Property View | View |
Interior
| Cooling | Central air conditioning |
|---|---|
| Heating | Forced air, Natural gas |
| Appliances | Washer, Refrigerator, Dishwasher, Stove, Dryer |
| Fireplace Yes / No | Yes |
Exterior
| Lot Features | Carpet Free |
|---|---|
| Foundation Details | Concrete |
| Fencing | Fenced yard |
Parking
| Parking Features | Detached Garage, Garage |
|---|---|
| Parking Total | 4 |
Utilities
| Sewer | Sanitary sewer |
|---|---|
| Water Source | Municipal water |
Area Information
| Province | ON |
|---|---|
| City | Mississauga (Central Erin Mills) |
| Postal Code | L5M5L8 |
| Listing VS Median (in L5M5L8) | |
Price: $3,800 low | high Med: $3,800 sqft: 2,000 low | high Med: 2,000 $ / sqft: $2 low | high Med: $2 On site: 21 low | high Med: 21 | |
Request a showing
Request a showing
Contact
Learn More About This Property

| Province | ON |
|---|---|
| City | Mississauga (Central Erin Mills) |
| Postal Code | L5M5L8 |
| Listing VS Median (in L5M5L8) | |
Price: $3,800 low | high Med: $3,800 sqft: 2,000 low | high Med: 2,000 $ / sqft: $2 low | high Med: $2 On site: 21 low | high Med: 21 | |