
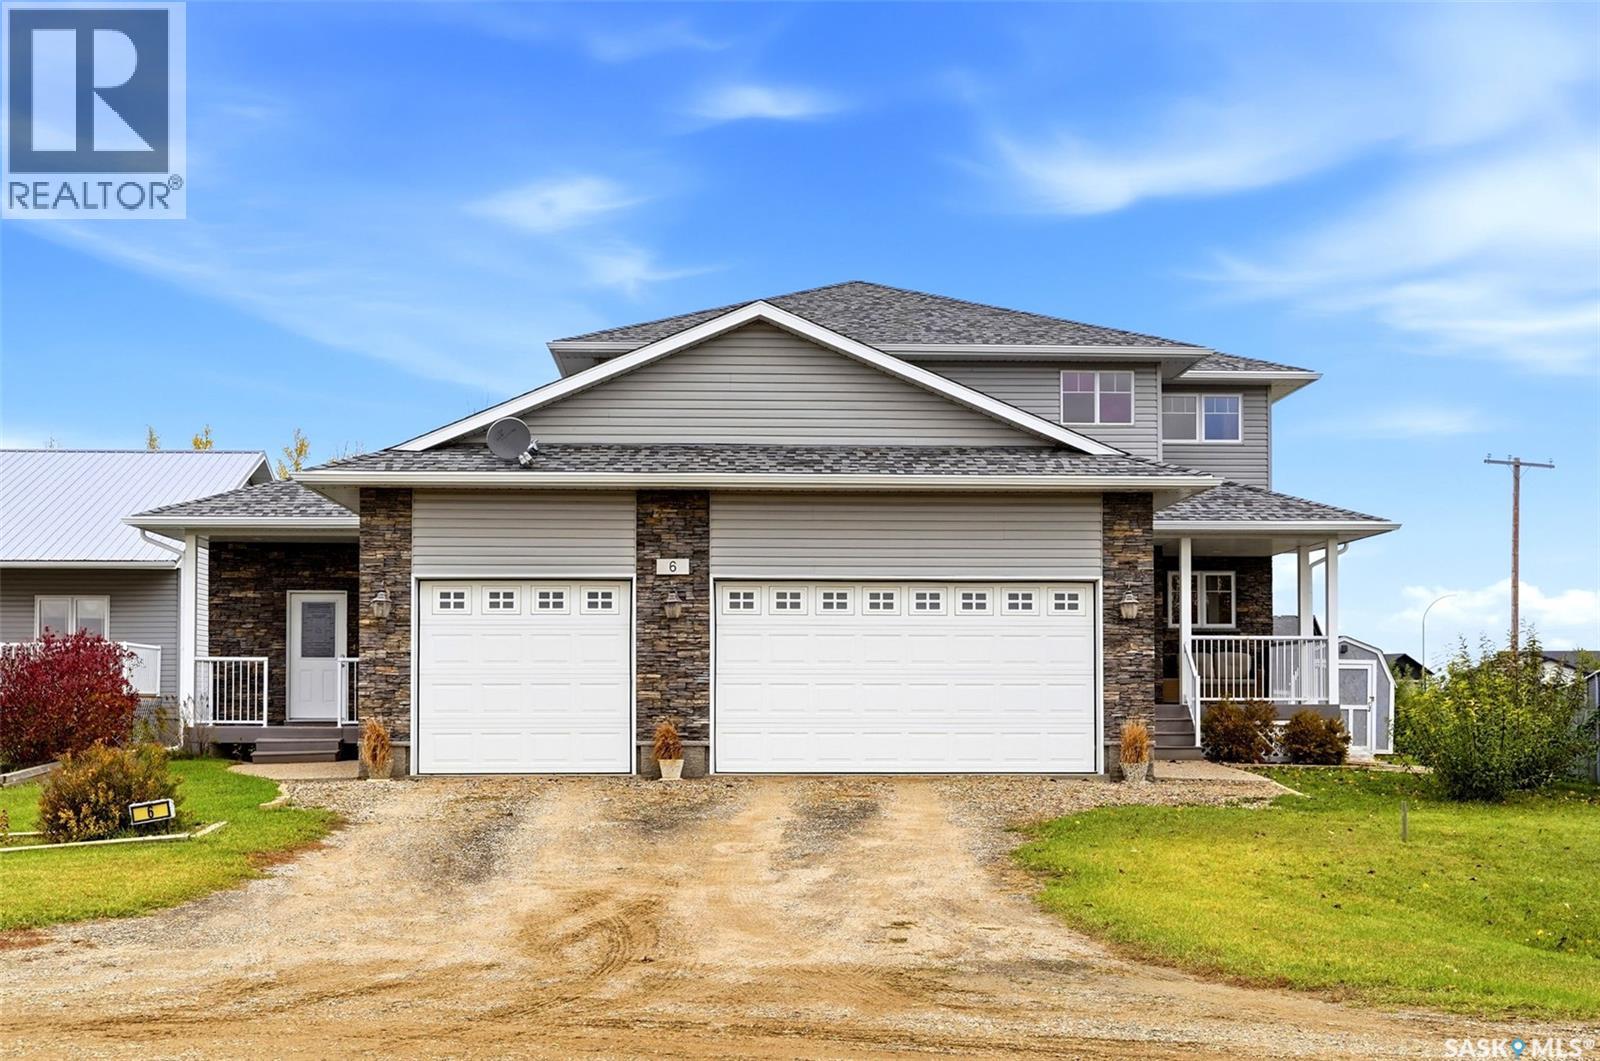
6 Maria Way,Lajord Rm No. 128, SK S0G2T0
Lajord Rm No. 128, SK S0G2T0
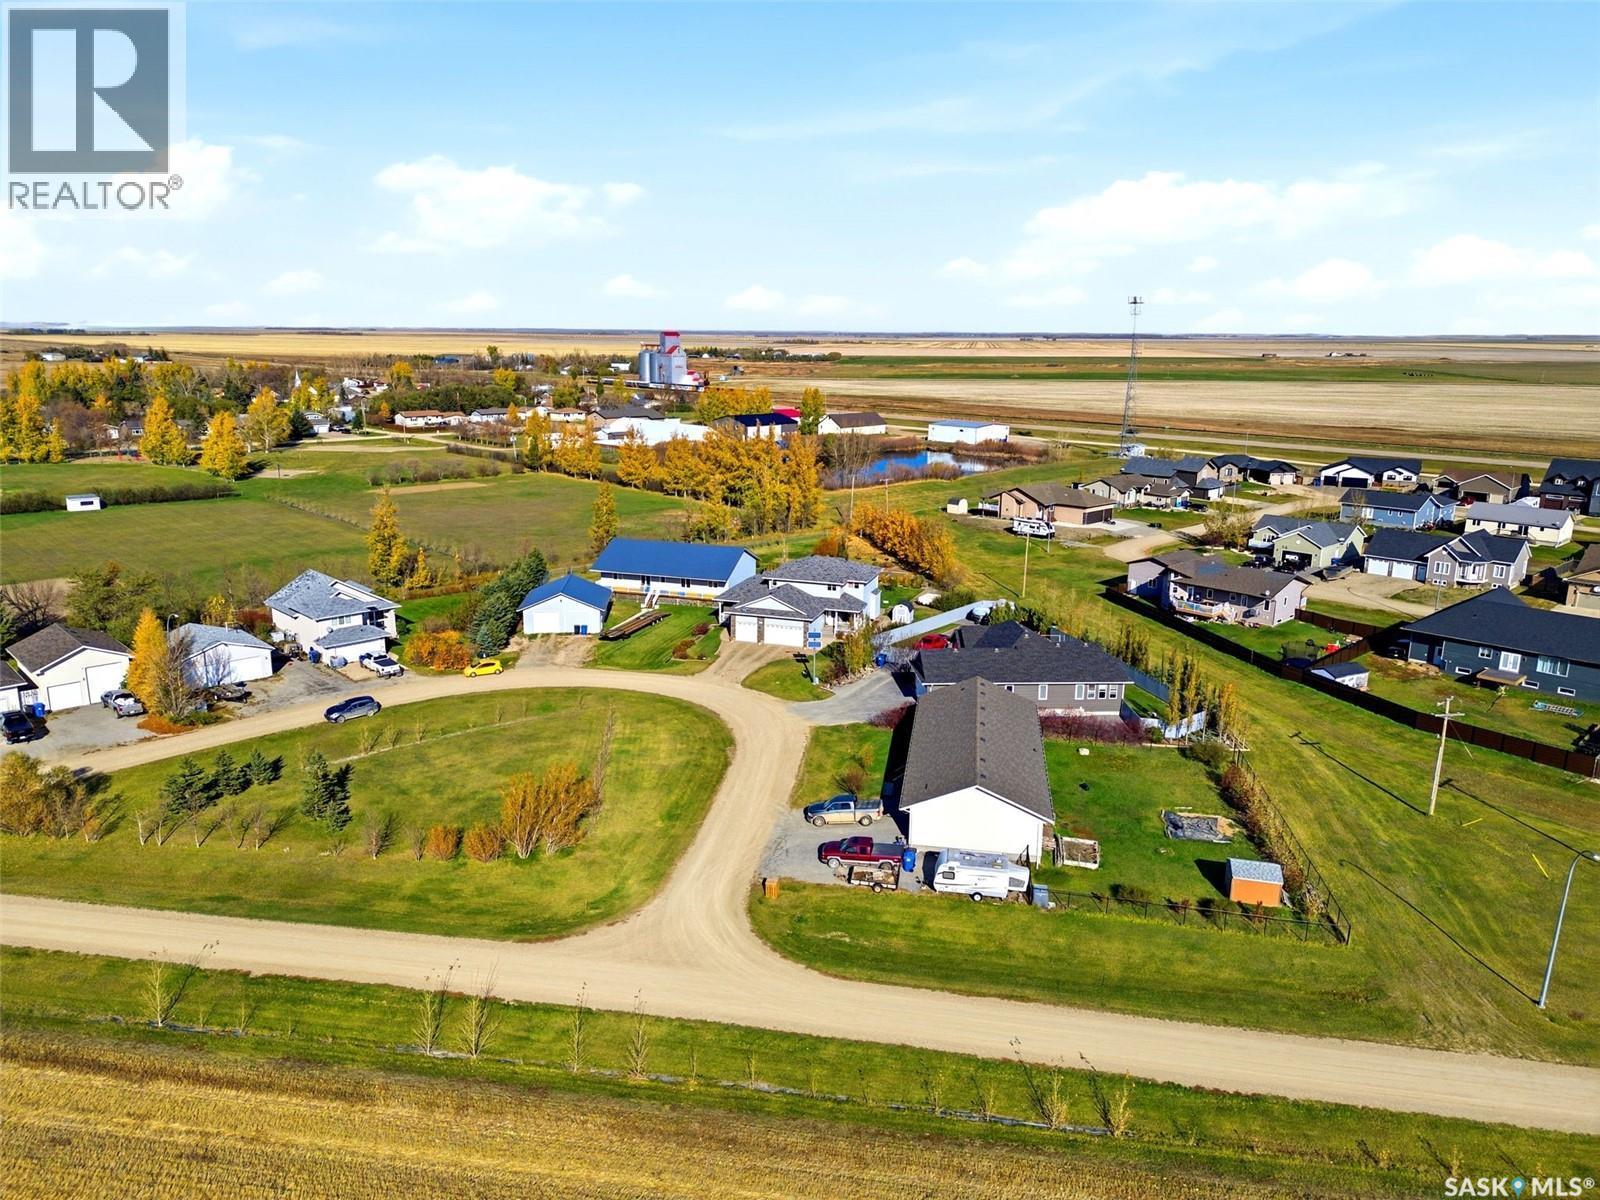

Description
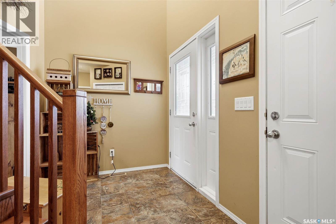
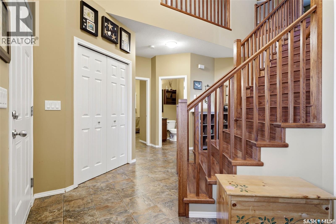
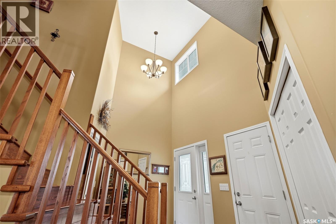
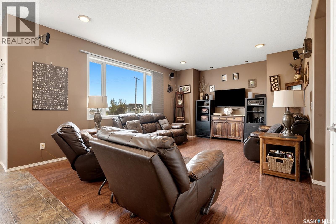
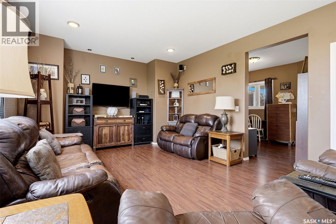
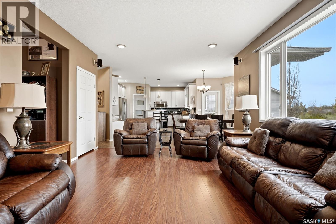
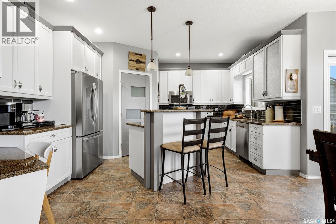
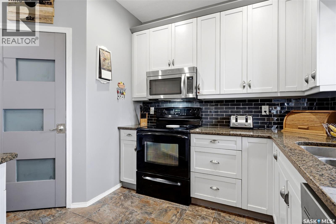
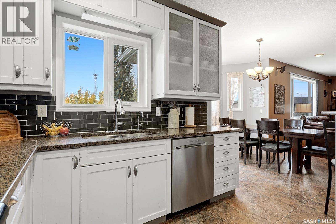
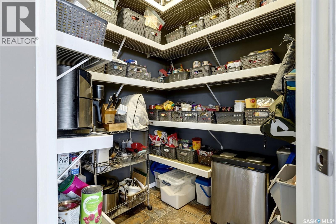
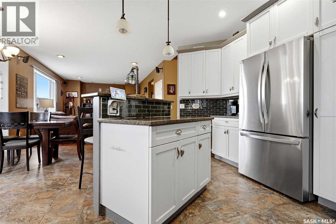
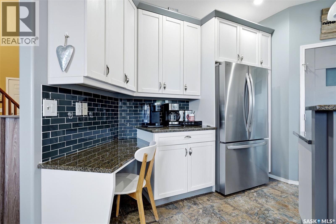
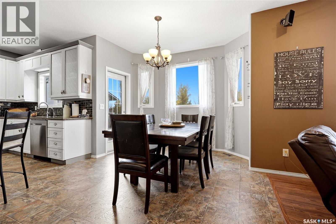
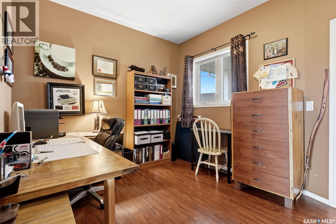
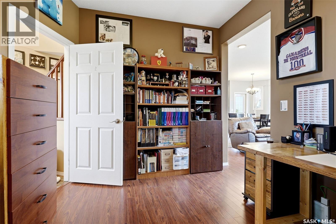
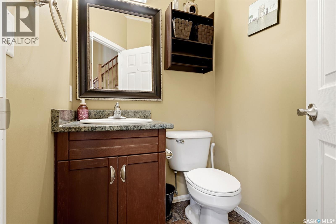
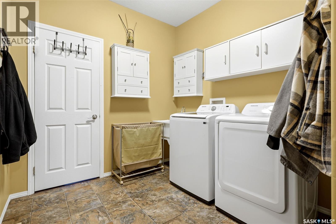
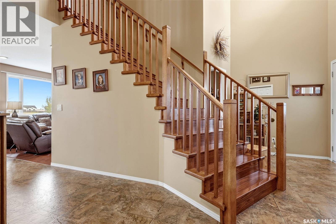
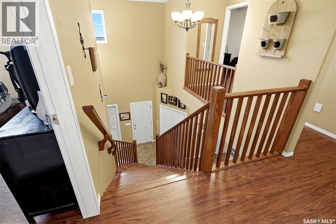
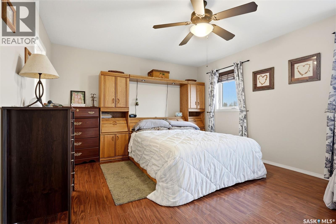
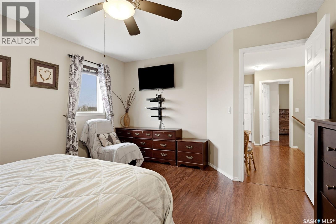
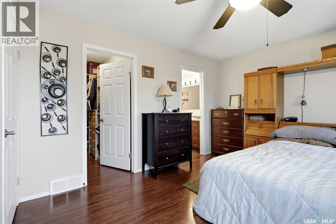
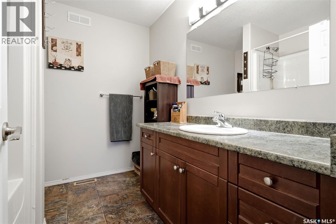
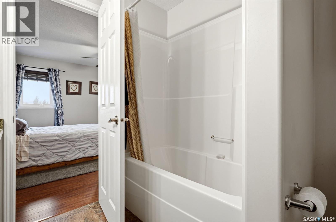
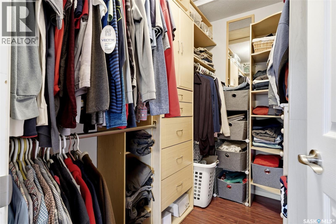
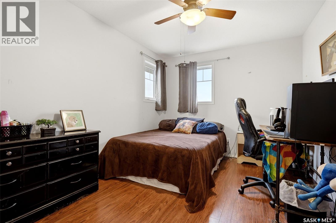
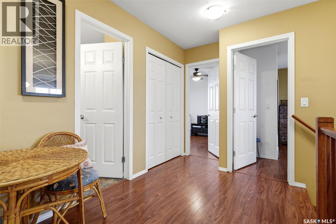
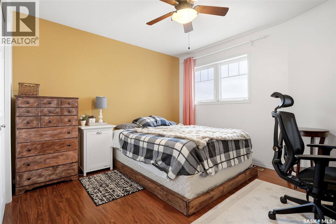
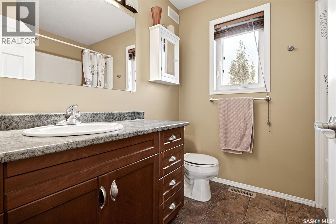
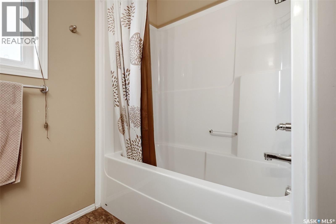
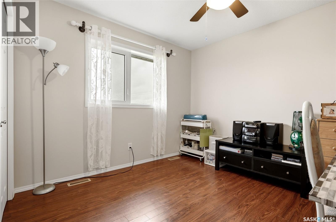
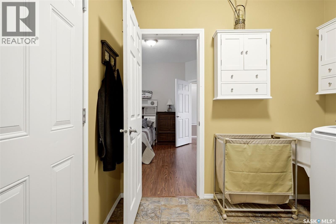
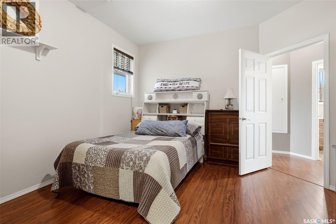
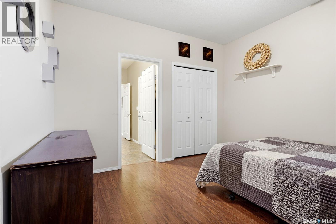
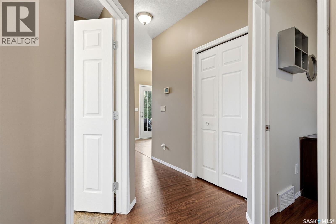
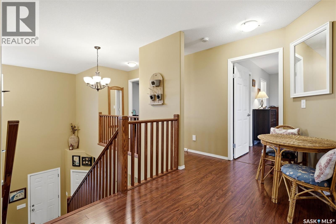
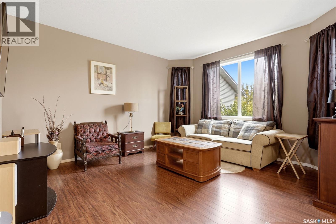
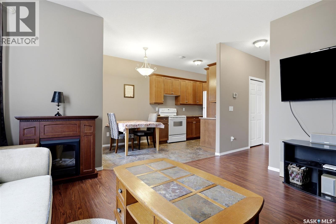
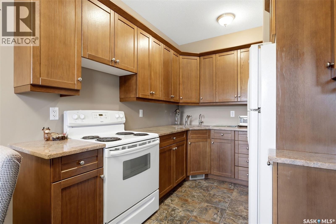
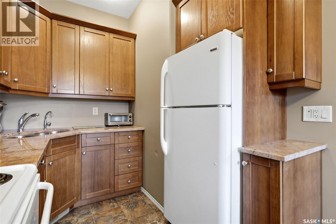
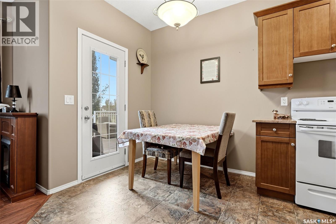
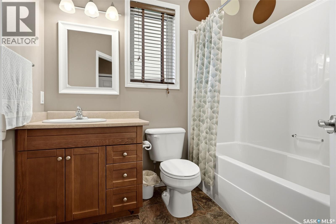
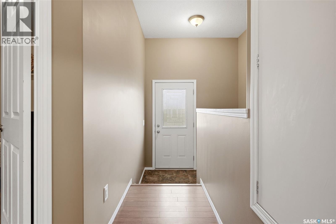
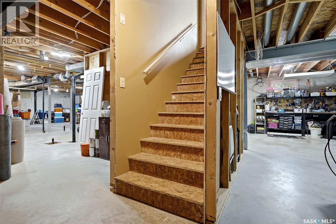
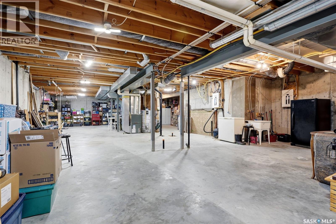
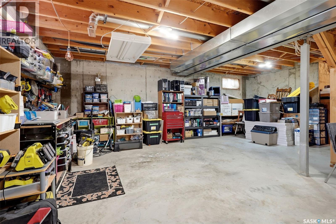
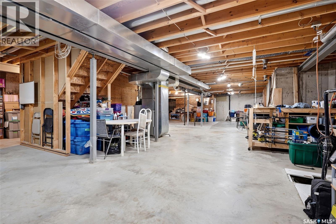
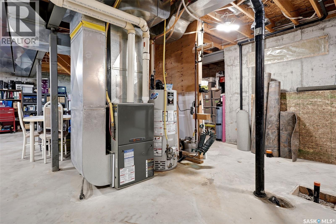
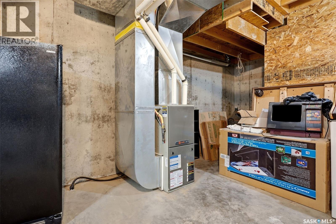
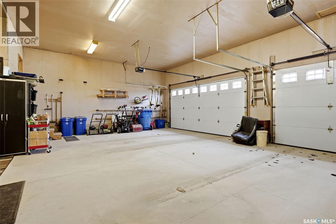
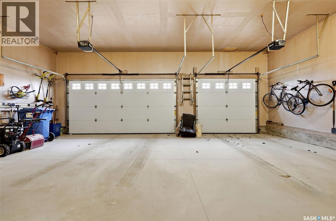
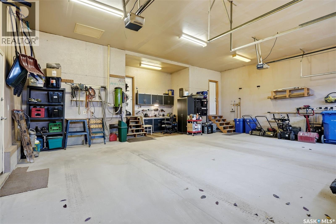
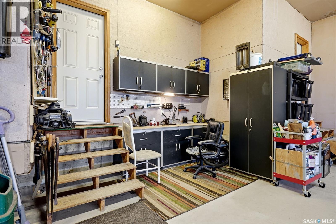
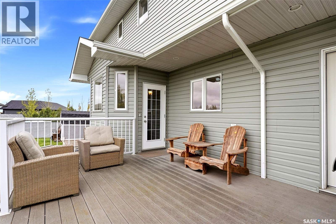
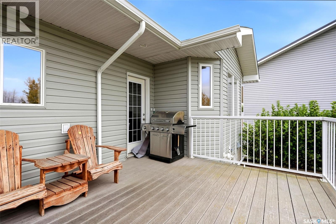
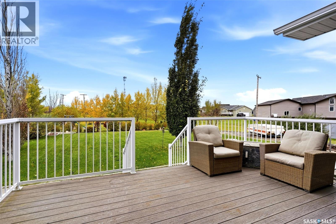
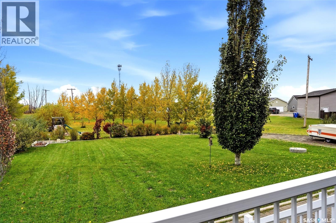
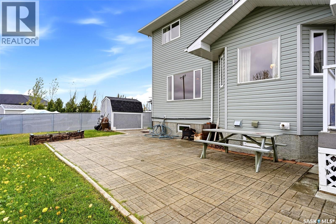
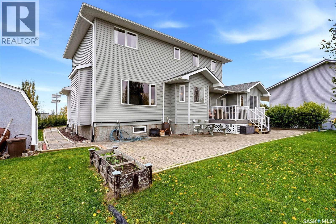
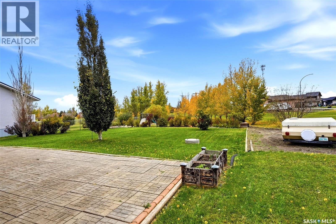
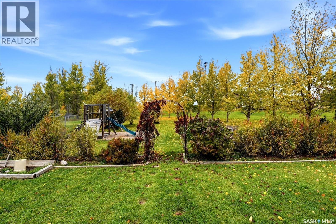
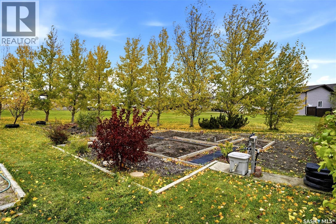
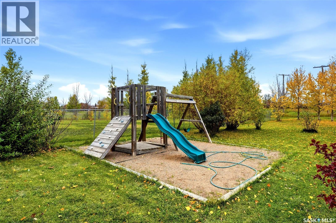
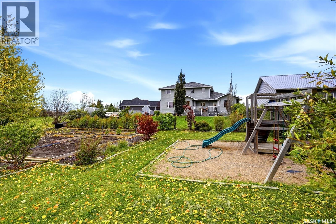
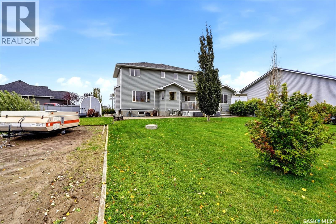
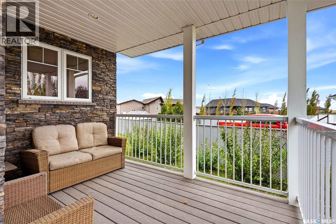
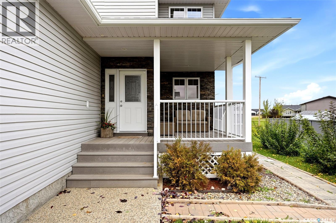
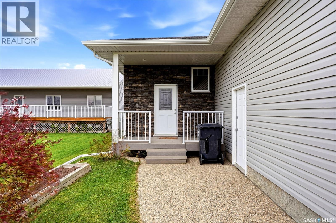
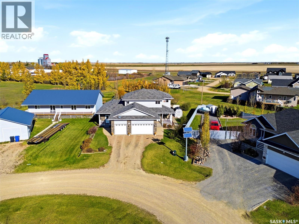
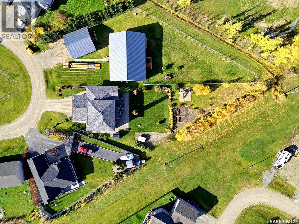
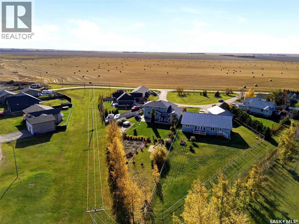
Welcome home to 6 Maria Way tucked into a street with picture perfect prairie views in Kronau SK! I could gush about this home all day - custom built in 2007 with the mindset that thriving in one home is possible! This visionary floor plan provides a 2-story main family home w/4 bdrms, 3 bathrooms, office on the main, & glorious living space PLUS a separate bungalow style suite w/full kitchen (quality materials), dining & living rm, 1 bdrm, 1 bath, shared use of the laundry (main floor) + access to parking in the triple car garage & each w/private access to the bsmt (GENIUS)! Walking through the main doors (left side) opening into the vaulted entry w/stunning staircase, WIC closet, dedicated office, ½ bath, access to the triple car garage (w/nook area), carrying into a wonderful open concept space graced by oversized windows, 9ft ceilings, access to the yard! The living & dining rm easily accommodates larger furniture, & the kitchen brings lots of countertop space, eat up island & WI corner pantry! All feel uber spacious/upsized + having stellar views of the pie shape landscaped backyard hugged by w/mature trees, a garden place, built in play structure, composite deck & patio area. Upstairs there are 3 delightfully large bdrms w/closets PLUS the primary bedroom w/a WIC & full bathroom ensuite. Additionally, there is another full bathroom here for the kiddos to use! Downstairs the unfinished bsmt which is the full footprint of the main floor, is ready for your development ideas. There is a R/I for a 5th bathroom, steel beam construction allowing for open development, good window sizes & right now oodles of storage space! Included: All appliances, play structure, window treatments, HE furnace, 2 electrical panels, sump pump & hot water heater. Live in a welcoming prairie community only a 20 minute commute to Regina's east end! Come visit the Open House Saturday 1:30 to 3:00 & fall in love with this family home thats ready for you to write your next life chapters! (id:13843)
Details
| MLS # | SK051726 |
|---|---|
| Listing Type | For Sale |
| Style | House |
| Status | Active |
| Year | 2007 |
| Days On Site | 25 |
| Listing Provided By | Boyes Group Realty Inc. | Sara McKinley |
Features
| Bed(s) | 5 |
|---|---|
| Bath(s) | 4 Total |
| SQ Feet | 2,960 |
| Basement | Y |
| Story(s) | 2 |
| Acreage | 0.49 |
Interior
| Cooling | Air exchanger |
|---|---|
| Heating | Forced air, Natural gas |
| Appliances | Washer, Refrigerator, Satellite Dish, Dishwasher, Stove, Dryer, Microwave, Play structure, Storage Shed, Window Coverings, Garage door opener remote(s) |
| Fireplace Yes / No | No |
Exterior
| Lot Features | Treed, Irregular lot size, Double width or more driveway, Sump Pump |
|---|---|
| Fencing | Partially fenced |
Parking
| Parking Features | Attached Garage, Parking Space(s), RV, Gravel |
|---|
Taxes
| Tax Annual Amount | 4876 |
|---|---|
| Tax Year | 2026 |
Area Information
| Province | SK |
|---|---|
| City | Lajord Rm No. 128 |
| Postal Code | S0G2T0 |
| Listing VS Median (in S0G2T0) | |
Price: $539,900 low | high Med: $539,900 sqft: 2,960 low | high Med: 2,960 $ / sqft: $182 low | high Med: $182 On site: 25 low | high Med: 25 | |
Request a showing
Request a showing
Contact
Learn More About This Property

| Province | SK |
|---|---|
| City | Lajord Rm No. 128 |
| Postal Code | S0G2T0 |
| Listing VS Median (in S0G2T0) | |
Price: $539,900 low | high Med: $539,900 sqft: 2,960 low | high Med: 2,960 $ / sqft: $182 low | high Med: $182 On site: 25 low | high Med: 25 | |