In-Person: 11/08 2:00 PM - 4:00 PM
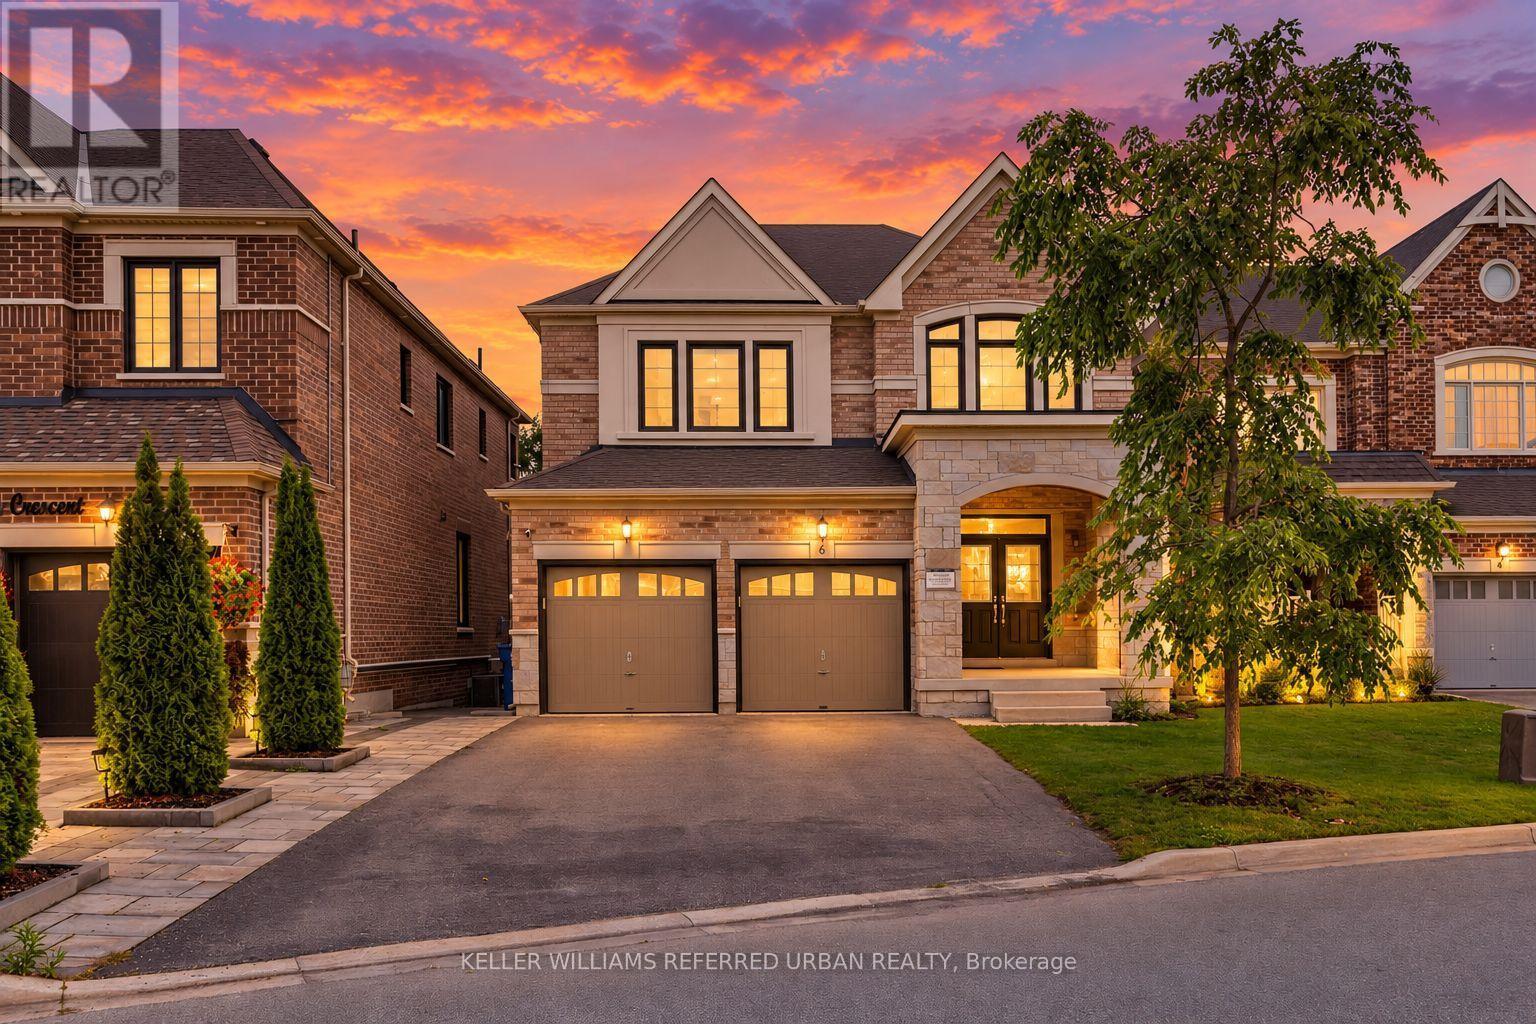
6 Sharonview Crescent,East Gwillimbury (Sharon), ON L9N0S5
East Gwillimbury (Sharon), ON L9N0S5

Description
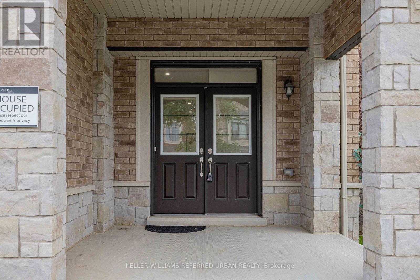
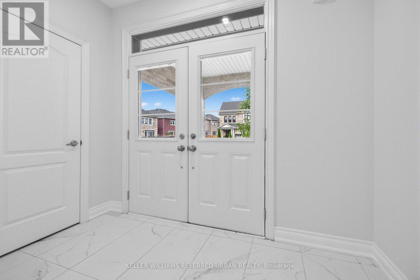
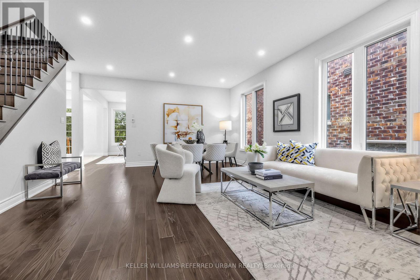
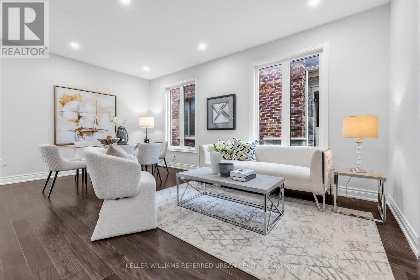
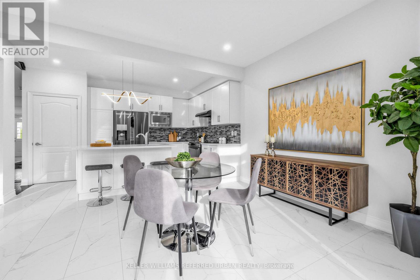
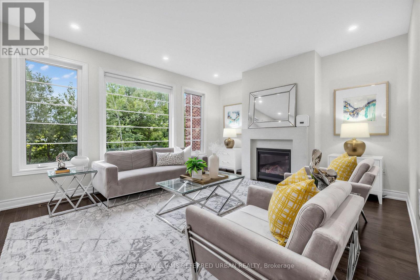
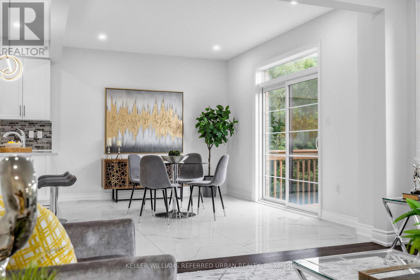
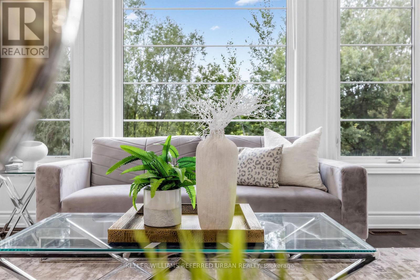
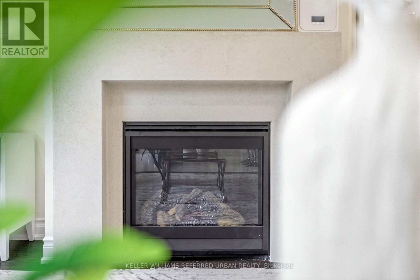
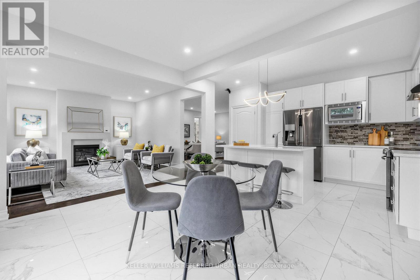
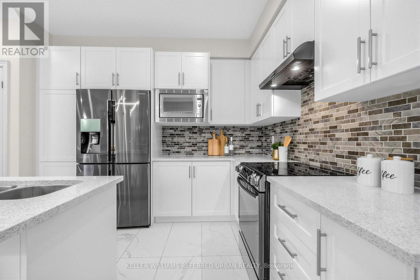
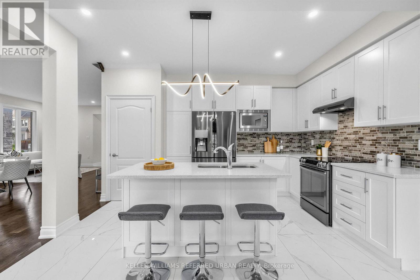
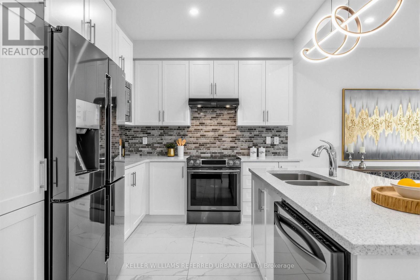
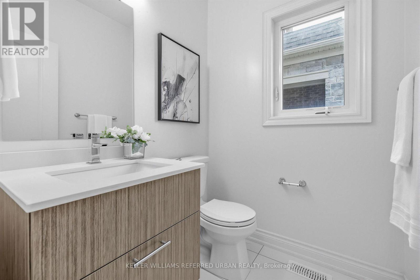
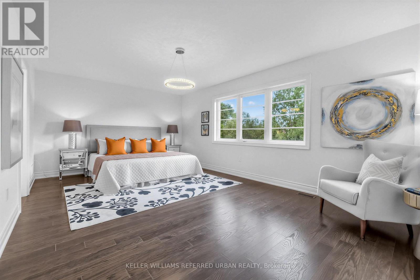
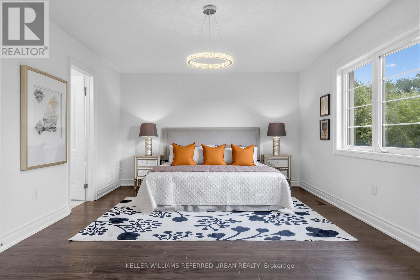
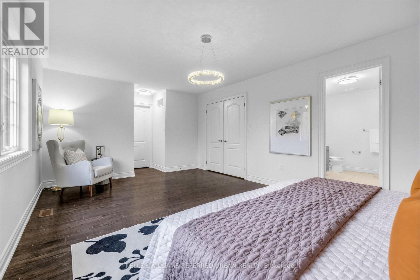
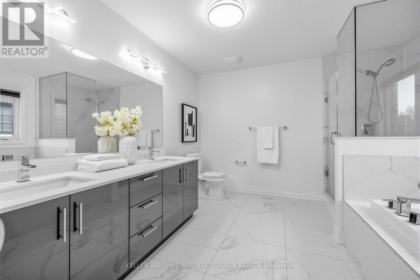
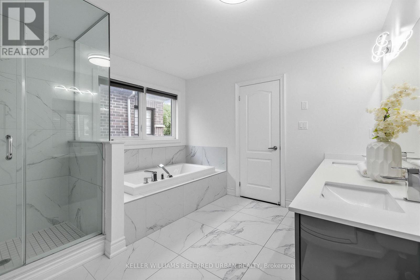
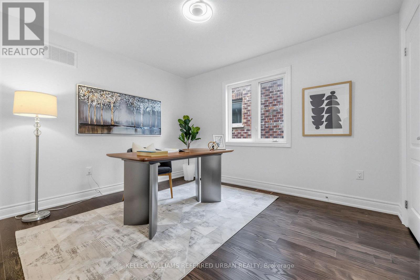
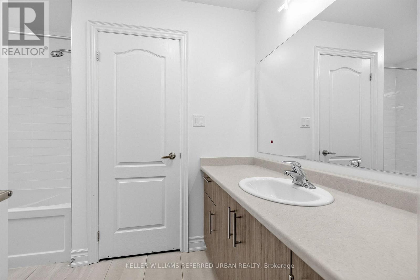
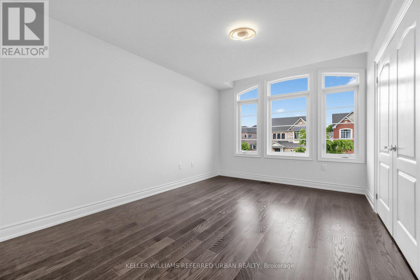
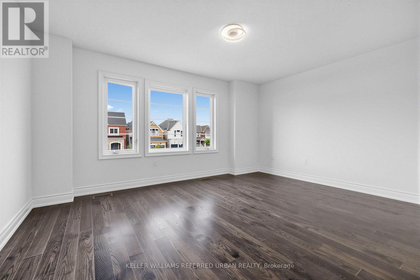
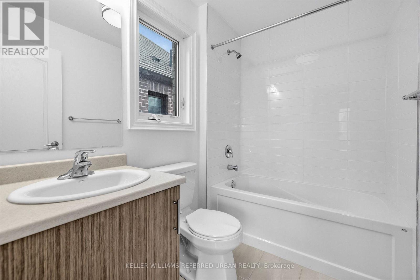
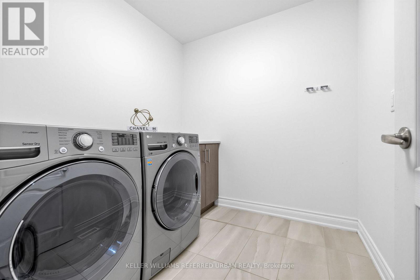
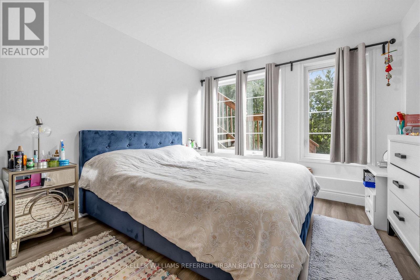
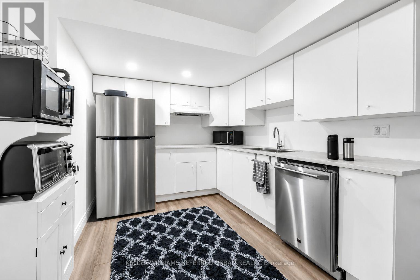
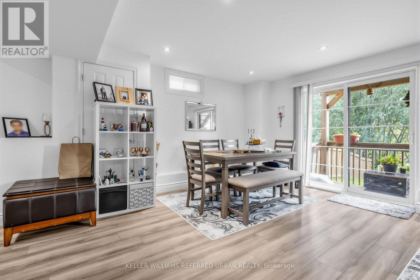
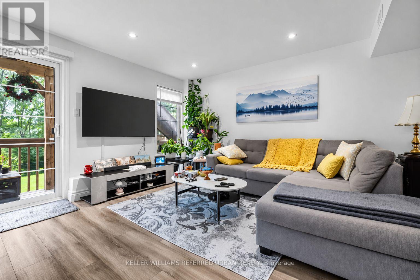
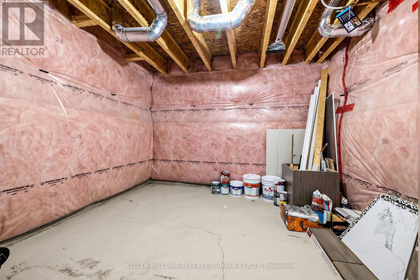
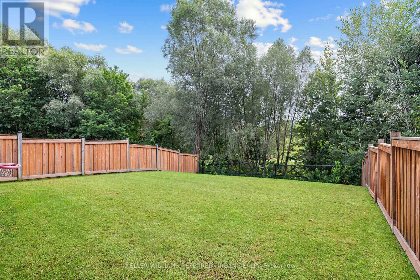
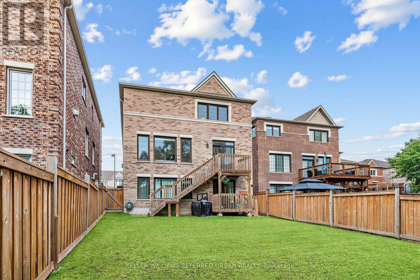
*Welcome to a RARE-OPPORTUNITY ------ A PREMIM ------ RAVINE ------ LAND, and B-E-A-U-T-I-F-U-L 6 Sharonview Crescent ------Total 3,832 sq.ft Living space including a lower level(full walk-out lower level ------ STUNNING & Overlooking RAVINE-RAVINE ------ 2645 sq.ft for 1st/2nd floors & fully/professionally finished--potential rental income $$$$ lower level) -----This residence, built by Reputable Great Gulf Home showcases elegant finishes and quality craftsmanship, offering a functional-layout. A grand open concept foyer welcome you into a thoughtfully designed layout ideal for family living and entertaining, highlighted by RAVINE-VIEWS. A spacious, open concept living room & dining room areas offer a bright, soaring ceiling 9ft on main floor. The updated kitchen features a centre island with a breakfast bar, and a sun0-filled breakfast area with a large window and walkout to the private-tranquil backyard. The inviting family room, complete with a cozy fireplace, perfect balance of comfort and privacy for entertaining. The main-floor includes a laundry room, direct access from garage to mud room, connect to a lower level. Upstairs, this home offers four generously sized bedrooms and three bathrooms, including two private ensuites. The primary suite is a private sanctuary, and serene views of the nature & sunlights, offering his/hers walk-in closet and 5-pcs private ensuite. The basement features an extra kitchen, 2bedrooms and a full bathroom and more!! It is an excellent choice for a large family, multi-generational living, or investors seeking additional rental income($$$$). **Minutes To Yonge St., East Gwillimbury GO Station & Hwy 404 * Conveniently located near Upper Canada Mall, Costco, Southlake Hospital & all major amenities and family-oriented community with schools, parks, trails & the new recreation centre--Full Lot Size(Irregular Shaped--3.03 ft x 133.13 ft x 43.21 ft x 129.44 ft x 20.10 ft x 21.76 ft as per Geowarehouse) (id:374)
Details
| MLS # | N14134586 |
|---|---|
| Listing Type | For Sale |
| Style | House |
| Status | Active |
| Days On Site | 8 |
| Listing Provided By | KELLER WILLIAMS REFERRED URBAN REALTY | BELLA LEE |
Features
| Bed(s) | 6 |
|---|---|
| Bath(s) | 5 Total |
| SQ Feet | 2,500 |
| Garage | 6 |
| Basement | Y |
| Story(s) | 2 |
| Zoning | Residential |
Interior
| Cooling | Central air conditioning |
|---|---|
| Heating | Forced air, Natural gas |
| Appliances | Washer, Refrigerator, Dishwasher, Stove, Dryer, Microwave, Cooktop, Hood Fan, Garage door opener remote(s) |
| Fireplace Yes / No | Yes |
Exterior
| Lot Features | Wooded area, Irregular lot size, Ravine, Carpet Free |
|---|
Parking
| Parking Features | Attached Garage, Garage |
|---|---|
| Parking Total | 6 |
Utilities
| Utilities | Sewer, Electricity |
|---|---|
| Sewer | Sanitary sewer |
| Water Source | Municipal water |
Taxes
| Tax Annual Amount | 7010 |
|---|
Area Information
| Province | ON |
|---|---|
| City | East Gwillimbury (Sharon) |
| Postal Code | L9N0S5 |
| Listing VS Median (in L9N0S5) | |
Price: $1,399,000 low | high Med: $1,399,000 sqft: 2,500 low | high Med: 2,500 $ / sqft: $560 low | high Med: $560 On site: 8 low | high Med: 8 | |
Request a showing
Request a showing
Contact
Learn More About This Property

| Open House |
|---|
| In-Person 11/08 2:00 PM - 4:00 PM |
| In-Person 11/08 2:00 PM - 4:00 PM |
| Province | ON |
|---|---|
| City | East Gwillimbury (Sharon) |
| Postal Code | L9N0S5 |
| Listing VS Median (in L9N0S5) | |
Price: $1,399,000 low | high Med: $1,399,000 sqft: 2,500 low | high Med: 2,500 $ / sqft: $560 low | high Med: $560 On site: 8 low | high Med: 8 | |