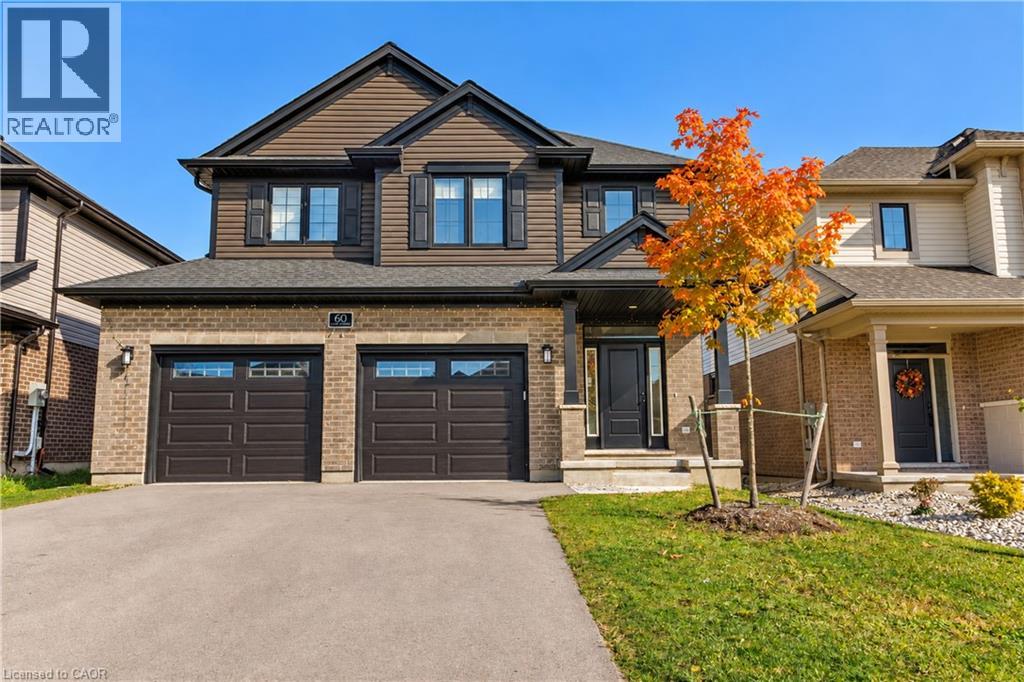
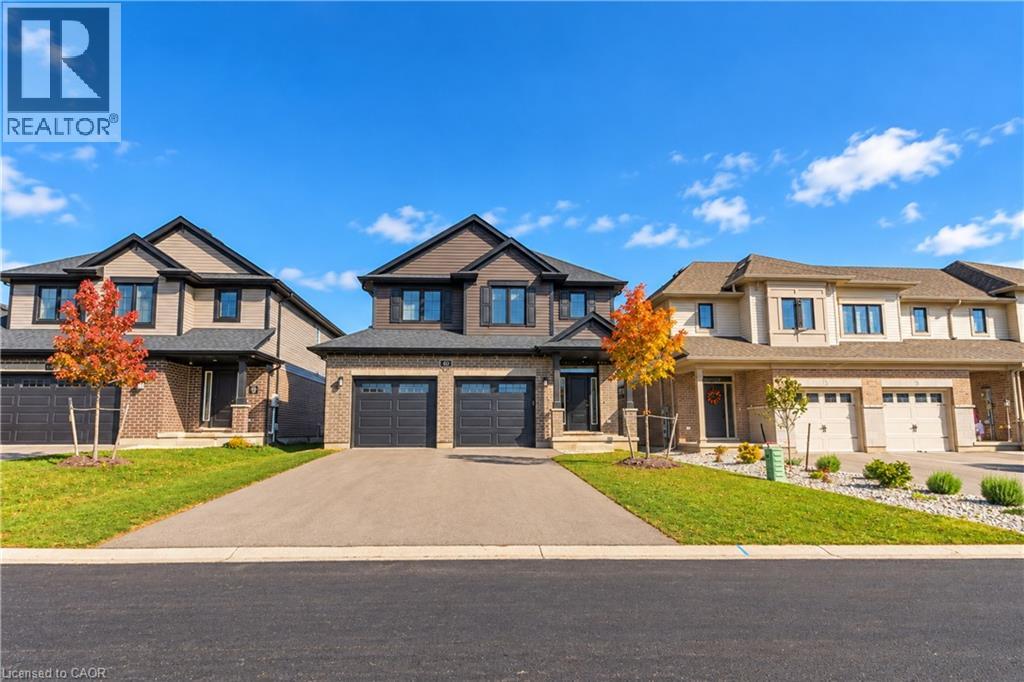
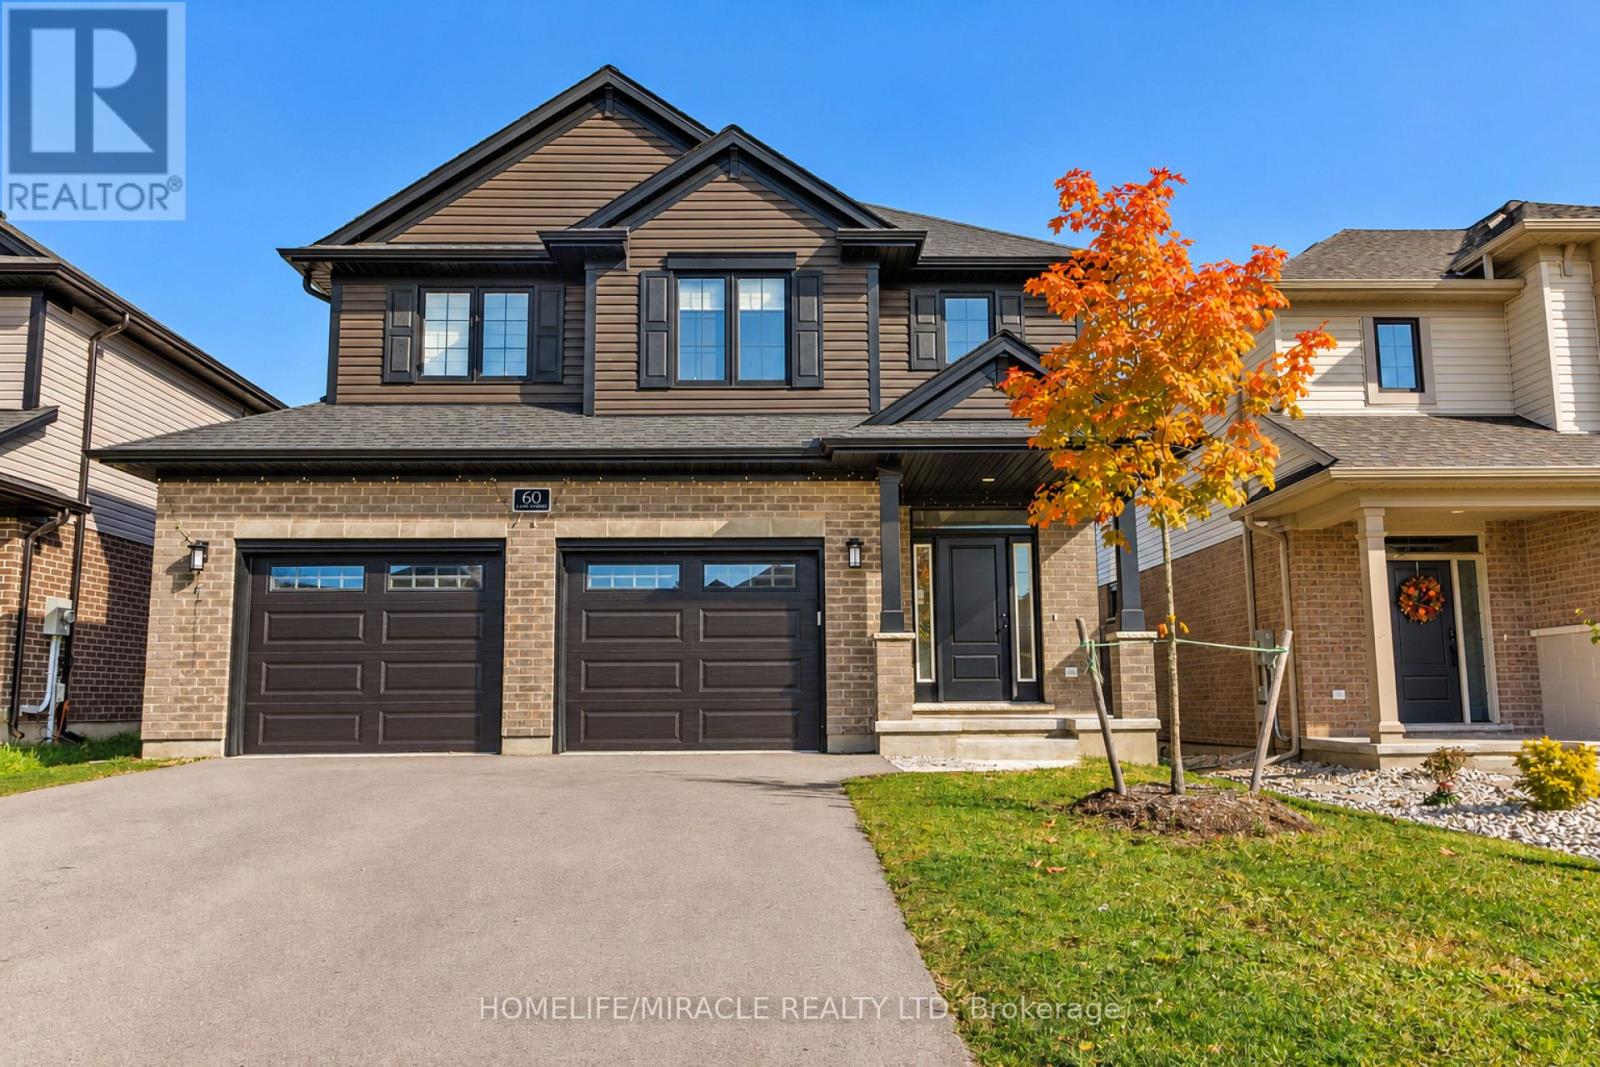
Two-story exterior featuring a brick and horizontal siding facade, asphalt shingle roof, dual-car garage, and a covered entryway
Two-story exterior featuring a brick and horizontal siding facade, a dual-bay garage, an asphalt driveway, and a gabled roofline
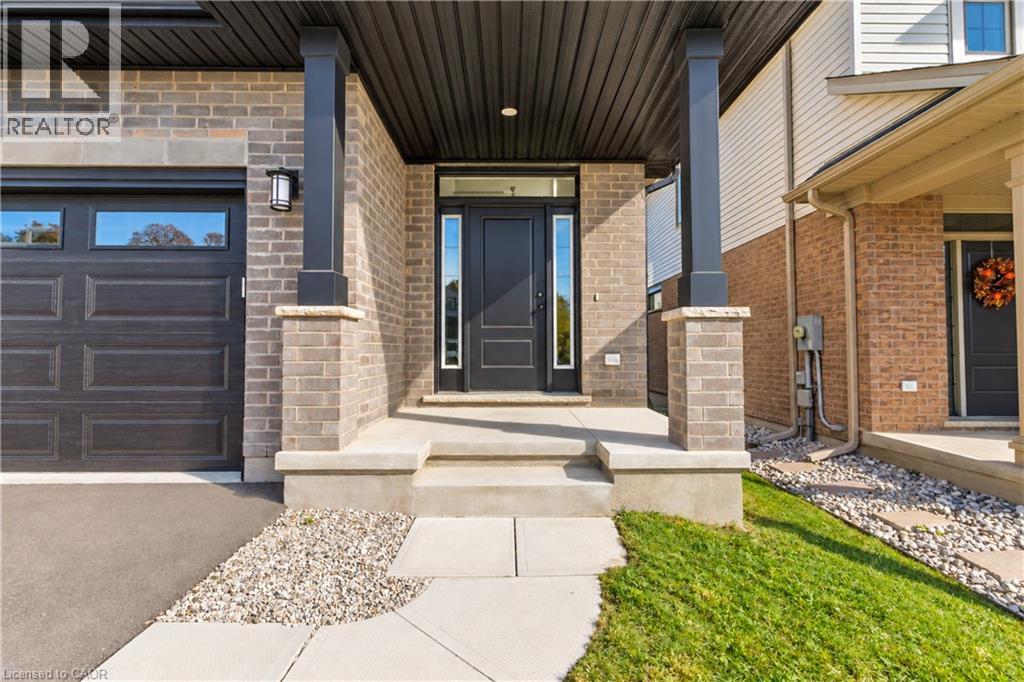
Exterior entrance featuring a concrete porch, brick masonry, dark-toned garage door with windows, integrated pillar supports, and a solid entry door with sidelights
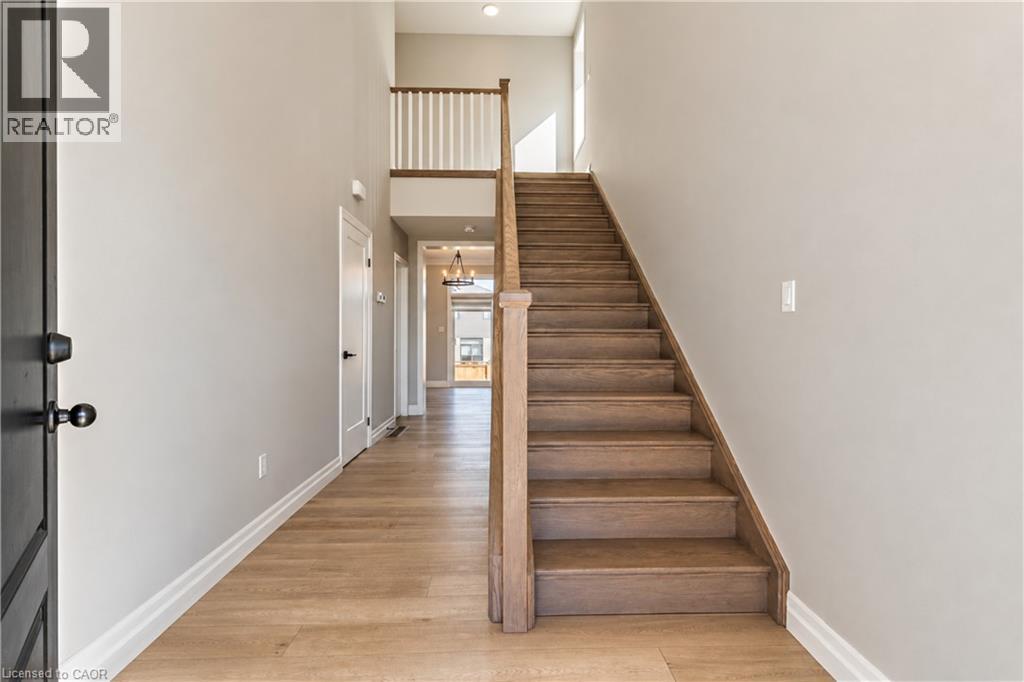
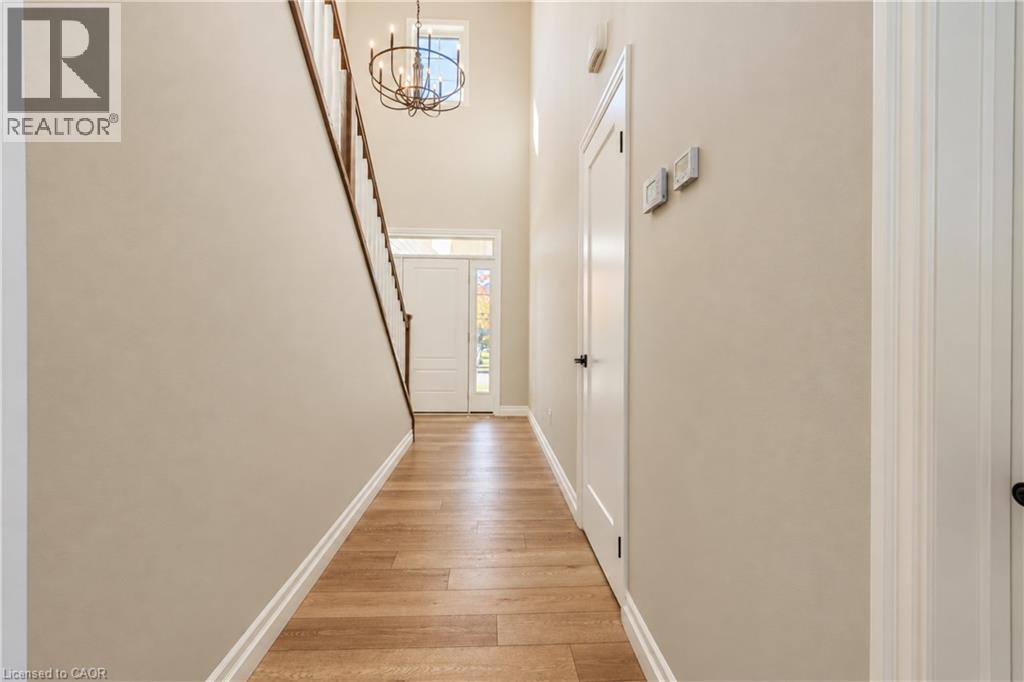
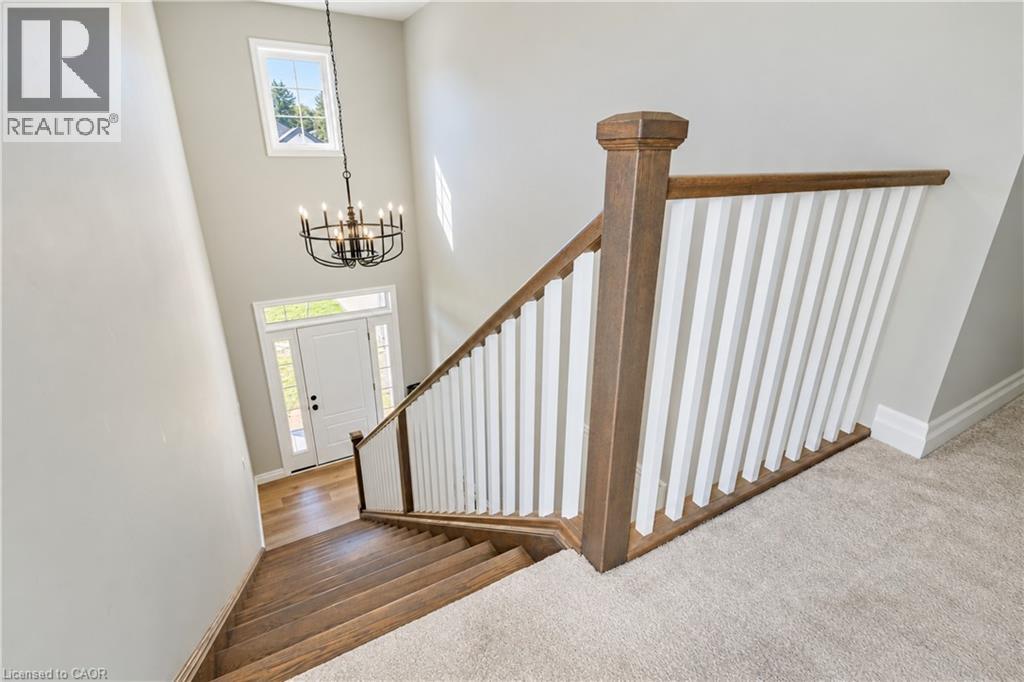
Entryway featuring wood-finish flooring, a staircase with a wooden handrail, and white balusters
High-ceiling foyer featuring wood-finish flooring, a multi-tier candle-style chandelier, a staircase with a wooden handrail, and an exterior door with glass sidelights
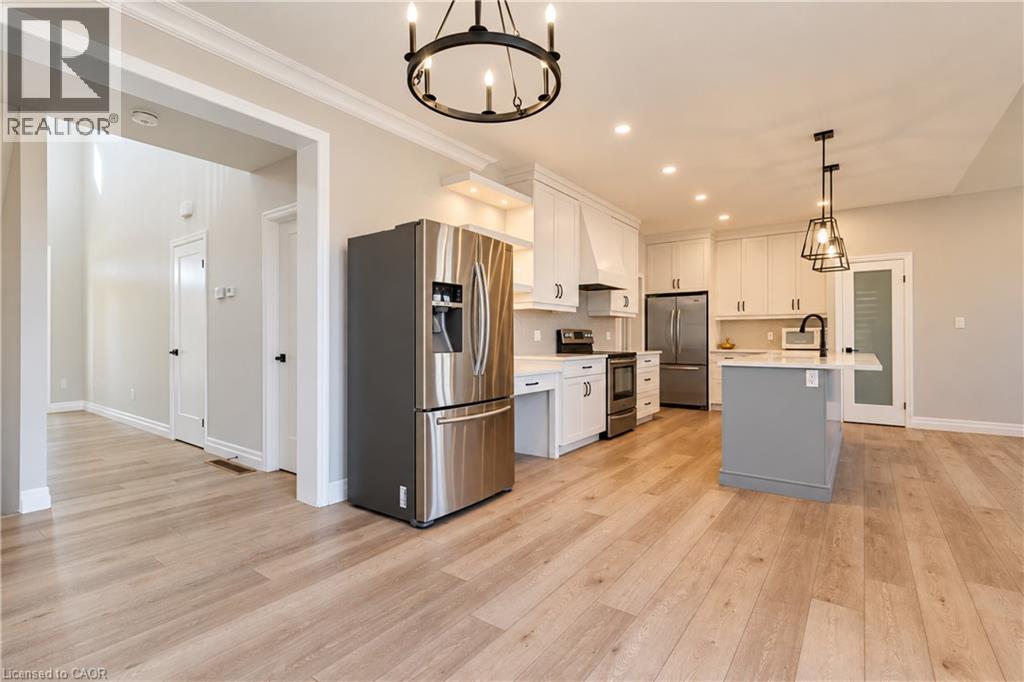
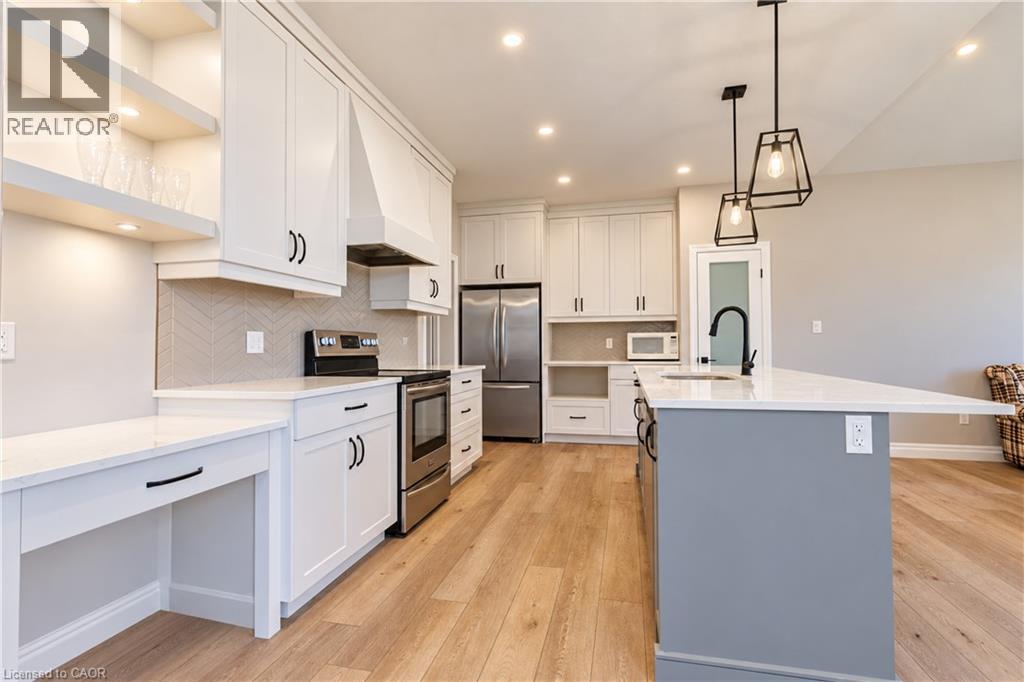
Kitchen featuring white shaker cabinetry, stainless steel appliances, a contrasting center island, wood-finish flooring, and decorative pendant lighting
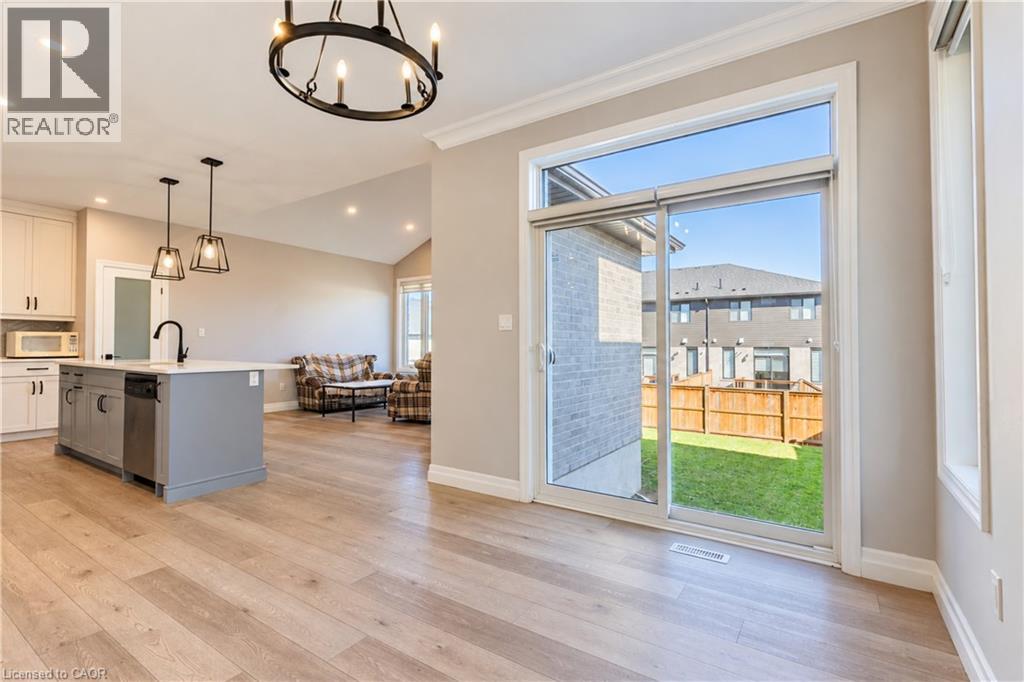
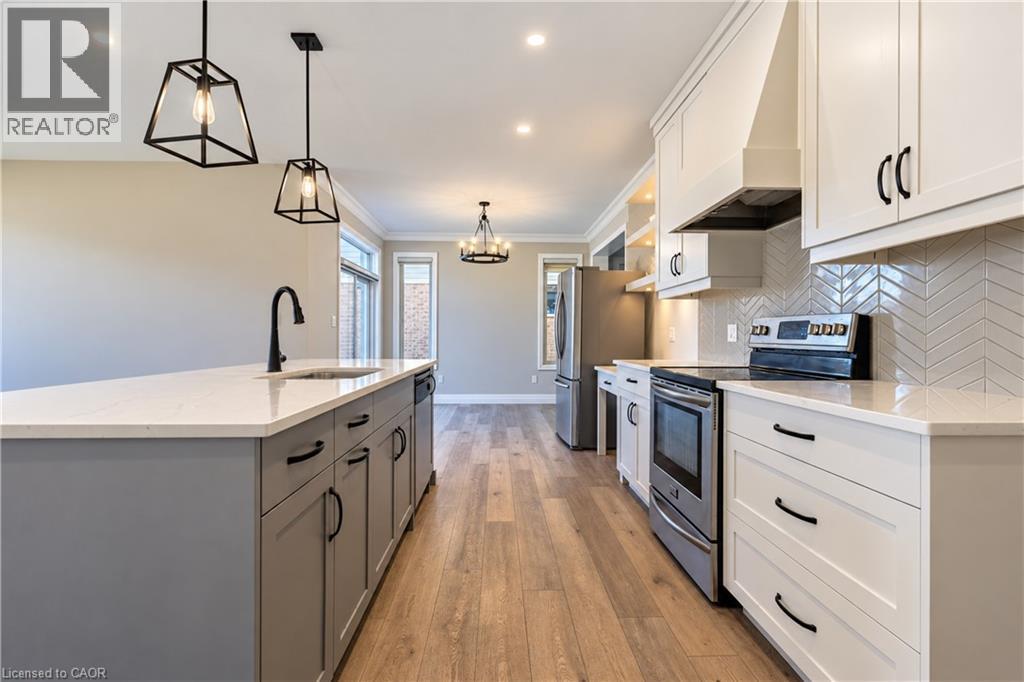
Kitchen featuring a central island with a matte black faucet, wood-finish flooring, sliding glass doors, and a decorative circular chandelier
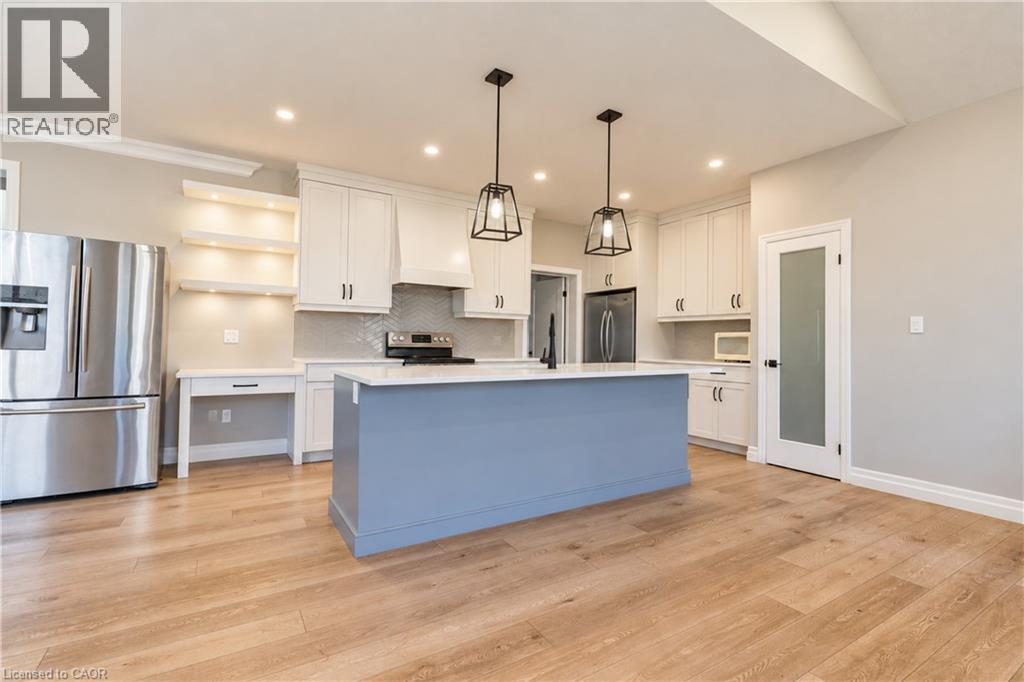
Kitchen featuring a blue-toned center island with a stone countertop, white shaker-style cabinetry, open floating shelving, stainless steel appliances, and wood-finish flooring
Kitchen featuring white shaker-style cabinetry, a contrasting center island with a stone-finish countertop, herringbone-patterned tile backsplash, stainless steel appliances, and wood-finish flooring
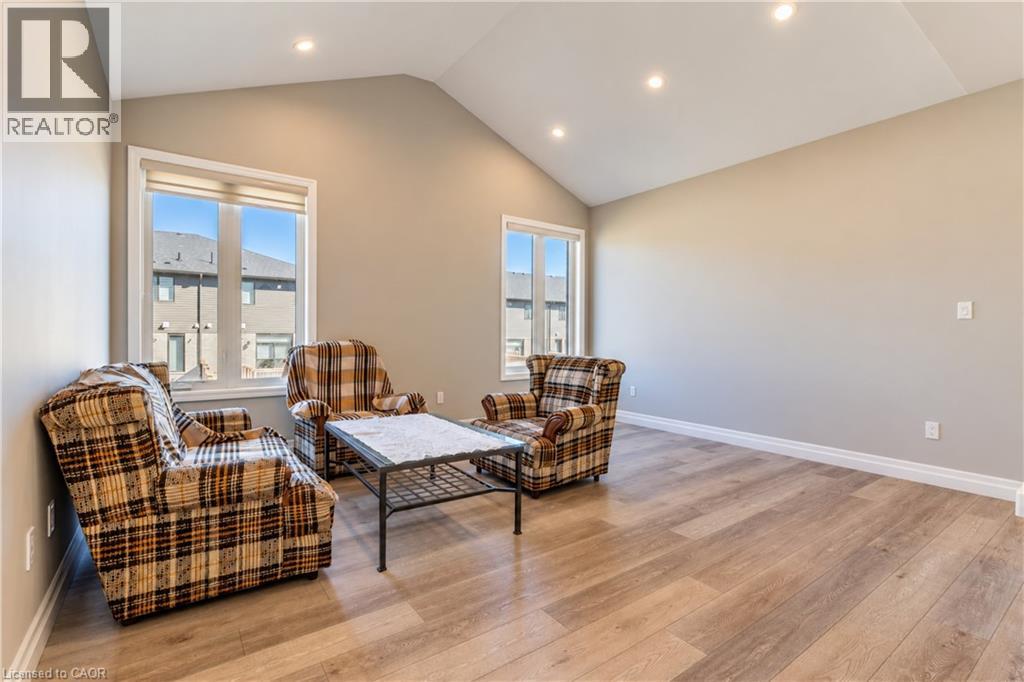
Vaulted ceilings, wood-finish flooring, and recessed lighting throughout a space featuring oversized windows
Kitchen featuring white shaker-style cabinetry, quartz countertops, a herringbone-patterned tile backsplash, a center island with a matte black faucet, and wood-finish flooring
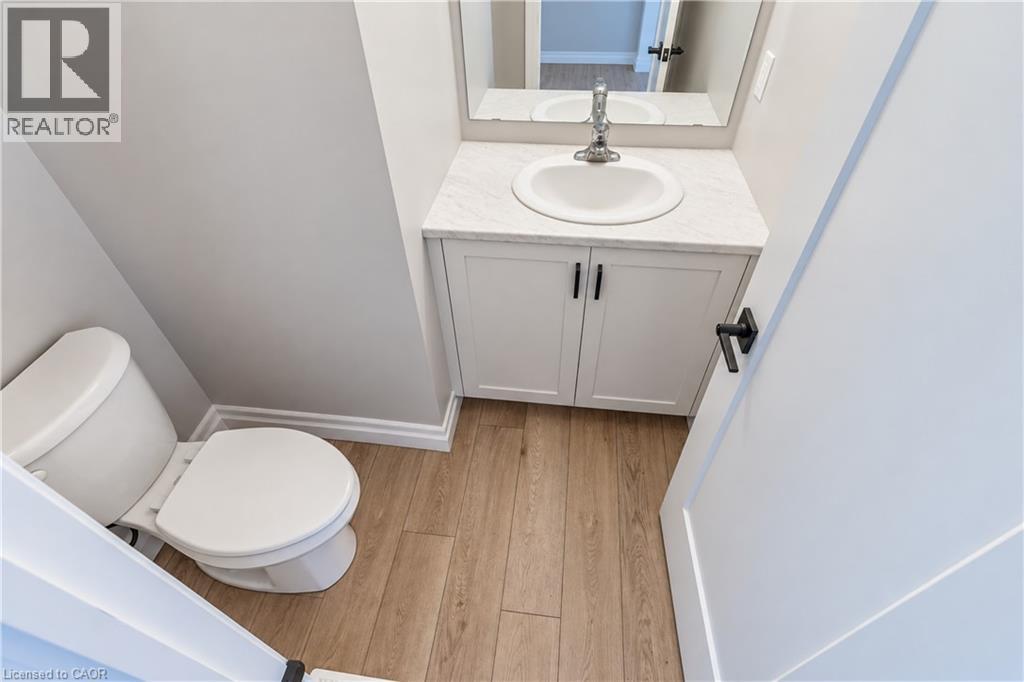
Vanity featuring a white stone-composite countertop, undermount oval sink, chrome faucet, white shaker-style cabinetry, and wood-finish flooring
Staircase featuring wood-finish treads, white balusters, and a substantial wood newel post, complemented by a multi-light metal chandelier, high-reaching windows, and wood-finish flooring
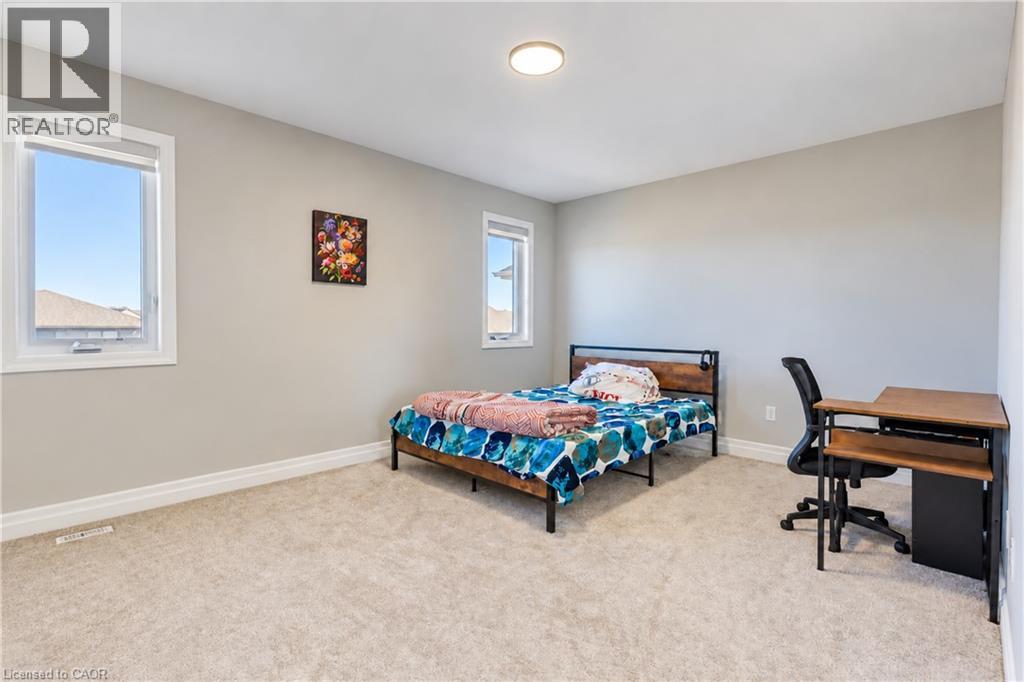
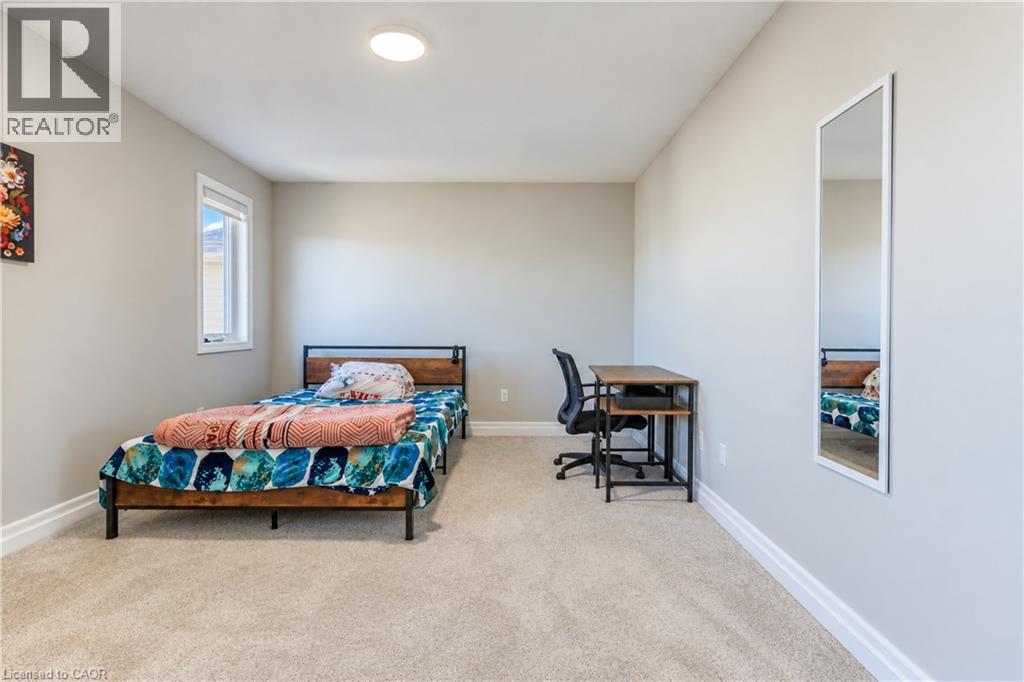
Neutral-toned walls, high-pile carpeting, and dual windows providing natural illumination, complemented by a flush-mount overhead light fixture
Neutral interior space featuring neutral-toned carpeting, light gray wall paint, and a single-pane window with a white frame
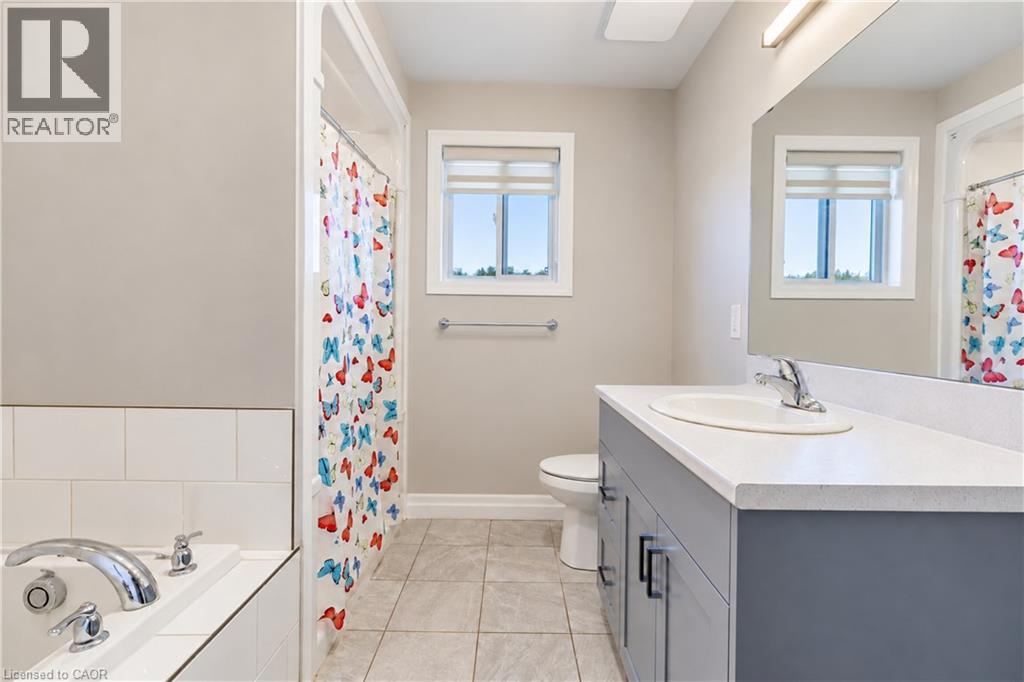
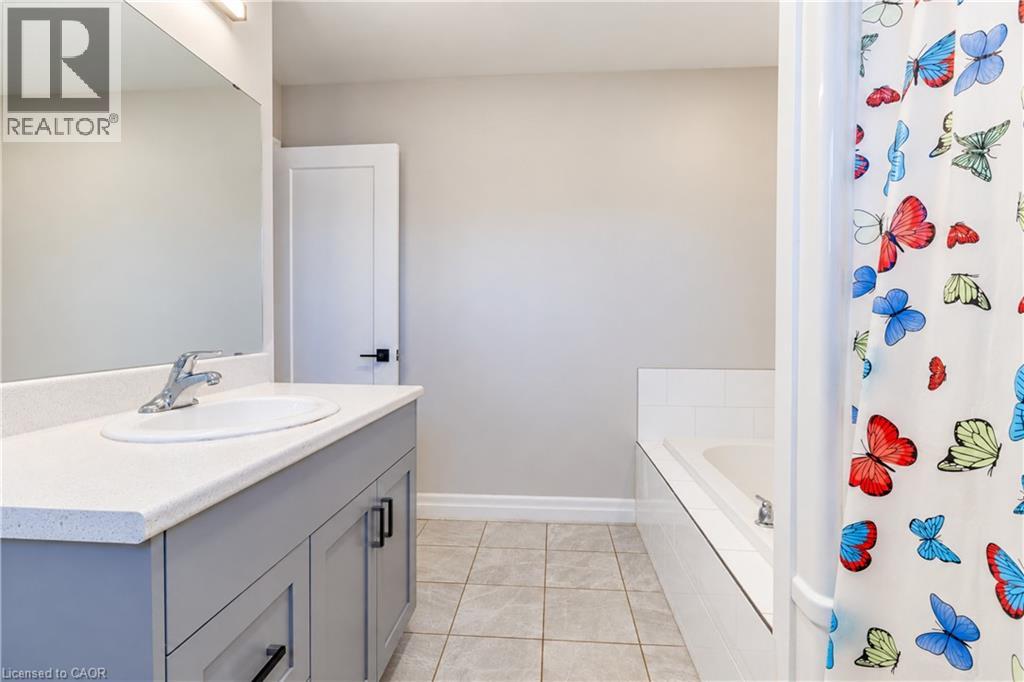
Bathroom featuring a grey vanity with a solid surface countertop, an undermount sink, a soaking tub with tile surround, and tile flooring
Gray cabinetry with matte black hardware, white solid-surface countertop with integrated basin, large vanity mirror, tile flooring, and a deep soaking tub with white tile surround
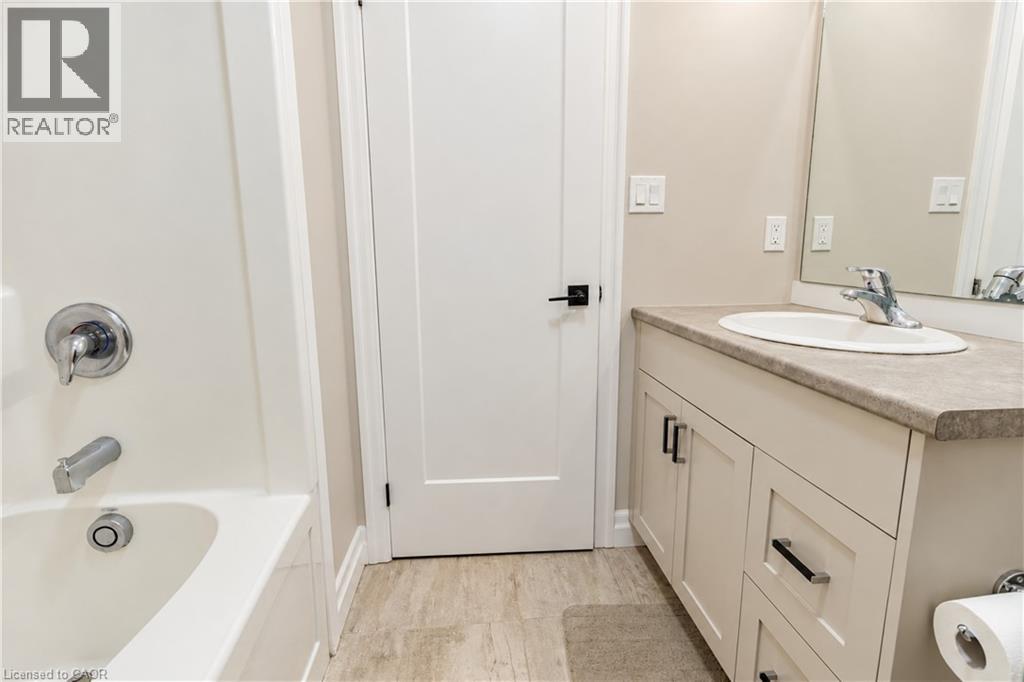
Bathroom featuring a vanity with integrated sink, neutral stone-finish countertop, shaker-style cabinetry, chrome hardware, and a soaking tub with chrome fixtures
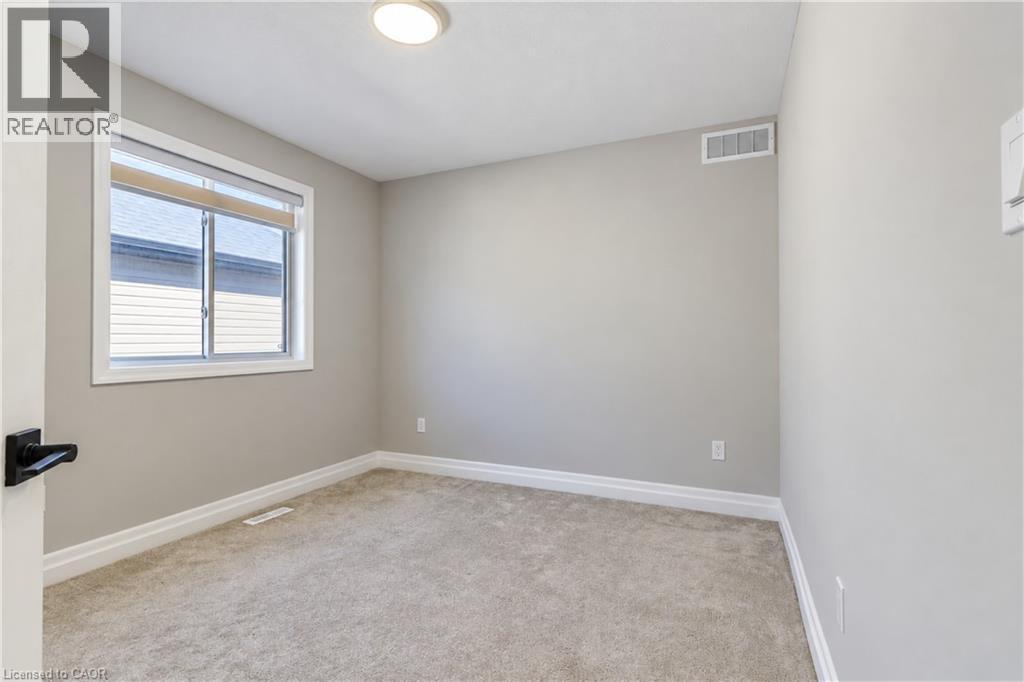
Neutral-toned interior room featuring wall-to-wall carpeting, a dual-pane sliding window, and a flush-mount overhead light fixture
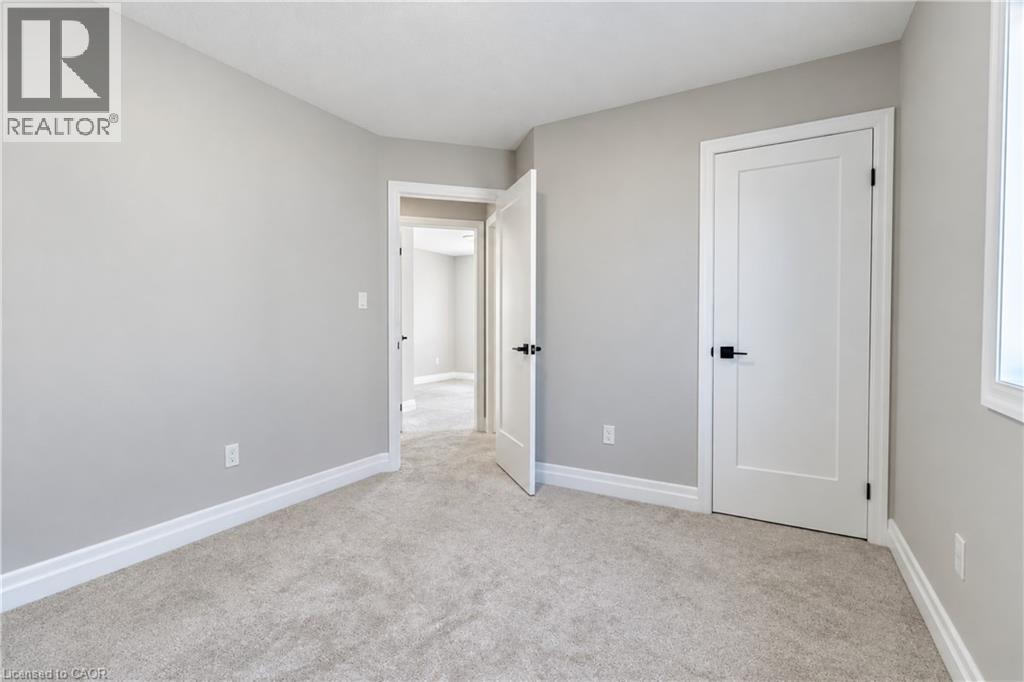
Neutral interior featuring wall-to-wall carpeting, shaker-style interior doors, and matte black hardware
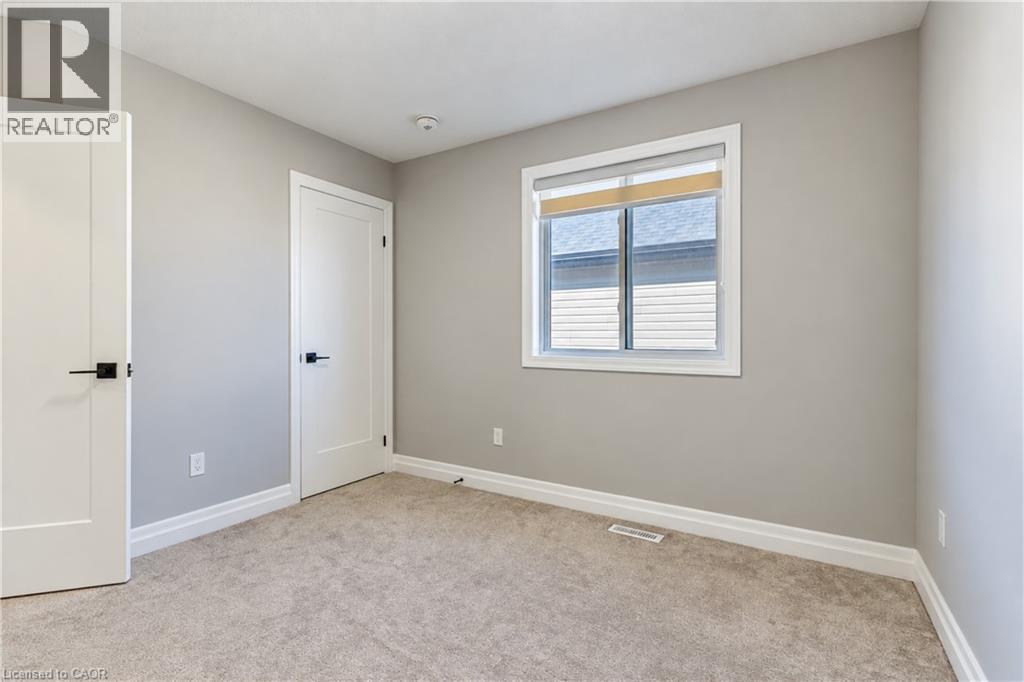
Neutral-toned walls, carpeted flooring, two shaker-style interior doors with matte black hardware, and a single-hung window with a roller shade
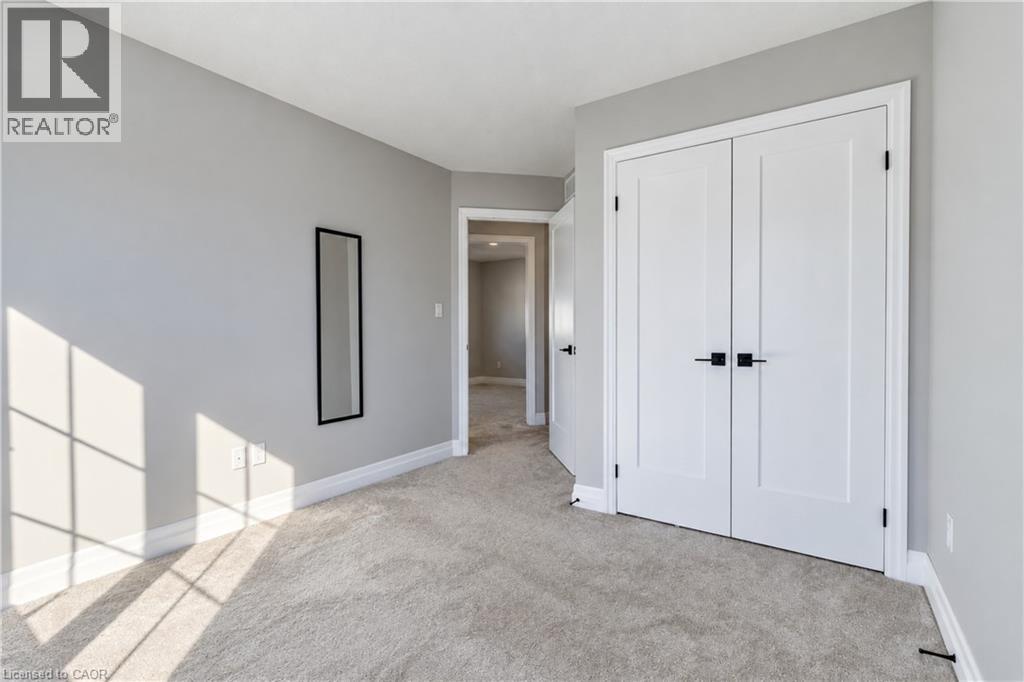
Interior space featuring neutral-toned carpeting, white two-panel closet doors with matte black hardware, and crisp wall paint
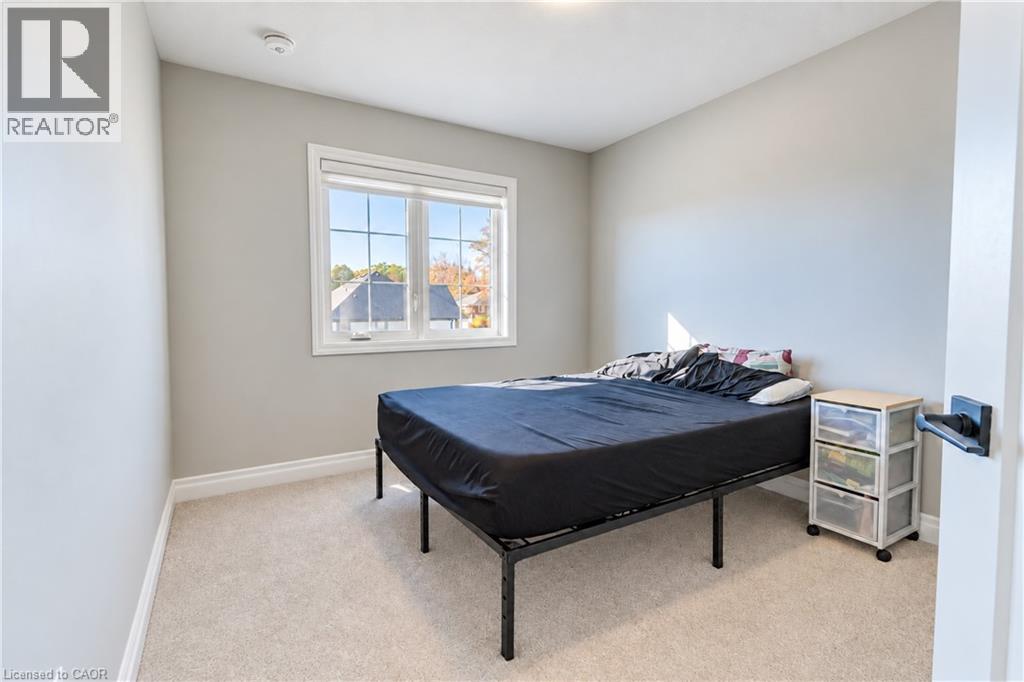
Neutral-toned walls, plush wall-to-wall carpeting, and a multi-pane window with white trim
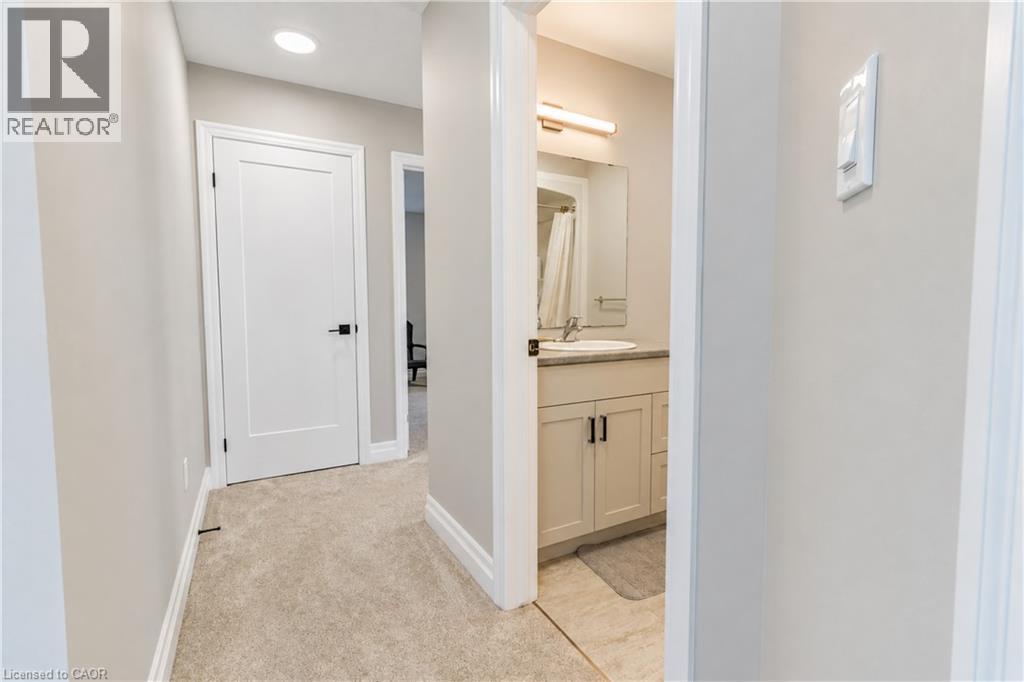
Hallway featuring neutral carpeting, a white shaker-style door with matte black hardware, and an entryway into a bathroom with a vanity, stone countertop, and wall-mounted light fixture
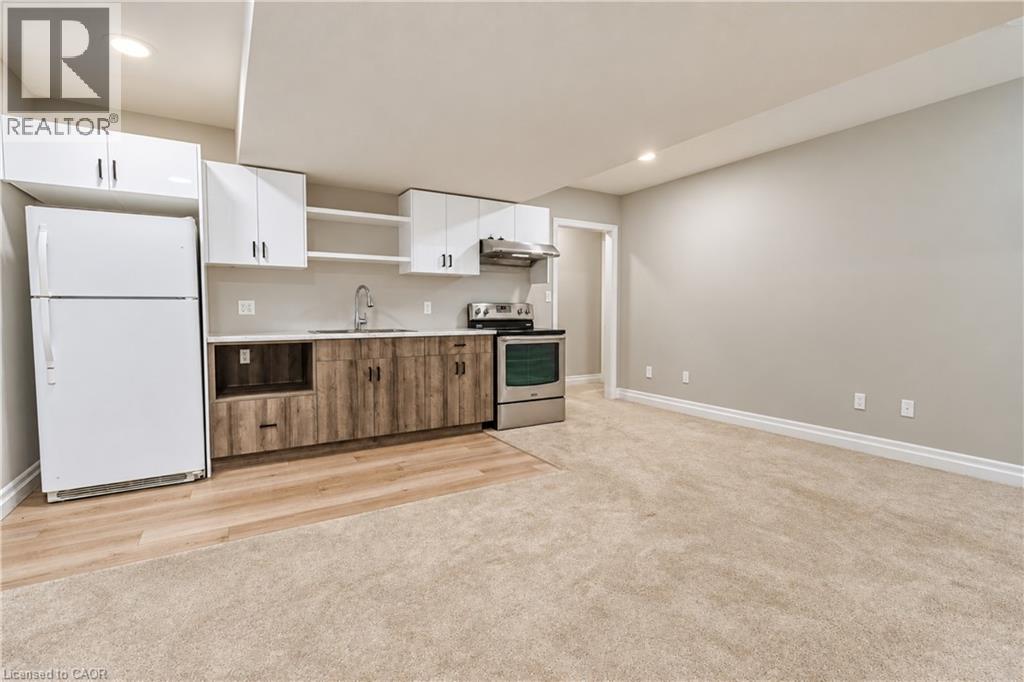
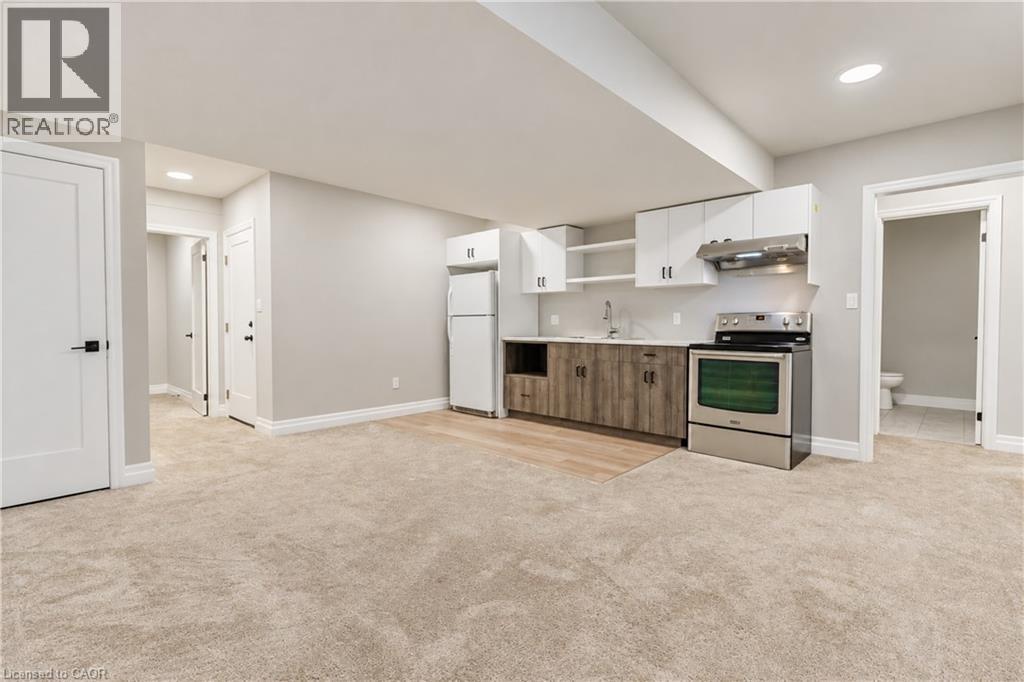
Kitchenette featuring two-tone cabinetry, stainless steel range with overhead hood, wood-finish flooring, and recessed lighting
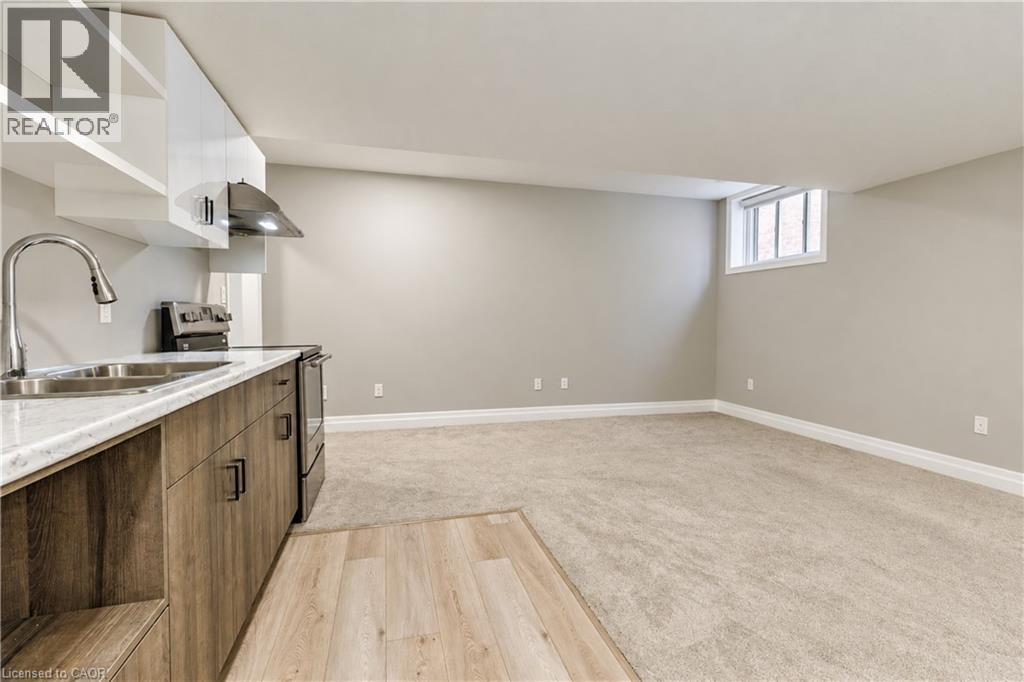
Kitchenette featuring wood-finish cabinetry, white countertops, a stainless steel sink with a high-arch faucet, a stainless steel range with a built-in exhaust hood, and wall-to-wall carpeting
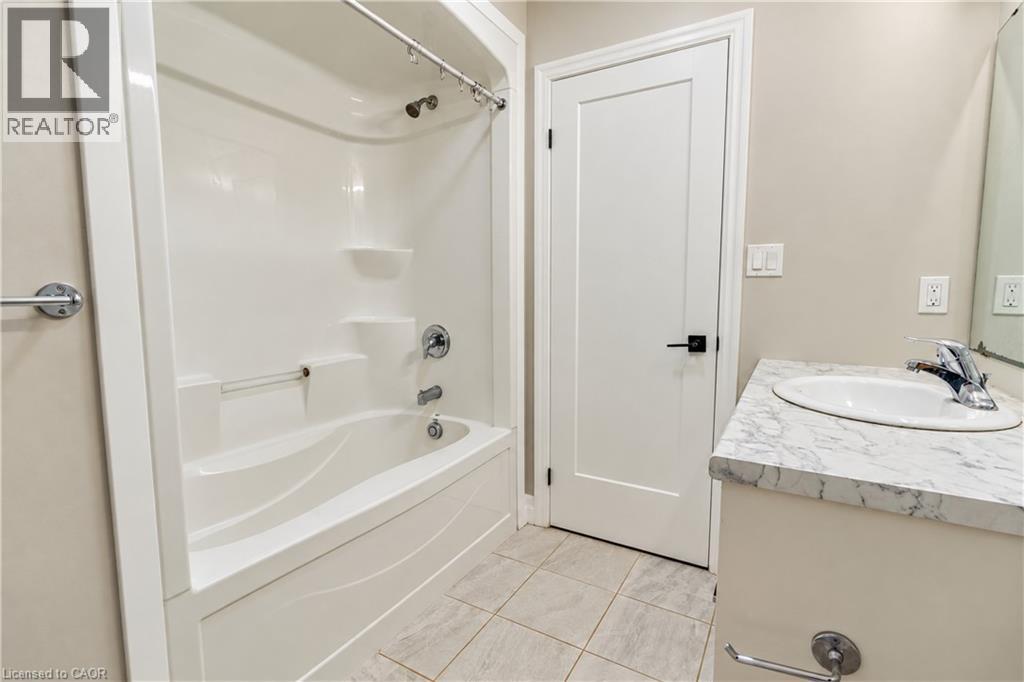
Bathroom featuring a tub and shower combination with integrated shelving, stone-finish countertop with an inset sink, matte black hardware, and tile flooring
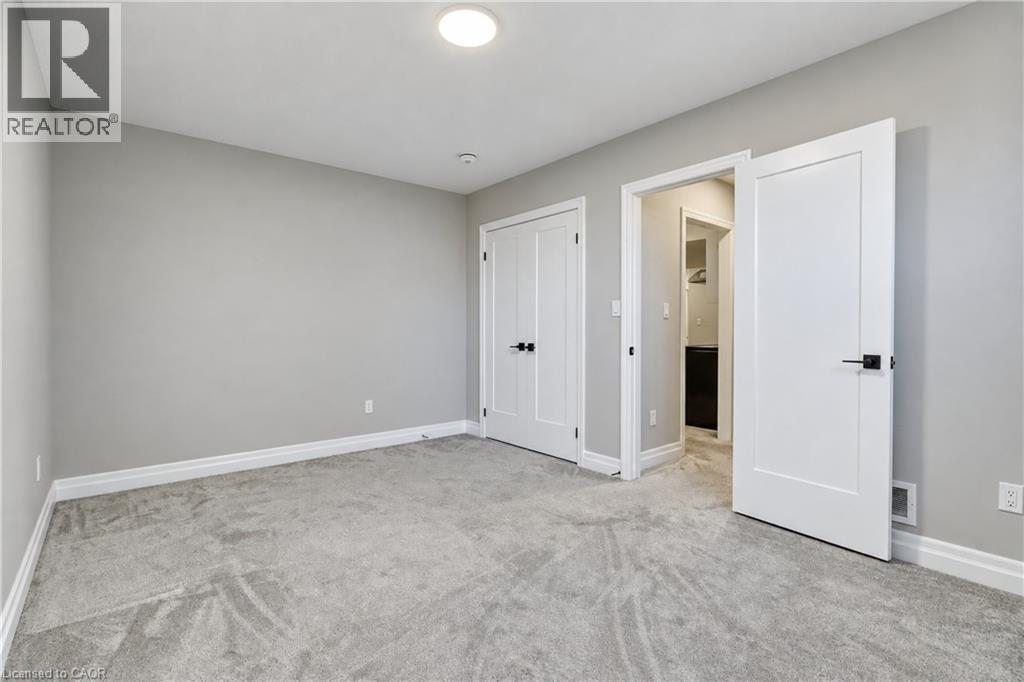
Neutral-toned interior space featuring plush carpeting, flush-mount ceiling lighting, white two-panel doors, and matte black hardware
Kitchenette featuring white upper cabinetry, wood-finish lower cabinetry, integrated stainless steel appliances, and neutral carpeting
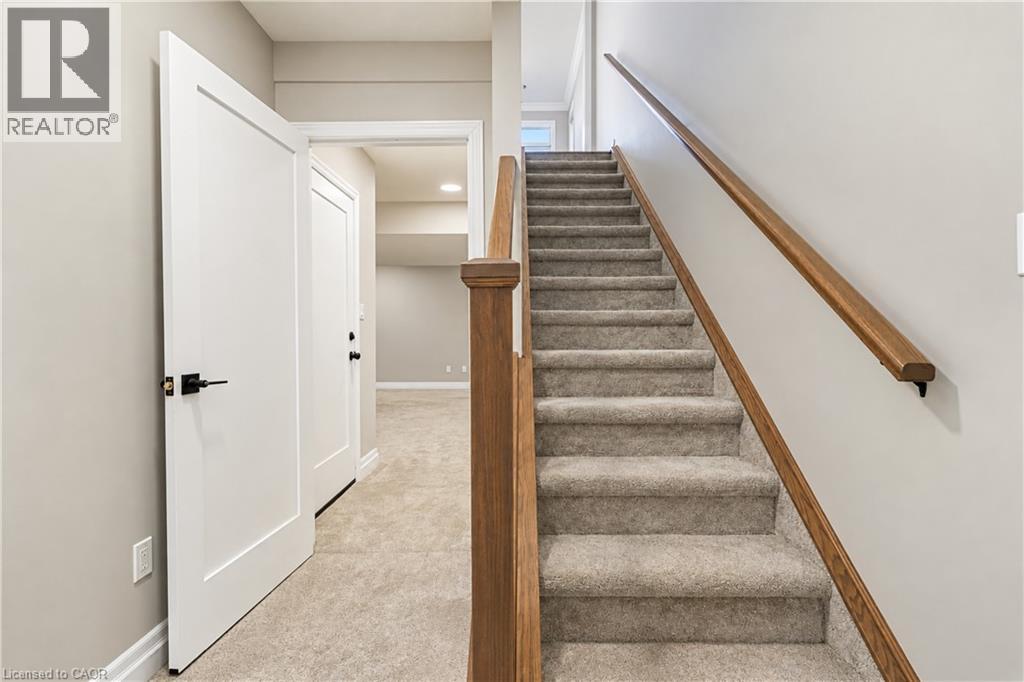
Staircase featuring neutral-tone carpeting, wood-finish handrails and newel posts, shaker-style doors with matte black hardware, and neutral wall paint
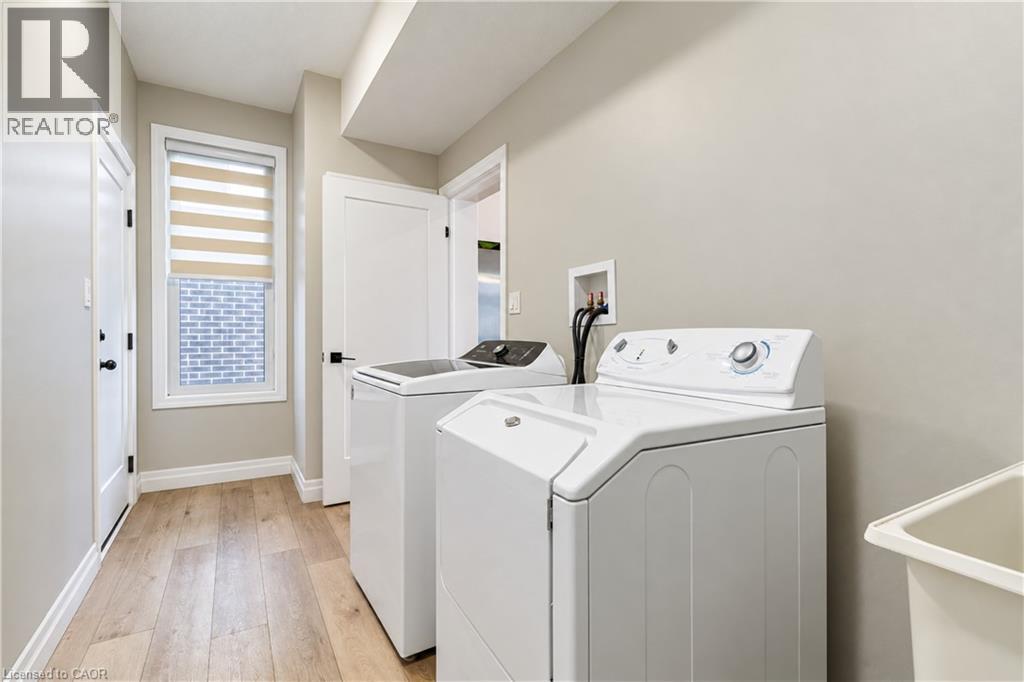
Laundry room featuring wood-finish flooring, a neutral color palette, shaker-style doors with matte black hardware, and an integrated utility sink
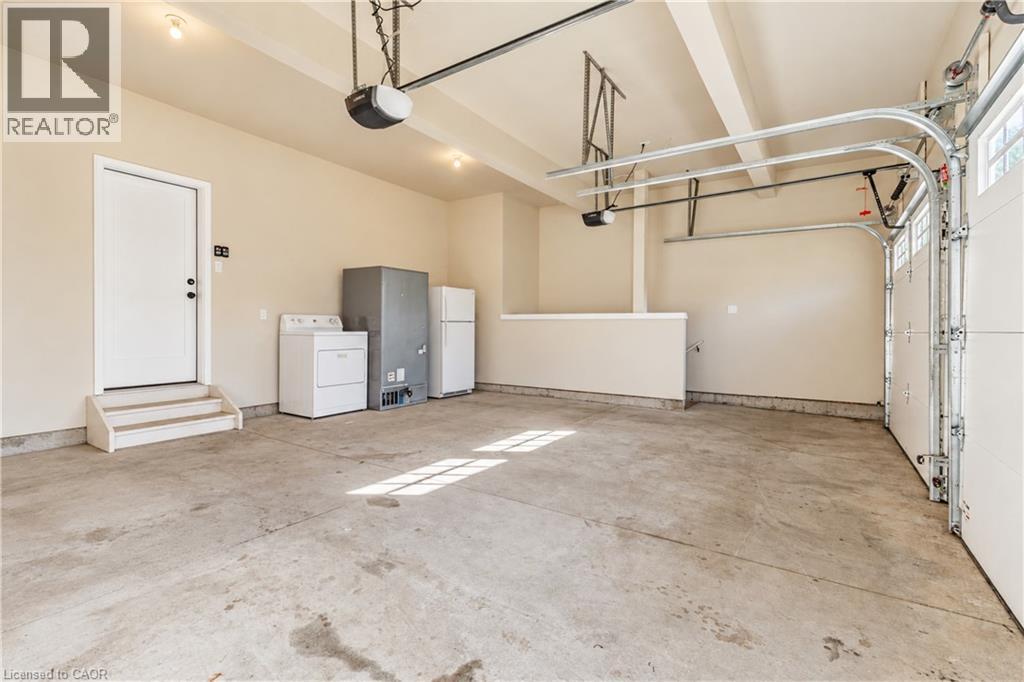
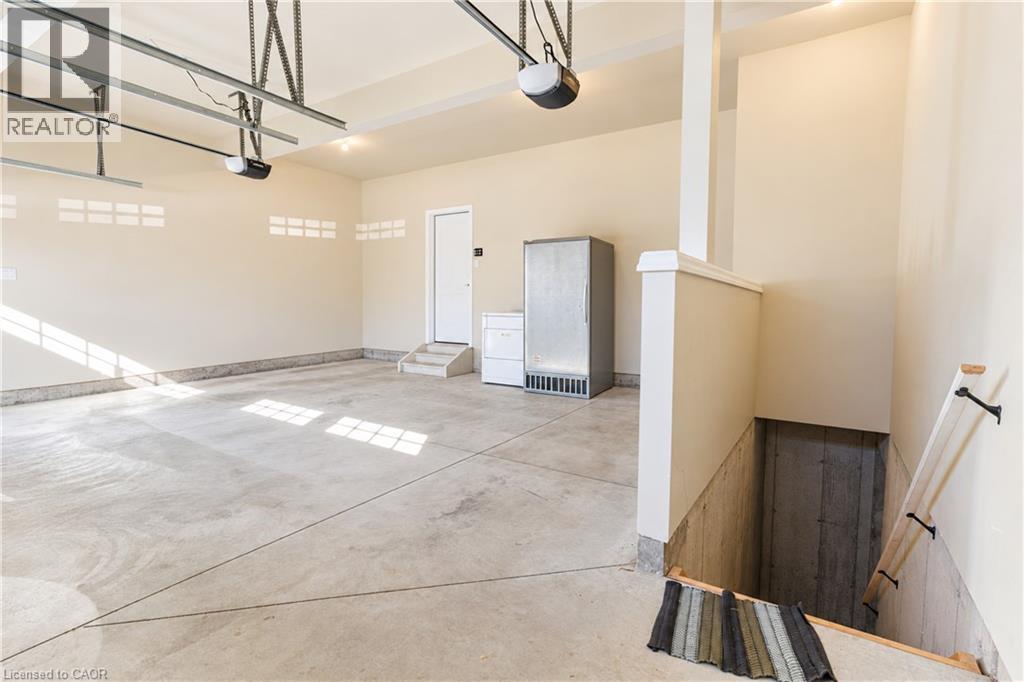
Multi-car garage featuring a concrete floor, automated overhead door, utility sink, and a dedicated laundry area with direct access via an interior door
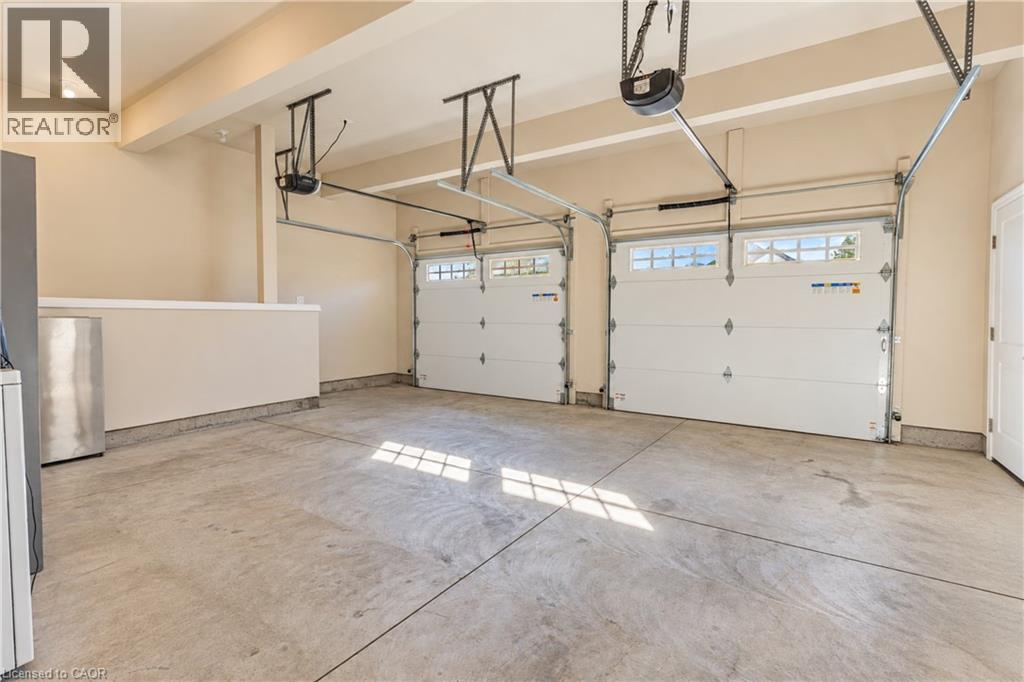
Multi-car garage featuring a concrete floor, dual overhead automatic door openers, interior stairwell access, and neutral wall finishes
Two-car garage featuring finished walls, concrete flooring, dual automatic door openers, and sectional garage doors with glass paneling
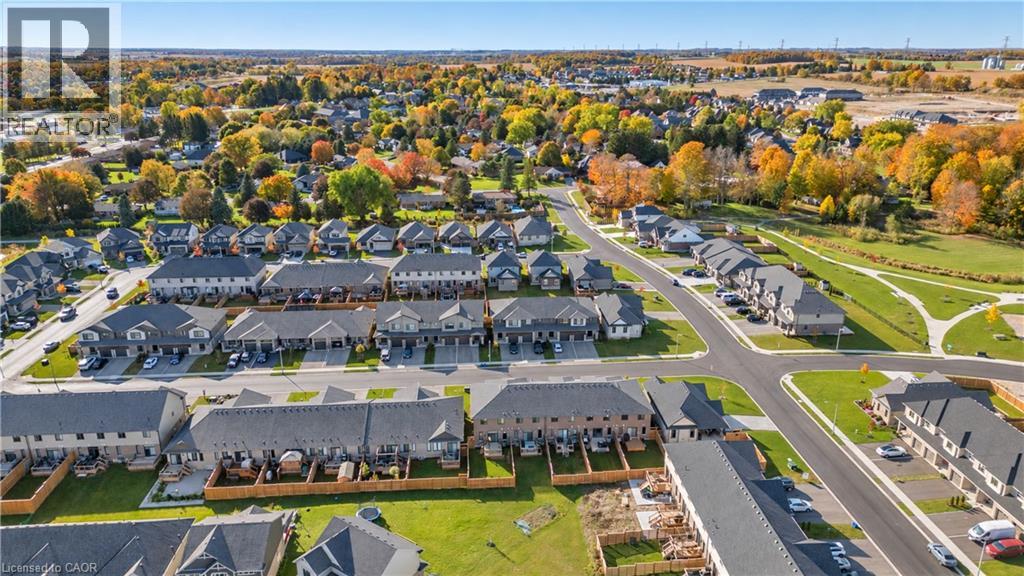
Aerial perspective of a multi-unit residential community featuring asphalt roadways, interconnected paved sidewalks, designated surface parking, and shared green space
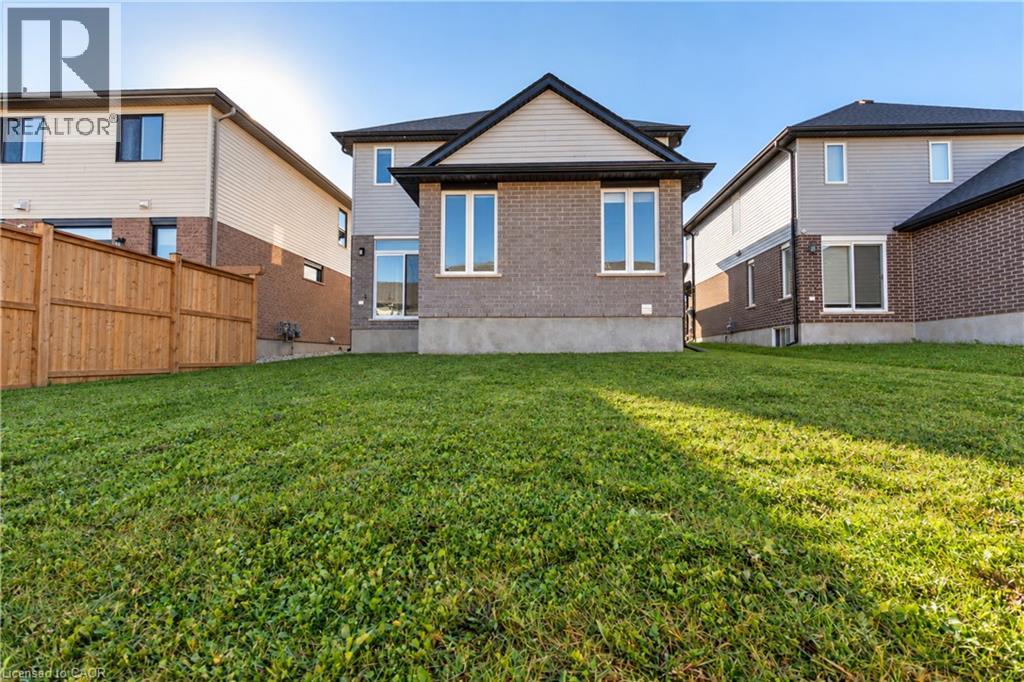
Rear exterior of two-story brick and siding residence featuring a gabled roofline, sliding glass door, and a grass-covered backyard enclosed by a wood fence
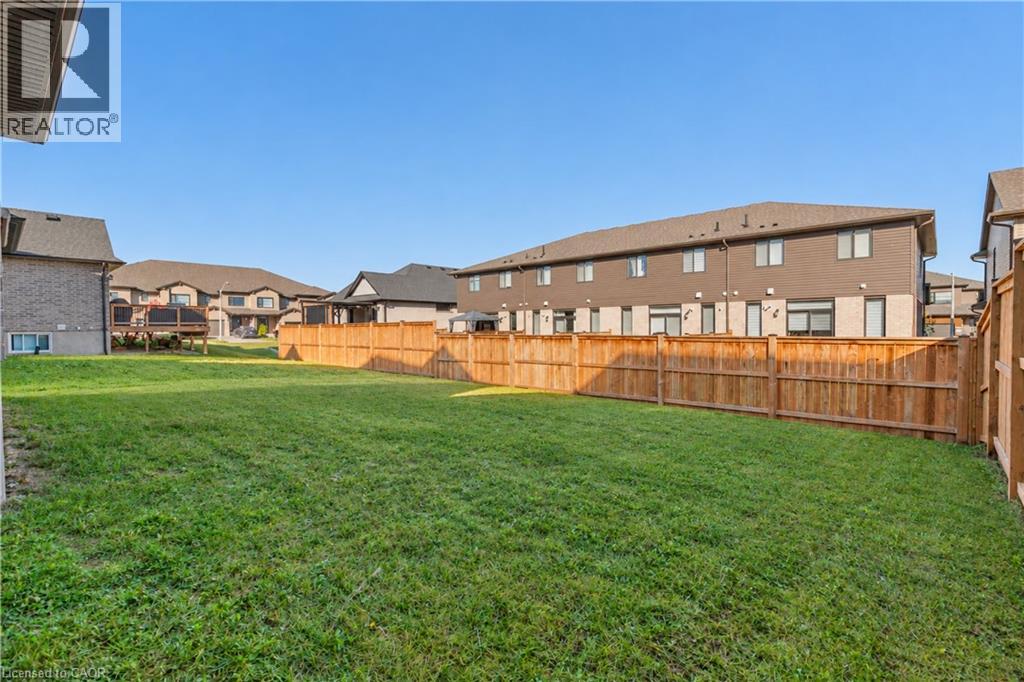
Expansive backyard featuring a level lawn and perimeter wood fencing