60 Maple Street,South Stormont, ON K0C1M0
South Stormont, ON K0C1M0

Description
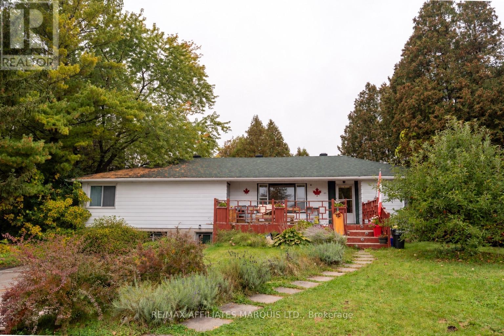
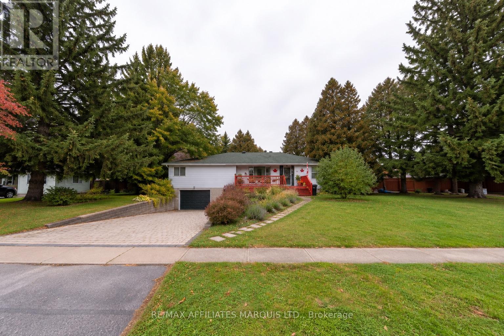
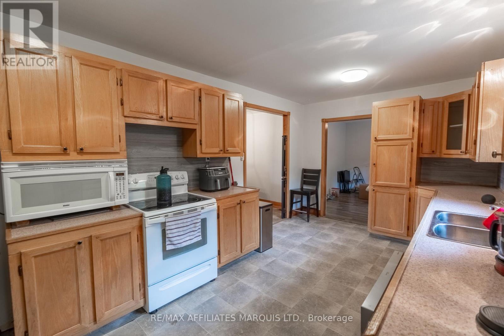
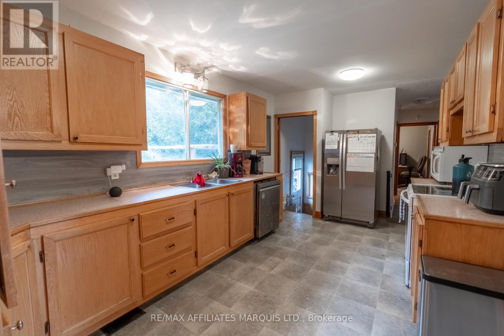
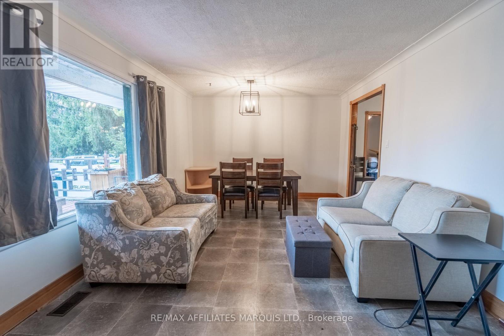
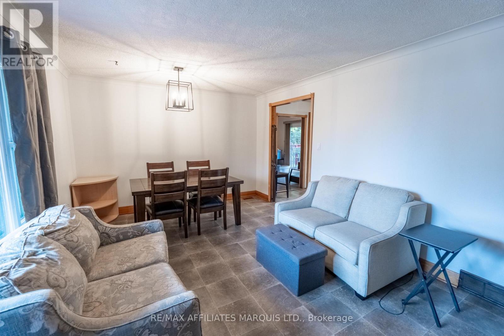
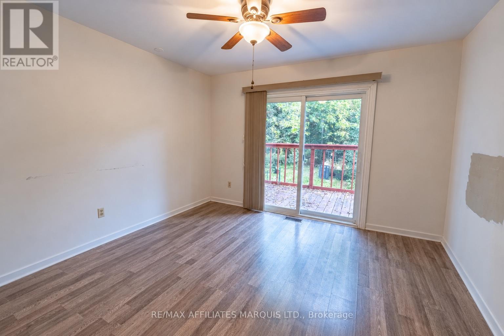
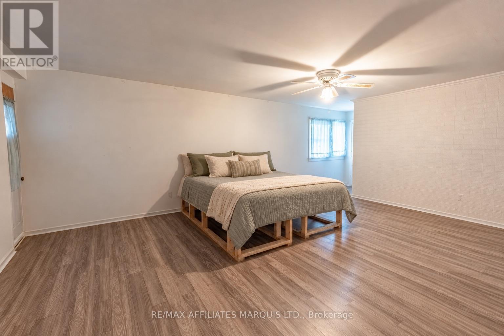
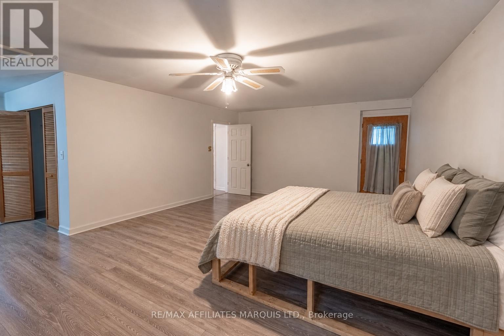
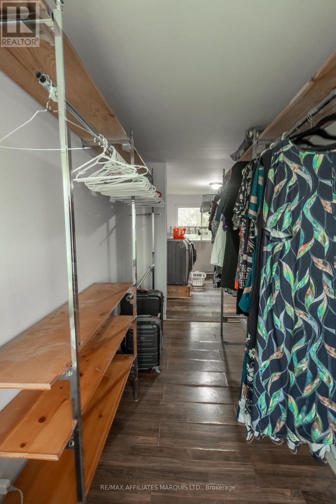
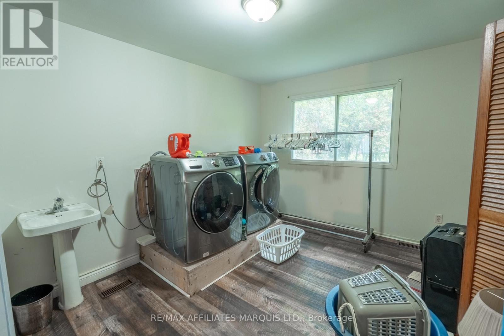
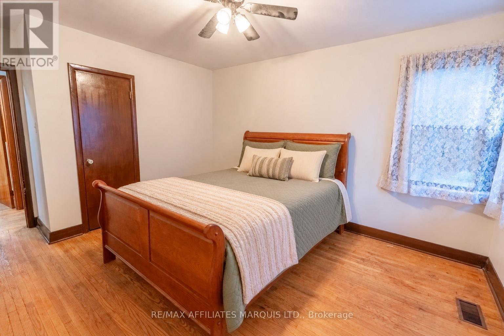
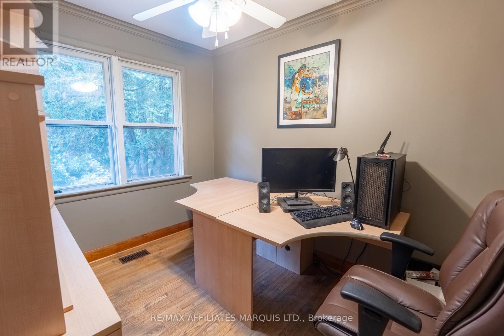
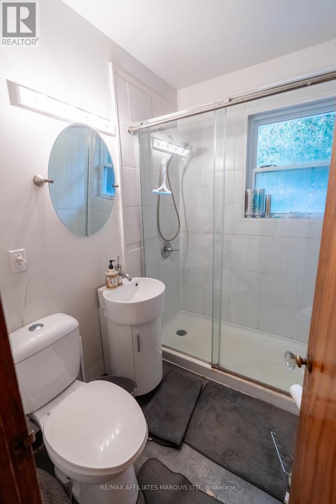
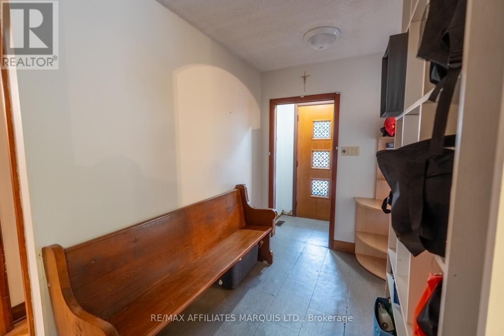
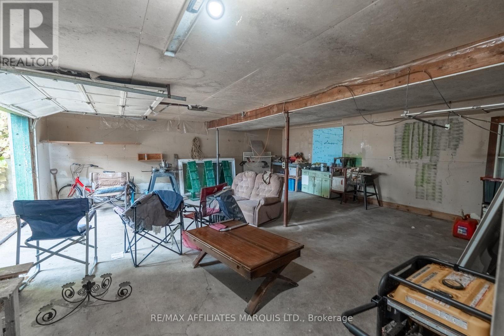
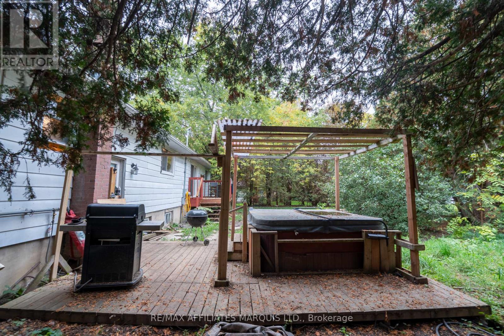
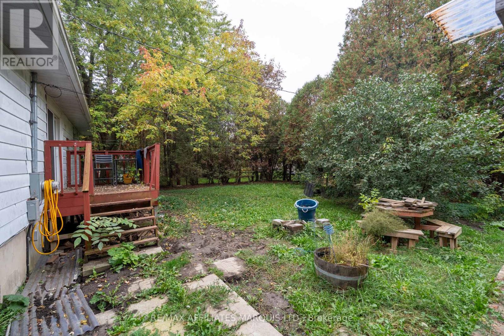
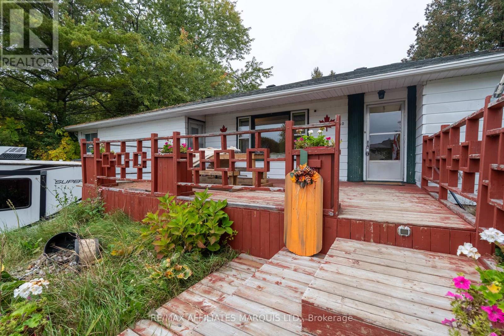
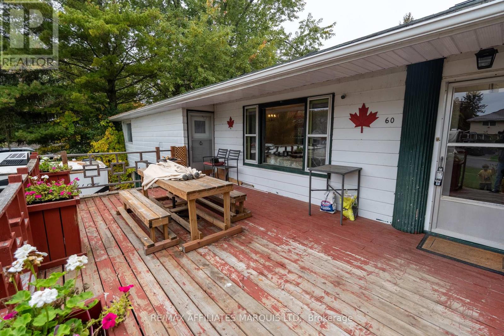
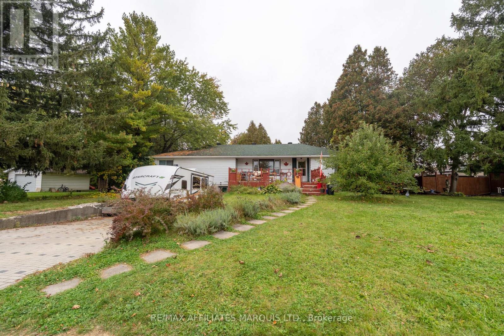
Bring your vision and unlock the potential of this lovely home! Discover this unique drive-under home design, complete with a double garage, situated in the heart of charming Ingleside. Set along the community's picturesque tree-lined streets, this home offers a wonderful opportunity to modernize a solid, well-built property and make it your own. The main floor features 3 bedrooms, including a generously sized primary bedroom wing with a walk-in closet, 2pc/laundry ensuite bath (space to design a full ensuite bath). Enjoy 1521 sq ft of main-floor living space and loads of original hardwood flooring. The full-height, mostly unfinished basement offers a bathroom rough-in, bedroom potential, and plenty of additional area ready for your imagination and customization. Outdoors, enjoy a huge 112x150ft lot, double-wide drive and big front deck for entertaining. Patio doors off the main-floor flex-room exit onto a smaller deck with access to the rear. Natural gas BBQ included. The spacious, private, treed backyard provides a retreat complete with a hot tub. Priced with improvements in mind, this property presents an opportunity for buyers who seek to build equity through thoughtful updates. Mid-Century character, great bones & endless potential! Quick closing available. Some photos virtually edited. 24hr irrevocable on all offers. Book today! (id:374)
Details
| MLS # | X14030290 |
|---|---|
| Listing Type | For Sale |
| Style | House |
| Status | Active |
| Days On Site | 24 |
| Listing Provided By | RE/MAX AFFILIATES MARQUIS LTD. | KATIE BELLSMITH |
Features
| Bed(s) | 3 |
|---|---|
| Bath(s) | 2 Total |
| SQ Feet | 1,500 |
| Garage | 6 |
| Basement | Y |
| Story(s) | 1 |
Interior
| Cooling | Central air conditioning |
|---|---|
| Heating | Forced air, Natural gas |
| Appliances | Washer, Refrigerator, Stove, Dryer |
| Fireplace Yes / No | No |
Exterior
| Foundation Details | Concrete |
|---|
Parking
| Parking Features | Garage |
|---|---|
| Parking Total | 6 |
Utilities
| Sewer | Sanitary sewer |
|---|---|
| Water Source | Municipal water |
Taxes
| Tax Annual Amount | 2387 |
|---|---|
| Tax Year | 2025 |
Area Information
| Province | ON |
|---|---|
| City | South Stormont |
| Postal Code | K0C1M0 |
| Listing VS Median (in K0C1M0) | |
Price: $324,900 low | high Med: $444,950 sqft: 1,500 low | high Med: 1,100 $ / sqft: $217 low | high Med: $405 On site: 24 low | high Med: 71.5 | |
Request a showing
Request a showing
Contact
Learn More About This Property

| Province | ON |
|---|---|
| City | South Stormont |
| Postal Code | K0C1M0 |
| Listing VS Median (in K0C1M0) | |
Price: $324,900 low | high Med: $444,950 sqft: 1,500 low | high Med: 1,100 $ / sqft: $217 low | high Med: $405 On site: 24 low | high Med: 71.5 | |