
Description
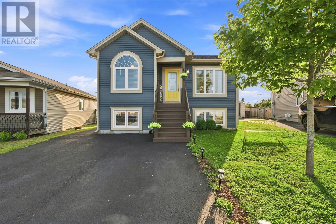
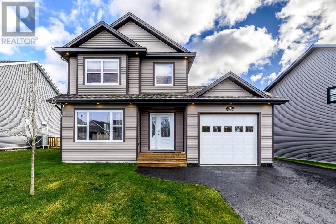
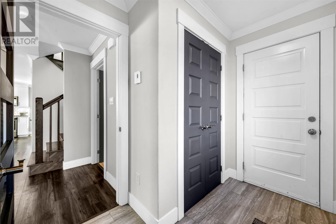
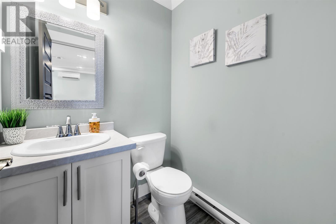
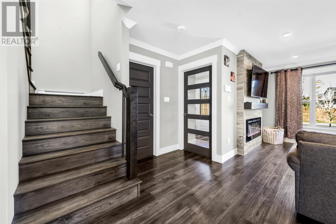
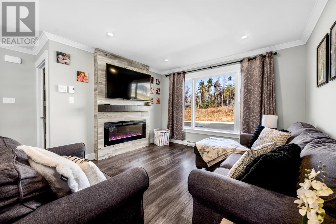
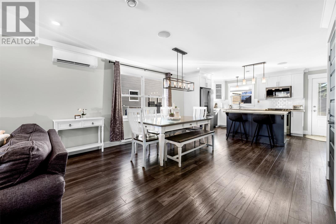
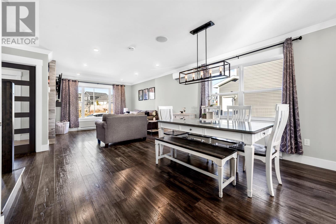
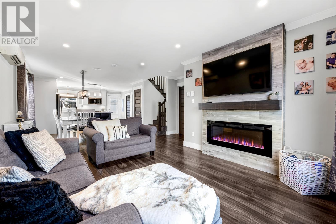
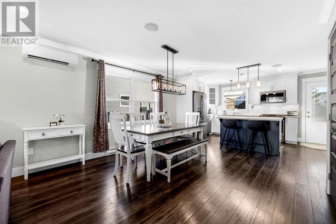
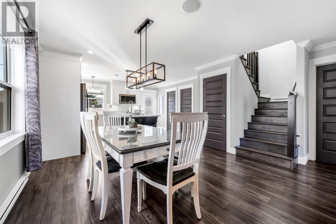
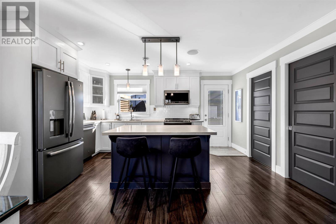
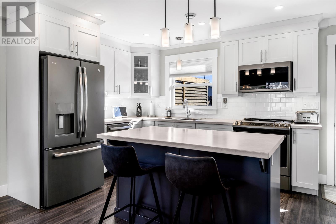
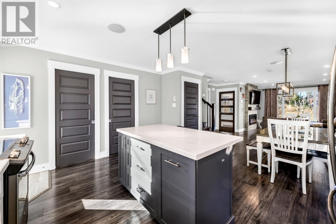
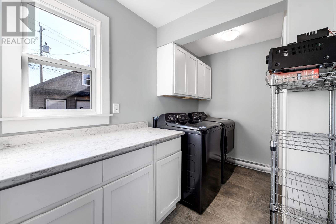
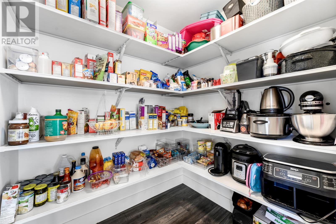
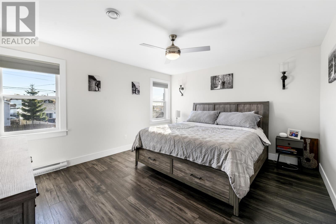
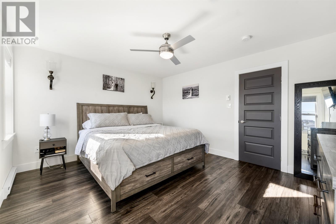
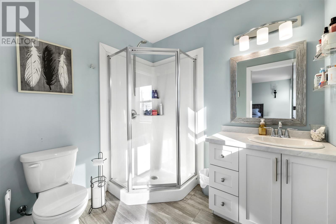
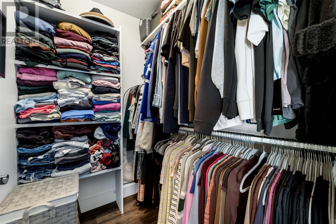
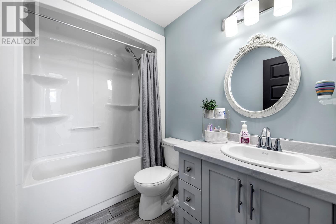
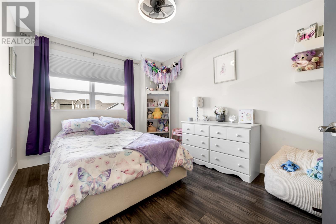
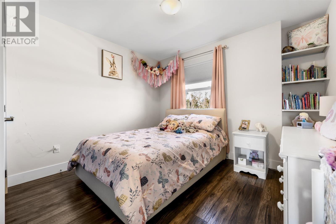
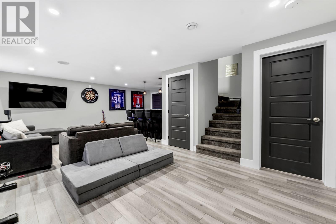
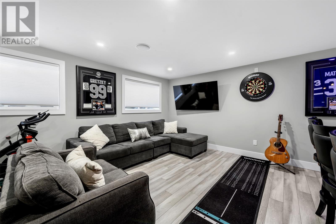
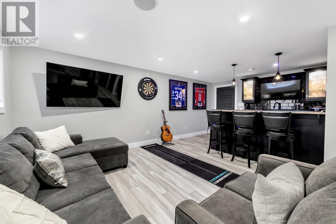
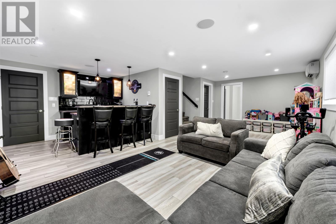
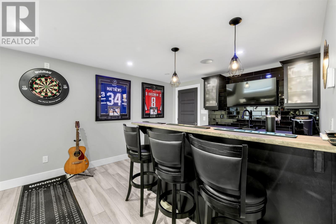
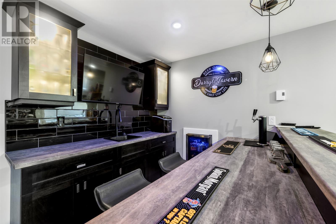
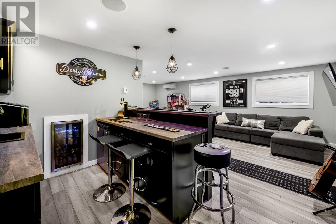
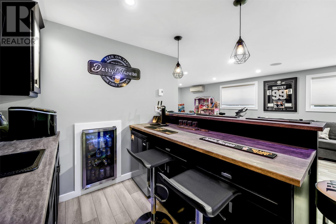
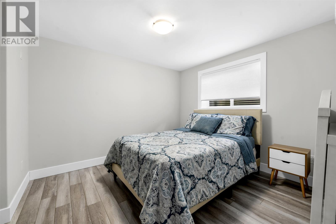
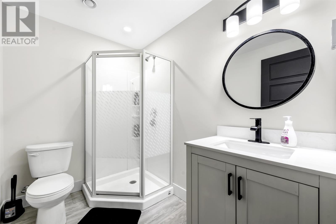
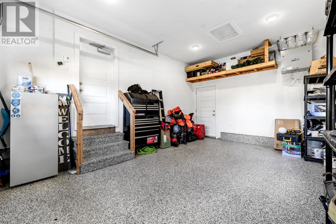
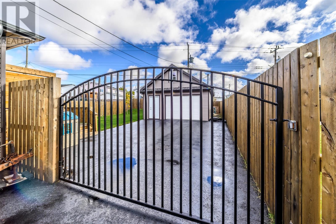
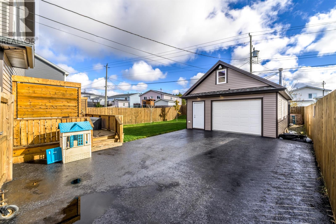
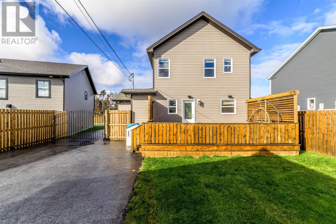
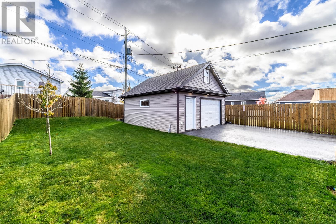
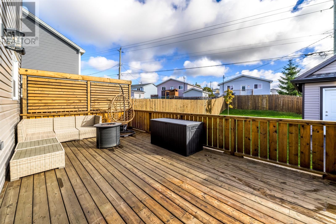
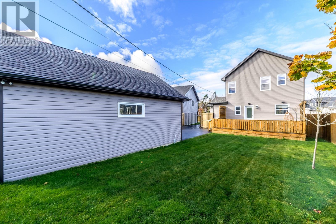
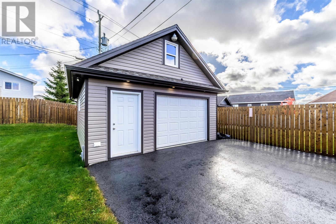
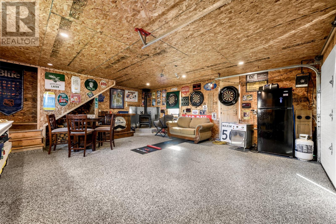
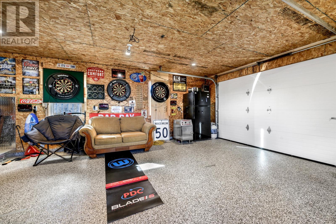
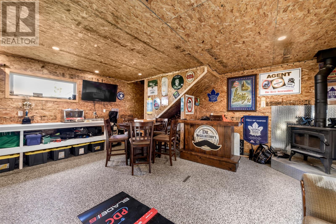
Welcome to this beautiful fully developed two-storey home, located in Pearlview Subdivision - offering the perfect combination of comfort, style, and functionality! The main floor features a bright, spacious open-concept layout, ideal for everyday living and entertaining. The inviting living room showcases an electric fireplace, while the kitchen offers a centre island, under-cabinet lighting, and a convenient pantry. Completing the main level are a half bath and main floor laundry. 2nd floor, you'll find three generously sized bedrooms, including the primary suite featuring a walk-in closet and ensuite. The fully developed basement provides additional living space with a spacious rec room, bar area perfect for entertaining, fourth bedroom, and full bathroom. Additional features include a two-head mini-split system for efficient heating and cooling, along with an in-house speaker system. Outside is just as impressive! The property is fully landscaped and features a large paved driveway with rear yard access, and a fenced backyard. In addition to the attached garage, there's a 20' x 24' detached garage, complete with a loft, electrical wiring, and wood stove-ideal for a workshop, hobbies, or extra storage. Truly move-in ready, this home has everything you need and more. All that's left to do is unpack, settle in, and enjoy! (id:13843)
Details
| MLS # | 1304879 |
|---|---|
| Listing Type | For Sale |
| Style | House |
| Status | Active |
| Year | 2018 |
| Days On Site | 9 |
| Listing Provided By | Royal LePage Vision Realty | Stephanie Edwards |
Features
| Bed(s) | 4 |
|---|---|
| Bath(s) | 4 Total |
| SQ Feet | 2,324 |
| Story(s) | 2 |
| Zoning | RES |
Interior
| Cooling | Air exchanger |
|---|---|
| Heating | Baseboard heaters, Mini-Split |
| Appliances | Refrigerator, Dishwasher, Stove, Microwave, Wet Bar |
| Fireplace Yes / No | Yes |
Exterior
| Roof | Fiberglass, Unknown |
|---|---|
| Foundation Details | Concrete |
| Fencing | Fence |
Parking
| Parking Features | Attached Garage, Detached Garage |
|---|
Utilities
| Sewer | Municipal sewage system |
|---|---|
| Water Source | Municipal water |
Taxes
| Tax Annual Amount | 3145 |
|---|---|
| Tax Year | 2026 |
Area Information
| Province | NL |
|---|---|
| City | Mt Pearl |
| Postal Code | A1N5B9 |
| Listing VS Median (in A1N5B9) | |
Price: $620,000 low | high Med: $620,000 sqft: 2,324 low | high Med: 2,324 $ / sqft: $267 low | high Med: $267 On site: 9 low | high Med: 9 | |
Request a showing
Request a showing
Contact
Learn More About This Property

| Province | NL |
|---|---|
| City | Mt Pearl |
| Postal Code | A1N5B9 |
| Listing VS Median (in A1N5B9) | |
Price: $620,000 low | high Med: $620,000 sqft: 2,324 low | high Med: 2,324 $ / sqft: $267 low | high Med: $267 On site: 9 low | high Med: 9 | |