6016 44 Avenue,Rocky Mountain House, AB T4T1W4
Rocky Mountain House, AB T4T1W4

Description
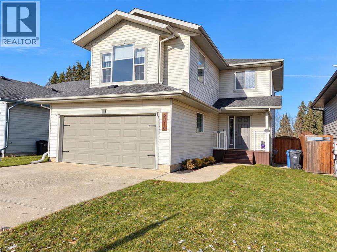
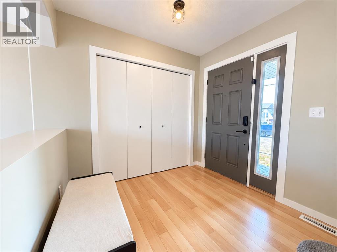
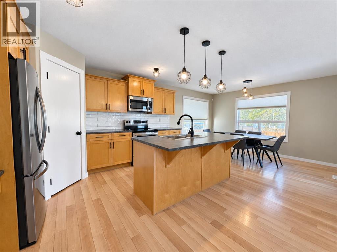
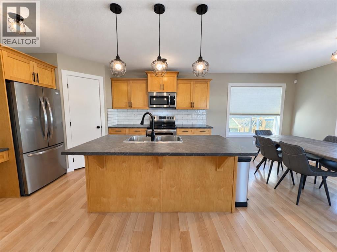
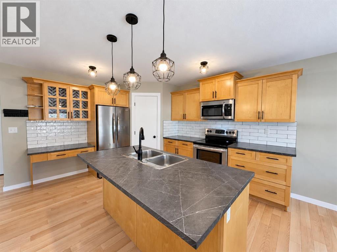
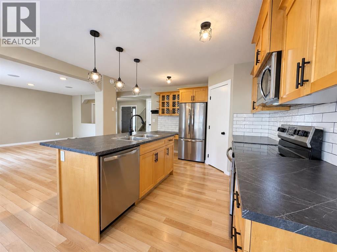
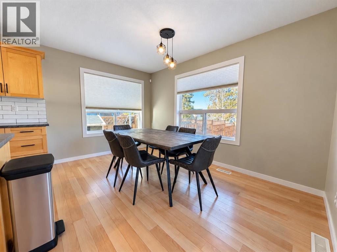
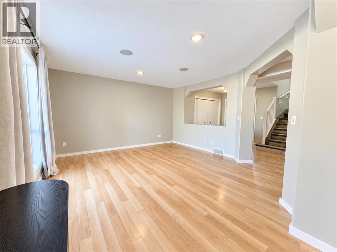
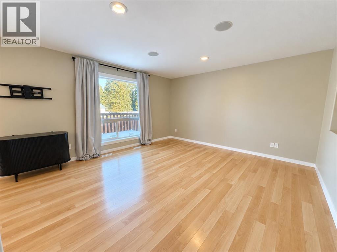
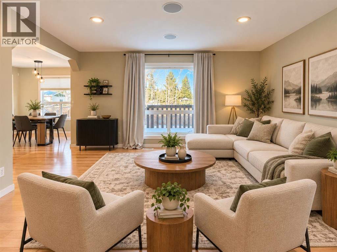
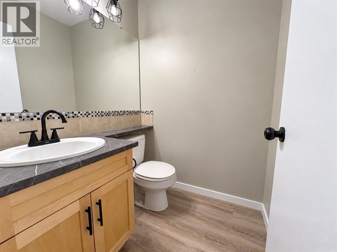
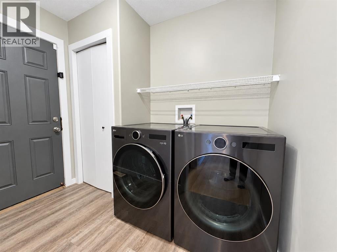
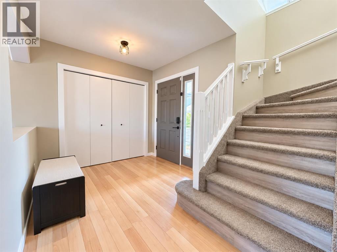
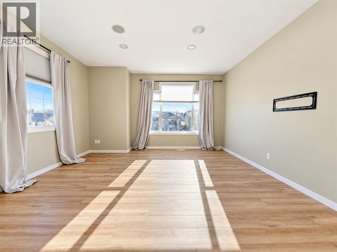
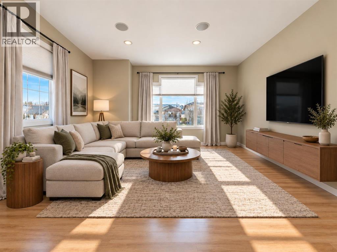
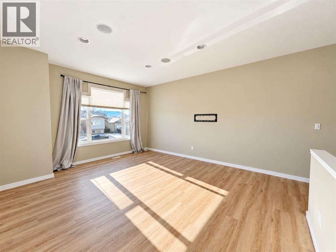
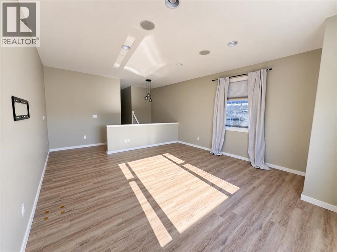
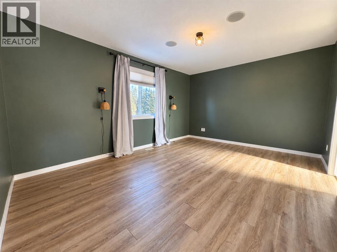
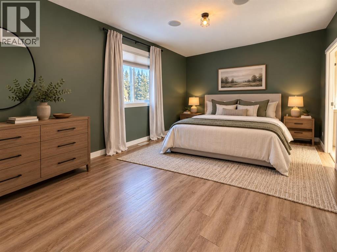
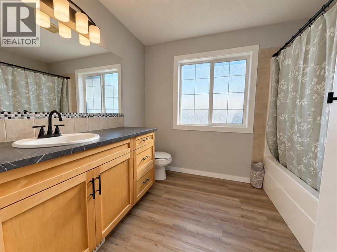
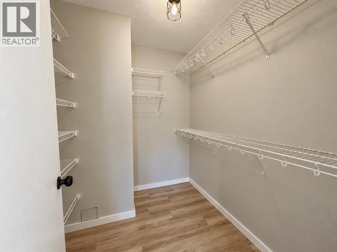
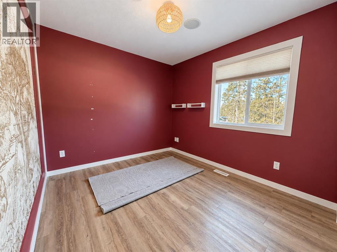
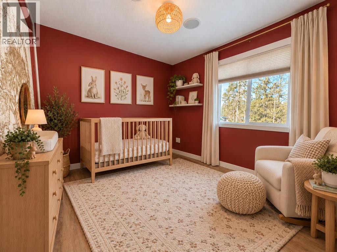
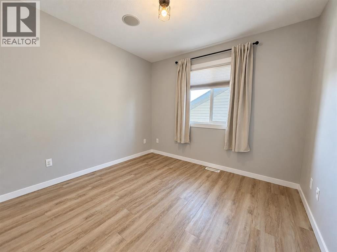
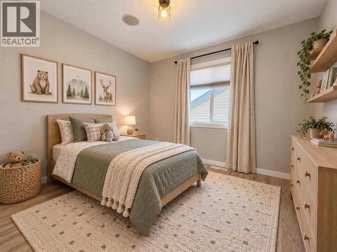
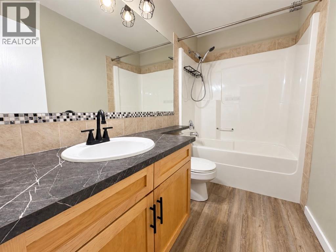
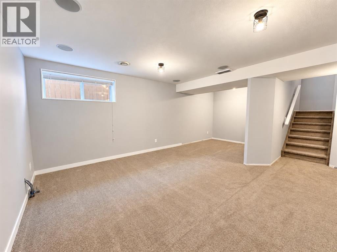
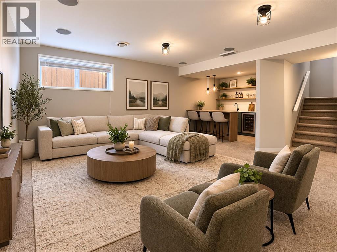
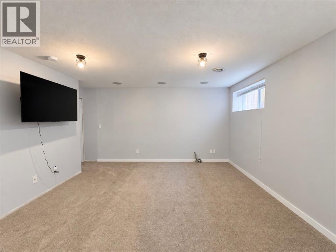
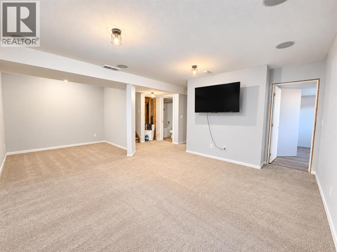
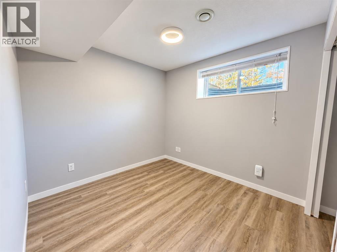
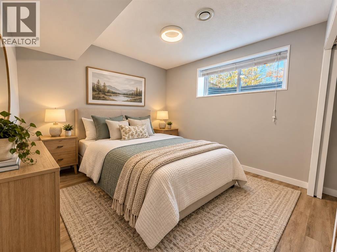
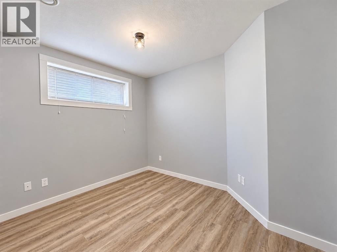
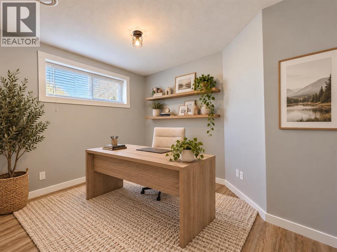
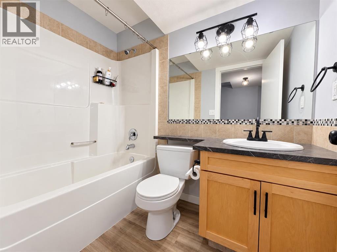
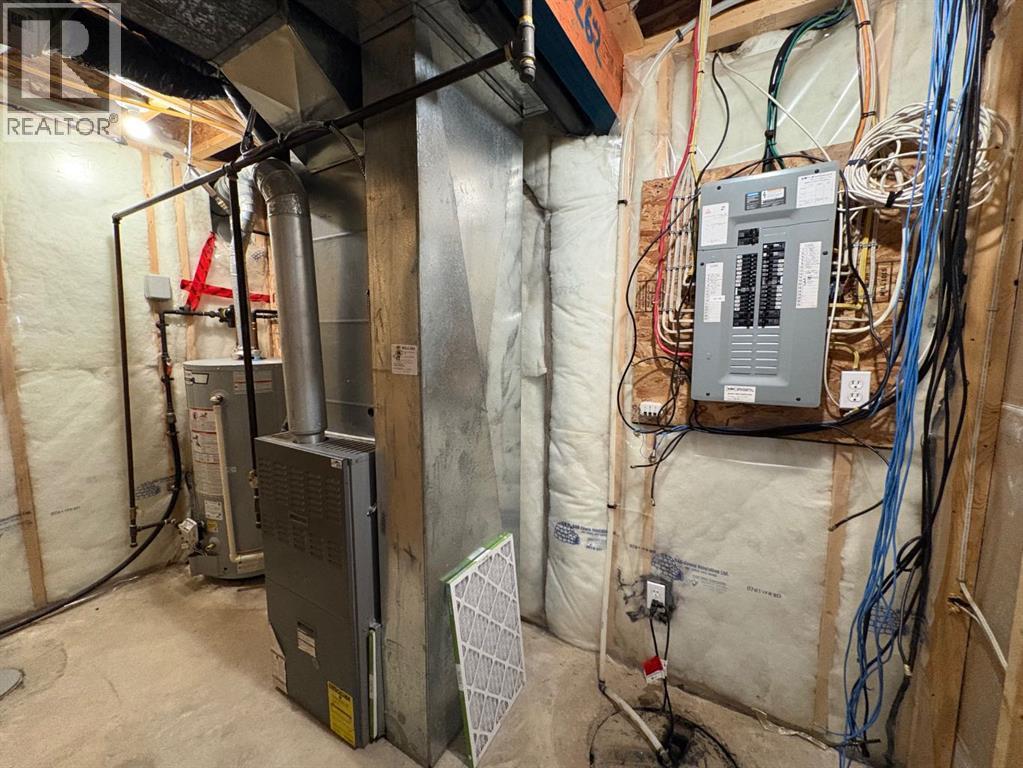
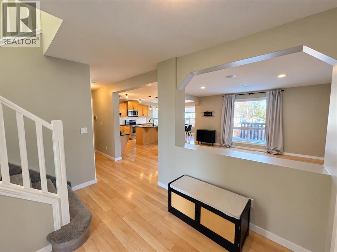
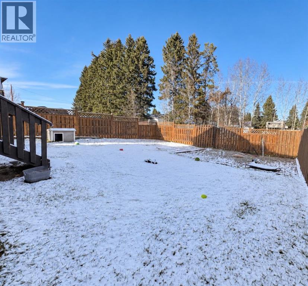
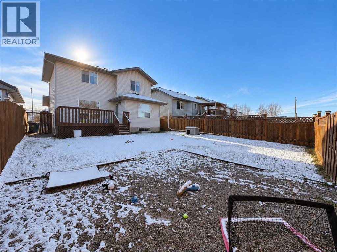
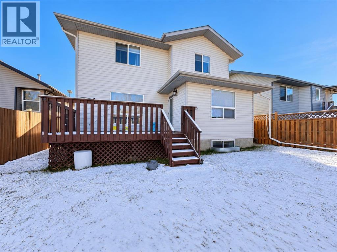
Space, natural light and a long list of updates make this home an easy one to fall in love with! Offering nearly 2,000 sqFt plus a fully developed basement, 5 bedrooms and 4 bathrooms, there's room here for the whole family and then some. The welcoming main level features a spacious entry with coat closet, open sight lines connecting the kitchen, dining and living areas, plus the added convenience of a half bath, main floor laundry, and direct access to the attached garage. The kitchen has seen some great updates, including newer countertops, backsplash, hardware and select appliances, along with a corner pantry and island with seating space. Large windows and high ceilings throughout add to the bright, open feel of the home. Upstairs, you'll find a generous bonus room that offers plenty of flexibility for a family room, playroom or additional gathering space. The spacious primary bedroom includes a full ensuite and walk-in closet, while two additional bedrooms and another full bathroom complete this level. The fully developed basement adds even more usable space, with room for a theatre area, family room and wet bar, along with two additional bedrooms and a full bathroom. Whether you need space for guests, older kids or a place to entertain, this level offers plenty of possibilities. Outside, enjoy a good-sized, fully fenced and nicely landscaped yard with a gravel pad that's ready for a kids' play centre, fire pit area or whatever suits your family. The list of updates over the years is impressive and includes 50-year shingles (approximately 2022), fresh paint throughout the main/upper level (2025) and the basement in 2023, updated trim and mouldings, newer flooring on the upper level, basement and stairs, air conditioning, updated lighting, kitchen countertops and backsplash, and a new hot water tank (2024), along with a new washer and dryer (2023). Well maintained, thoughtfully updated and offering room to grow, this is a home where you can settle in and enjoy e verything it has to offer! (id:13843)
Details
| MLS # | A2354991 |
|---|---|
| Listing Type | For Sale |
| Style | House |
| Status | Active |
| Year | 2007 |
| Days On Site | 12 |
| Listing Provided By | Century 21 Westcountry Realty Ltd. | Lane Larsen |
Features
| Bed(s) | 5 |
|---|---|
| Bath(s) | 4 Total |
| SQ Feet | 1,957 |
| Garage | 4 |
| Basement | Y |
| Story(s) | 2 |
| Zoning | RL |
| Acreage | 0.12 |
Interior
| Cooling | Central air conditioning |
|---|---|
| Heating | Forced air, Natural gas |
| Appliances | See remarks |
| Fireplace Yes / No | No |
Exterior
| Lot Features | See remarks, Other, Back lane, PVC window |
|---|---|
| Construction Materials | Poured concrete |
| Foundation Details | Poured Concrete |
| Fencing | Fence |
Parking
| Parking Features | Attached Garage, Parking Pad, RV |
|---|---|
| Parking Total | 4 |
Taxes
| Tax Annual Amount | 4210.86 |
|---|---|
| Tax Block | 8 |
| Tax Lot | 4 |
| Tax Year | 2026 |
Area Information
| Province | AB |
|---|---|
| City | Rocky Mountain House |
| Postal Code | T4T1W4 |
| Community Name | Creekside |
| Listing VS Median (in Creekside) | |
Price: $525,000 low | high Med: $404,950 sqft: 1,957 low | high Med: 1,178 $ / sqft: $268 low | high Med: $347 On site: 12 low | high Med: 44.5 | |
Request a showing
Request a showing
Contact
Learn More About This Property

| Province | AB |
|---|---|
| City | Rocky Mountain House |
| Postal Code | T4T1W4 |
| Community Name | Creekside |
| Listing VS Median (in Creekside) | |
Price: $525,000 low | high Med: $404,950 sqft: 1,957 low | high Med: 1,178 $ / sqft: $268 low | high Med: $347 On site: 12 low | high Med: 44.5 | |