602 Lakeshore Drive Unit# 202,Penticton, BC V2A1B9
Penticton, BC V2A1B9

Description
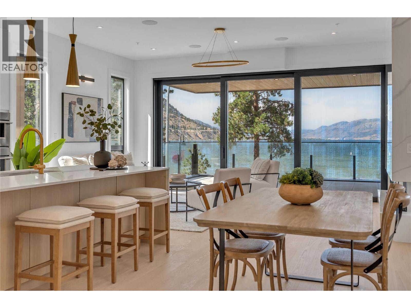
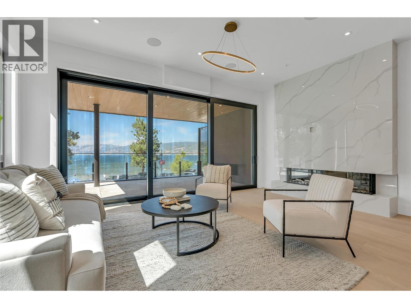
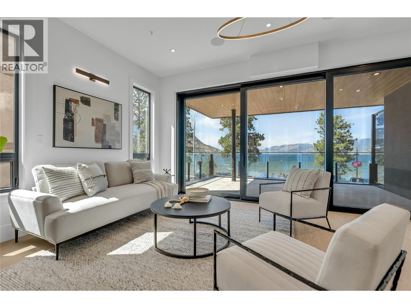
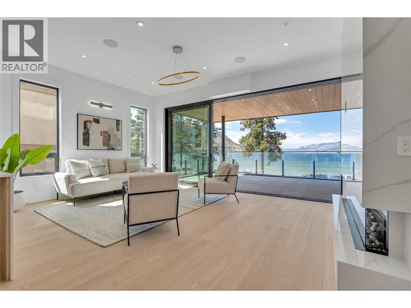
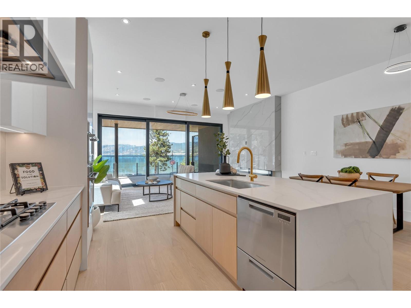
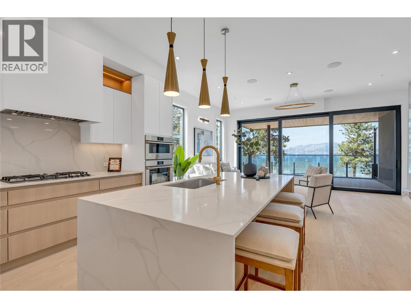
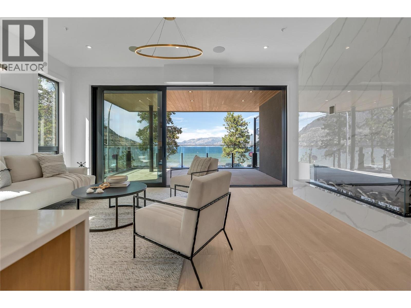
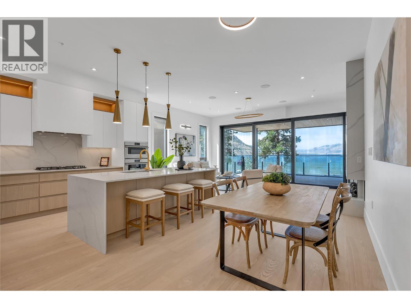
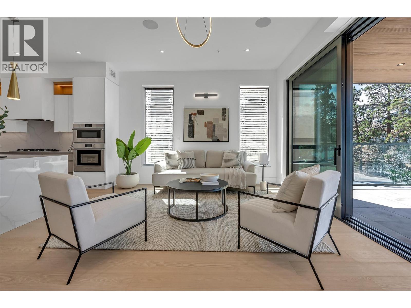
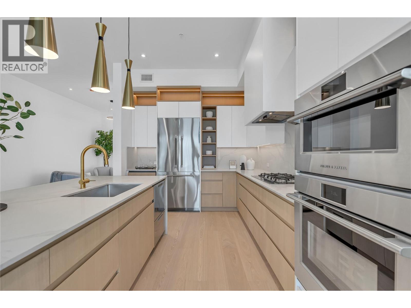
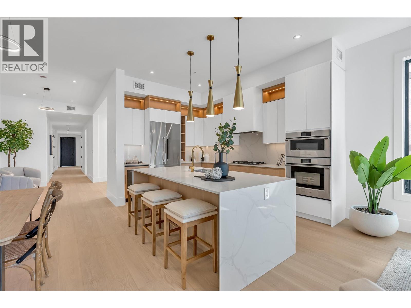
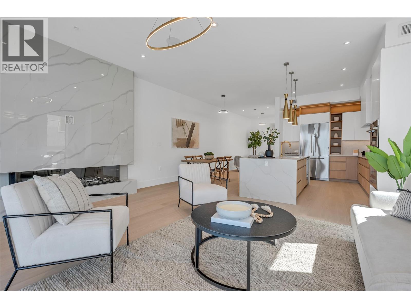
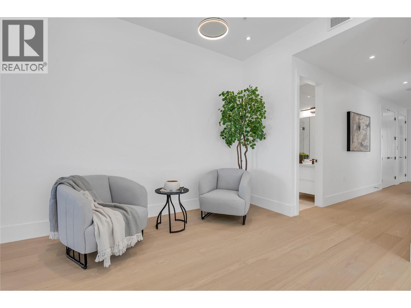
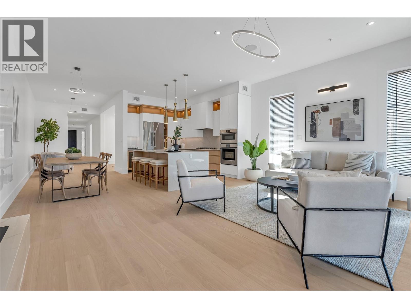
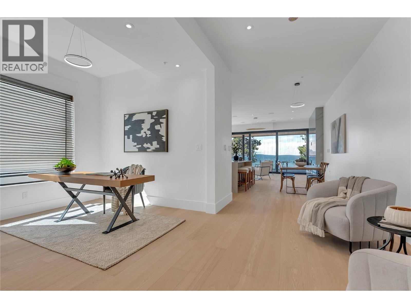
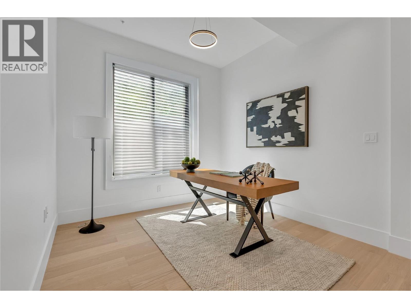
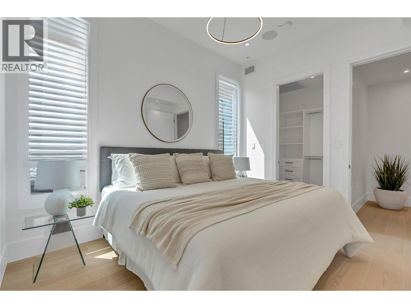
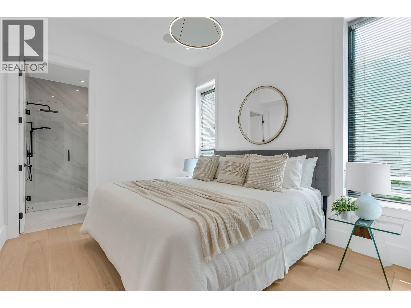
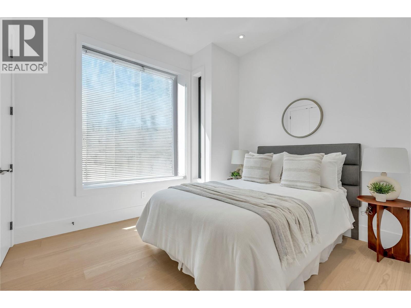
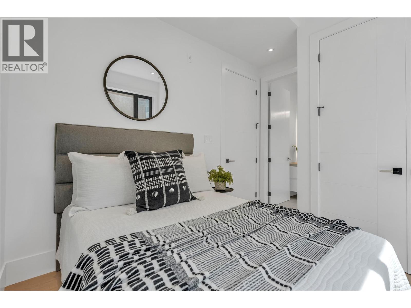
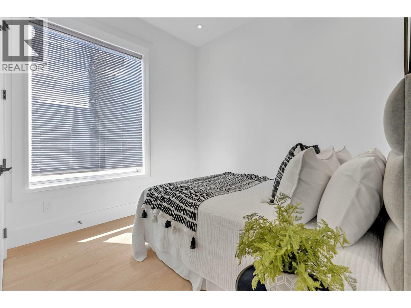
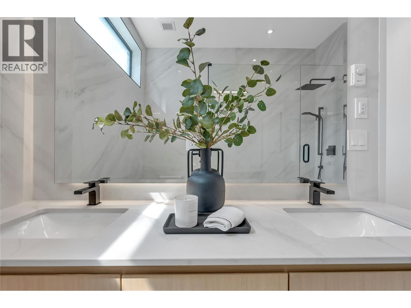
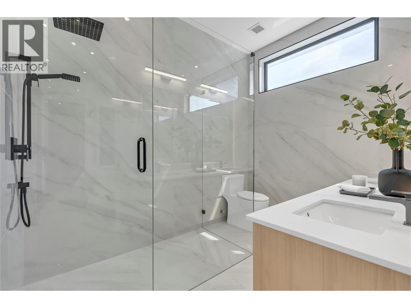
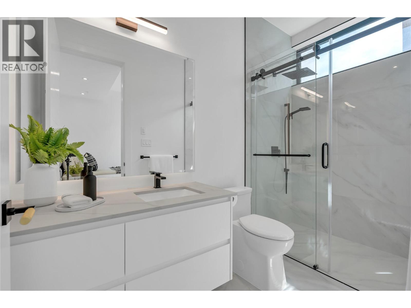
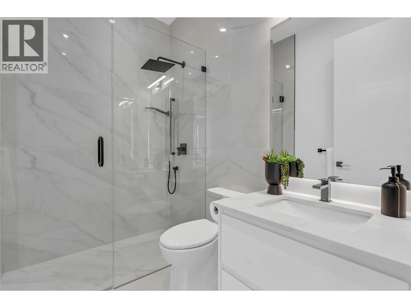
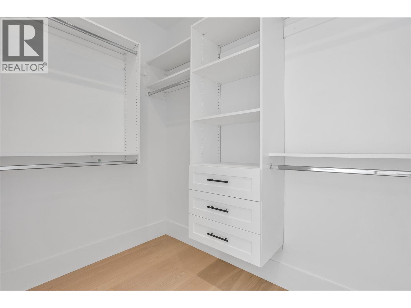
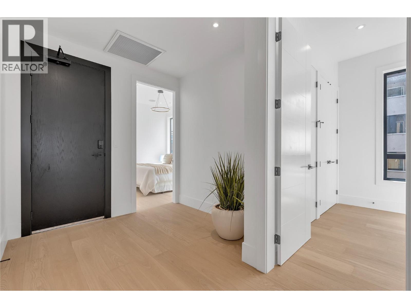
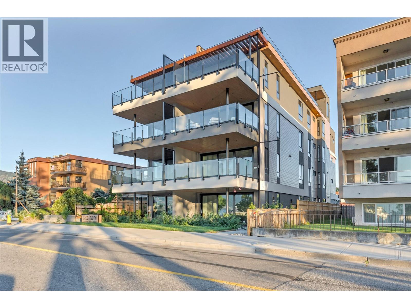
Positioned directly across from the shores of Okanagan Lake, this second-floor residence at Legacy on Lakeshore captures unobstructed lake views and the unmistakable energy of Lakeshore Drive, right in the heart of Penticton's summer lifestyle. Designed with a strong connection to both light and landscape, the home opens through a dramatic 17-foot sliding glass wall to expansive outdoor living overlooking the water. Inside, clean architectural lines and refined finishes create a calm, modern atmosphere with 10-foot ceilings, fireplace, and beautifully proportioned living spaces that feel both open and private. The kitchen is equipped with a full Fisher & Paykel appliance package, gas range, waterfall island, quartz countertops, and wine cooler. Offering 3 bedrooms and 3 full bathrooms, including 2 private bedroom suites with ensuites, the residence provides exceptional flexibility for full-time living or a lock-and-leave retreat. New construction in one of Penticton's most desirable lakefront settings, just steps to beaches, restaurants, breweries, wineries, the KVR, and downtown amenities. Walk across the street for a morning swim, paddleboard at sunset, or spend long summer evenings along the waterfront. An exceptional opportunity to experience the South Okanagan lifestyle at its best. Contact your Realtor® or the Listing Advisor today for your private viewing! All measurements approximate. GST applicable. (id:13843)
Details
| MLS # | 10390058 |
|---|---|
| Listing Type | For Sale |
| Style | Condominium |
| Strata Fees | $740 |
| Status | Active |
| Year | 2025 |
| Days On Site | 27 |
| Listing Provided By | Engel & Volkers South Okanagan | Lyndi Ainsworth |
Features
| Bed(s) | 3 |
|---|---|
| Bath(s) | 3 Total |
| SQ Feet | 1,732 |
| Story(s) | 1 |
| Property View | City view, Lake view, Mountain vie |
Interior
| Cooling | Heat Pump |
|---|---|
| Heating | Heat Pump, Forced air, Electric |
| Appliances | Washer, Refrigerator, Cooktop - Gas, Dishwasher, Wine Fridge, Dryer, Microwave |
| Fireplace Yes / No | Yes |
| Fireplace Features | Electric, Unknown |
| Fireplaces Total | 1 |
Exterior
| Security Features | Security system, Sprinkler System-Fire, Controlled entry, Smoke Detector Only |
|---|---|
| Roof | Other, Unknown |
| Lot Features | Level lot, Central island, Balcony |
Parking
| Parking Features | Other, Rear |
|---|---|
| Parking Total | 1 |
Utilities
| Sewer | Municipal sewage system |
|---|---|
| Water Source | Municipal water |
Taxes
| Tax Annual Amount | 8252 |
|---|
Area Information
| Province | BC |
|---|---|
| City | Penticton |
| Postal Code | V2A1B9 |
| Listing VS Median (in V2A1B9) | |
Price: $1,275,000 low | high Med: $788,500 sqft: 1,732 low | high Med: 1,306 $ / sqft: $736 low | high Med: $604 On site: 27 low | high Med: 49.5 | |
Request a showing
Request a showing
Contact
Learn More About This Property

| Province | BC |
|---|---|
| City | Penticton |
| Postal Code | V2A1B9 |
| Listing VS Median (in V2A1B9) | |
Price: $1,275,000 low | high Med: $788,500 sqft: 1,732 low | high Med: 1,306 $ / sqft: $736 low | high Med: $604 On site: 27 low | high Med: 49.5 | |