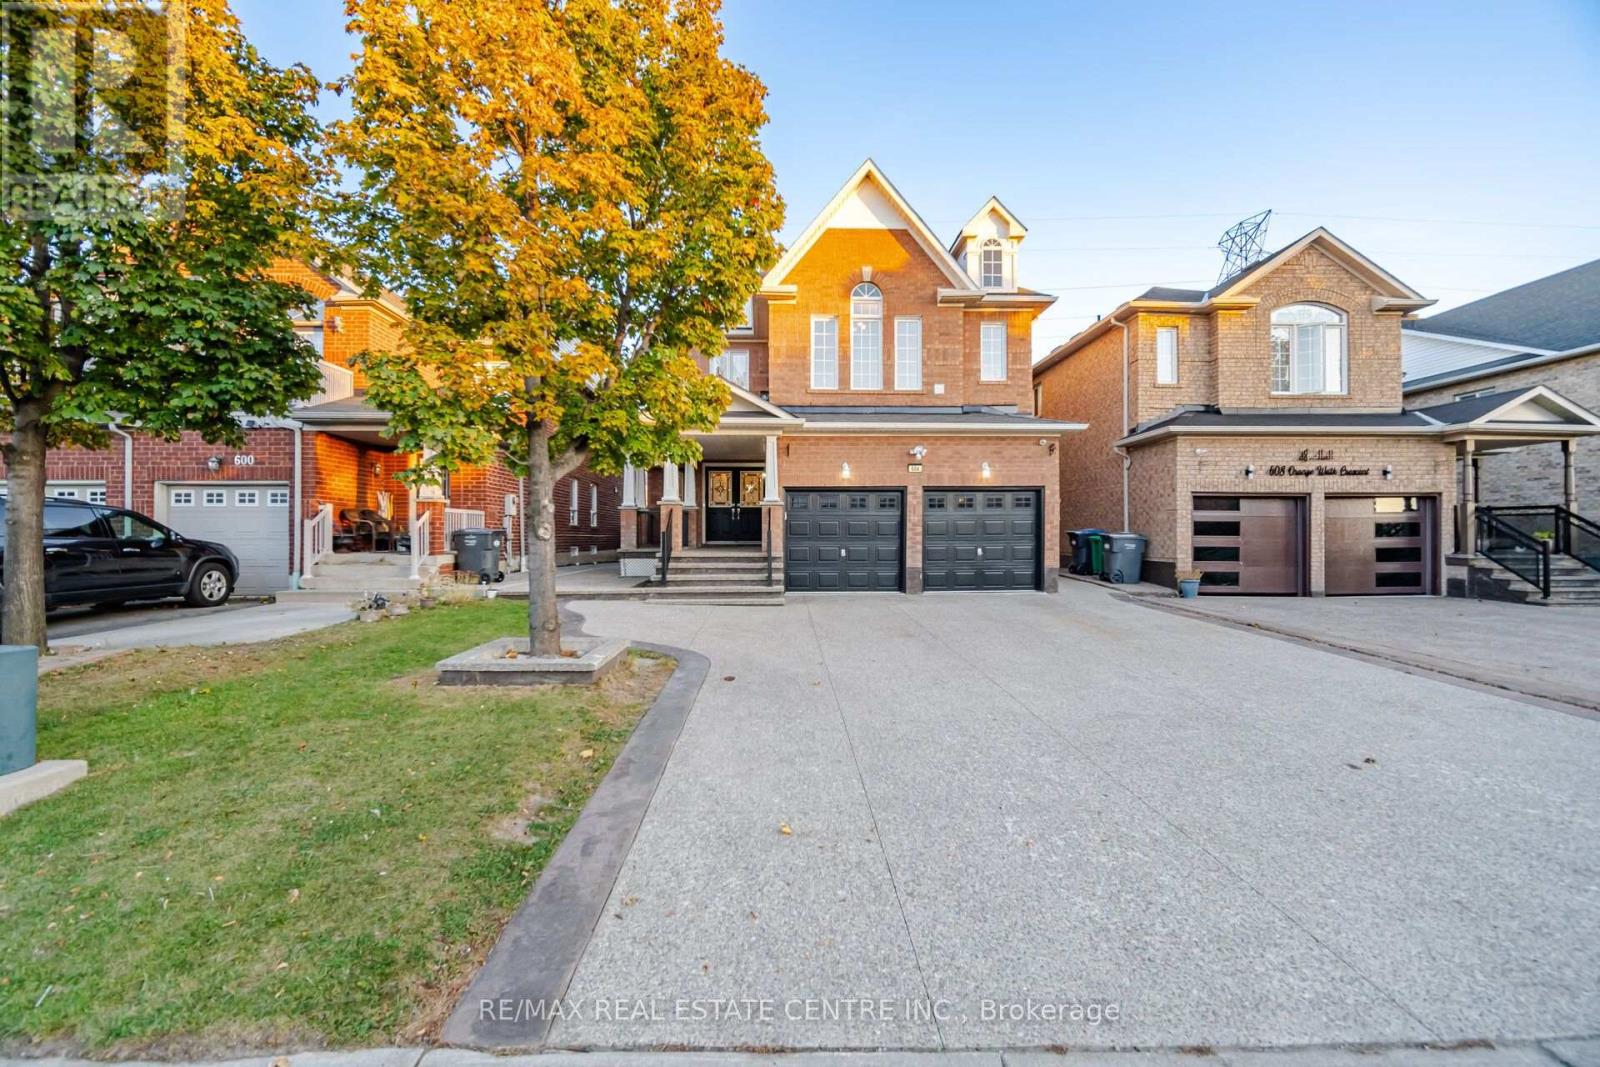
604 Orange Walk Crescent,Mississauga (Hurontario), ON L5R0A3
Mississauga (Hurontario), ON L5R0A3

Description
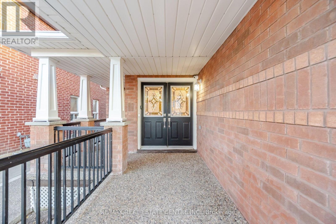
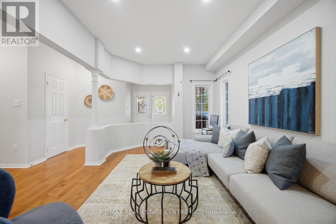
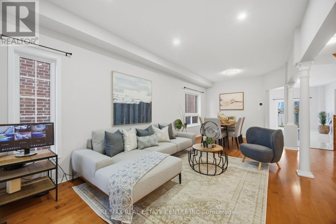
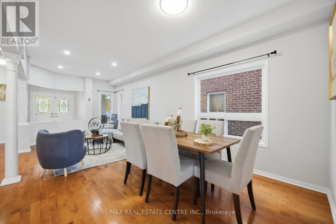
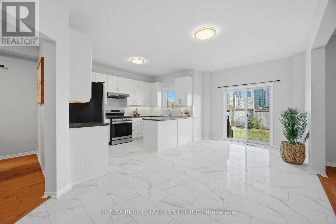
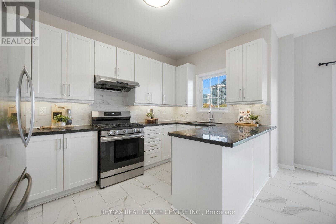
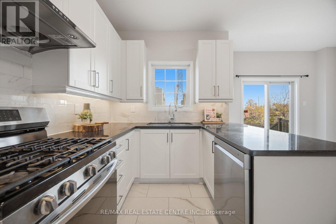
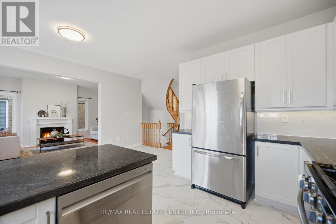
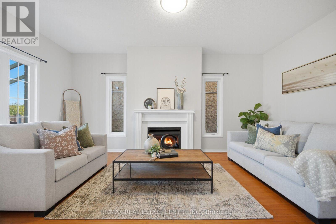
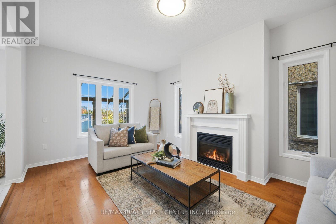
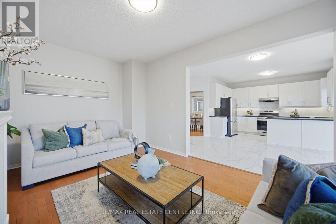
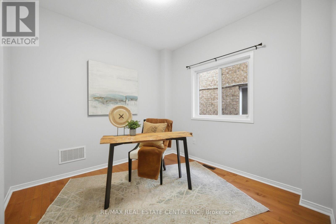
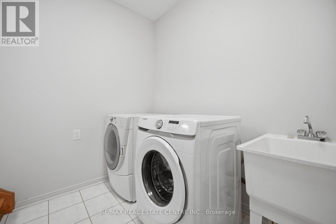
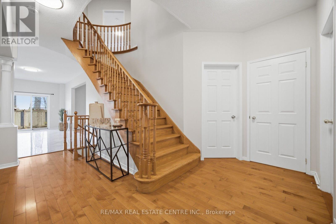
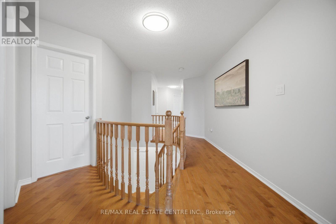
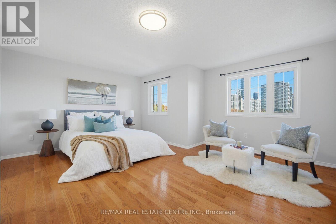
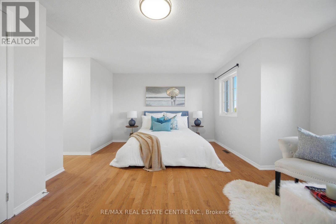
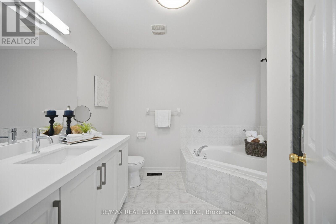
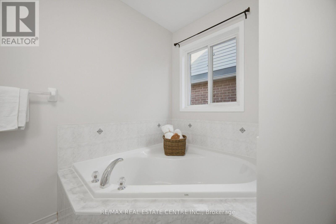
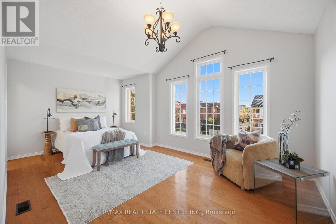
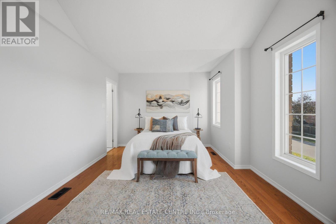
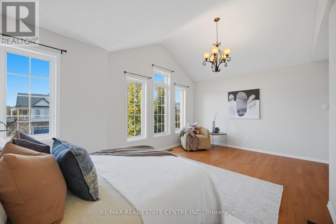
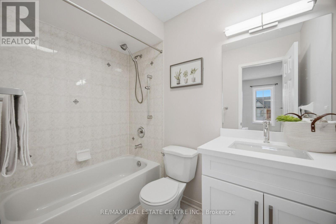
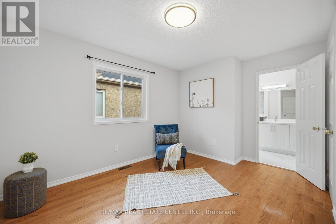
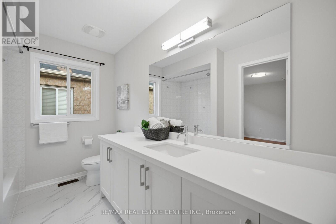
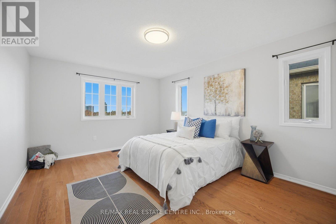
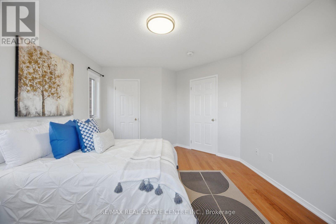
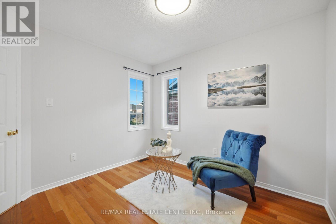
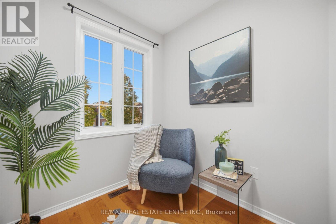
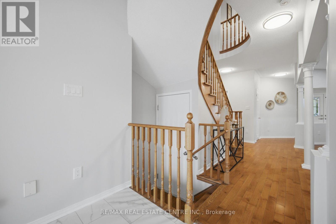
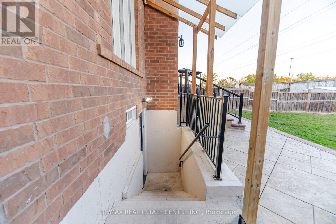
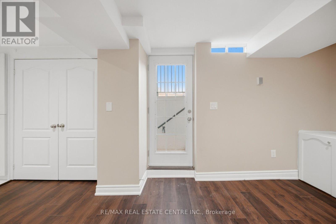
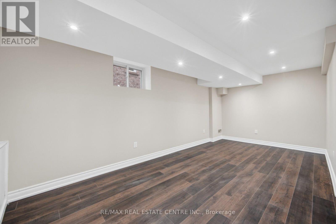
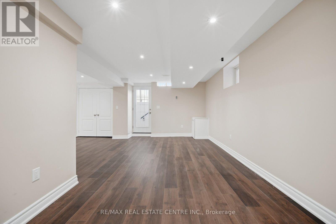
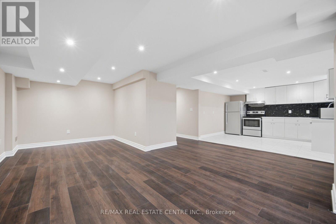
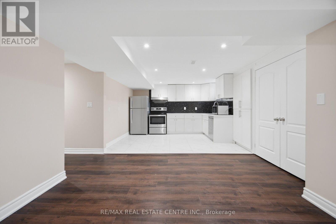
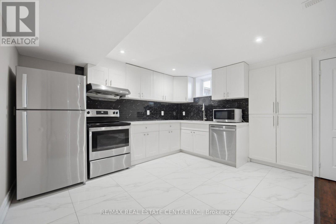
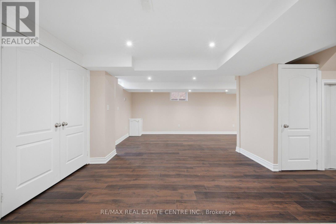
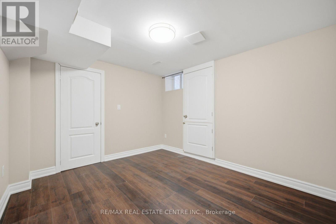
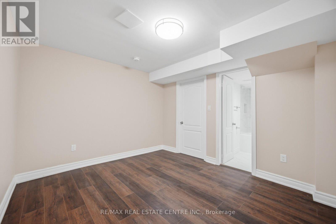
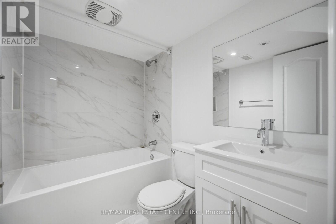
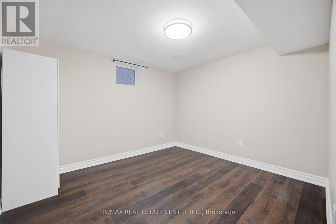
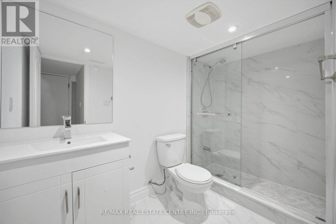
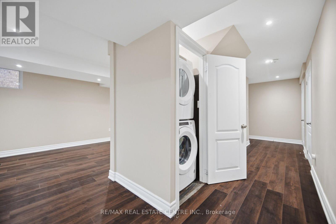
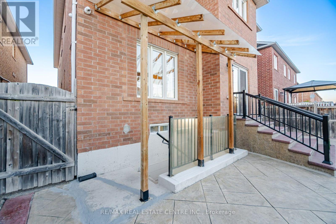
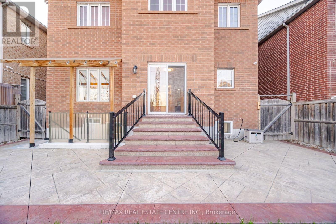
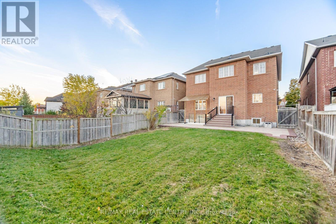
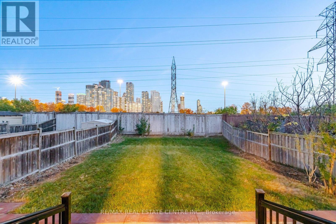
An impressive 5-bedroom detached home featuring a 2-bedroom legal basement apartment, a walk- up separate entrance, no homes directly behind and parking for six, with a 2-car attached garage and a 4-car driveway. The main-floor kitchen features granite counters, under-cabinet lighting, new cabinet doors and stainless-steel appliances. A separate mudroom includes a washer and dryer. Modern LED pot lights and energy-efficient fixtures add a bright, welcoming feel throughout. Freshly painted inside and out, this well-maintained home is move-in ready. Enjoy a fully fenced backyard with a stamped concrete driveway, walkways and patio.Hardwood flooring spans the main and second levels, with tile in the kitchen, breakfast area and bathrooms.The second level features five bedrooms and three full bathrooms, including two spacious primary-style bedrooms. The third bathroom offers semi-ensuite access. The bathrooms have been refreshed with new vanities, quartz tops, lighting, mirrors, vanity lights and plumbing fixtures, freshly cleaned grout and tubs, plus frameless glass shower doors. Energy-efficiency upgrades include attic insulation completed in 2023. Completed in 2021, the legal basement apartment features two spacious bedrooms, one with a 4-piece ensuite, and a second 3-piece bathroom with a frameless sliding glass shower door. The bedrooms and hallway have new vinyl flooring. The modern kitchen features quartz counters and stainless-steel appliances. The basement also has a front-loading washer and dryer. Conveniently located in the Hurontario area, close to parks, schools, transit, Square One, Heartland Town Centre and major highways. (id:13843)
Details
| MLS # | W14123716 |
|---|---|
| Listing Type | For Sale |
| Style | House |
| Status | Active |
| Days On Site | 12 |
| Listing Provided By | RE/MAX REAL ESTATE CENTRE INC. | AMIT KALIA |
Features
| Bed(s) | 7 |
|---|---|
| Bath(s) | 6 Total |
| SQ Feet | 2,500 |
| Garage | 6 |
| Basement | Y |
| Story(s) | 2 |
| Property View | View |
Interior
| Cooling | Central air conditioning |
|---|---|
| Heating | Heat Pump, Forced air, Natural gas |
| Appliances | Washer, Refrigerator, Gas stove(s), Dishwasher, Dryer, Microwave, Hood Fan, Garage door opener, Garage door opener remote(s), Water Heater |
| Fireplace Yes / No | Yes |
| Fireplaces Total | 1 |
Exterior
| Lot Features | Carpet Free |
|---|---|
| Foundation Details | Poured Concrete |
Parking
| Parking Features | Attached Garage, Garage |
|---|---|
| Parking Total | 6 |
Utilities
| Utilities | Sewer, Electricity |
|---|---|
| Sewer | Sanitary sewer |
| Water Source | Municipal water |
Taxes
| Tax Annual Amount | 10922.53 |
|---|
Area Information
| Province | ON |
|---|---|
| City | Mississauga (Hurontario) |
| Postal Code | L5R0A3 |
| Listing VS Median (in L5R0A3) | |
Price: $1,499,990 low | high Med: $1,499,990 sqft: 2,500 low | high Med: 2,500 $ / sqft: $600 low | high Med: $600 On site: 12 low | high Med: 12 | |
Request a showing
Request a showing
Contact
Learn More About This Property

| Province | ON |
|---|---|
| City | Mississauga (Hurontario) |
| Postal Code | L5R0A3 |
| Listing VS Median (in L5R0A3) | |
Price: $1,499,990 low | high Med: $1,499,990 sqft: 2,500 low | high Med: 2,500 $ / sqft: $600 low | high Med: $600 On site: 12 low | high Med: 12 | |