61 Shannon Crescent SW,Calgary, AB T2Y2T8
Calgary, AB T2Y2T8

Description
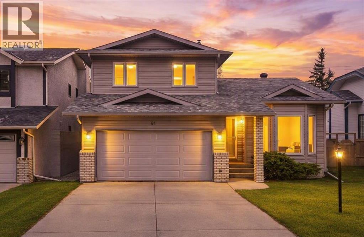
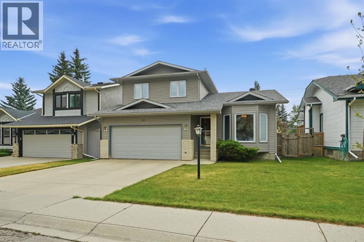
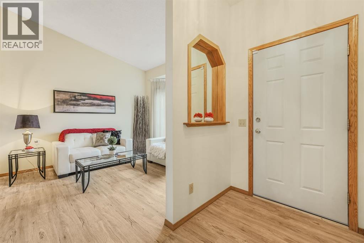
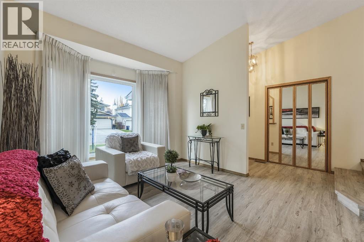
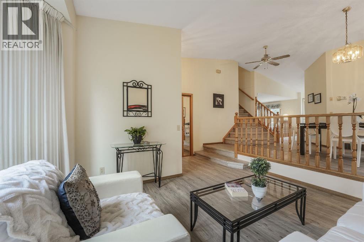
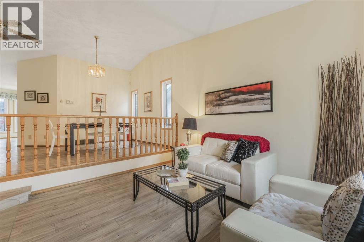
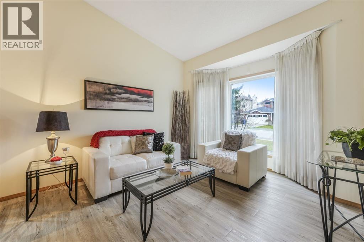
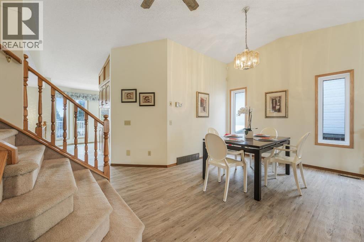
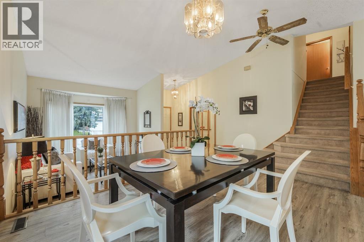
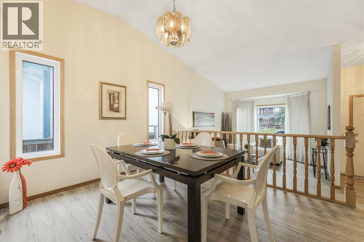
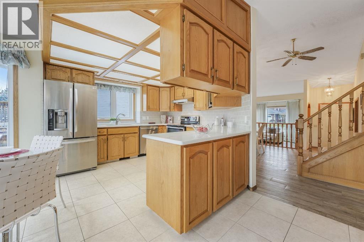
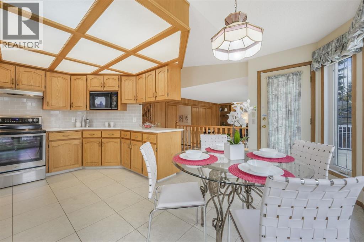
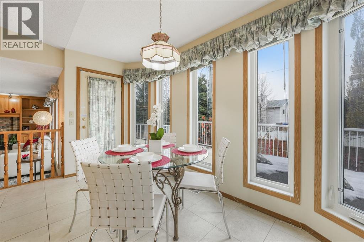
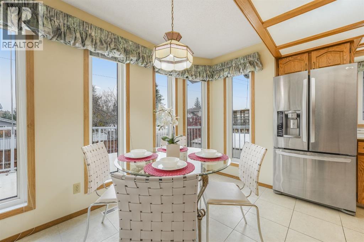
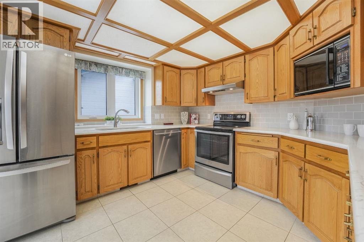
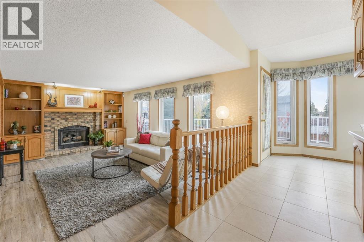
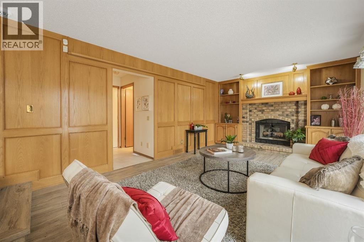
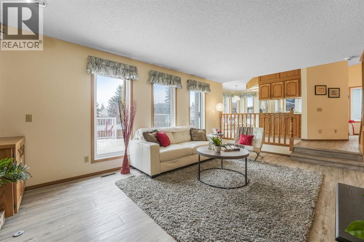
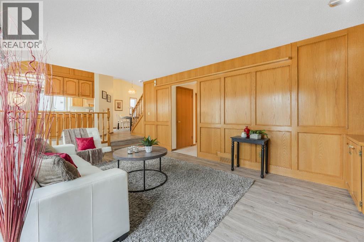
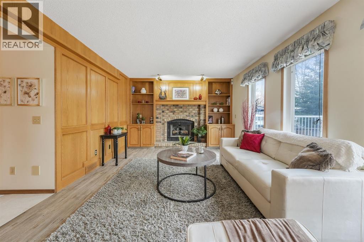
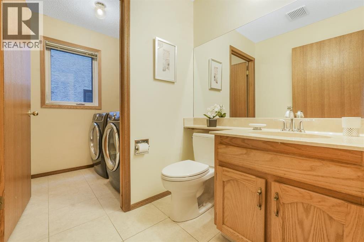
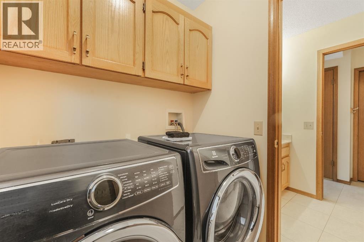
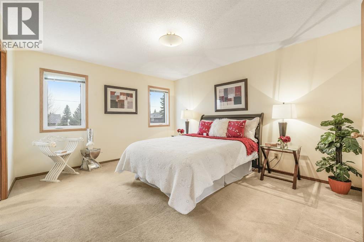
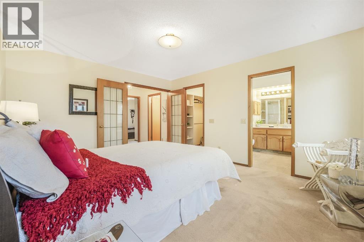
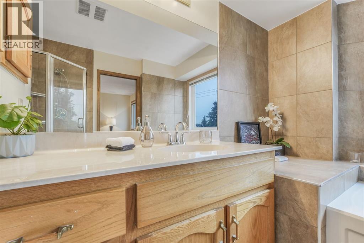
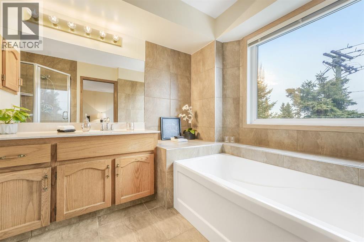
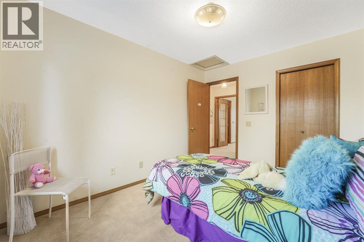
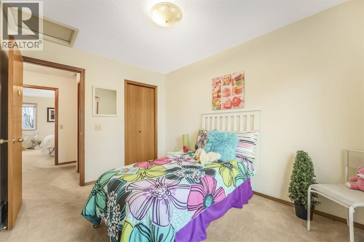
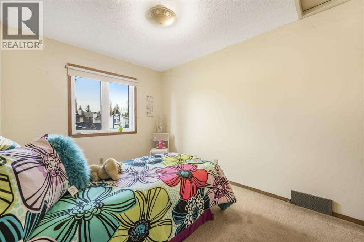
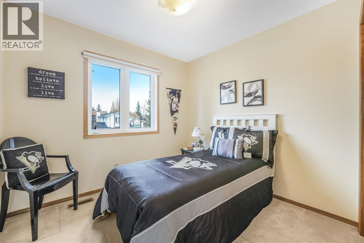
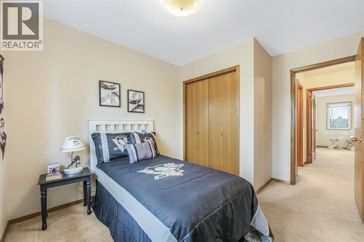
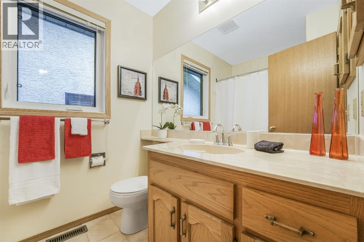
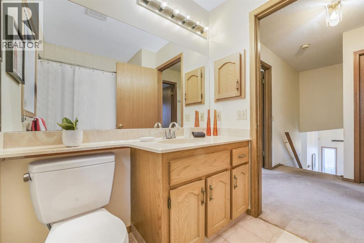
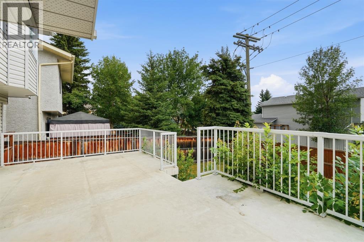
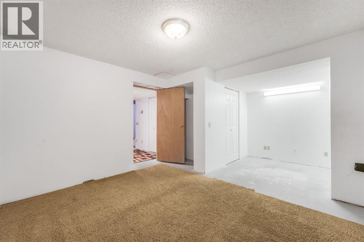
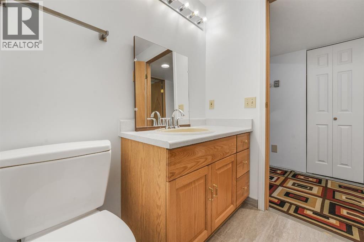
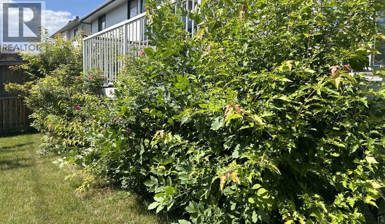
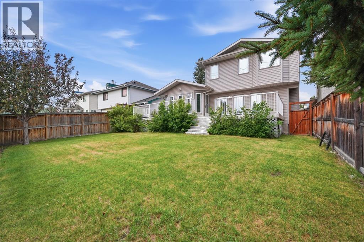
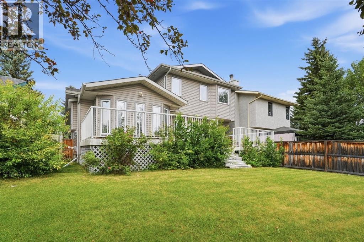
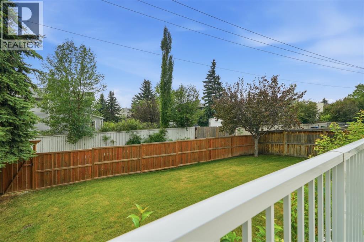
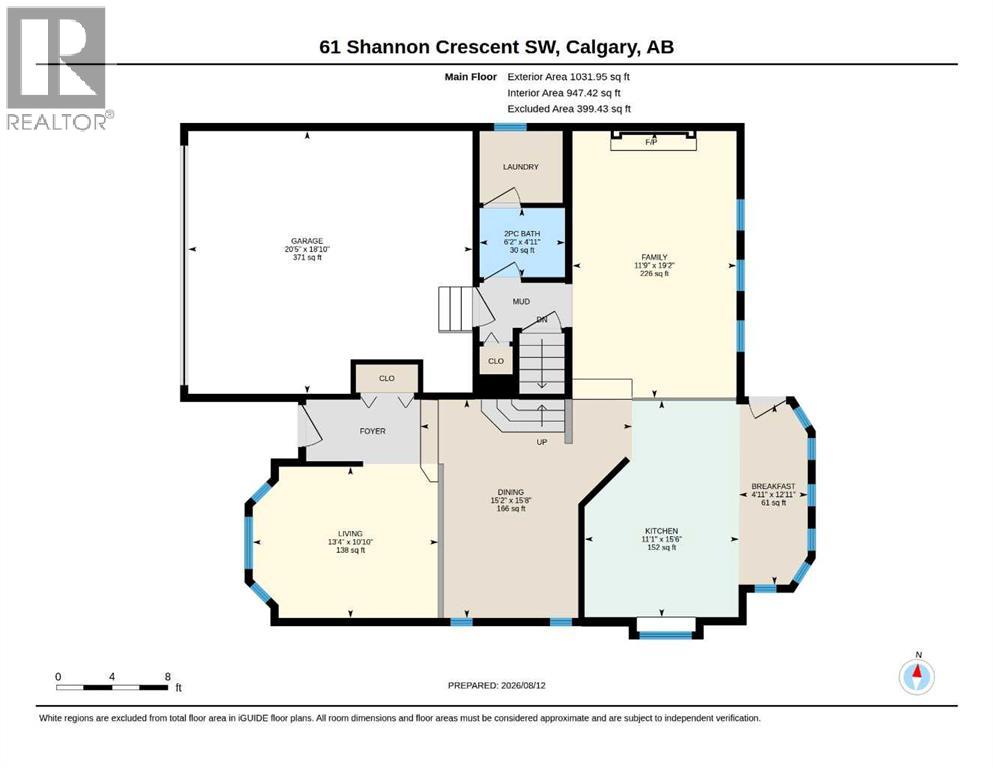
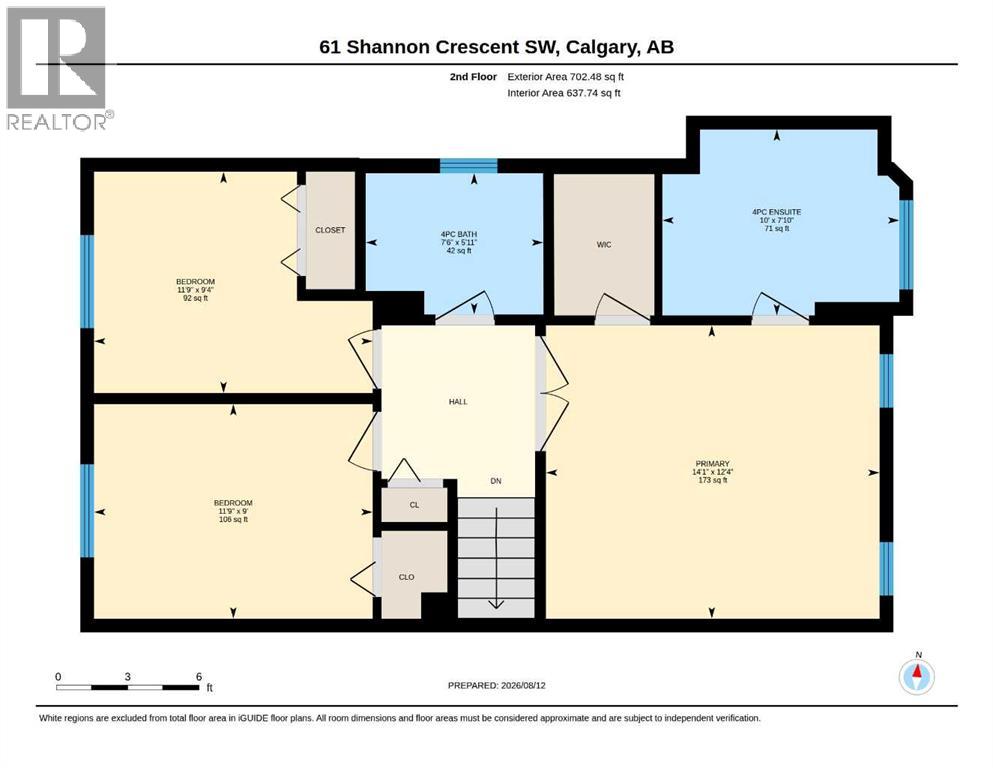
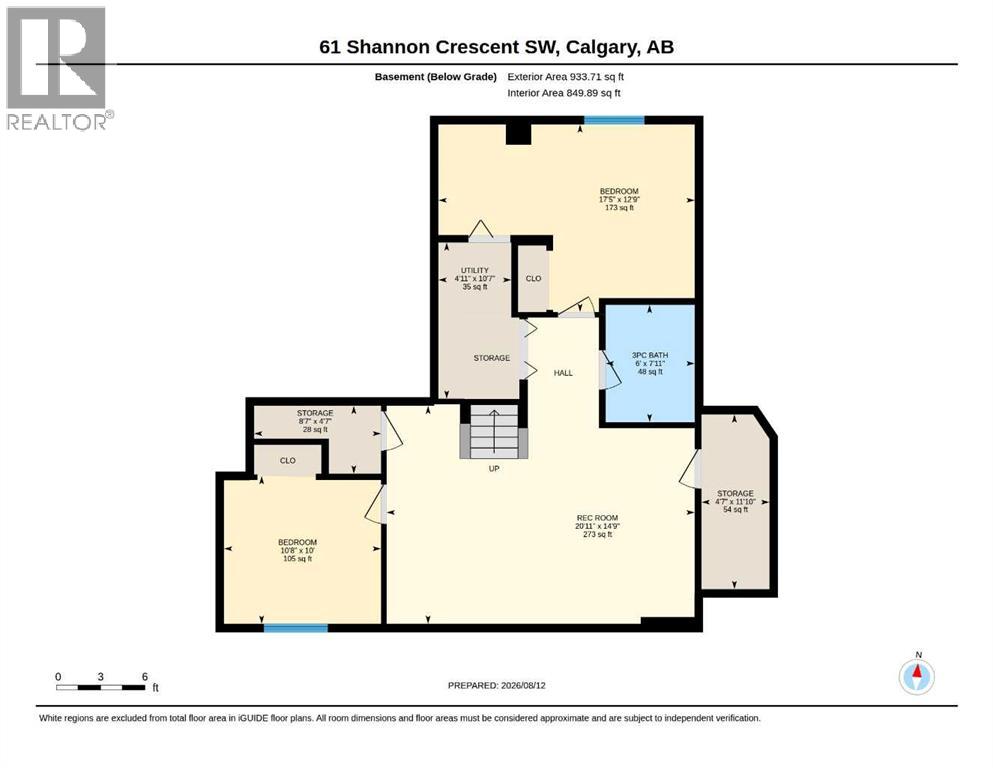
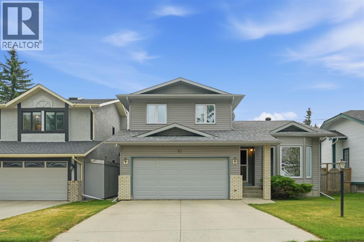
From the moment you arrive, the property's inviting curb appeal sets the tone for what's inside. To showcase the home at its best, we've had it professionally staged so its full potential really shines through. You're welcomed by a vaulted ceiling that opens up the living room and gives the main floor an immediate sense of space. The dining room sits alongside, creating an easy setting for family meals, celebrations, and gatherings with friends. The home extends into the large kitchen, which overlooks the sunken family room featuring rich wood panelling, a brick-faced fireplace, and built-in cabinets with shelving on both sides. Whether you're preparing dinner while the family relaxes or enjoying time with friends, the layout makes it easy to stay connected even when you're not in the same room. Just off the kitchen, the spacious deck creates a natural extension of the living space. It's the ideal spot for summer barbecues-where morning coffee tastes better, evening drinks feel unhurried, and time outside with family and friends becomes part of everyday life. The backyard offers plenty of room for gardening, space for kids to play, or simply a peaceful place to enjoy and make it your own. A 2-piece bath and a conveniently located laundry room complete the main floor. Upstairs, you'll find a spacious primary bedroom with a large walk-in closet and an ensuite with a separate shower and soaker tub. Two additional bedrooms and a 4-piece bath finish off this level. The basement is partially developed and includes a 3-piece bath, 2 potential bedrooms, a rec. room, and plenty of storage areas. Equipment is also set up for a hot tub. You'll love the luxury vinyl plank flooring throughout most of the main floor, the newer windows, 2 hot water heaters, a newer high-efficiency furnace (approximately 2010) and newer plumbing (all Poly-B plumbing has been removed). The roof was replaced with hail-resistant shingles and new siding in 2022, and the back fence in 2017. And then the re's the community, a highlight that really sets this home apart. This neighbourhood makes everyday life convenient while still keeping you connected to the people and places around you. Parks and schools are nearby, along with shopping, walking paths, recreation, and the amenities you rely on every day. You can head out for a walk, take the kids to the park, meet up with friends, or run errands without going far. It's a place where you can enjoy the simple parts of daily life, spend time outdoors, and feel connected to your surroundings. This well cared for home offers room to live, space to gather, and a vibrant community that gives you every reason to love where you live. (id:13843)
Details
| MLS # | A2355080 |
|---|---|
| Listing Type | For Sale |
| Style | House |
| Status | Active |
| Year | 1989 |
| Days On Site | 12 |
| Listing Provided By | Realty 2000 Inc. | Ellen Lapierre |
Features
| Bed(s) | 3 |
|---|---|
| Bath(s) | 4 Total |
| SQ Feet | 1,734 |
| Garage | 4 |
| Basement | Y |
| Story(s) | 1 |
| Zoning | R-C1 |
| Acreage | 0.11 |
Interior
| Cooling | None |
|---|---|
| Heating | Forced air, Natural gas |
| Appliances | Washer, Refrigerator, Dishwasher, Stove, Dryer, Microwave, Freezer, Garburator, Hood Fan, Window Coverings, Garage door opener |
| Fireplace Yes / No | Yes |
| Fireplaces Total | 1 |
Exterior
| Construction Materials | Wood frame |
|---|---|
| Foundation Details | Poured Concrete |
| Fencing | Fence |
Parking
| Parking Features | Attached Garage |
|---|---|
| Parking Total | 4 |
Taxes
| Tax Annual Amount | 4162 |
|---|---|
| Tax Block | 31 |
| Tax Lot | 47 |
| Tax Year | 2026 |
Area Information
| Province | AB |
|---|---|
| City | Calgary |
| Postal Code | T2Y2T8 |
| Community Name | Shawnessy |
| Listing VS Median (in Shawnessy) | |
Price: $614,900 low | high Med: $569,450 sqft: 1,734 low | high Med: 1,205 $ / sqft: $355 low | high Med: $474 On site: 12 low | high Med: 54 | |
Request a showing
Request a showing
Contact
Learn More About This Property

| Province | AB |
|---|---|
| City | Calgary |
| Postal Code | T2Y2T8 |
| Community Name | Shawnessy |
| Listing VS Median (in Shawnessy) | |
Price: $614,900 low | high Med: $569,450 sqft: 1,734 low | high Med: 1,205 $ / sqft: $355 low | high Med: $474 On site: 12 low | high Med: 54 | |