
Description
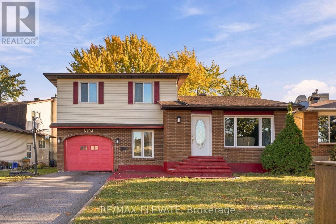
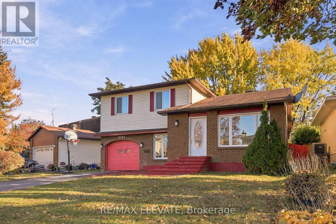
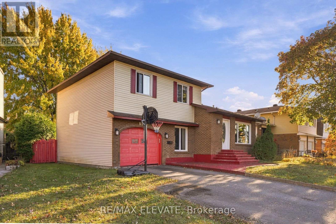
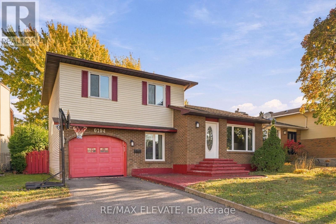
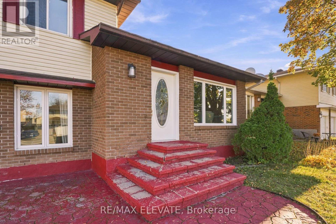
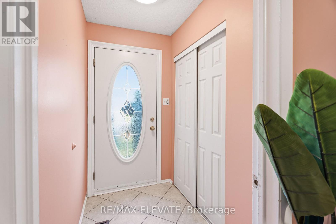
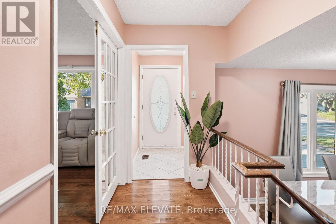
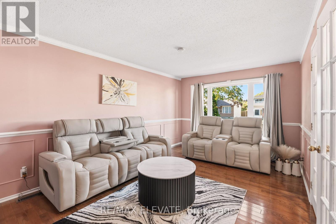
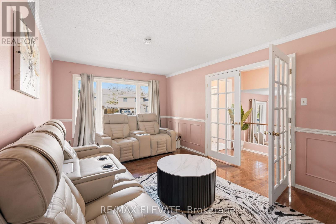
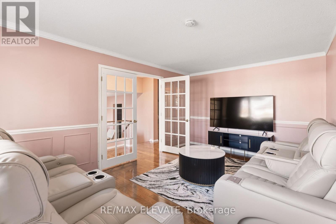
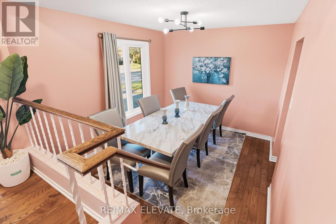
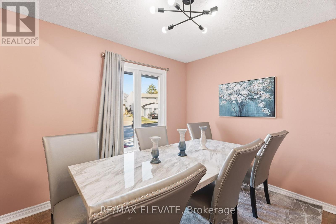
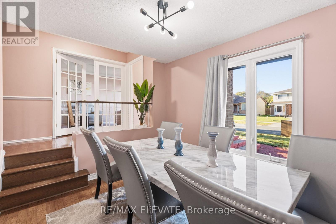
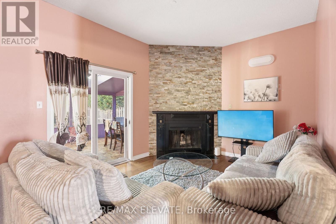
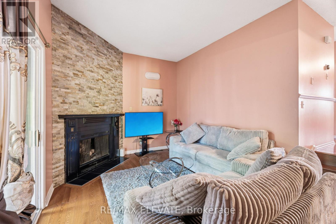
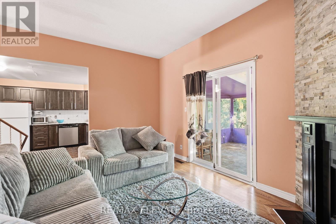
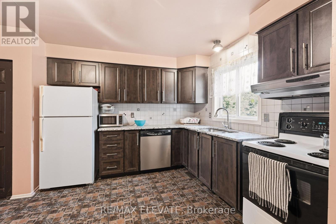
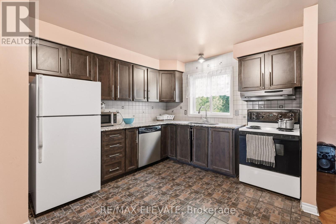
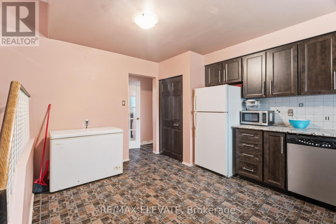
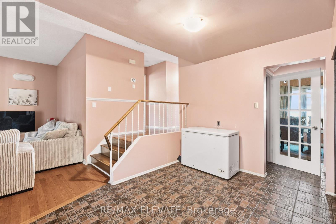
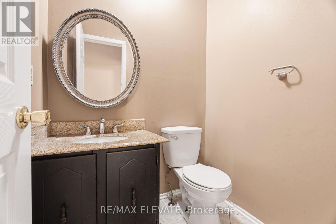
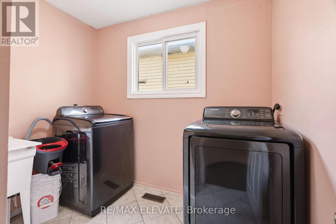
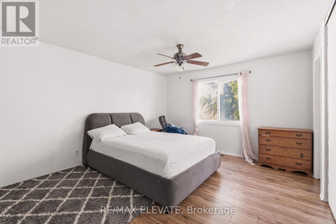
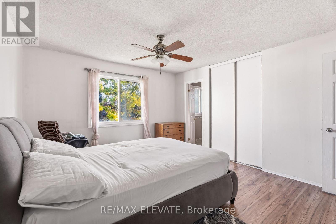
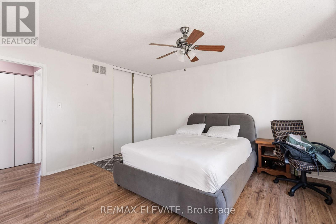
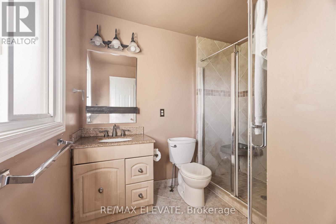
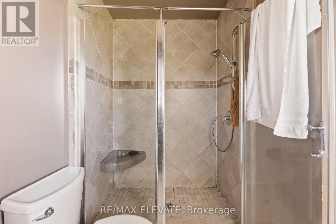
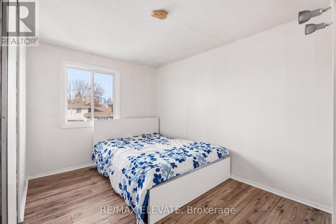
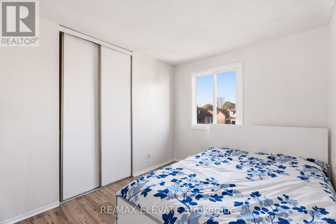
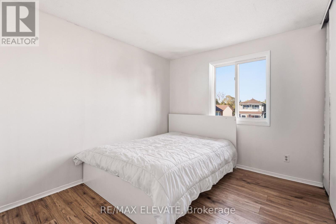
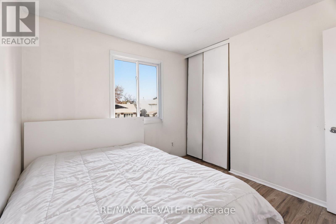
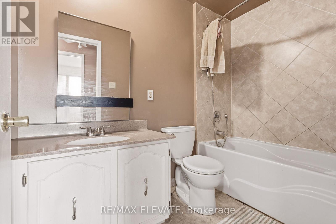
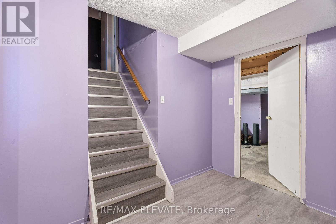
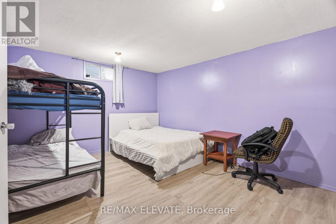
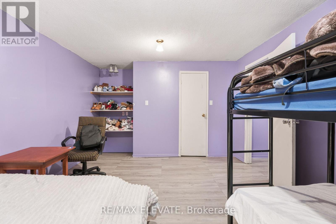
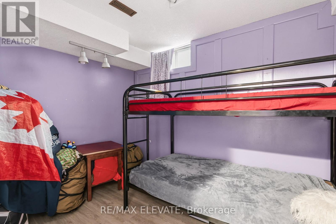
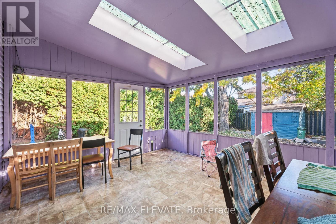
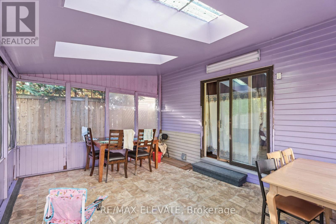
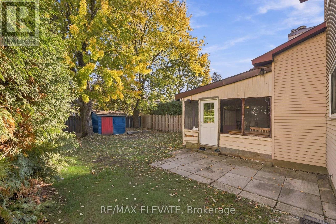
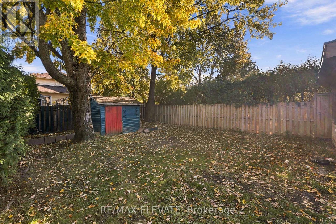
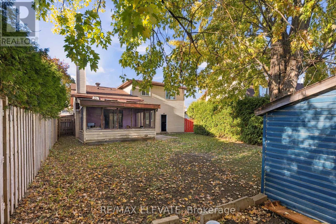
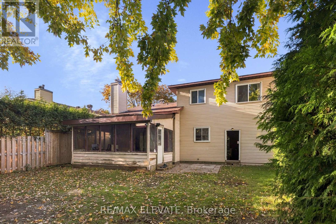
The perfect opportunity. Welcome to this single-family home 3+1 bed 2.5 bath situated on a spacious lot in a mature, family-friendly street in the heart of Orléans. Offering an ideal combination of space, privacy and convenience, this home is within walking distance to two schools, Place d'Orléans, public transit and the new Jeanne d'Arc LRT station , with shopping, restaurants, parks and everyday amenities all close by. This home offers a functional layout with plenty of room for the whole family. Enjoy bright and inviting living spaces, including a welcoming living room, separate dining room, and spacious family room with a cozy fireplace. The functional kitchen features stainless steel appliances and ample cabinetry, making everyday living a breeze. Upstairs, the primary bedroom includes a private ensuite, complemented by two additional bedrooms. The finished lower-level recreation room offers versatile space for a home office, playroom or additional family living area. Step into the sunroom overlooking the generous backyard, a perfect space for entertaining, summer barbecues or relaxing outdoors.Whether you're a first-time homebuyer, growing family, downsizer seeking extra space, or real estate investor, this beautiful home offers exceptional potential in a well-established community. (id:13843)
Details
| MLS # | X14112340 |
|---|---|
| Listing Type | For Sale |
| Style | House |
| Status | Active |
| Days On Site | 18 |
| Listing Provided By | RE/MAX ELEVATE | Darling Emile |
Features
| Bed(s) | 3 |
|---|---|
| Bath(s) | 3 Total |
| SQ Feet | 1,500 |
| Garage | 4 |
| Basement | Y |
| Story(s) | 2 |
Interior
| Cooling | Central air conditioning |
|---|---|
| Heating | Forced air, Natural gas |
| Appliances | Washer, Refrigerator, Dishwasher, Stove, Dryer |
| Fireplace Yes / No | No |
Exterior
| Foundation Details | Poured Concrete |
|---|
Parking
| Parking Features | Attached Garage, Garage |
|---|---|
| Parking Total | 4 |
Utilities
| Sewer | Sanitary sewer |
|---|---|
| Water Source | Municipal water |
Taxes
| Tax Annual Amount | 5215.64 |
|---|
Area Information
| Province | ON |
|---|---|
| City | Ottawa |
| Postal Code | K1C2K2 |
| Listing VS Median (in K1C2K2) | |
Price: $720,000 low | high Med: $720,000 sqft: 1,500 low | high Med: 1,500 $ / sqft: $480 low | high Med: $480 On site: 18 low | high Med: 18 | |
Request a showing
Request a showing
Contact
Learn More About This Property

| Province | ON |
|---|---|
| City | Ottawa |
| Postal Code | K1C2K2 |
| Listing VS Median (in K1C2K2) | |
Price: $720,000 low | high Med: $720,000 sqft: 1,500 low | high Med: 1,500 $ / sqft: $480 low | high Med: $480 On site: 18 low | high Med: 18 | |