
613 Clarence-cormier Street,Dieppe, NB E1A6X5
Dieppe, NB E1A6X5

Description
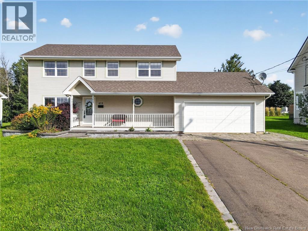
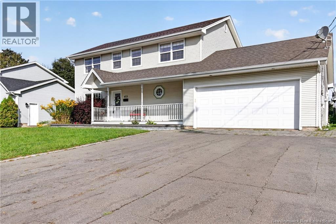
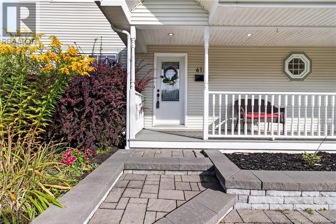
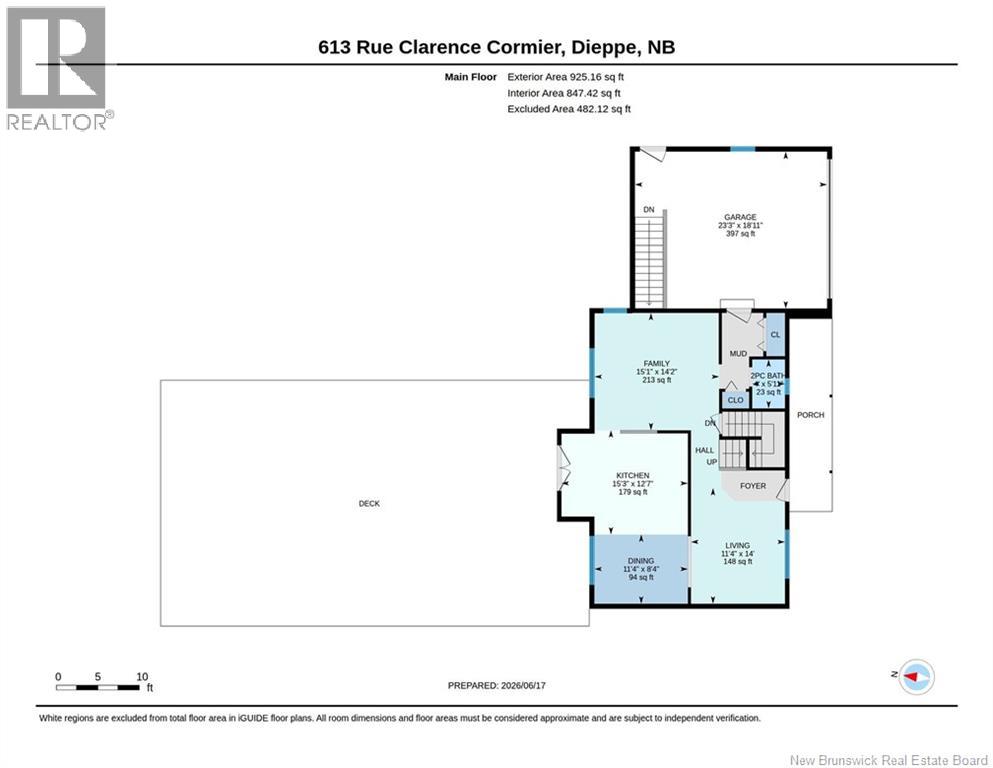
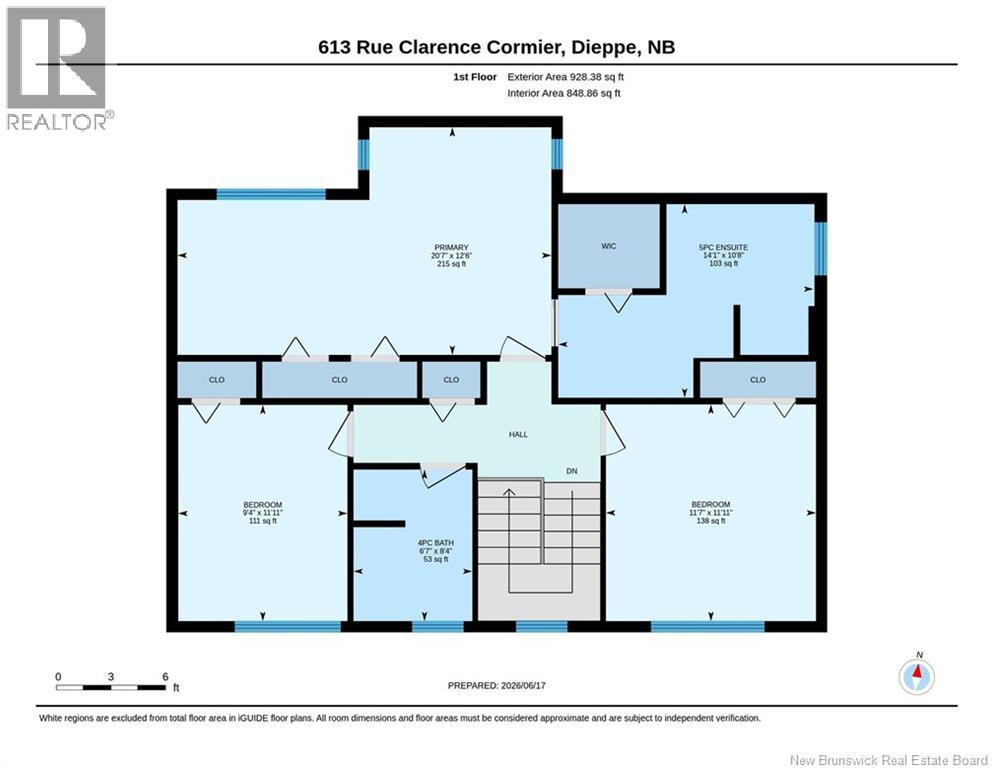
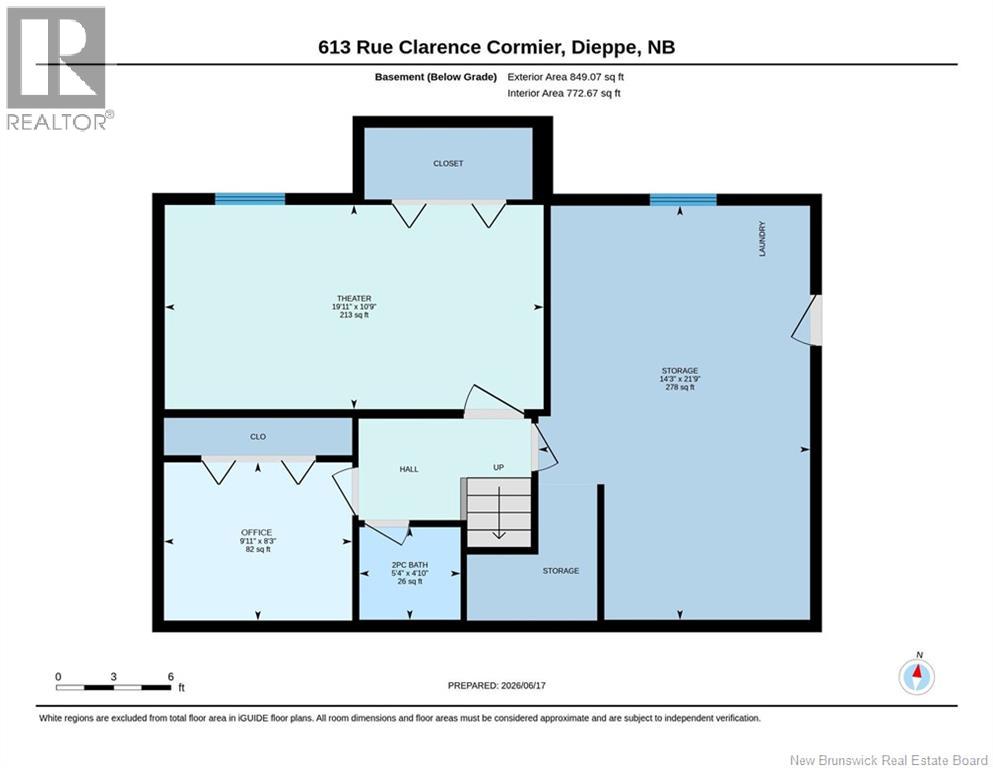
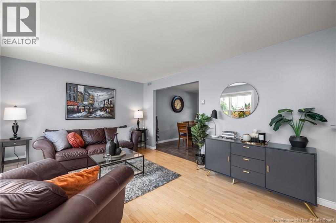
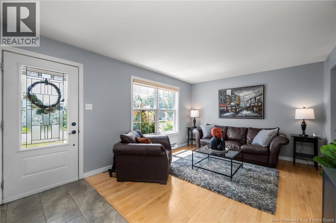
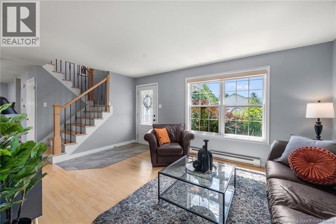
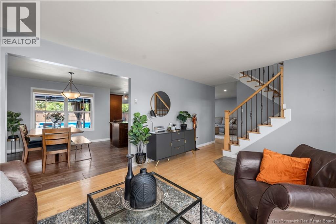
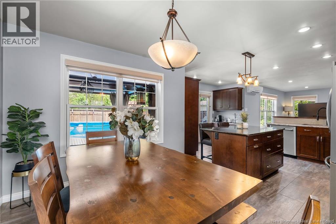
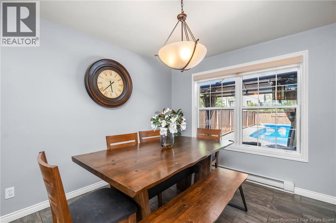
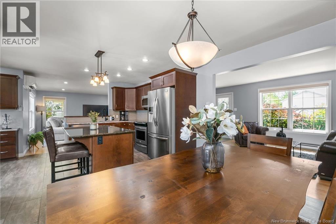
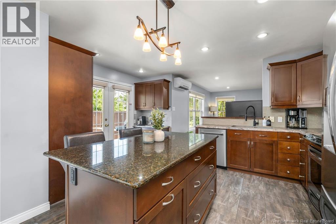
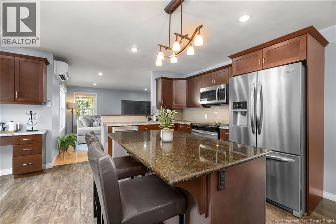
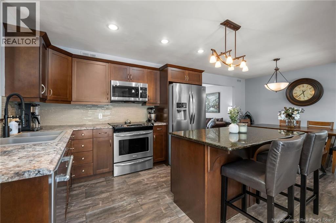
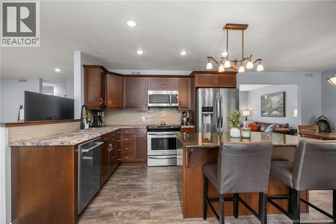
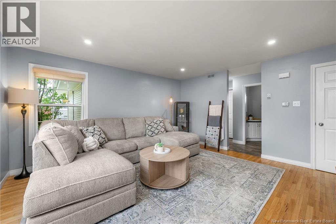
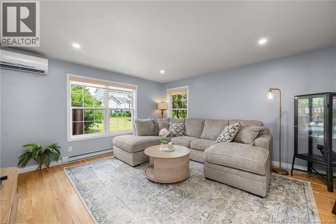
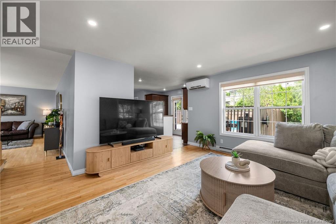
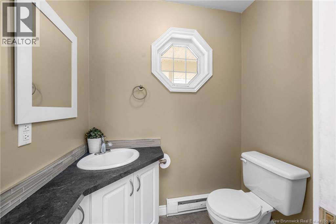
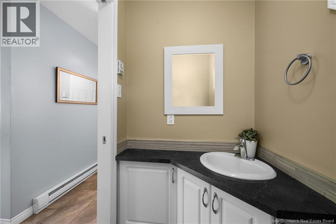
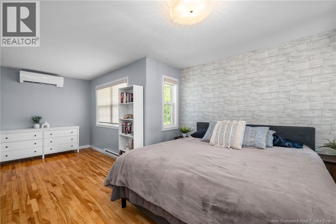
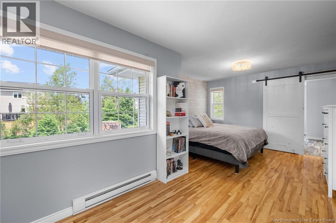
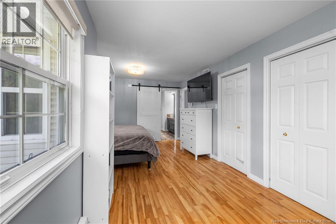
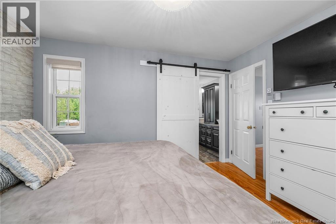
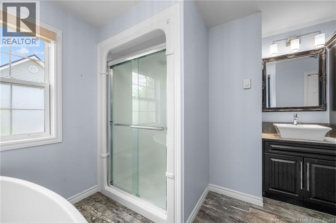
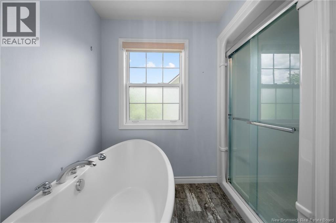
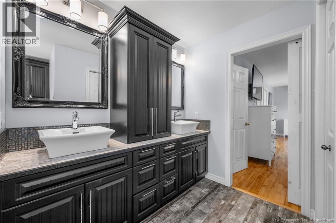
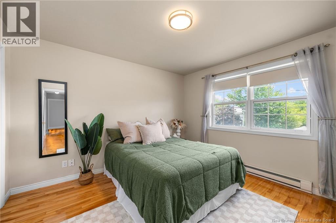
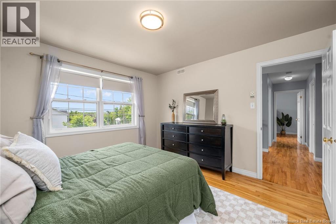
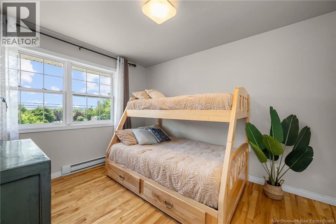
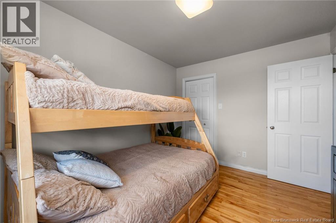
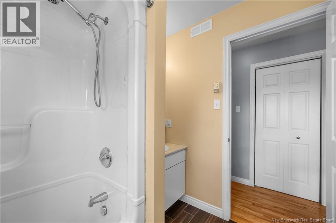
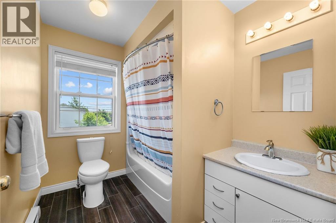
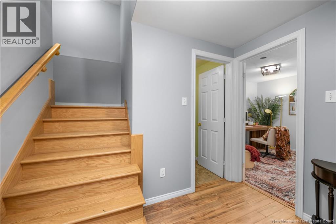
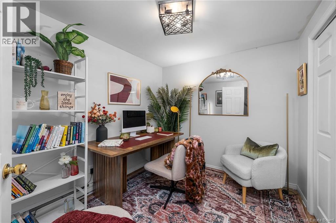
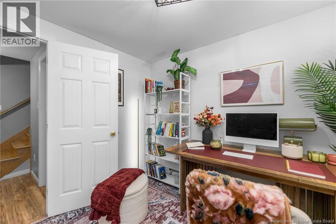
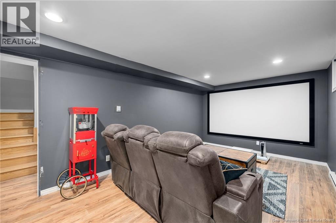
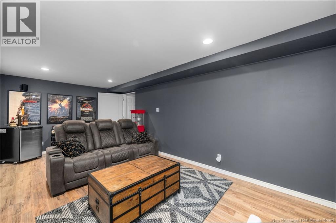
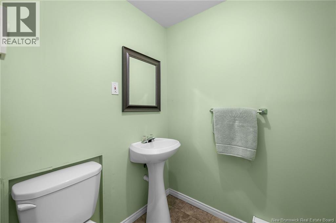
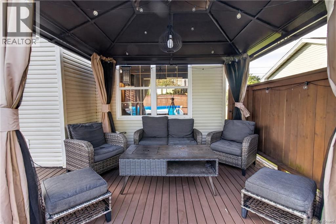
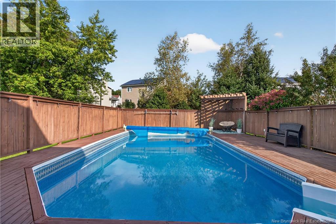
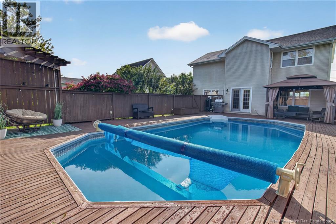
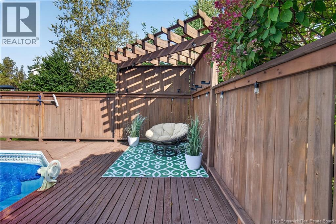
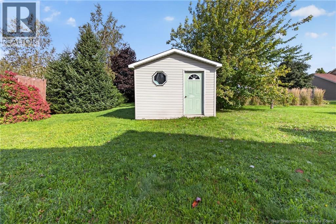
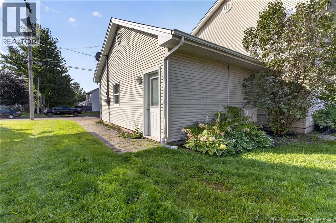
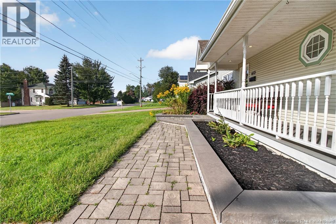
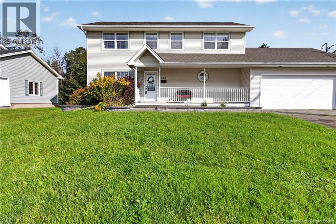
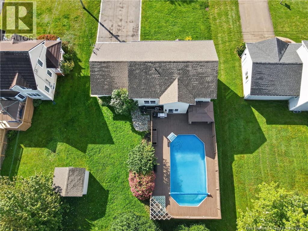
*Click on link for 3D virtual tour of this property* Welcome to 613 Clarence-Cormier Street, a beautifully maintained two-storey home offering a vacation-at-home lifestyle in the heart of Dieppe. Exceptional curb appeal welcomes you with a triple paved driveway, double attached garage, landscaped grounds, and attractive stone walkways. Step inside to a bright and inviting layout designed for growing families. The main level features a welcoming living room, a spacious kitchen complete with a centre island with quartz countertops, ample cabinetry, and a dining area. Garden doors provide seamless access to the backyard, making indoor-outdoor entertaining effortless. The remainder of the main floor offers a spacious family room, powder room & mud room. Upstairs, you'll find three generously sized bedrooms and a full 4-pc bathroom. The impressive primary suite, measuring over 20 feet in length, offers multiple closets, and a 5-pc ensuite bath featuring a soaker tub and separate shower. The partially finished basement adds valuable living space with a dedicated theatre room, a versatile office or guest room, a 2-pc bathroom with laundry, and a massive storage area with direct access to the garage. The private backyard is truly the highlight of this property. A sprawling deck surrounds the pool, creating the perfect setting for summer gatherings, family fun, and relaxing weekends at home. A gazebo, mature landscaping, and baby barn complete this exceptional outdoor space. Additional features include hardwood flooring, mini-split heat pumps and a highly desirable central Dieppe location close to schools, parks, golf courses, walking trails and everyday amenities. This is the perfect opportunity for a growing family seeking space, comfort, and an incredible backyard designed to be enjoyed all summer long. Lot size: 23 x 35 (id:13843)
Details
| MLS # | NB141857 |
|---|---|
| Listing Type | For Sale |
| Style | House |
| Status | Active |
| Year | 1996 |
| Days On Site | 146 |
| Listing Provided By | RE/MAX Avante | Jocelyne LeBlanc |
Features
| Bed(s) | 3 |
|---|---|
| Bath(s) | 4 Total |
| SQ Feet | 2,424 |
| Pool | Yes |
| Story(s) | 2 |
| Acreage | 0.20 |
| Golf Course | Yes |
Interior
| Cooling | Heat Pump |
|---|---|
| Heating | Heat Pump, Baseboard heaters, Electric |
| Fireplace Yes / No | No |
Exterior
| Lot Features | Level lot, Golf course/parkland, Balcony/Deck/Patio |
|---|---|
| Foundation Details | Concrete |
Parking
| Parking Features | Attached Garage, Garage |
|---|
Utilities
| Sewer | Municipal sewage system |
|---|---|
| Water Source | Municipal water |
Taxes
| Tax Annual Amount | 6825.09 |
|---|
Area Information
| Province | NB |
|---|---|
| City | Dieppe |
| Postal Code | E1A6X5 |
| Listing VS Median (in E1A6X5) | |
Price: $575,000 low | high Med: $499,900 sqft: 2,424 low | high Med: 2,154 $ / sqft: $237 low | high Med: $232 On site: 146 low | high Med: 111 | |
Request a showing
Request a showing
Contact
Learn More About This Property

| Province | NB |
|---|---|
| City | Dieppe |
| Postal Code | E1A6X5 |
| Listing VS Median (in E1A6X5) | |
Price: $575,000 low | high Med: $499,900 sqft: 2,424 low | high Med: 2,154 $ / sqft: $237 low | high Med: $232 On site: 146 low | high Med: 111 | |
