62 Brompton Road,Red Rock, ON P0T2P0
Red Rock, ON P0T2P0

Description
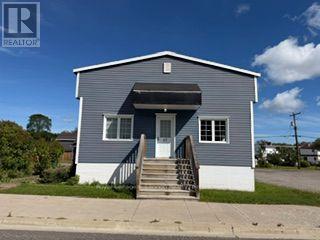
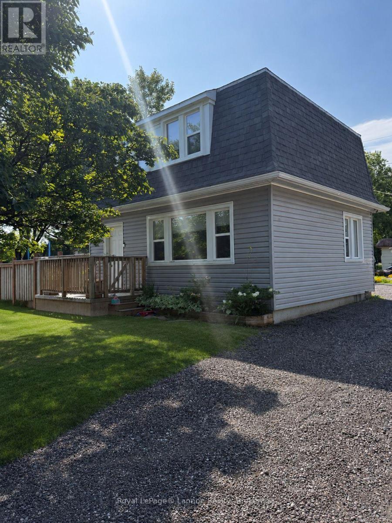
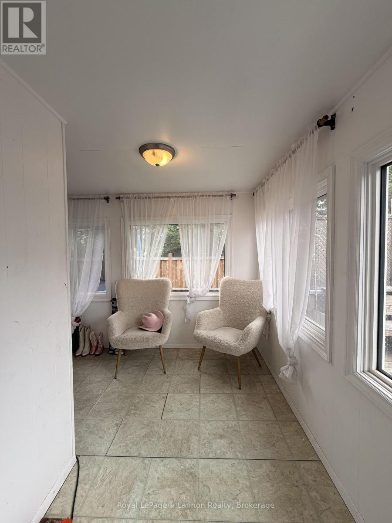
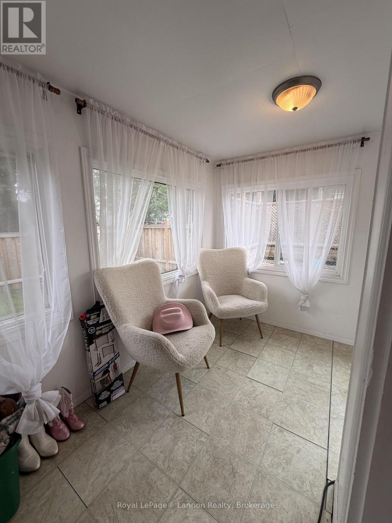
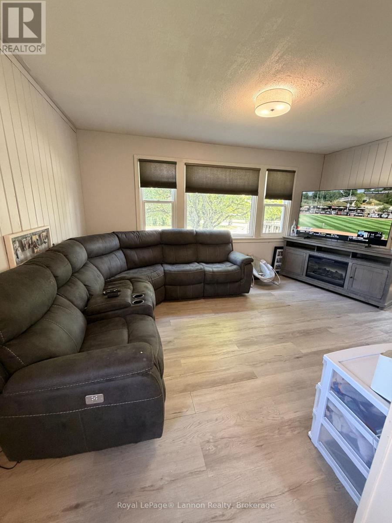
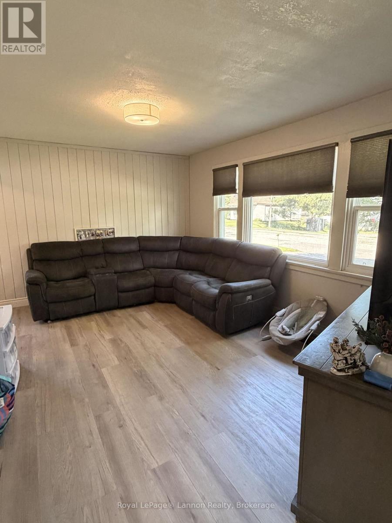
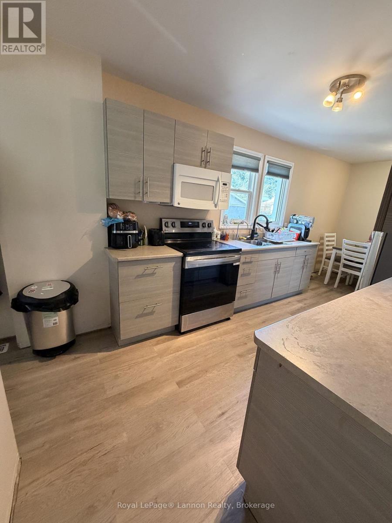
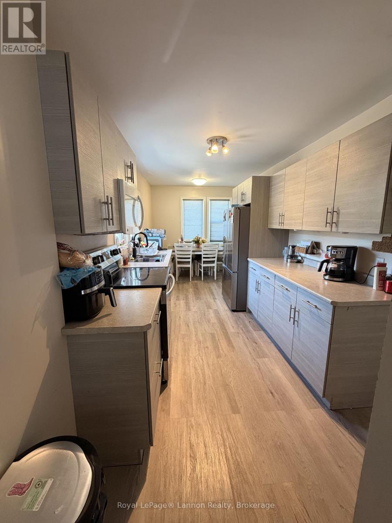
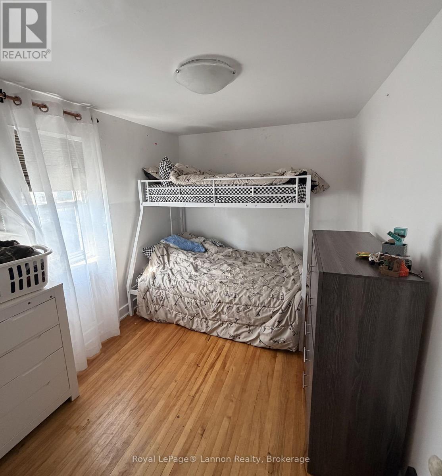
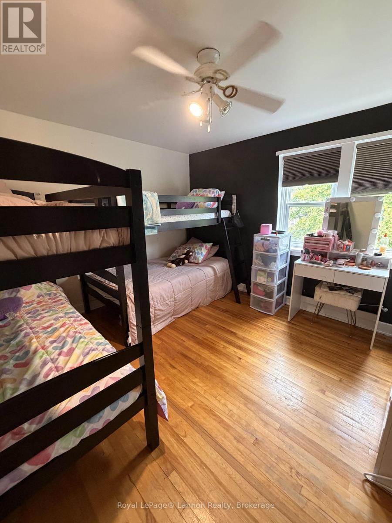
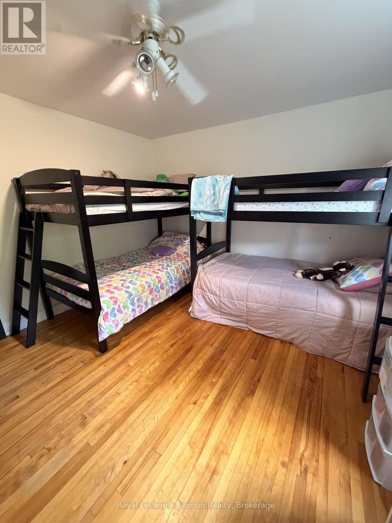
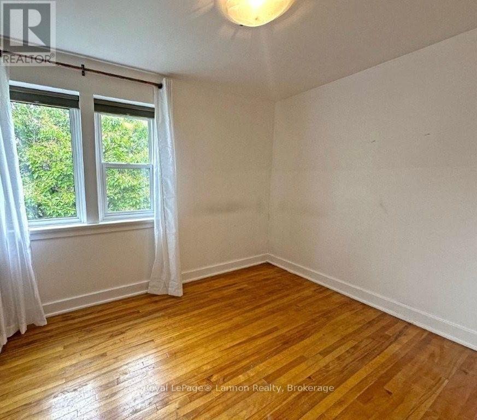
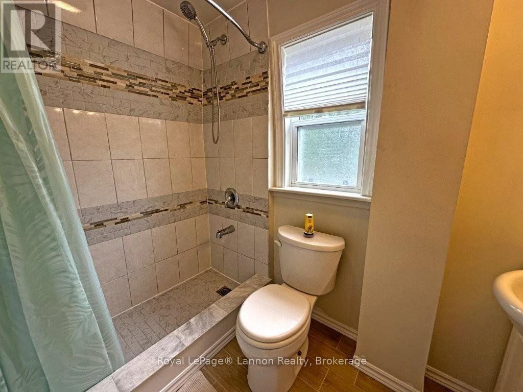
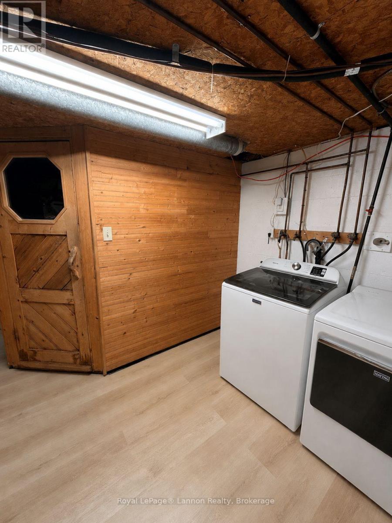
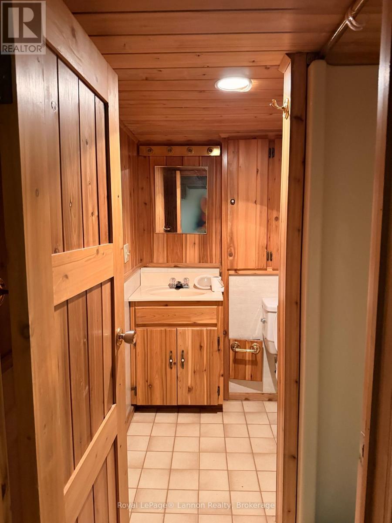
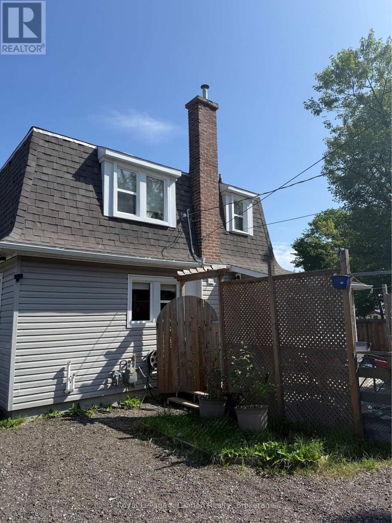
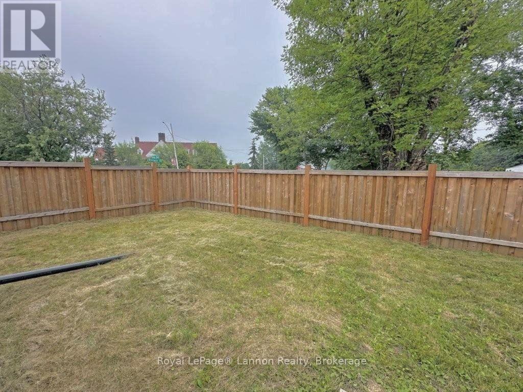
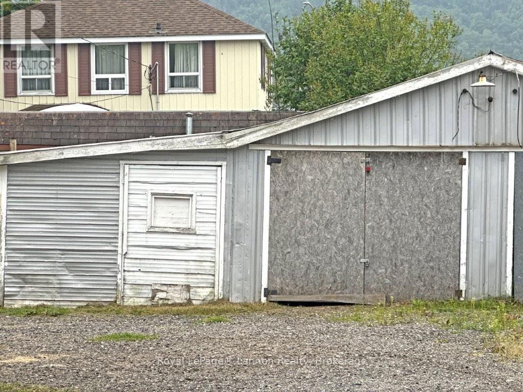
Red Rock buyers, THIS is one you're going to want to see!! If you've been waiting for a home where all the hard work has already been done, look no further! Welcome to this beautifully updated 3 bedroom, 2 storey home in the charming lakeside community of Red Rock, where small-town living meets the beauty of Lake Superior! Step inside and you'll quickly see there's plenty to love! From the gorgeous modern kitchen with built-in microwave, to the spacious living room with beautiful hardwood flooring, this home offers the perfect combination of comfort and functionality! The updated main bathroom features a stunning tiled walk-in shower, and the full basement offers even more space, complete with an additional bathroom AND your very own cedar sauna! Yes, please!!And the outside? Just as good! Enjoy your morning coffee on the beautiful wrap-around porch, entertain family and friends on the back deck with built-in seating, or simply enjoy the privacy of your fully fenced backyard! The best part? So many of the big ticket updates have already been taken care of, including newer windows, siding, shingles, kitchen, and MORE! All that's left for you to do is move in, unpack, and enjoy! Located in one of Northwestern Ontario's prettiest little communities, with Lake Superior, the marina, and endless outdoor adventures right at your doorstep, this home offers so much more than just a place to live! Updated, move in ready, and in a beautiful location... what more could you ask for?! Come take a look and see for yourself! (id:13843)
Details
| MLS # | X14127428 |
|---|---|
| Listing Type | For Sale |
| Style | House |
| Status | Active |
| Days On Site | 8 |
| Listing Provided By | Royal LePage® Lannon Realty | Kayty Oinonen |
Features
| Bed(s) | 3 |
|---|---|
| Bath(s) | 2 Total |
| SQ Feet | 700 |
| Garage | 4 |
| Basement | Y |
| Story(s) | 2 |
Interior
| Cooling | None |
|---|---|
| Heating | Forced air, Natural gas |
| Appliances | Oven - Built-In |
| Fireplace Yes / No | No |
Exterior
| Lot Features | Sauna |
|---|
Parking
| Parking Features | Detached Garage, Garage |
|---|---|
| Parking Total | 4 |
Utilities
| Sewer | Sanitary sewer |
|---|---|
| Water Source | Municipal water |
Taxes
| Tax Annual Amount | 2816 |
|---|---|
| Tax Year | 2025 |
Area Information
| Province | ON |
|---|---|
| City | Red Rock |
| Postal Code | P0T2P0 |
| Listing VS Median (in P0T2P0) | |
Price: $239,900 low | high Med: $239,900 sqft: 700 low | high Med: 700 $ / sqft: $343 low | high Med: $343 On site: 8 low | high Med: 8 | |
Request a showing
Request a showing
Contact
Learn More About This Property

| Province | ON |
|---|---|
| City | Red Rock |
| Postal Code | P0T2P0 |
| Listing VS Median (in P0T2P0) | |
Price: $239,900 low | high Med: $239,900 sqft: 700 low | high Med: 700 $ / sqft: $343 low | high Med: $343 On site: 8 low | high Med: 8 | |