624 8 Avenue Southeast,Calgary, AB t2g1s7
Calgary, AB t2g1s7

Description
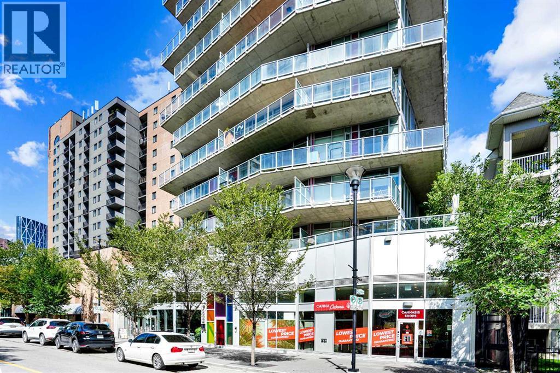
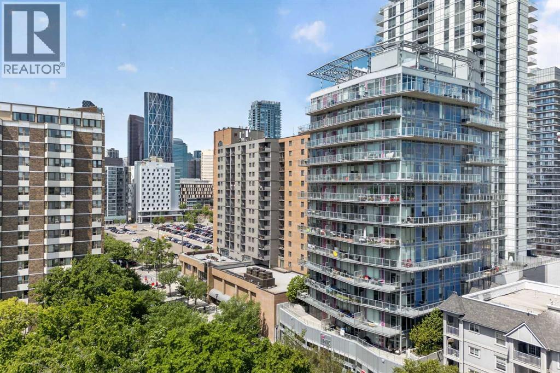
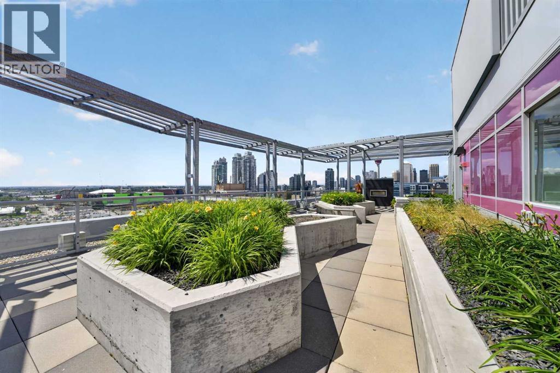
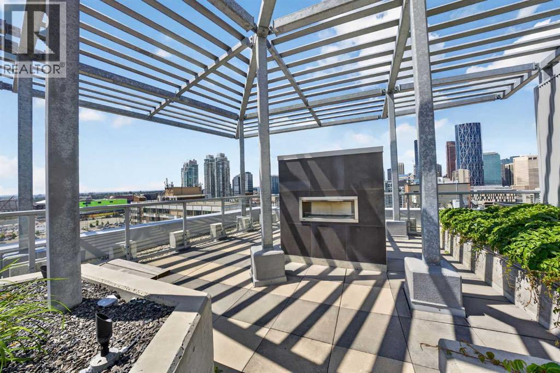
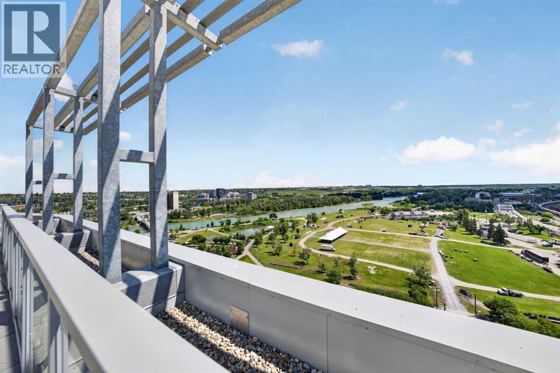
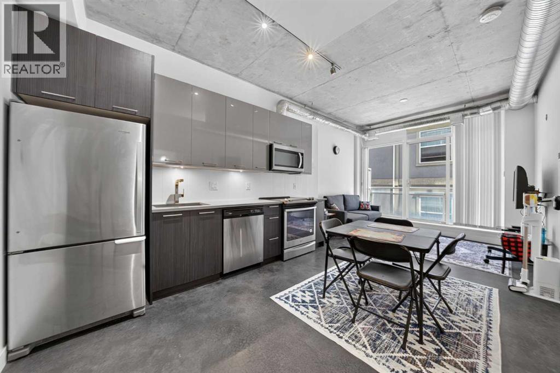
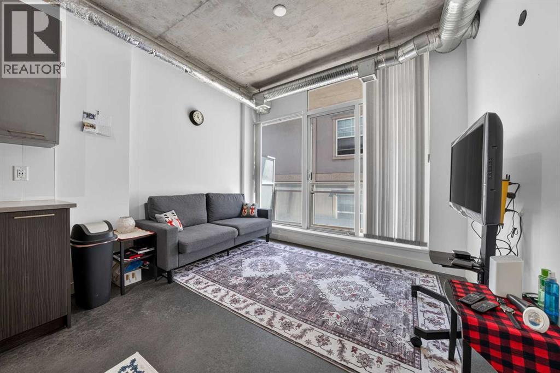
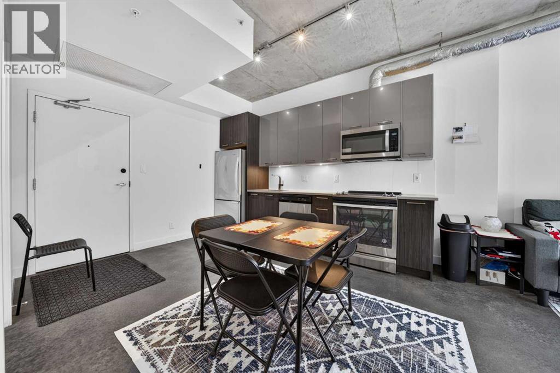
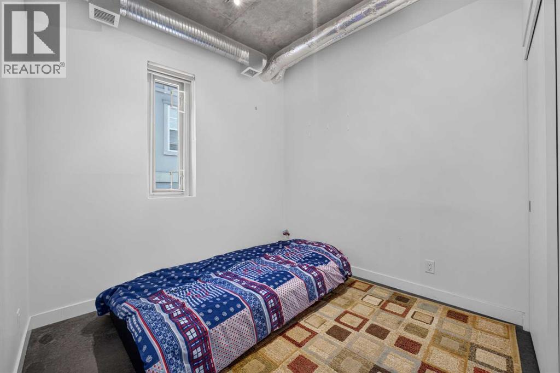
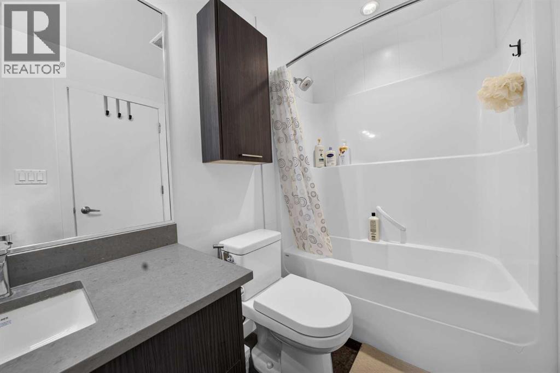
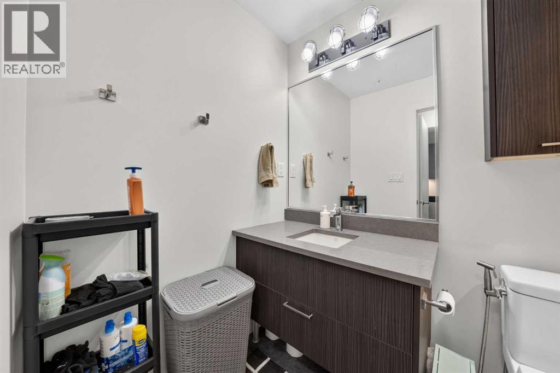
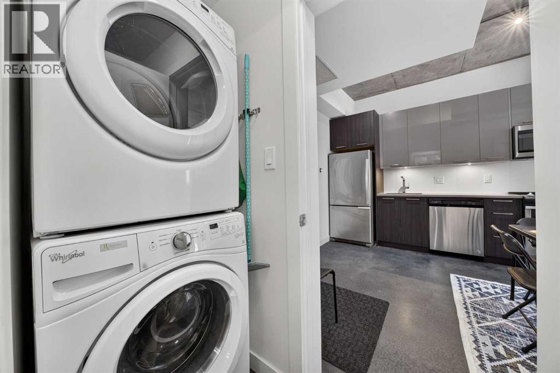
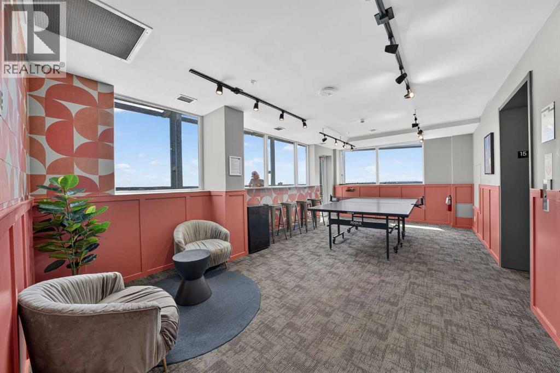
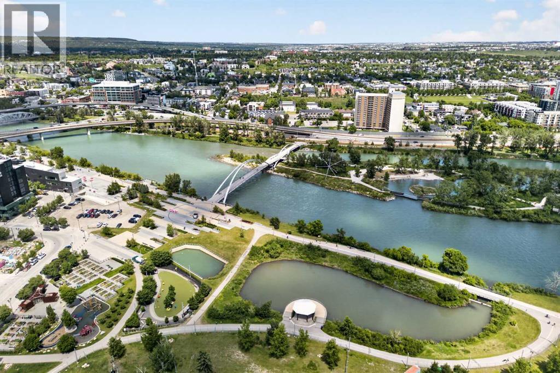
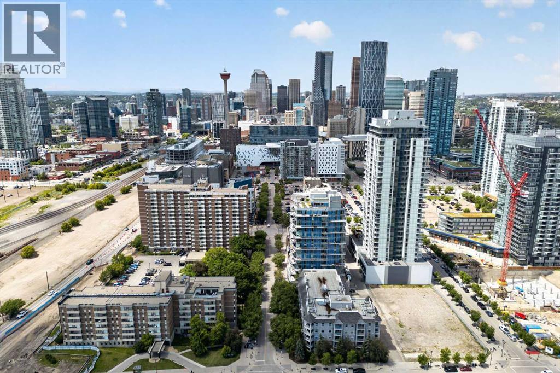
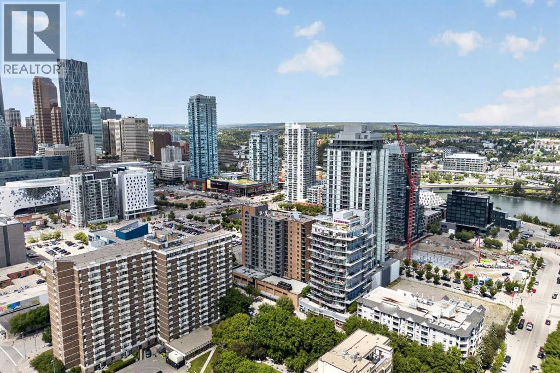
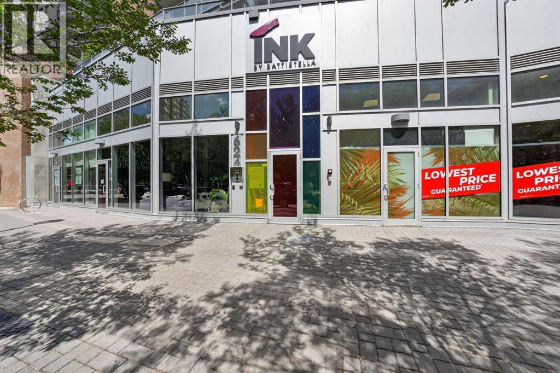
Imagine stepping outside your front door and being just minutes from Flames games, concerts, the Bow River pathways, Stampede Park, and some of Calgary's best restaurants and nightlife. Welcome to life at INK by Battistella, where urban convenience meets modern industrial style in one of Calgary's most vibrant and walkable communities.This 1-bedroom, 1-bathroom unit offers the perfect blend of character and low-maintenance living. Featuring polished concrete floors, exposed concrete accents, and an open-concept layout, this home embraces the industrial aesthetic that has made INK one of Calgary's most recognizable condo buildings.Enjoy your morning coffee on the private balcony or head up to the impressive rooftop patio, where panoramic views of the downtown skyline create the perfect backdrop for entertaining or unwinding after a busy day. With portions of the Stampede Grounds visible from the building, you'll have a front-row seat to some of Calgary's biggest events all year long.Designed for an active urban lifestyle, the building also features secure bike storage complete with a dedicated wash station and air pump, making it easy to clean, maintain, and store your bike after exploring Calgary's extensive pathway network.The location truly sets this home apart. Walk to the downtown core, explore the Bow River pathway system, catch a Flames game, attend concerts and events in the emerging Culture + Entertainment District, or spend an evening enjoying the countless restaurants, cafés, breweries, and shops that make this neighbourhood so desirable.Whether you're a first-time buyer looking to be in the heart of the action, an investor seeking a highly desirable location, or someone looking for a lock-and-leave lifestyle, this home offers an opportunity to experience downtown Calgary at its best.Urban. Walkable. Low maintenance. Welcome home. (id:13843)
Details
| MLS # | A2321414 |
|---|---|
| Listing Type | For Sale |
| Style | Condominium |
| Strata Fees | $339 |
| Status | Active |
| Year | 2018 |
| Days On Site | 142 |
| Listing Provided By | Real Broker | Jeremy Landon-Corrigan |
Features
| Bed(s) | 1 |
|---|---|
| Bath(s) | 1 Total |
| SQ Feet | 414 |
| Story(s) | 15 |
| Zoning | CC-EPR |
Interior
| Cooling | Central air conditioning |
|---|---|
| Heating | Forced air, Natural gas |
| Appliances | Refrigerator, Range - Electric, Dishwasher, Microwave, Microwave Range Hood Combo, Washer & Dryer |
| Fireplace Yes / No | No |
Exterior
| Lot Features | See remarks, Parking |
|---|---|
| Construction Materials | Poured concrete |
Parking
| Parking Features | Other |
|---|
Taxes
| Tax Annual Amount | 1725 |
|---|---|
| Tax Year | 2026 |
Area Information
| Province | AB |
|---|---|
| City | Calgary |
| Postal Code | t2g1s7 |
| Community Name | Downtown East Village |
| Listing VS Median (in Downtown East Village) | |
Price: $208,000 low | high Med: $321,000 sqft: 414 low | high Med: 696 $ / sqft: $502 low | high Med: $469 On site: 142 low | high Med: 78.5 | |
Request a showing
Request a showing
Contact
Learn More About This Property

| Province | AB |
|---|---|
| City | Calgary |
| Postal Code | t2g1s7 |
| Community Name | Downtown East Village |
| Listing VS Median (in Downtown East Village) | |
Price: $208,000 low | high Med: $321,000 sqft: 414 low | high Med: 696 $ / sqft: $502 low | high Med: $469 On site: 142 low | high Med: 78.5 | |