In-Person: 11/15 11:30 AM - 3:30 PM
624 Lewisburg Place NE,Calgary, AB T3P2N4
Calgary, AB T3P2N4

Description
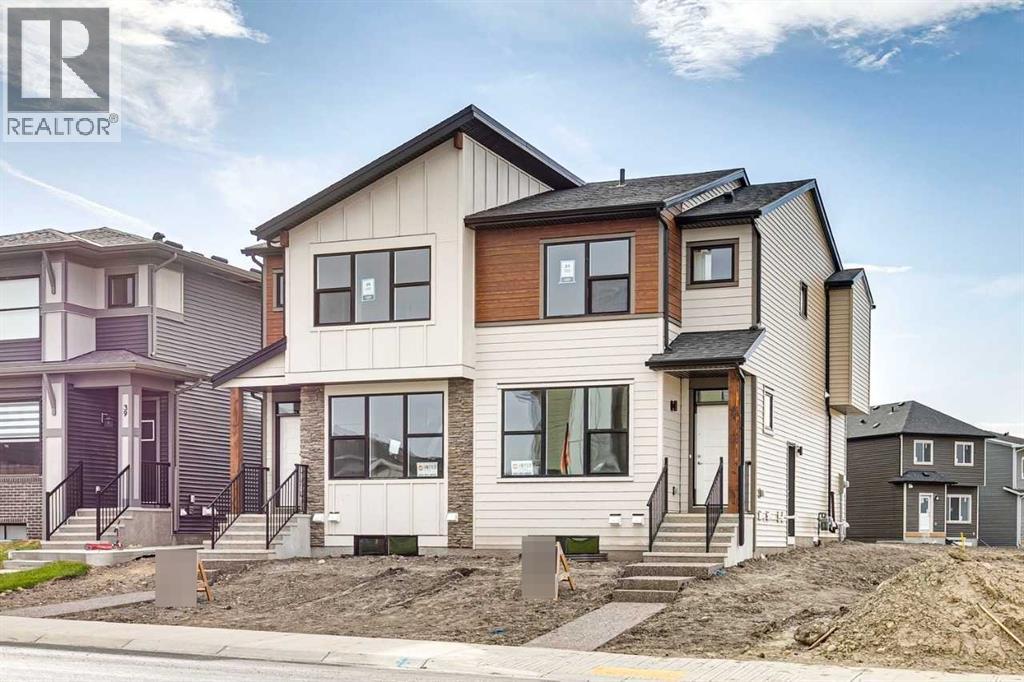
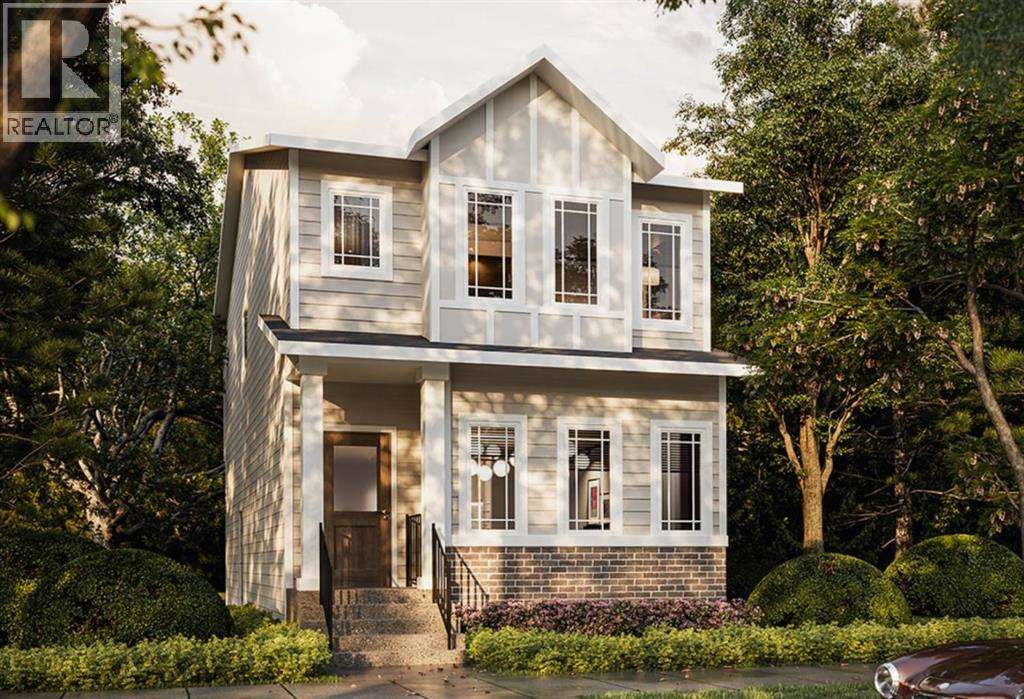
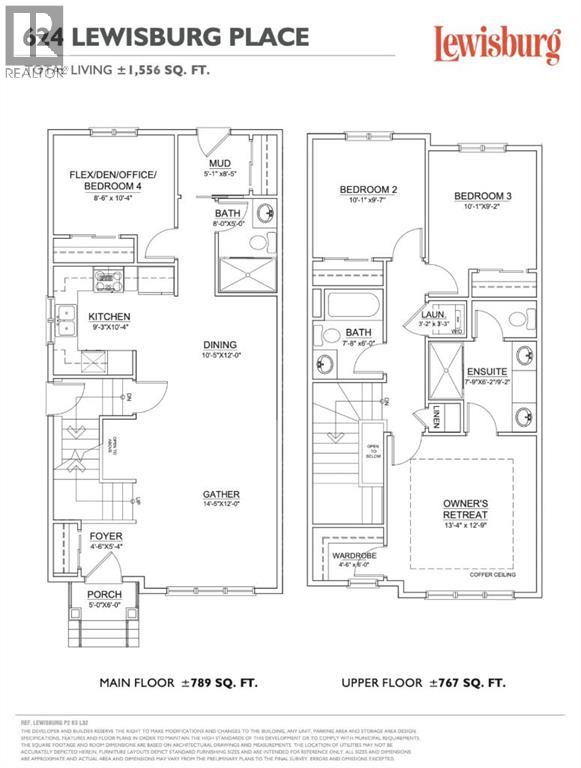
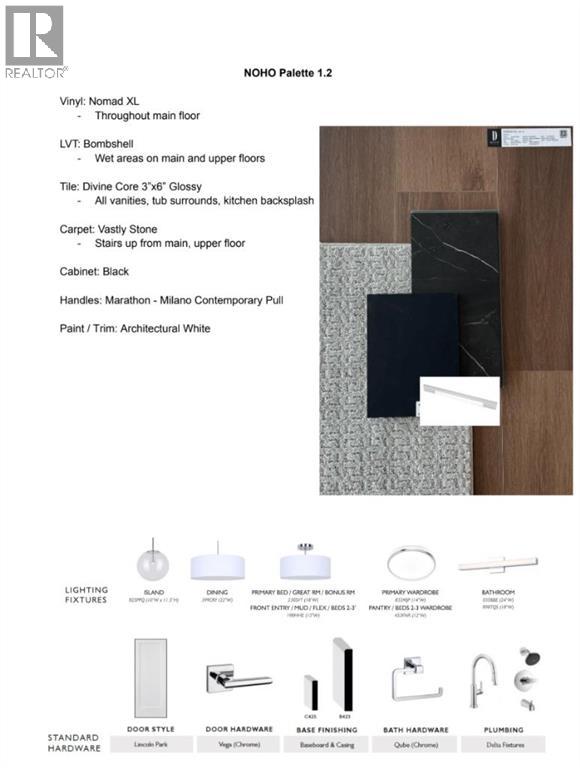
Positioned on a desirable lot in the growing community of Lewisburg, this thoughtfully designed laned home offers added space, natural light, and a versatile floor plan suited to today's families. With contemporary architecture, quality finishes, and a functional layout, this home brings together comfort, style, and everyday practicality in one of Calgary's newest communities.The open-concept main floor features high ceilings and durable luxury vinyl plank flooring, creating a welcoming space for both everyday living and entertaining. At the heart of the home, the kitchen offers full-height cabinetry with soft-close doors and drawers, quartz countertops, with a stainless steel appliance package. The adjoining dining and living areas provide a comfortable setting for gathering with family and friends. A main-floor bedroom adds valuable flexibility for guests, extended family, or a home office, complemented by a convenient 3-piece bathroom.Upstairs, the primary bedroom features a walk-in closet and a 4-piece ensuite. Two additional bedrooms, a main bathroom, and convenient upper-level laundry with an included washer and dryer complete the second floor, providing a practical layout for growing families.The undeveloped basement includes a separate side entrance, offering flexibility for future development to accommodate your changing needs..Lewisburg offers a welcoming community setting with planned parks, pathways, and green spaces, along with convenient connections to major roadways, shopping, and everyday amenities. (id:13843)
Details
| MLS # | A2355890 |
|---|---|
| Listing Type | For Sale |
| Style | House |
| Status | Active |
| Year | 2026 |
| Days On Site | 15 |
| Listing Provided By | RE/MAX First | Renee Acorn |
Features
| Bed(s) | 4 |
|---|---|
| Bath(s) | 3 Total |
| SQ Feet | 1,556 |
| Basement | Y |
| Story(s) | 2 |
| Zoning | R-G |
| Acreage | 0.06 |
Interior
| Cooling | None |
|---|---|
| Heating | Forced air |
| Appliances | Refrigerator, Dishwasher, Range, Microwave Range Hood Combo, Washer & Dryer |
| Fireplace Yes / No | No |
Exterior
| Lot Features | Other, Back lane |
|---|---|
| Construction Materials | Wood frame |
| Foundation Details | Poured Concrete |
| Fencing | Not fenced |
Parking
| Parking Features | Other |
|---|---|
| Parking Total | 2 |
Taxes
| Tax Annual Amount | 1150 |
|---|---|
| Tax Block | 3 |
| Tax Lot | 32 |
| Tax Year | 2026 |
Area Information
| Province | AB |
|---|---|
| City | Calgary |
| Postal Code | T3P2N4 |
| Community Name | Lewisburg |
| Listing VS Median (in Lewisburg) | |
Price: $539,900 low | high Med: $579,900 sqft: 1,556 low | high Med: 1,749 $ / sqft: $347 low | high Med: $332 On site: 15 low | high Med: 24 | |
Request a showing
Request a showing
Contact
Learn More About This Property

| Open House |
|---|
| In-Person 11/15 11:30 AM - 3:30 PM |
| In-Person 11/15 11:30 AM - 3:30 PM |
| Province | AB |
|---|---|
| City | Calgary |
| Postal Code | T3P2N4 |
| Community Name | Lewisburg |
| Listing VS Median (in Lewisburg) | |
Price: $539,900 low | high Med: $579,900 sqft: 1,556 low | high Med: 1,749 $ / sqft: $347 low | high Med: $332 On site: 15 low | high Med: 24 | |