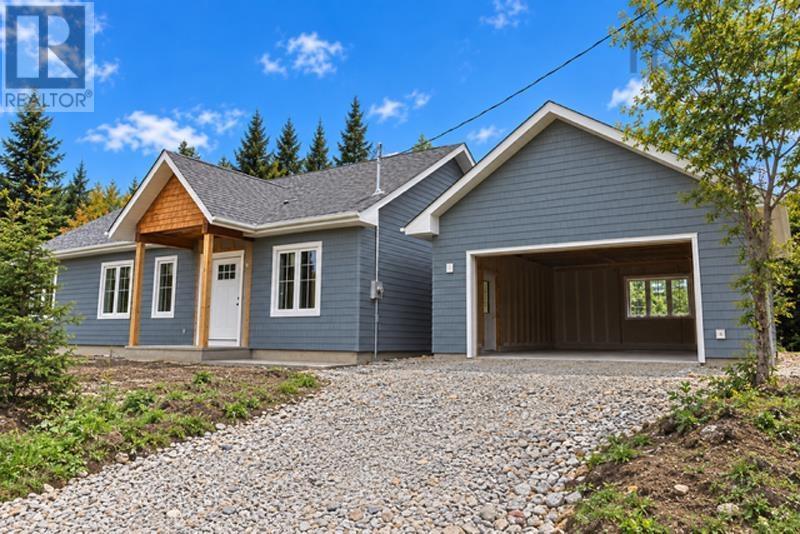
63 Croft Road,Chester Basin, NS B0J1K0
Chester Basin, NS B0J1K0


Description
Step into timeless charm with this well-cared for century old two-storey farmhouse in the desirable South Shore community of Chester Basin. Offering over 1,600 sq. ft. of living space on just under an acre, this character-filled home is surrounded by mature trees and a private backyard, creating a peaceful rural setting. Inside, youll find soaring 8-foot ceilings, abundant natural light, and original hardwood floors throughout much of the home. While the hardwood would benefit from refinishing, it holds excellent potential to be beautifully restored and further enhance the homes original character. A beautiful original wood staircase leads to four bedrooms upstairs, a full bath, and a walk-up attic, while a convenient powder room is located on the main level. The kitchen offers generous storage and a functional layout ideal for everyday living and entertaining. Adjacent to it, the formal dining area features a built-in wood cabinet that adds both charm and additional storage, while the space itself provides flexibility for a fifth bedroom, home office, den, or main-floor laundry for convenient one-level living. Comfort is provided year-round with a ductless heat pump, electric baseboards, as well as a wood furnace that adds cozy farmhouse warmth. A standout feature is the expansive covered front porch, ideal for relaxing or entertaining while enjoying the peaceful surroundings. The property also includes a paved driveway, detached garage, and storage shed. Ideally located just steps from the ocean, Rails to Trails, and Croft Road playground, this home is perfect for outdoor enthusiasts. Walking distance to all amenities in Chester Basin, including bank, pharmacy, Legion, church, post office, restaurant, convenience store with gas, café, and take-out. Less than 10 minutes to the seaside village of Chester and 45 minutes to downtown Halifax. (id:13843)
Details
| MLS # | 202616657 |
|---|---|
| Listing Type | For Sale |
| Style | House |
| Status | Active |
| Days On Site | 127 |
| Listing Provided By | Royal LePage Atlantic | Kurt Swinimer |
Features
| Bed(s) | 4 |
|---|---|
| Bath(s) | 2 Total |
| SQ Feet | 1,614 |
| Basement | Y |
| Story(s) | 2 |
| Acreage | 1.00 |
Interior
| Cooling | Air Conditioned |
|---|---|
| Heating | Heat Pump, Baseboard heaters, Forced air, Electric, Wood, Ductless |
| Appliances | Washer, Refrigerator, Central Vacuum, Dishwasher, Stove, Dryer, Microwave Range Hood Combo |
| Fireplace Yes / No | No |
Exterior
| Accessibility Features | 32in min Entry Doorways |
|---|---|
| Lot Features | Treed |
| Foundation Details | Stone, Poured Concrete |
Parking
| Parking Features | Detached Garage, Garage, Paved Yard |
|---|
Utilities
| Sewer | Septic System |
|---|---|
| Water Source | Dug Well, Well |
Area Information
| Province | NS |
|---|---|
| City | Chester Basin |
| Postal Code | B0J1K0 |
| Listing VS Median (in B0J1K0) | |
Price: $499,900 low | high Med: $524,900 sqft: 1,614 low | high Med: 1,257 $ / sqft: $310 low | high Med: $460 On site: 127 low | high Med: 66 | |
Request a showing
Request a showing
Contact
Learn More About This Property

| Province | NS |
|---|---|
| City | Chester Basin |
| Postal Code | B0J1K0 |
| Listing VS Median (in B0J1K0) | |
Price: $499,900 low | high Med: $524,900 sqft: 1,614 low | high Med: 1,257 $ / sqft: $310 low | high Med: $460 On site: 127 low | high Med: 66 | |