64 Lancaster Street E,Kitchener, ON N2H1M6
Kitchener, ON N2H1M6

Description
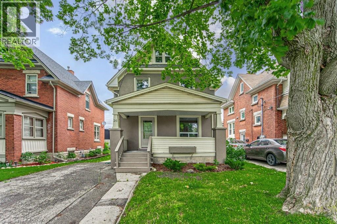
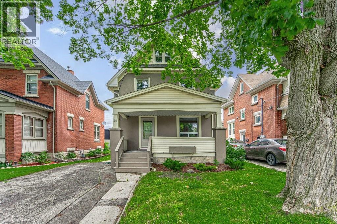
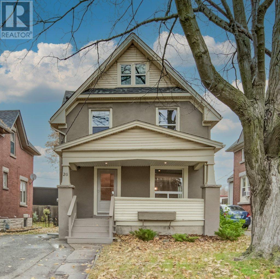
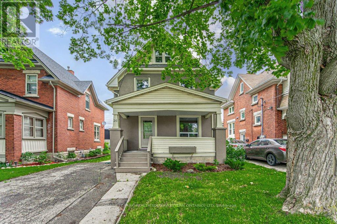
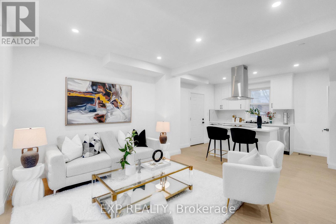
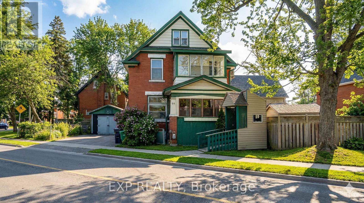
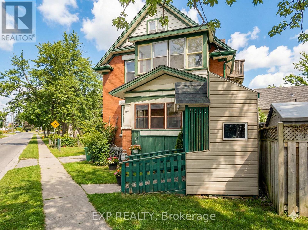
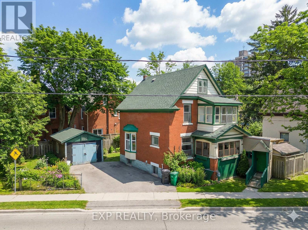
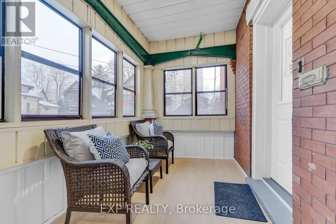
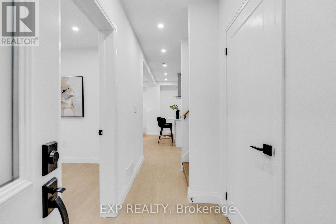
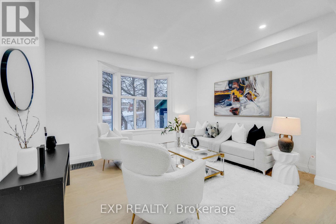
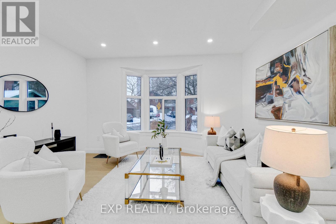
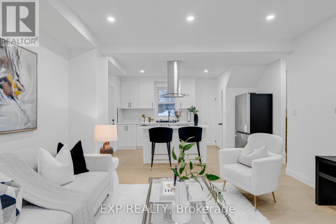
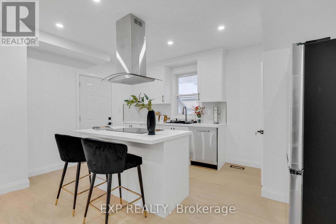
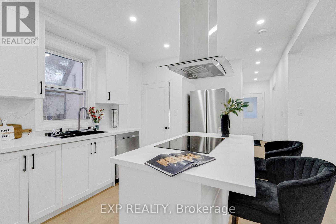
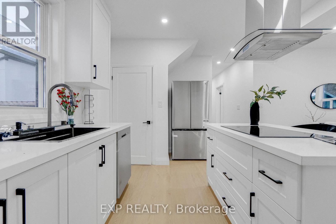
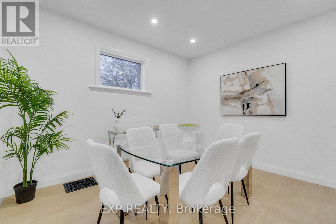
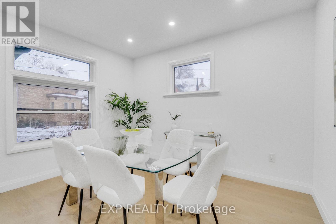
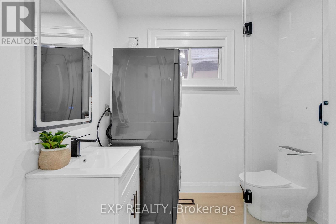
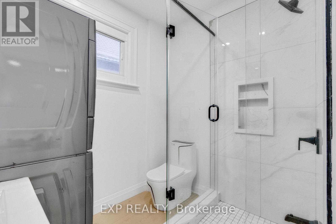
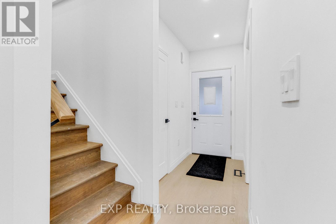
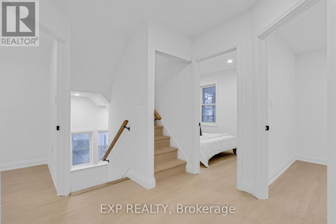
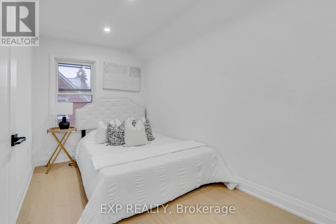
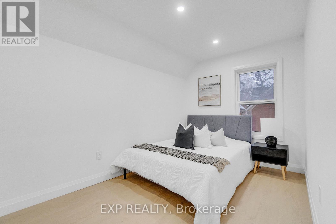
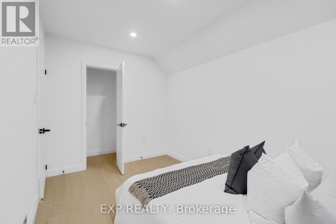
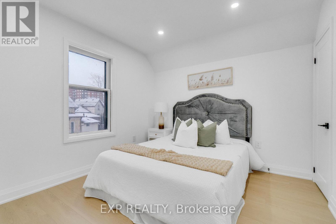
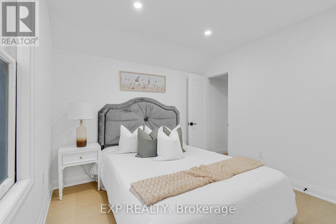
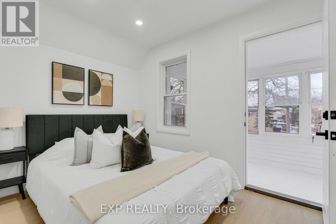
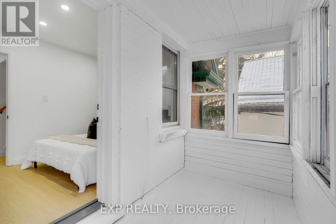
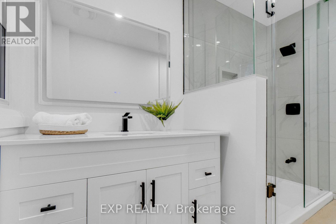
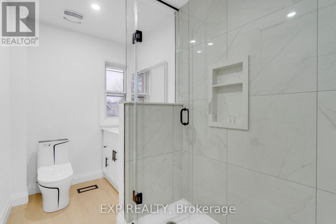
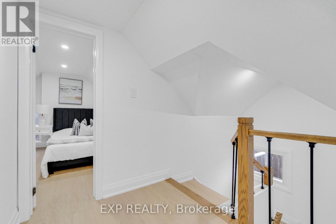
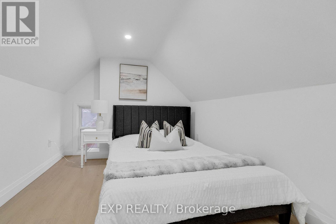
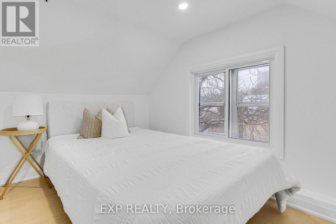
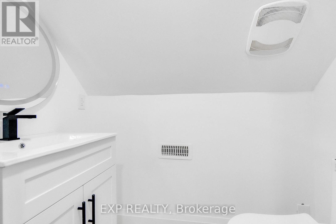
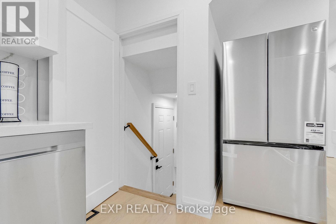
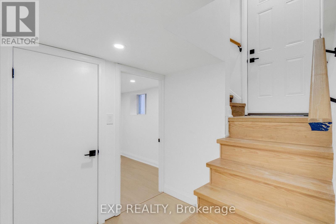
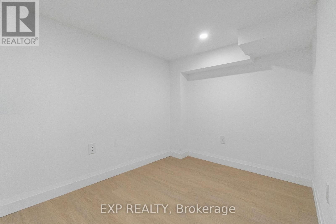
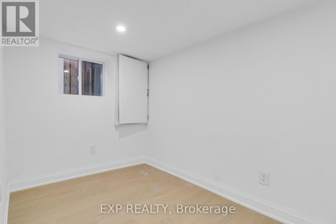
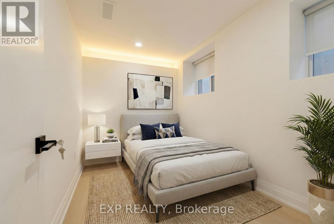
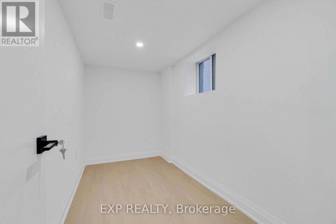
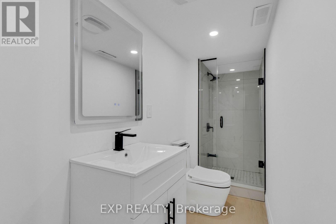
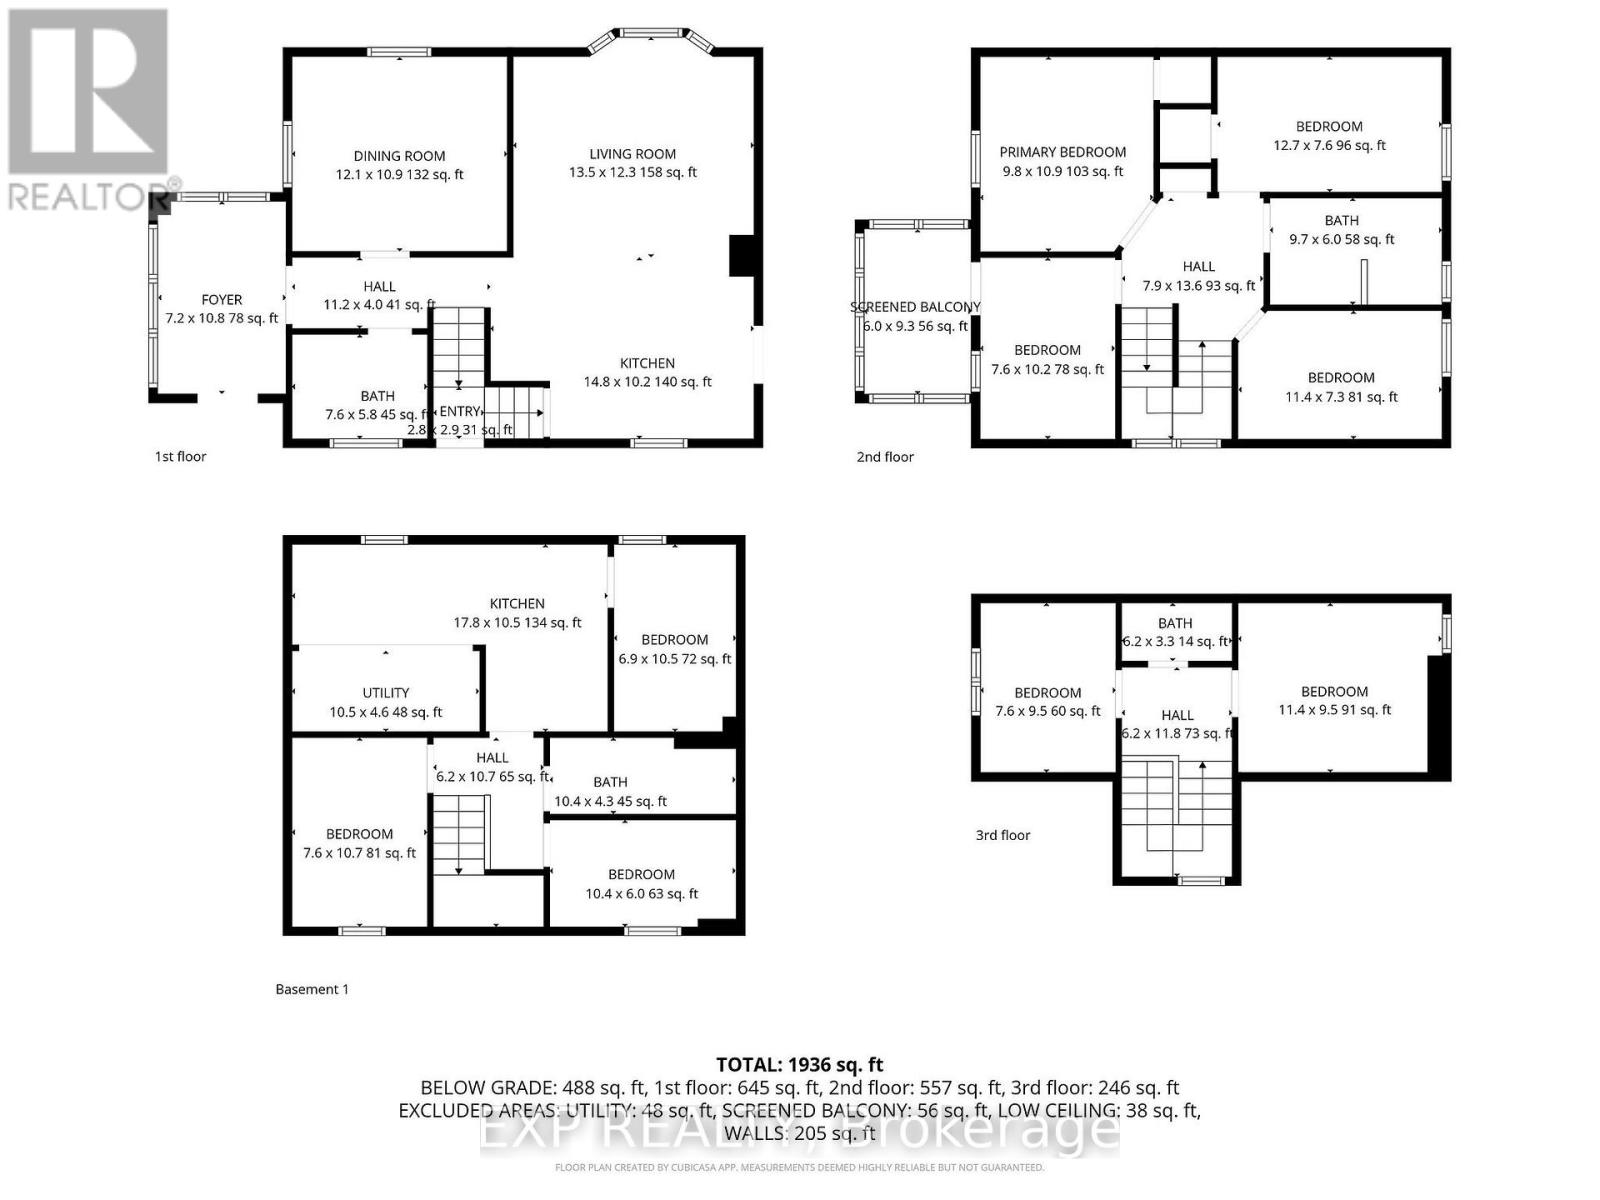
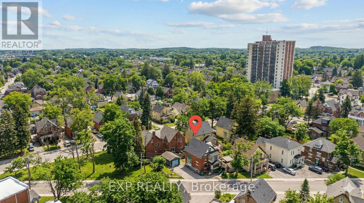
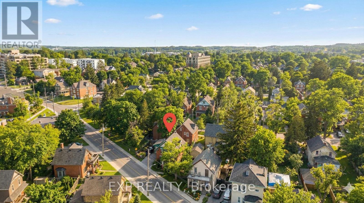
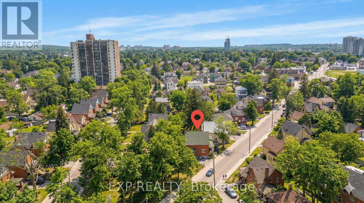
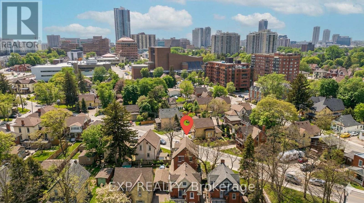
Welcome to 64 Lancaster Street East, a beautifully reimagined historic residence nestled beside Gordon Green in Kitchener's sought-after Central Frederick/East Ward neighbourhood. Combining timeless architectural charm with extensive professional renovations completed in 2026, this impressive 2.5-storey home offers exceptional space, comfort, and versatility. Step inside to discover soaring ceilings, original hardwood trim, elegant period moldings, and a stunning solid wood pocket door that preserves the home's historic character. Thoughtfully redesigned, the property features an incredible **10 bedrooms and 3 full bathrooms** across four levels, making it ideal for large or multi-generational families seeking generous living space. The main and upper levels offer seven bedrooms, including one on the main floor, four on the second floor, and two on the third floor. The basement provides three additional bedrooms, offering added flexibility for extended family, guests, or personal use. The home features **one kitchen**, two sets of washers and dryers, and updated mechanical systems for everyday convenience. Situated on an impressive lot with approximately **74 feet of frontage**, the property also boasts a detached single-car garage, a charming covered front porch, a second-storey sunroom, and inviting outdoor spaces. Enjoy an exceptional central location close to Centre In The Square, Kitchener Public Library, Kitchener Market, parks, public transit, and downtown amenities. Whether accommodating a growing family, multiple generations under one roof, or simply enjoying the luxury of extra space, **64 Lancaster Street East offers a rare combination of historic character, modern upgrades, and outstanding flexibility.** A truly unique opportunity in the heart of Kitchener. Book your private showing today! (id:13843)
Details
| MLS # | X14129774 |
|---|---|
| Listing Type | For Sale |
| Style | House |
| Status | Active |
| Days On Site | 11 |
| Listing Provided By | EXP REALTY | SUNNY DUGGAL |
Features
| Bed(s) | 9 |
|---|---|
| Bath(s) | 3 Total |
| SQ Feet | 1,500 |
| Garage | 4 |
| Basement | Y |
| Story(s) | 2 |
| Zoning | R-5 and 129U |
Interior
| Cooling | Central air conditioning |
|---|---|
| Heating | Forced air, Natural gas |
| Appliances | All, Water Heater |
| Fireplace Yes / No | No |
Exterior
| Lot Features | Irregular lot size, Flat site |
|---|---|
| Foundation Details | Stone |
Parking
| Parking Features | Detached Garage, Garage |
|---|---|
| Parking Total | 4 |
Utilities
| Sewer | Sanitary sewer |
|---|---|
| Water Source | Municipal water |
Taxes
| Tax Annual Amount | 3078 |
|---|
Area Information
| Province | ON |
|---|---|
| City | Kitchener |
| Postal Code | N2H1M6 |
| Listing VS Median (in N2H1M6) | |
Price: $660,000 low | high Med: $660,000 sqft: 1,500 low | high Med: 1,500 $ / sqft: $440 low | high Med: $440 On site: 11 low | high Med: 11 | |
Request a showing
Request a showing
Contact
Learn More About This Property

| Province | ON |
|---|---|
| City | Kitchener |
| Postal Code | N2H1M6 |
| Listing VS Median (in N2H1M6) | |
Price: $660,000 low | high Med: $660,000 sqft: 1,500 low | high Med: 1,500 $ / sqft: $440 low | high Med: $440 On site: 11 low | high Med: 11 | |