
6479 Stuart Crescent S,Peachland, BC V0H1X7
Peachland, BC V0H1X7


Description
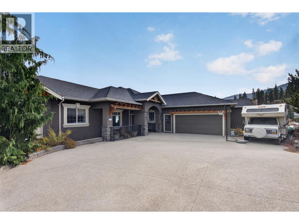
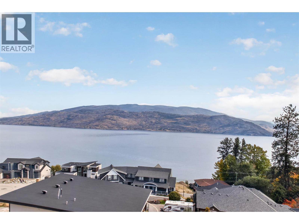
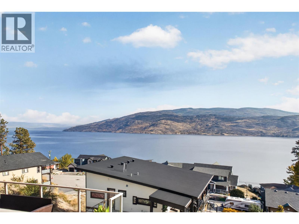
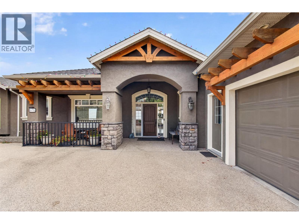
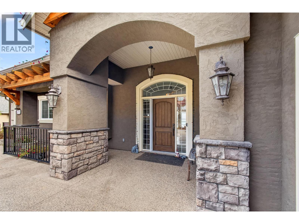
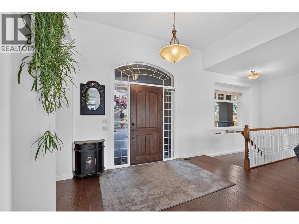
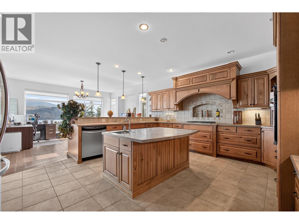
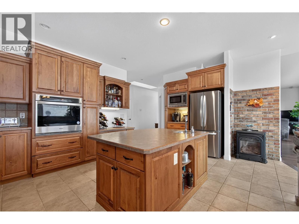
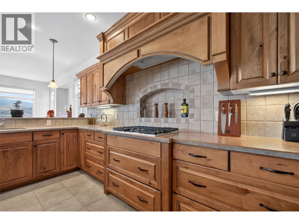
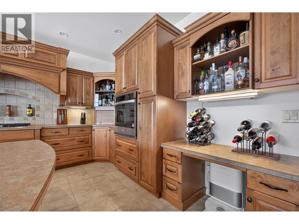
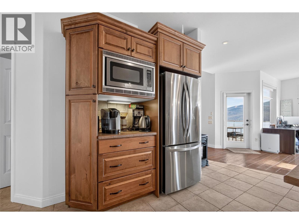
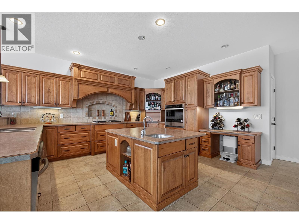
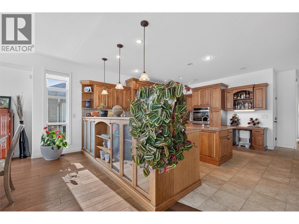
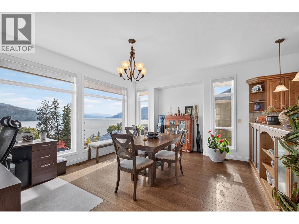
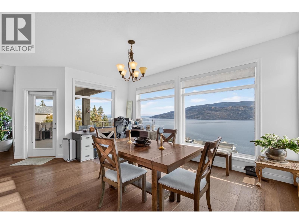
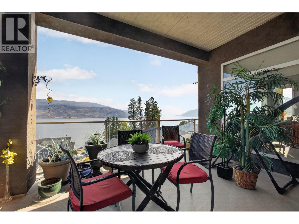
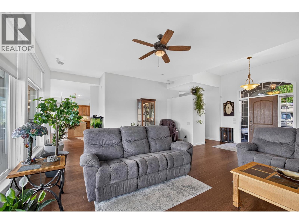
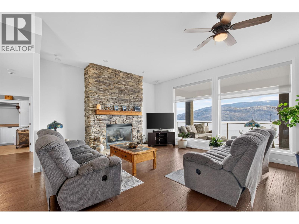
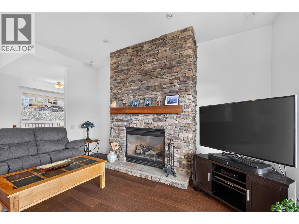
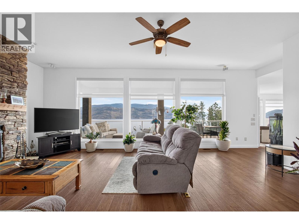
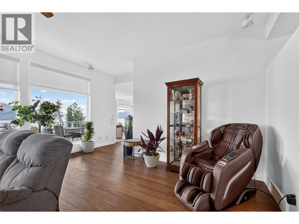
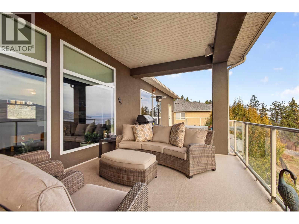
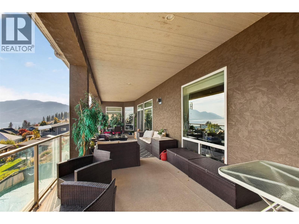
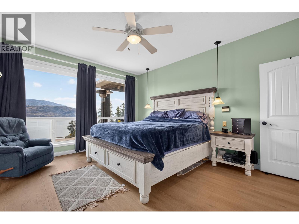
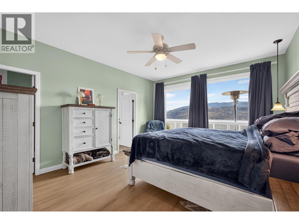
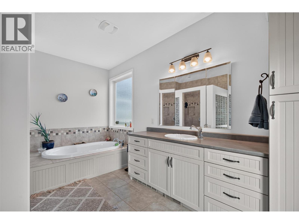
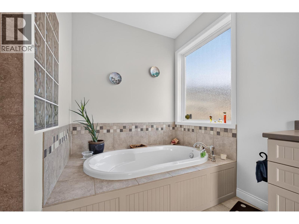
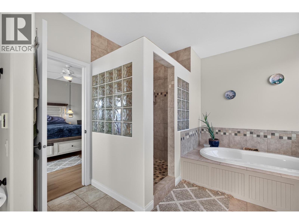
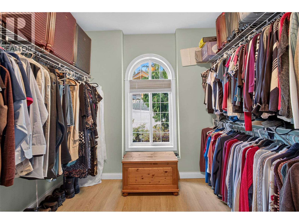
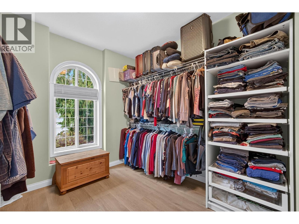
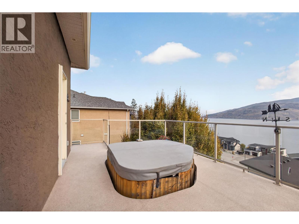
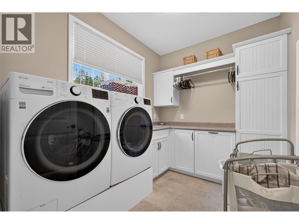
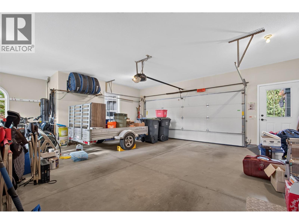
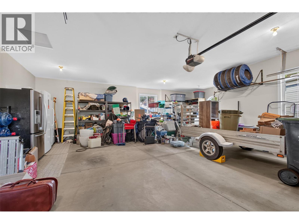
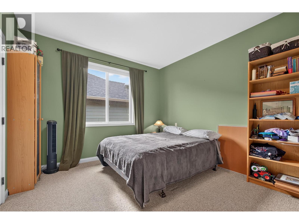
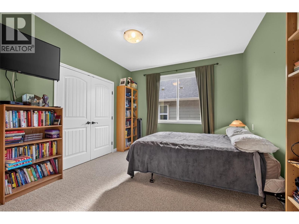
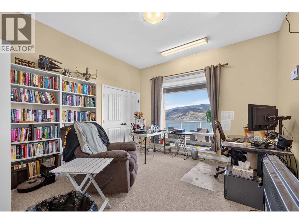
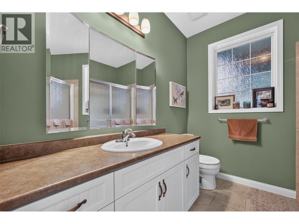
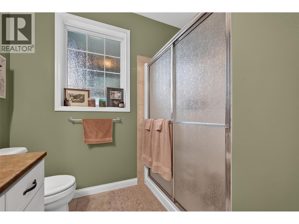
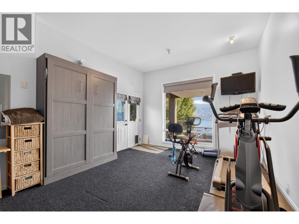
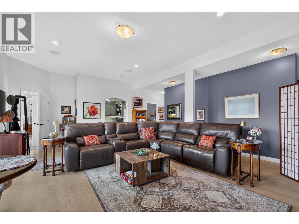
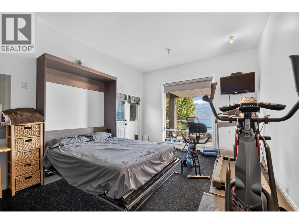
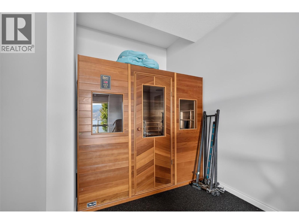
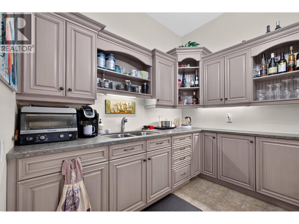
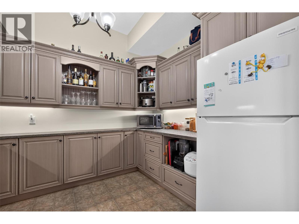
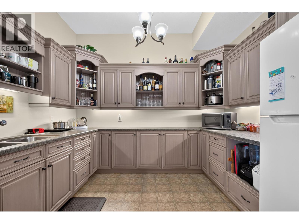
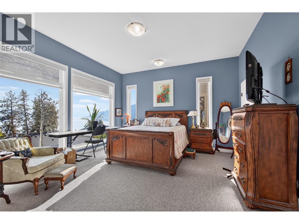
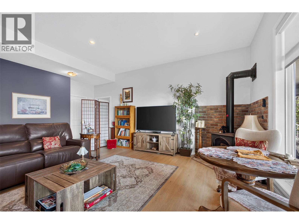
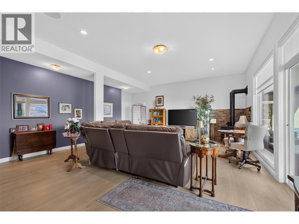
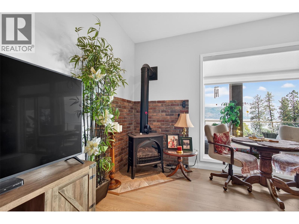
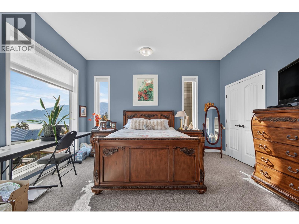
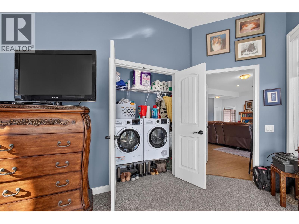
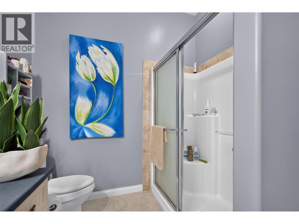
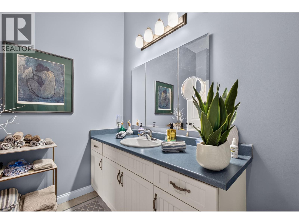
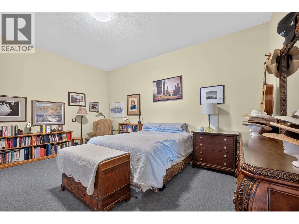
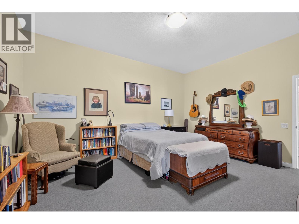
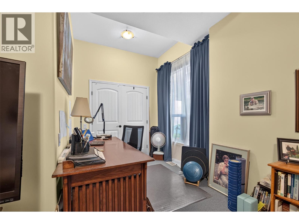
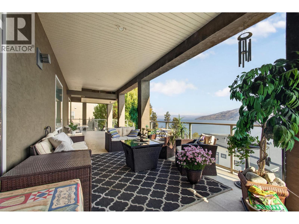
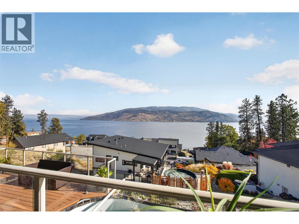
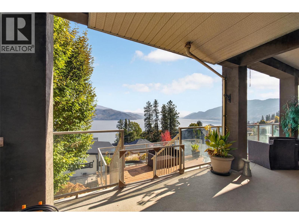
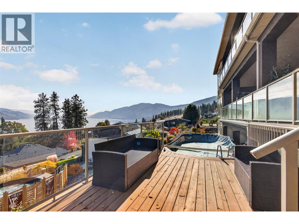
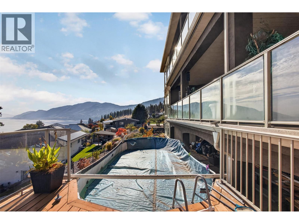
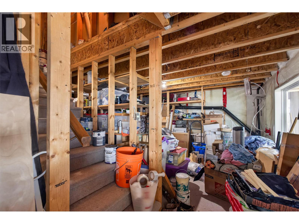
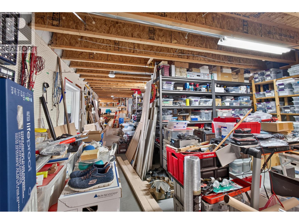
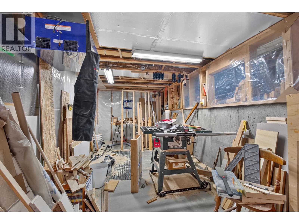
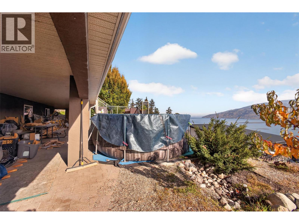
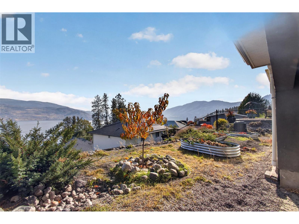
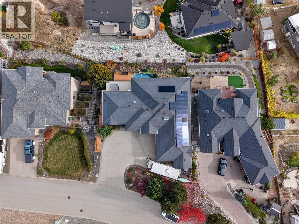
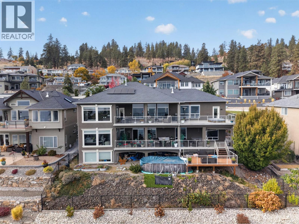
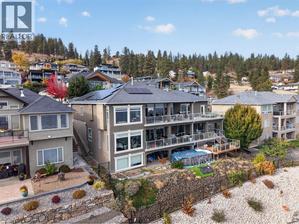
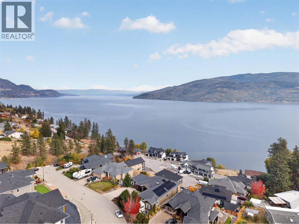
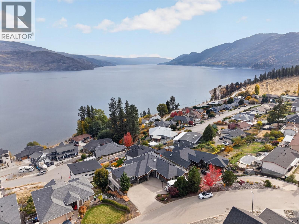
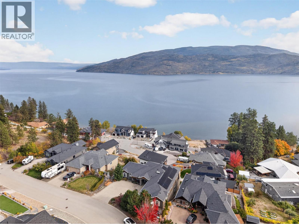
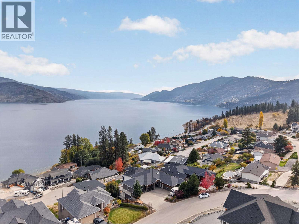
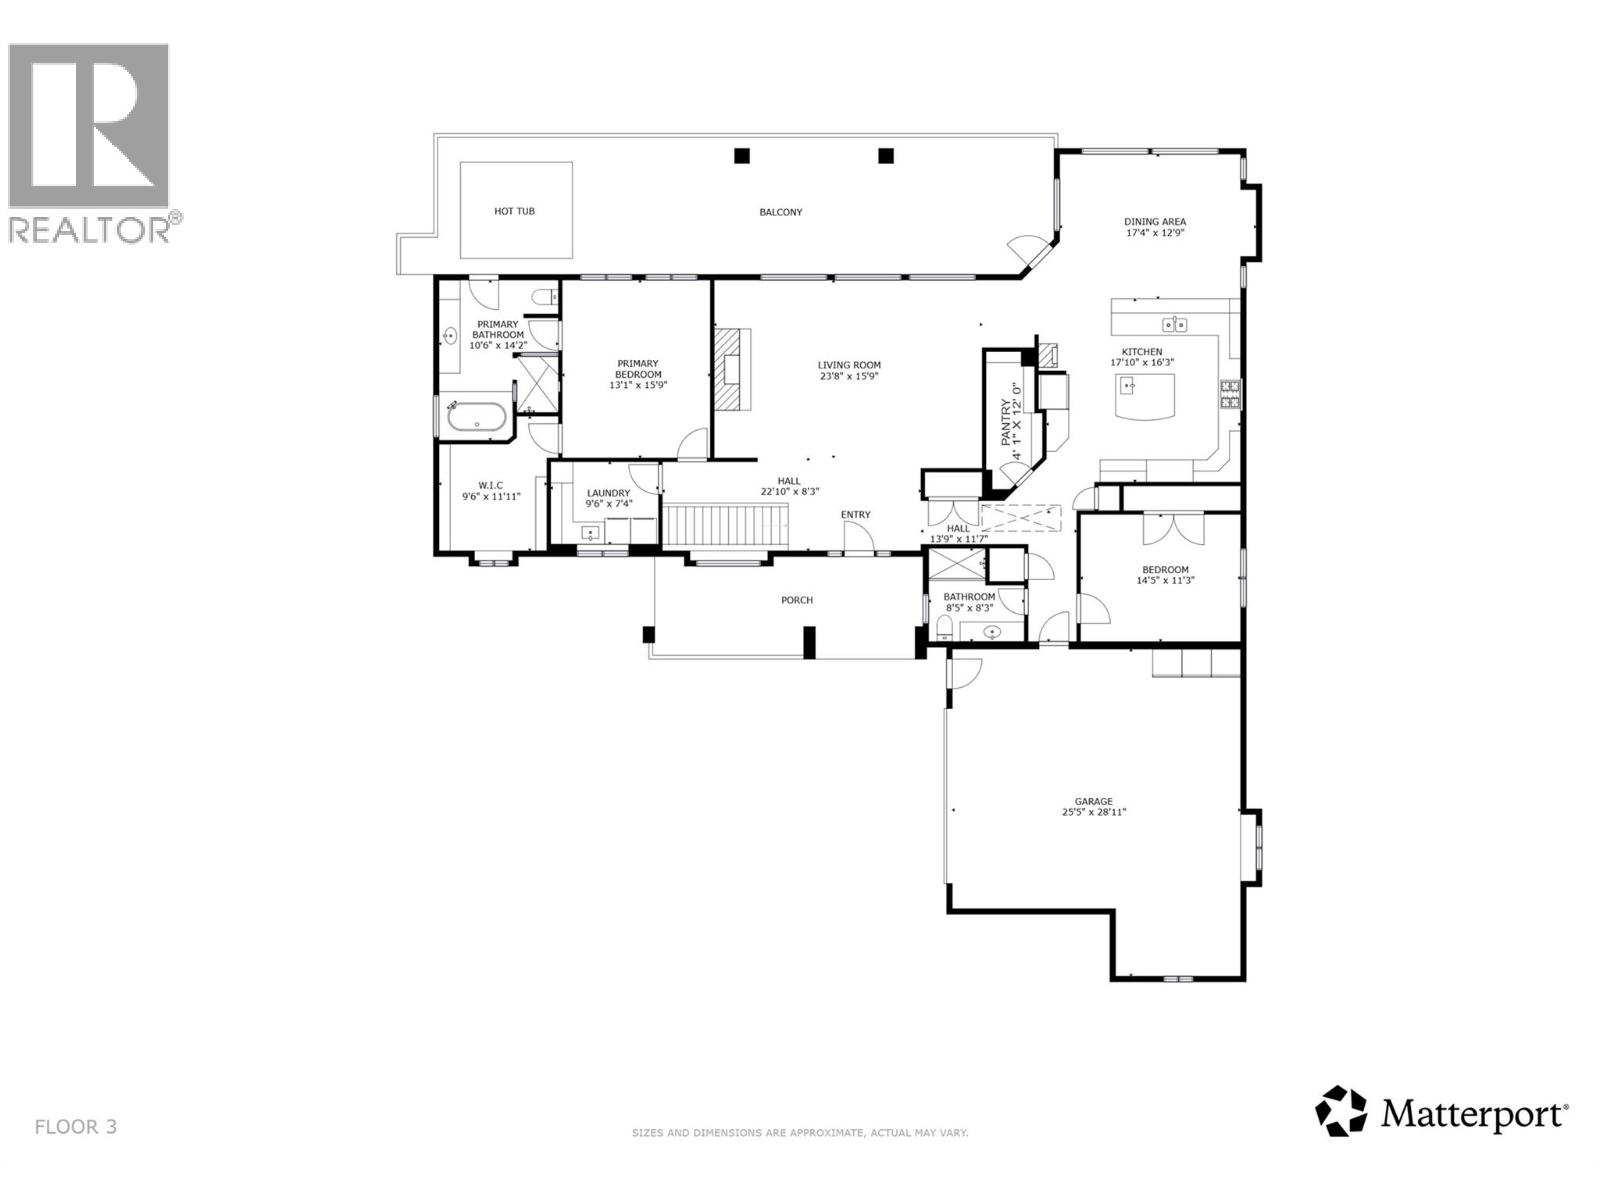
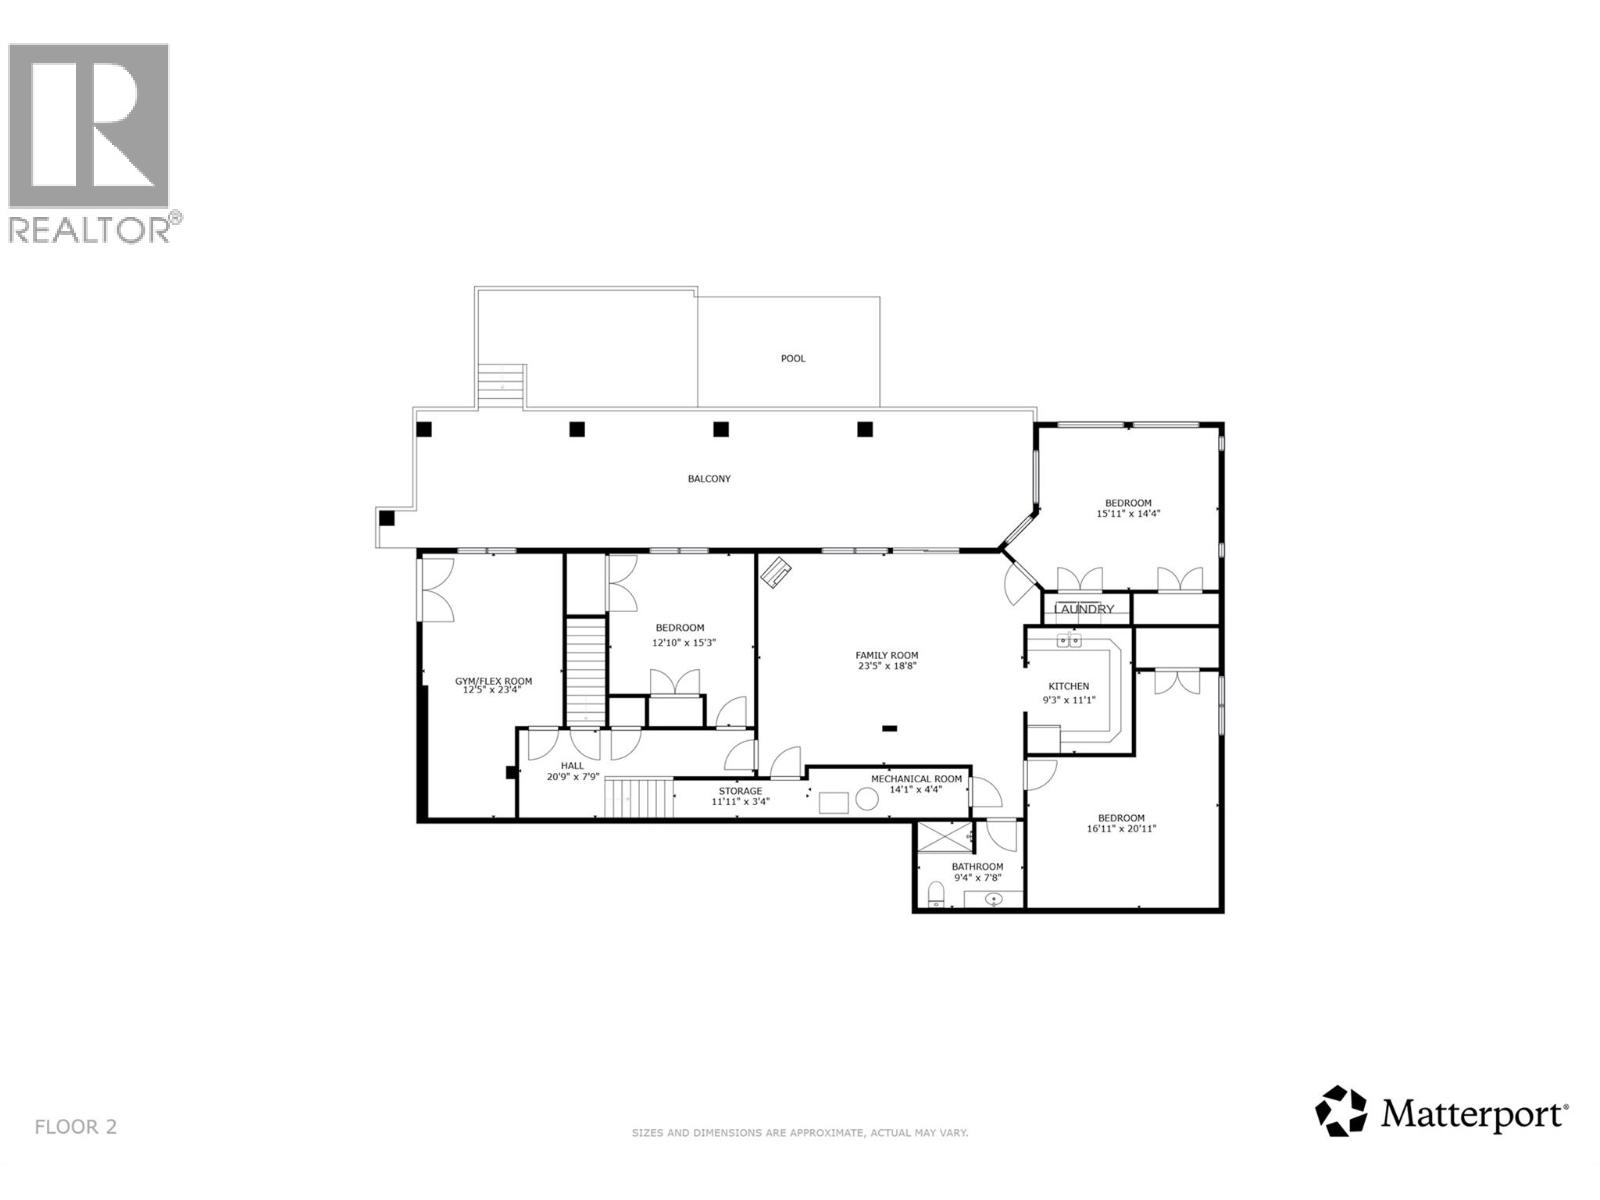
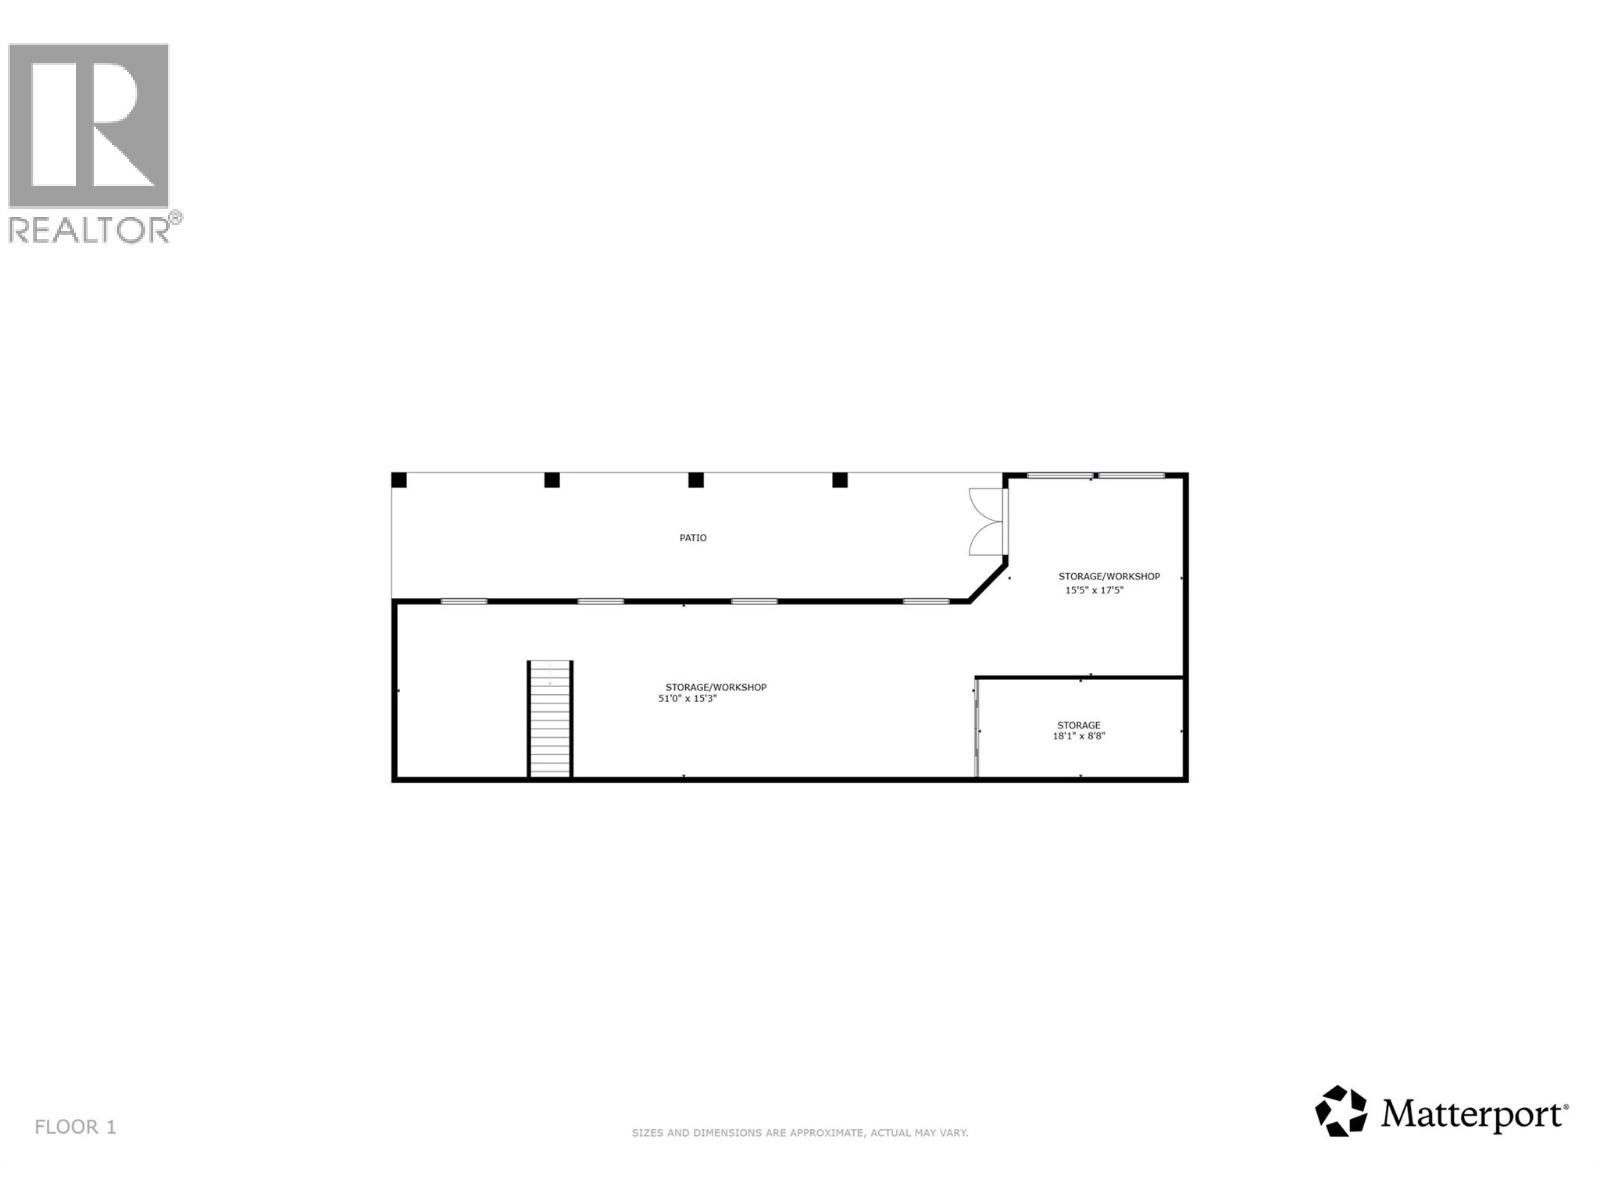
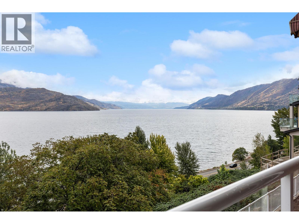
Stunning 5,400 sq. ft. walkout rancher offering unparalleled panoramic lake and valley views stretching from Kelowna to Naramata. Situated on a flat driveway, quiet desirable cul-de-sac, this exceptional 5-bedroom, 3-bathroom home perfectly combines luxury, functionality, and sustainable living with features like solar panels and an EV charger. The main level boasts 2 spacious bedrooms, including a luxurious primary retreat complete with a walk-in closet, a spa-like ensuite featuring a soaker tub, and direct access to a brand-new hot tub. Step further down to the lower deck to enjoy your private backyard pool oasis. At the heart of the home is a chef's gourmet kitchen outfitted with premium stainless steel appliances, a gas stove, a massive island, and an abundance of high-end cabinetry. A spectacular wrap-around patio surrounds the main floor, offering seamless indoor-outdoor living with breathtaking views and access from every single room. The lower walkout level features a bright and airy 2-bedroom in-law suite boasting impressive 10-foot ceilings, a modern kitchenette, in-suite laundry, and its own private patio. This property also includes additional unfinished basement space, perfect for future customization or extra storage. Complete with an oversized garage and workshop, a flat driveway with ample room for your RV or boat, this home is the ultimate Okanagan package. (id:374)
Details
| MLS # | 10404041 |
|---|---|
| Listing Type | For Sale |
| Style | House |
| Status | Active |
| Year | 2007 |
| Days On Site | 15 |
| Listing Provided By | Vantage West Realty Inc. | Nicole Joakimides |
Features
| Bed(s) | 5 |
|---|---|
| Bath(s) | 3 Total |
| SQ Feet | 5,085 |
| Garage | 2 |
| Basement | Y |
| Pool | Yes |
| Story(s) | 2 |
| Acreage | 0.22 |
| Water Front | Yes |
| Property View | Lake view, Mountain view, View (pa |
Interior
| Cooling | Central air conditioning |
|---|---|
| Heating | Forced air, See remarks |
| Appliances | Washer, Refrigerator, Range - Gas, Dishwasher, Dryer, Microwave, Oven - Built-In |
| Fireplace Yes / No | Yes |
| Fireplace Features | Free Standing Metal, Unknown |
| Fireplaces Total | 3 |
Exterior
| Security Features | Security system, Smoke Detector Only |
|---|---|
| Roof | Asphalt shingle, Unknown |
| Lot Features | Cul-de-sac, Private setting, Central island, Two Balconies |
Parking
| Parking Features | Attached Garage |
|---|---|
| Parking Total | 2 |
Utilities
| Sewer | Municipal sewage system |
|---|---|
| Water Source | Municipal water |
Taxes
| Tax Annual Amount | 7602.94 |
|---|
Area Information
| Province | BC |
|---|---|
| City | Peachland |
| Postal Code | V0H1X7 |
| Listing VS Median (in V0H1X7) | |
Price: $1,550,000 low | high Med: $1,074,900 sqft: 5,085 low | high Med: 2,540 $ / sqft: $305 low | high Med: $424 On site: 15 low | high Med: 185 | |
Request a showing
Request a showing
Contact
Learn More About This Property

| Province | BC |
|---|---|
| City | Peachland |
| Postal Code | V0H1X7 |
| Listing VS Median (in V0H1X7) | |
Price: $1,550,000 low | high Med: $1,074,900 sqft: 5,085 low | high Med: 2,540 $ / sqft: $305 low | high Med: $424 On site: 15 low | high Med: 185 | |
 | $1,299,0006447 Renfrew RoadPeachland, BC V0H1X7 |