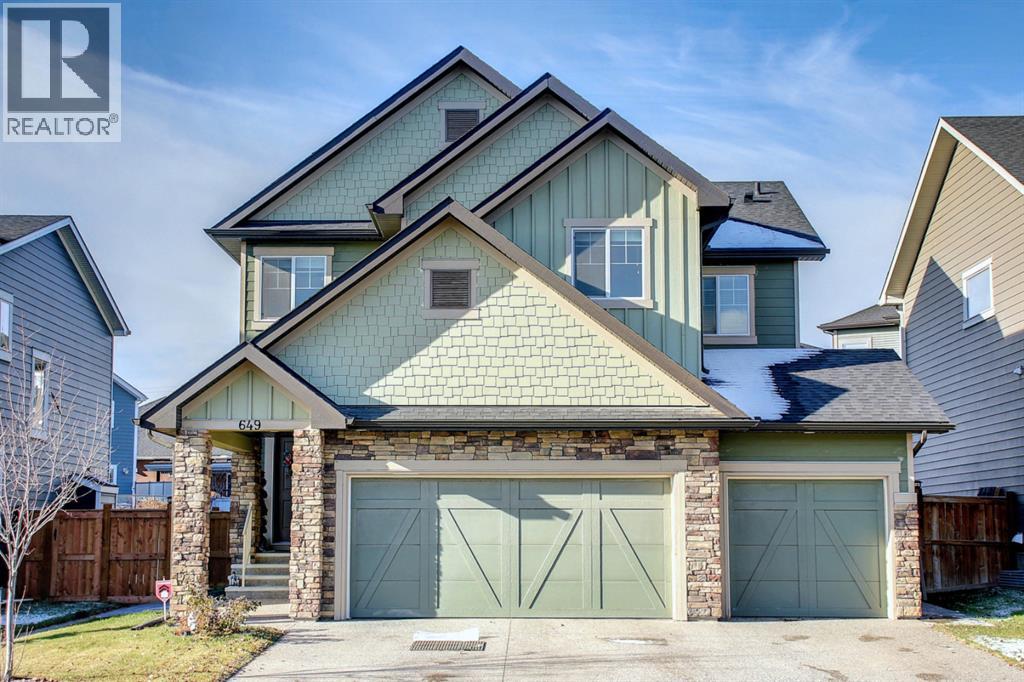
649 Marina Drive,Chestermere, AB T1X0C5
Chestermere, AB T1X0C5

Description
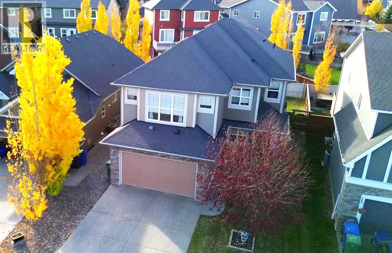
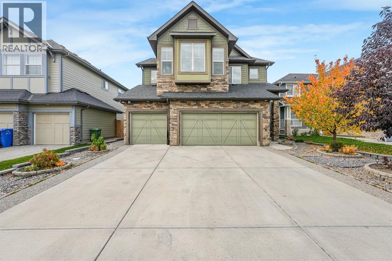
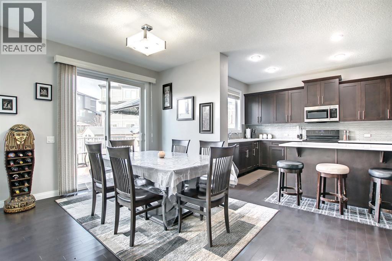
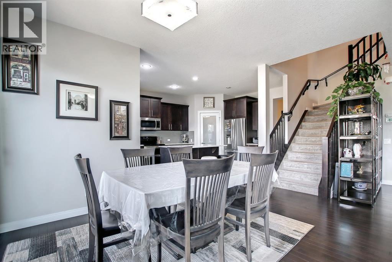
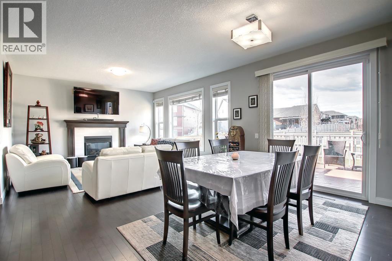
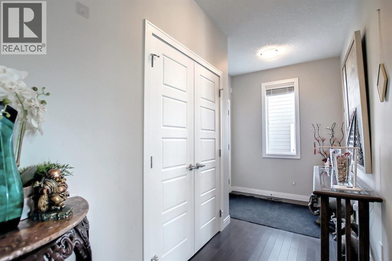
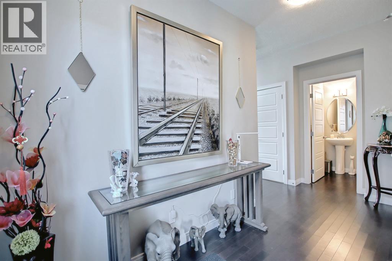
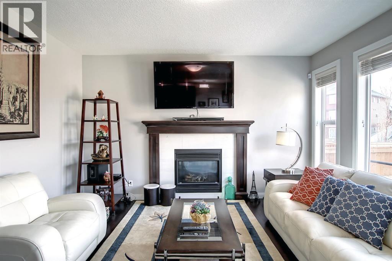
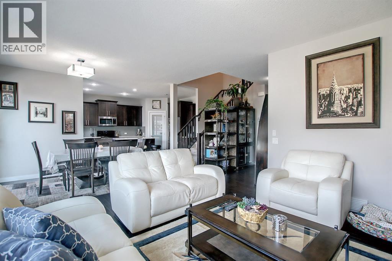
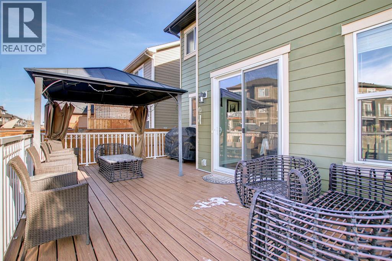
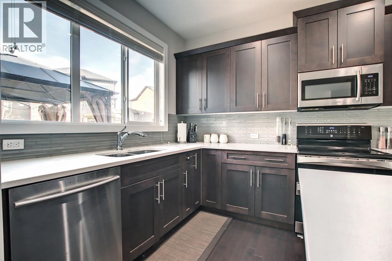
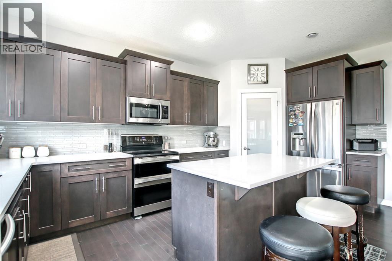
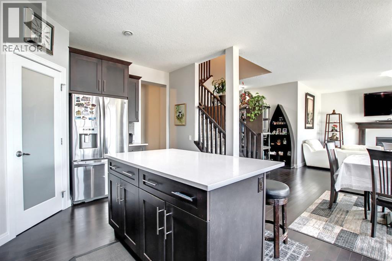
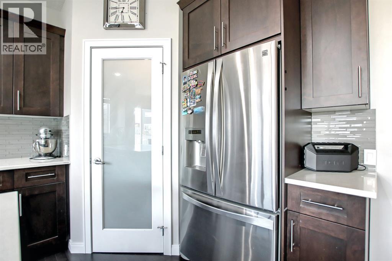
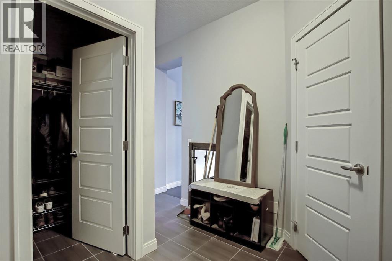
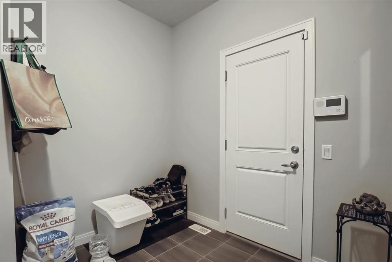
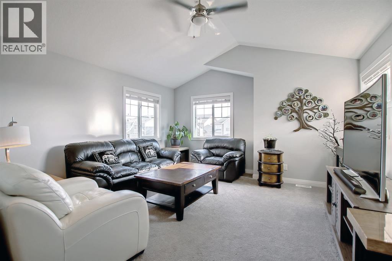
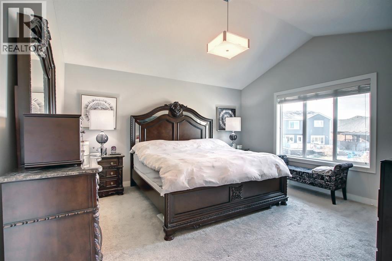
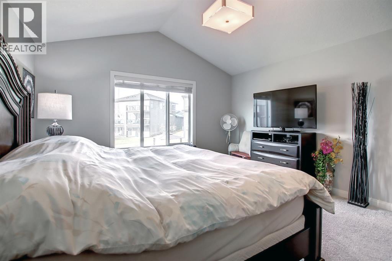
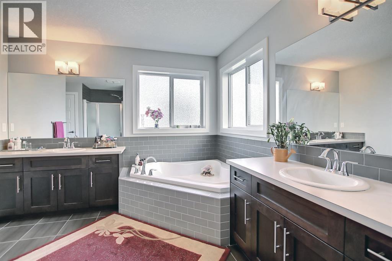
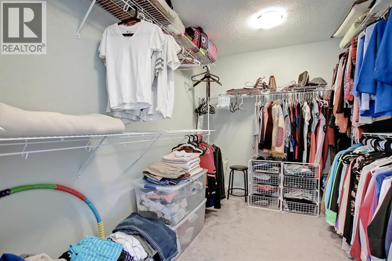
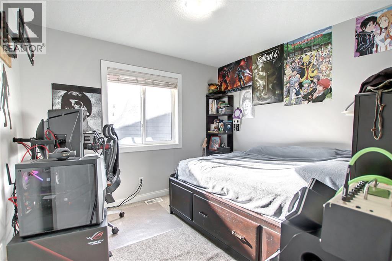
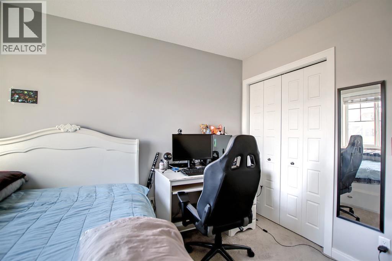
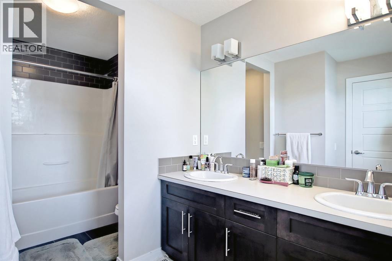
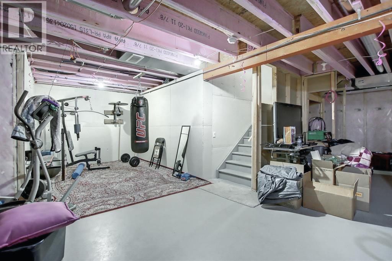
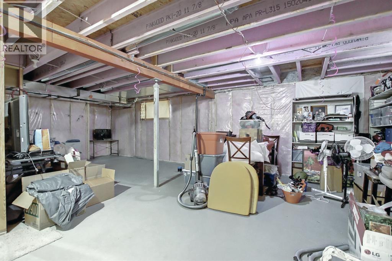
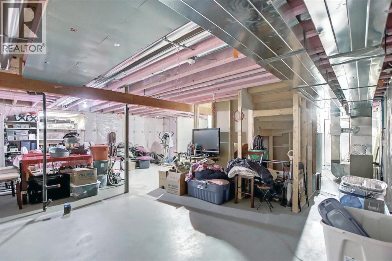
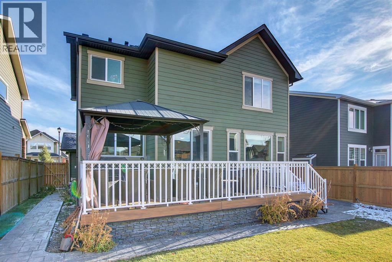
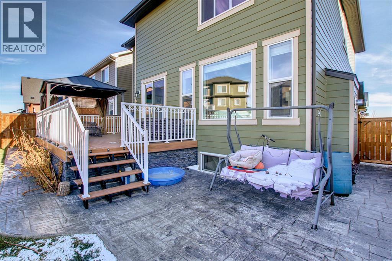
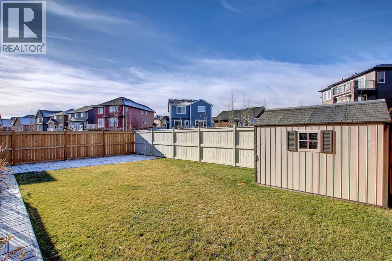
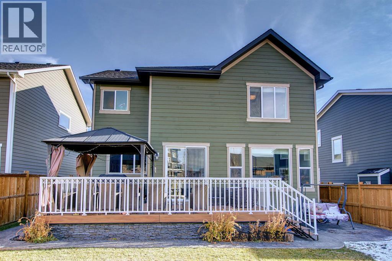
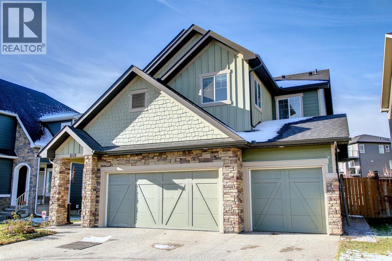
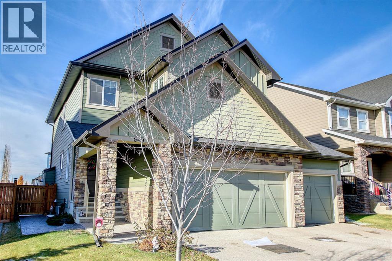
Welcome home-and fall in love with this stunning triple-car garage property, offering a spacious, bright, and thoughtfully designed floor plan perfect for family living and entertaining.Step into the bright and roomy entranceway, complete with plenty of space for a bench and a double-door closet-ideal for storing all your outdoor gear. Need a home office or study? You'll find a generously sized room just off the family room, making it a perfect workspace, study, or flex room.The inviting family room features a beautiful gas fireplace and large windows, filling the space with an abundance of natural light. The open-concept dining area and kitchen create the perfect gathering space for family and friends.The tastefully designed kitchen offers plenty of natural light, a generous island ideal for casual meals and entertaining, and a large walk-through pantry leading directly to the garage. Grocery shopping has never been easier-simply park in the garage and conveniently unload your groceries directly into the pantry.Upstairs, you'll discover a spacious bonus room with a lovely vaulted ceiling, along with the convenience of an upper-level laundry room. With three bedrooms, this home provides plenty of room for a growing family.The primary bedroom is a true retreat, featuring a beautiful vaulted ceiling, spacious dressing room, and luxurious 5-piece ensuite. The additional 5-piece bathroom includes a dual vanity, providing plenty of space and convenience for the family.Step outside and enjoy the beautifully finished outdoor space. The low-maintenance composite decking and stamped-concrete landscaping create an attractive and functional backyard that is perfect for relaxing, entertaining, and enjoying the outdoors.And there's more! This property offers lake access for a small fee, with a boat launch available and the lake within walking distance. Enjoy boating, recreation, and a relaxed lakeside lifestyle right in your own community.This stunning home trul y has it all-space, style, functionality, a triple-car garage, beautiful outdoor living, and lake access. Perfect for a growing family! (id:374)
Details
| MLS # | A2341582 |
|---|---|
| Listing Type | For Sale |
| Style | House |
| Status | Active |
| Year | 2015 |
| Days On Site | 68 |
| Listing Provided By | Century 21 Bravo Realty | Joanna Dam |
Features
| Bed(s) | 3 |
|---|---|
| Bath(s) | 3 Total |
| SQ Feet | 2,419 |
| Garage | 6 |
| Basement | Y |
| Story(s) | 2 |
| Zoning | R-1 |
| Acreage | 0.13 |
Interior
| Cooling | None |
|---|---|
| Heating | Forced air |
| Appliances | Washer, Refrigerator, Dishwasher, Stove, Dryer |
| Fireplace Yes / No | Yes |
| Fireplaces Total | 1 |
Exterior
| Lot Features | Parking |
|---|---|
| Foundation Details | Poured Concrete |
| Fencing | Fence |
Parking
| Parking Features | Attached Garage |
|---|---|
| Parking Total | 6 |
Taxes
| Tax Annual Amount | 818000 |
|---|---|
| Tax Block | 42 |
| Tax Lot | 16 |
| Tax Year | 2025 |
Area Information
| Province | AB |
|---|---|
| City | Chestermere |
| Postal Code | T1X0C5 |
| Community Name | Westmere |
| Listing VS Median (in Westmere) | |
Price: $708,000 low | high Med: $674,900 sqft: 2,419 low | high Med: 2,235 $ / sqft: $293 low | high Med: $302 On site: 68 low | high Med: 26 | |
Request a showing
Request a showing
Contact
Learn More About This Property

| Province | AB |
|---|---|
| City | Chestermere |
| Postal Code | T1X0C5 |
| Community Name | Westmere |
| Listing VS Median (in Westmere) | |
Price: $708,000 low | high Med: $674,900 sqft: 2,419 low | high Med: 2,235 $ / sqft: $293 low | high Med: $302 On site: 68 low | high Med: 26 | |