New Listing
6507 French Avenue,London South (South V), ON N6P0G5
London South (South V), ON N6P0G5

Description
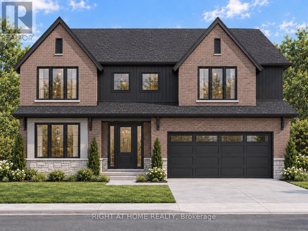
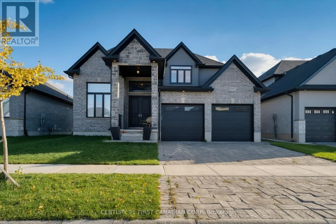
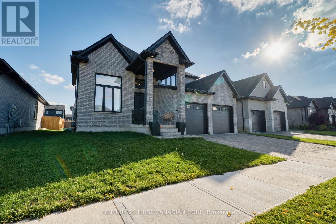
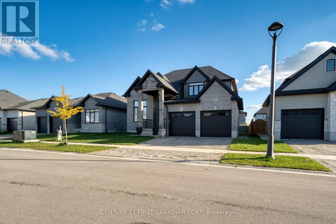
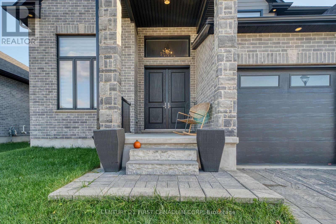
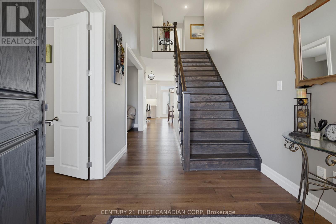
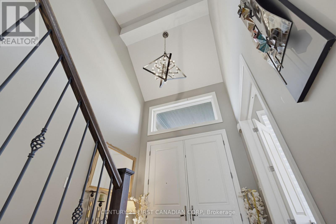
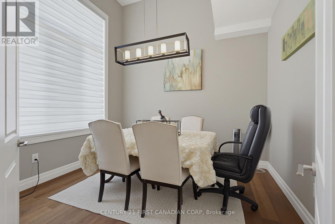
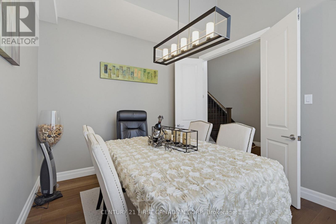
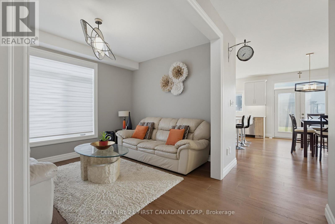
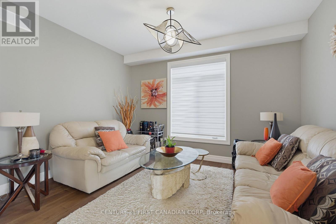
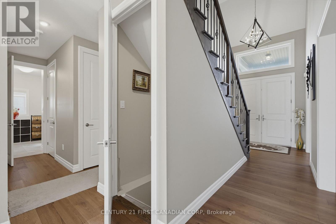
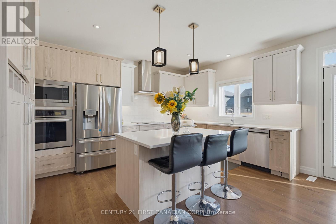
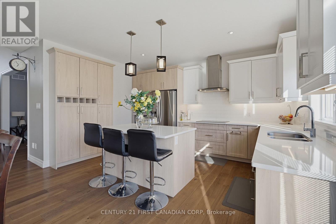
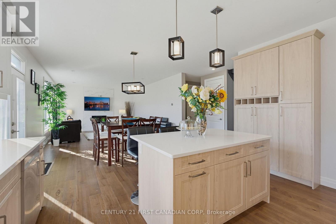
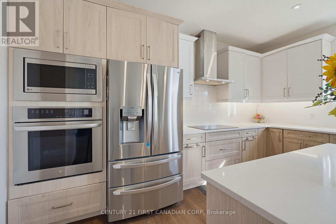
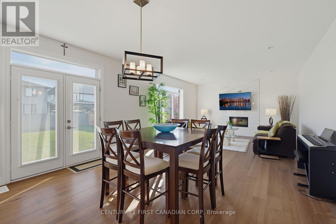
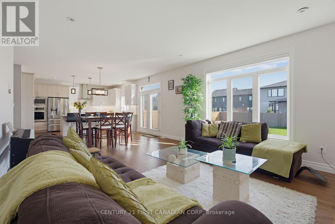
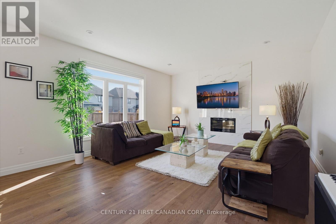
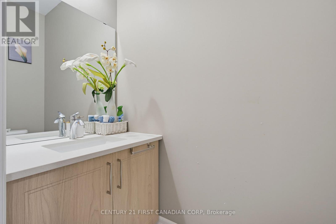
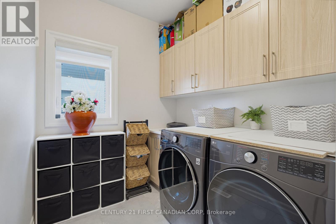
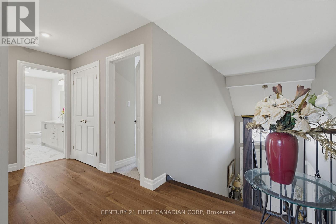
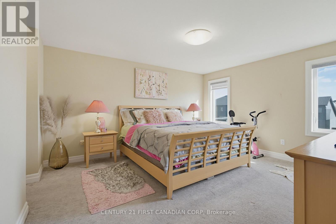
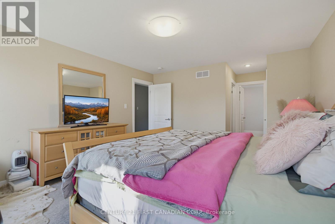
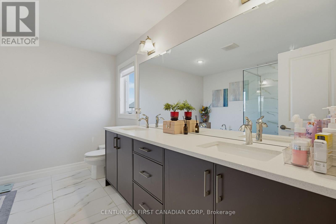
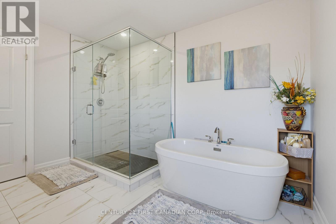
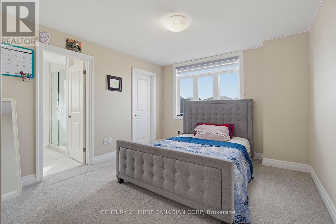
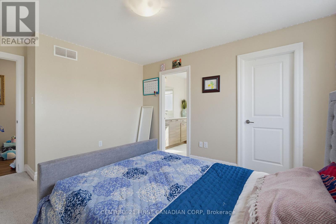
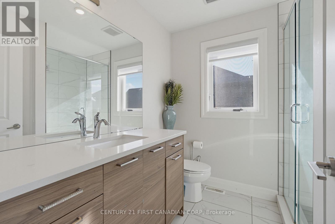
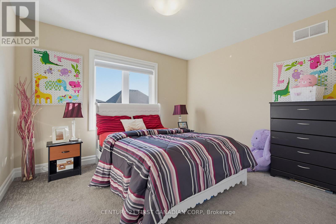
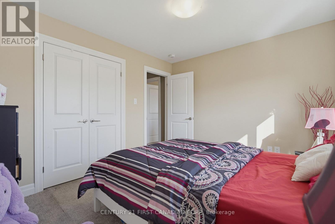
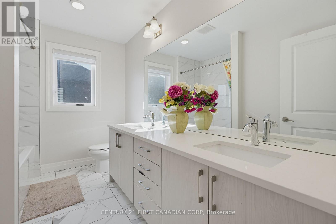
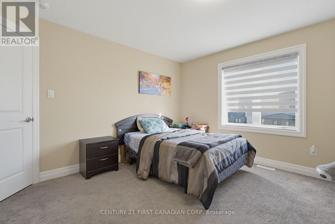
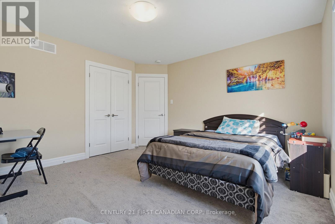
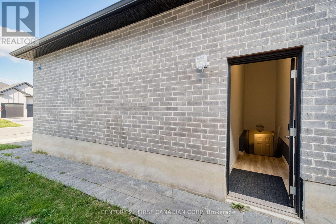
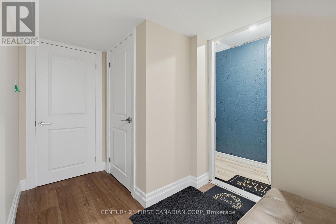
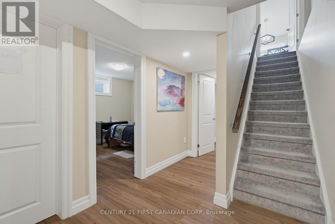
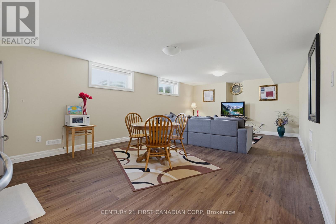
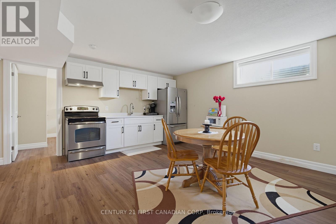
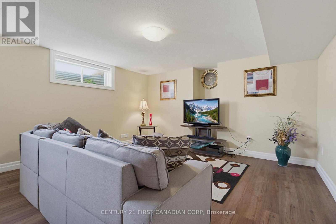
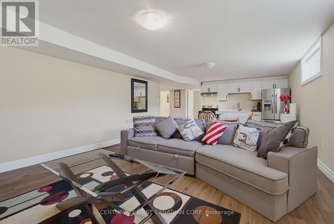
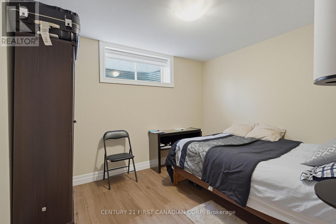
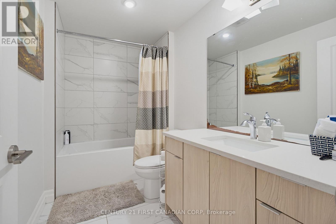
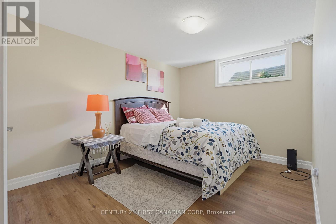
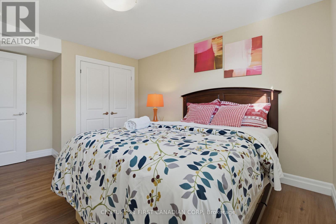
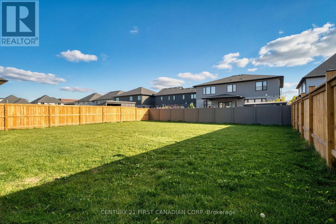
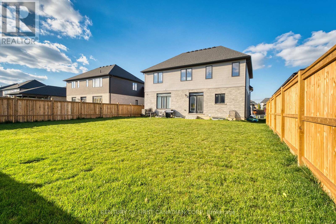
Client RemarksLocated in a booming neighborhood in Southwest London. Two Bedroom Apartment in the Basement with separate Entrance. This stunning 5-year-old modern home seamlessly combines elegance, space, and incredible potential. Upon entering, you'll be greeted by an impressive 16-foot cathedral foyer that opens onto a light-filled main floor with hardwood flooring throughout, featuring a home office, a refined dining room, a spacious living room, and a kitchen highlighted by premium granite countertops. Designed perfectly for family living, the upper level boasts four bedrooms and three full bathrooms, including a luxurious primary suite and a second bedroom with its own private ensuite. The builder-finished basement spans nearly 1,000 sq. ft. and features two bedrooms, a bathroom, a spacious living area, a full kitchen, and a separate side entrance making it ideal for rental income, a multi-generational suite, or an Airbnb. Granite countertops extend across all five bathrooms and both kitchens, while expansive windows flood the entire home with continuous natural light. The property also includes a fully paid-off hot water system with no monthly rental fees. Outside, a massive, blank-canvas backyard of nearly 2,500 sq. ft. offers the perfect setting for a pool or your ultimate outdoor oasis. Complete with a double garage, parking for four additional vehicles, and located just 100 meters from a park and White Pine Public School, 2 minutes from the YMCA and local amenities, under 2 km from top French and English schools, and only 6 minutes from the 401, this turn-key home delivers an unmatched quality of life (id:13843)
Details
| MLS # | X14189526 |
|---|---|
| Listing Type | For Sale |
| Style | House |
| Status | Active |
| Days On Site | 1 |
| Listing Provided By | CENTURY 21 FIRST CANADIAN CORP | Dharam Veer Saini |
Features
| Bed(s) | 6 |
|---|---|
| Bath(s) | 5 Total |
| SQ Feet | 2,500 |
| Garage | 4 |
| Basement | Y |
| Story(s) | 2 |
| Zoning | R2-4(2) |
| Property View | City view |
Interior
| Cooling | Central air conditioning |
|---|---|
| Heating | Forced air, Natural gas |
| Appliances | Washer, Refrigerator, Dishwasher, Stove, Oven, Dryer, Cooktop, Water Heater |
| Fireplace Yes / No | Yes |
| Fireplaces Total | 1 |
Exterior
| Security Features | Smoke Detectors |
|---|---|
| Lot Features | Flat site, Dry, Sump Pump, In-Law Suite |
| Foundation Details | Poured Concrete |
Parking
| Parking Features | Attached Garage, Garage |
|---|---|
| Parking Total | 4 |
Utilities
| Utilities | Sewer, Electricity, Cable |
|---|---|
| Sewer | Sanitary sewer |
| Water Source | Municipal water |
Taxes
| Tax Annual Amount | 7879 |
|---|
Area Information
| Province | ON |
|---|---|
| City | London South (South V) |
| Postal Code | N6P0G5 |
| Listing VS Median (in N6P0G5) | |
Price: $949,900 low | high Med: $949,900 sqft: 2,500 low | high Med: 2,500 $ / sqft: $380 low | high Med: $380 On site: 1 low | high Med: 1 | |
Request a showing
Request a showing
Contact
Learn More About This Property

| Province | ON |
|---|---|
| City | London South (South V) |
| Postal Code | N6P0G5 |
| Listing VS Median (in N6P0G5) | |
Price: $949,900 low | high Med: $949,900 sqft: 2,500 low | high Med: 2,500 $ / sqft: $380 low | high Med: $380 On site: 1 low | high Med: 1 | |