6602 Opera Glass Crescent,Mississauga (Meadowvale Village), ON L5W1R8
Mississauga (Meadowvale Village), ON L5W1R8

Description
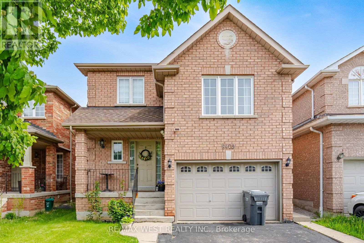
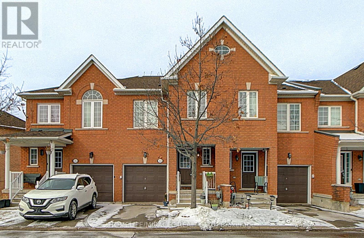
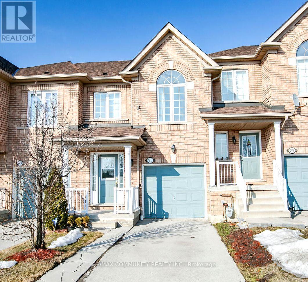
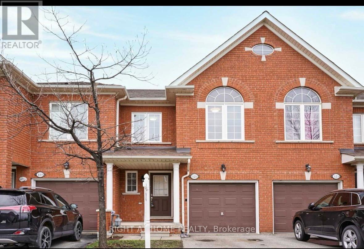
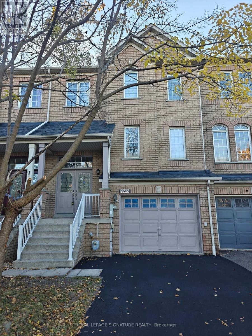
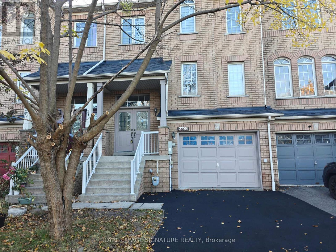
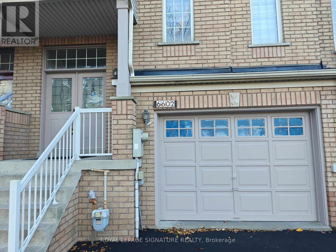
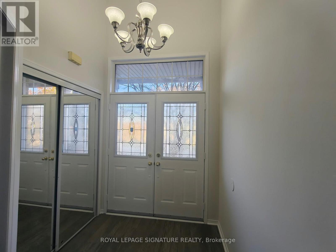
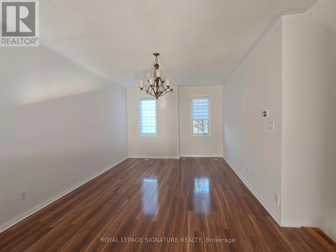
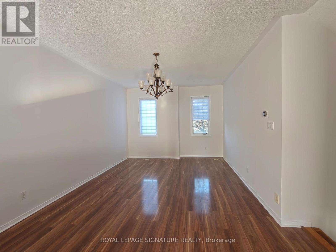
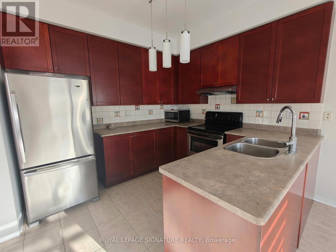
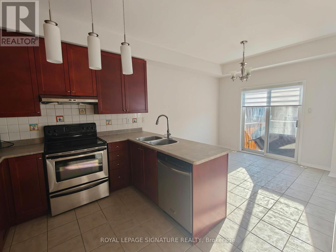
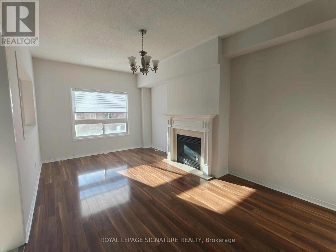
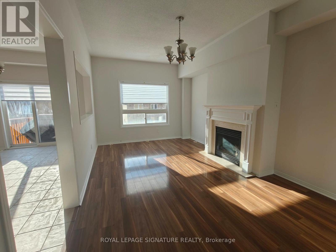
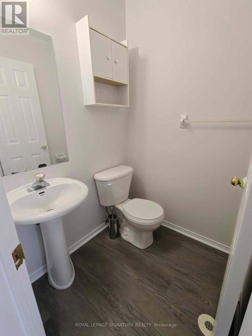
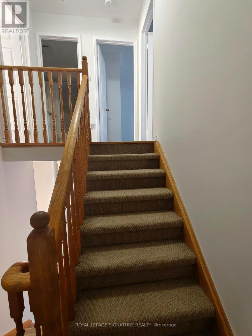
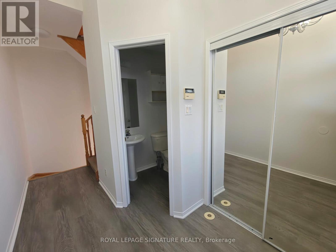
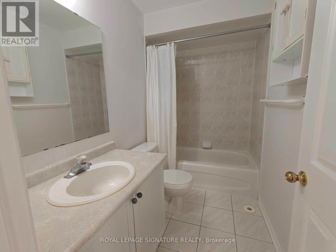
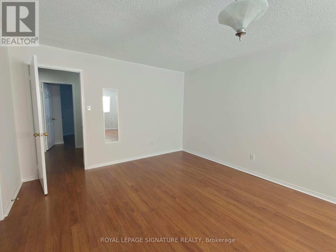
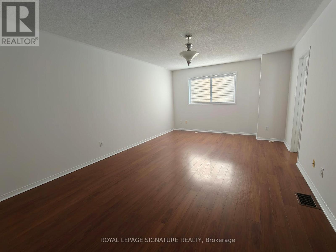
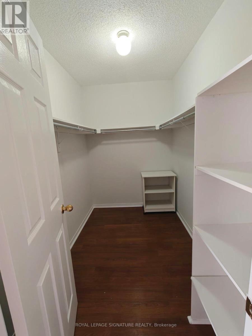
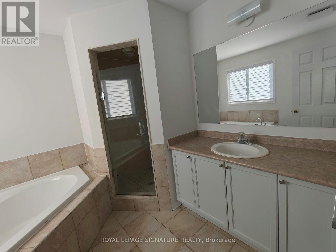
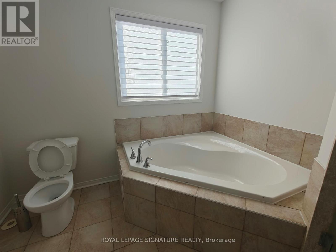
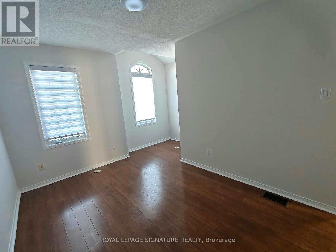
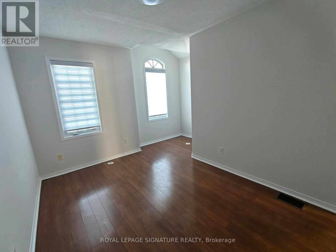
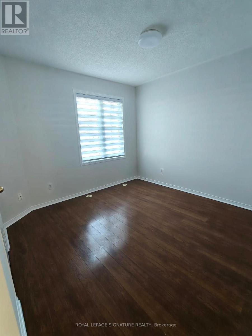
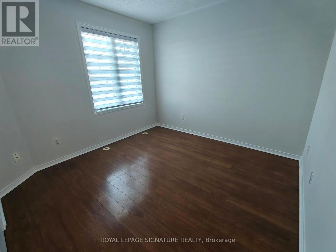
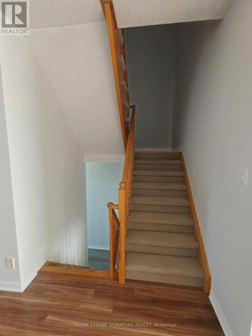
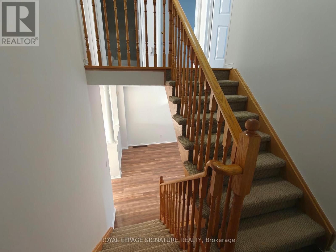
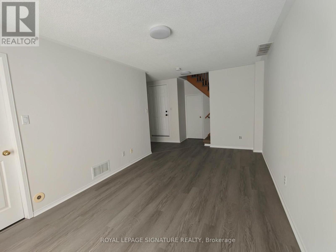
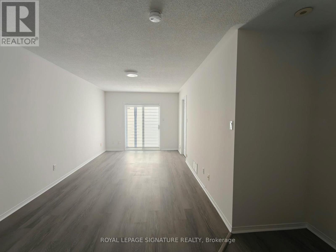
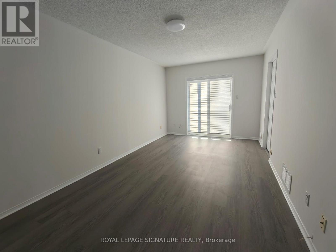
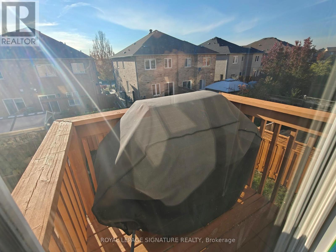
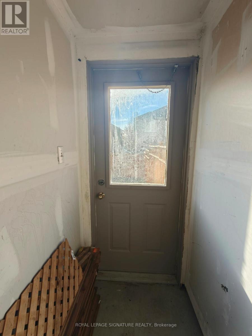
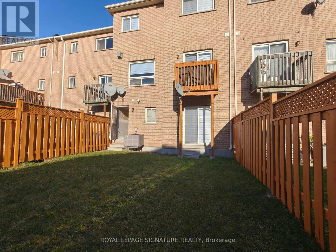
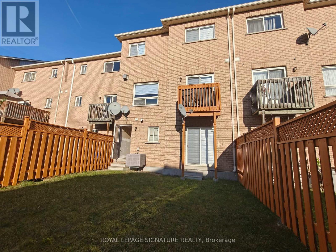
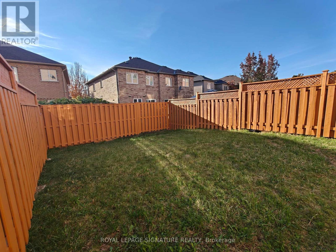
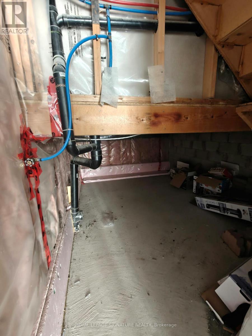
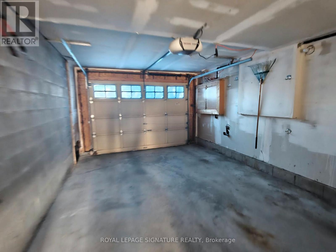
**Absolutely Beautiful Freehold Townhome for Lease in Heartland, Mississauga** Welcome to this stunning **1,931 sq. ft. freehold townhome** located in the highly sought-after **Heartland community of Mississauga**. This bright and spacious home features an **open-concept layout** filled with natural sunlight throughout the day. Laminate floors throughout the house for easy living. The main level offers a large kitchen with **upgraded cabinetry, ceramic backsplash, stainless steel appliances**,Breakfast area which leads you to deck for entertaining and a cozy family room with a fireplace. The **finished walk-out basement** provides additional living space and convenient **access to both the garage and backyard**. Upstairs, you'll find a spacious primary bedroom complete with a **5-piece ensuite featuring a soaker tub and separate shower**.other 2 bedrooms are good size for teenage kids. Additional highlights include **New Blinds, a double-door foyer entrance, and direct garage access to the backyard**. Perfectly situated in a family-friendly neighborhood, this home is just minutes from **Highways 401 & 407, Heartland Town Centre, Costco, public transit, libraries, parks, and everyday amenities**. Families will appreciate the proximity to **top-rated schools**, including **St. Marcellinus Secondary School, David Leeder Middle School, and Mississauga Secondary School**, with both Catholic and public schools within walking distance. A wonderful opportunity to lease a beautiful family home in one of Mississauga's most sought-after neighborhoods. Schedule your private viewing today! The townhouse has recently undergone renovations with fresh paint, fully fenced backyard, new window coverings, fresh light fixtures and is professionally cleaned - ready to move (id:374)
Details
| MLS # | W14125172 |
|---|---|
| Listing Type | For Sale |
| Style | House |
| Status | Active |
| Days On Site | 13 |
| Listing Provided By | ROYAL LEPAGE SIGNATURE REALTY | MAYA GARG |
Features
| Bed(s) | 3 |
|---|---|
| Bath(s) | 3 Total |
| SQ Feet | 1,500 |
| Garage | 3 |
| Basement | Y |
| Story(s) | 2 |
| Property View | City view, View |
Interior
| Cooling | Central air conditioning |
|---|---|
| Heating | Forced air, Natural gas |
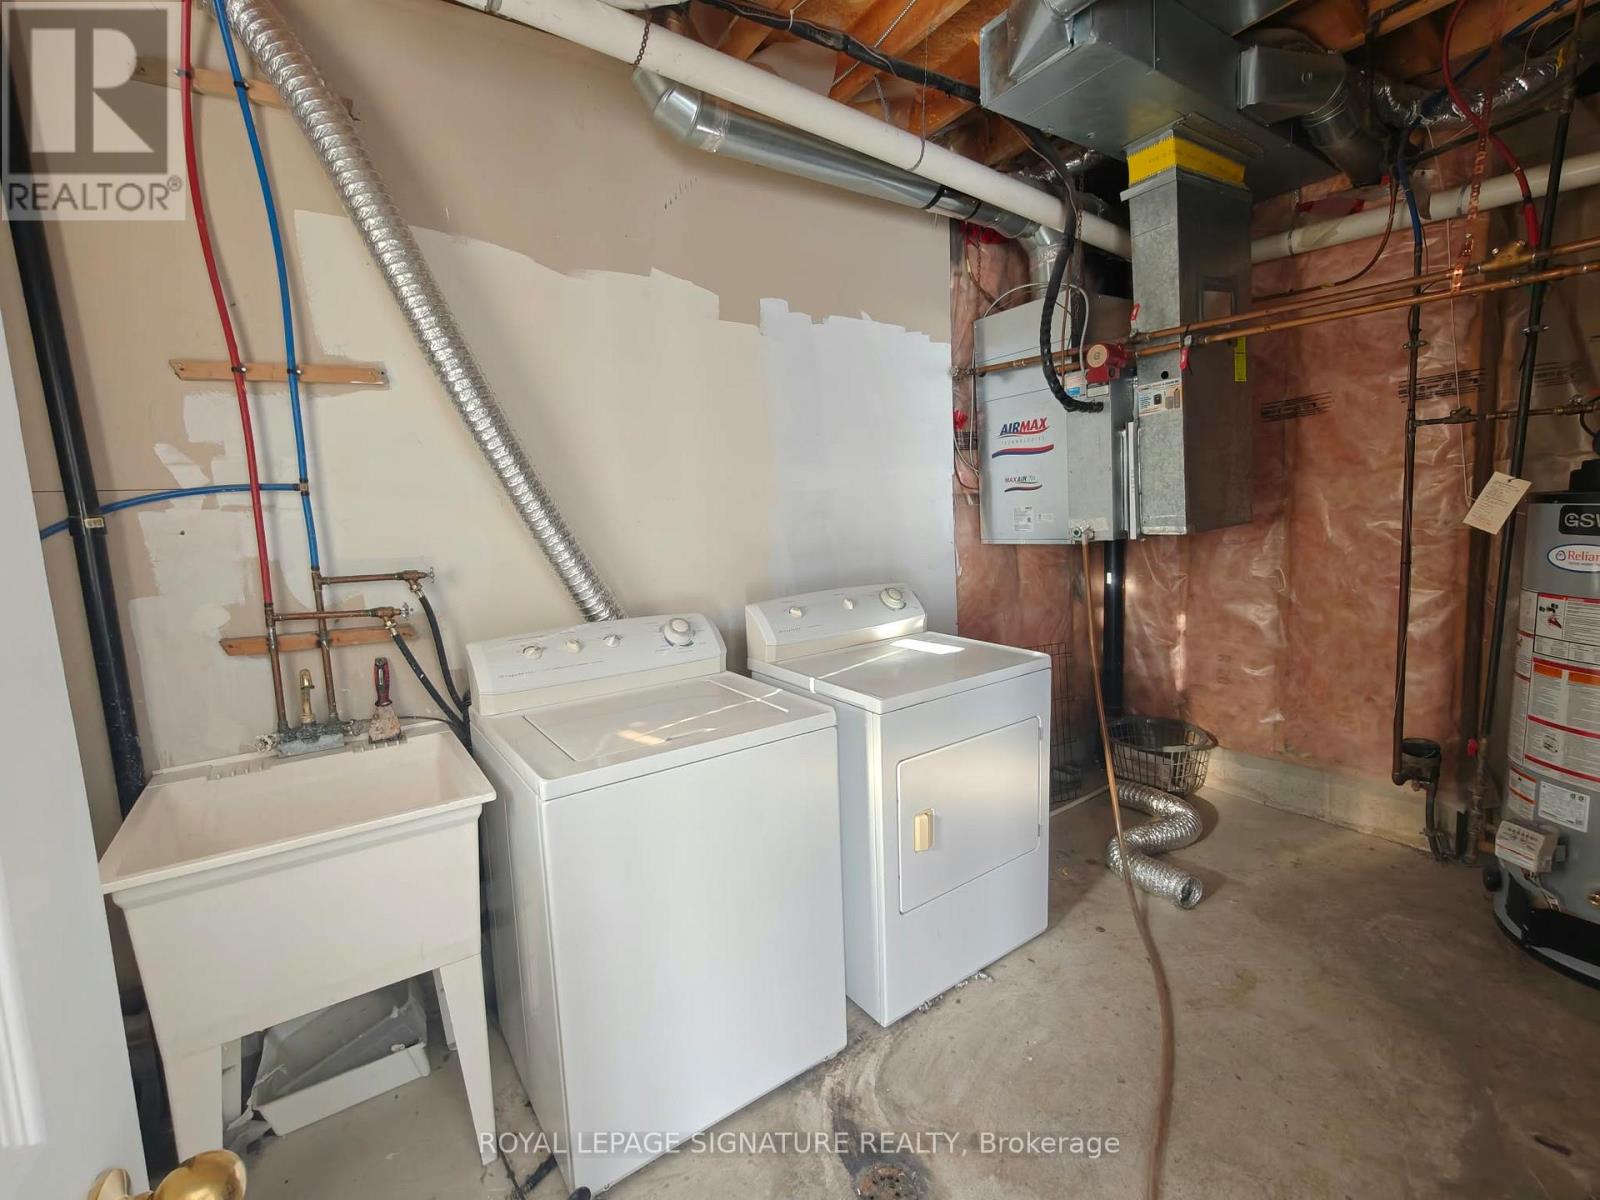
| Appliances | Washer, Refrigerator, Dishwasher, Stove, Dryer, Window Coverings |
| Fireplace Yes / No | Yes |
Exterior
| Foundation Details | Block |
|---|---|
| Fencing | Fenced yard |
Parking
| Parking Features | Garage, Tandem |
|---|---|
| Parking Total | 3 |
Utilities
| Sewer | Sanitary sewer |
|---|---|
| Water Source | Municipal water |
Area Information
| Province | ON |
|---|---|
| City | Mississauga (Meadowvale Village) |
| Postal Code | L5W1R8 |
| Listing VS Median (in L5W1R8) | |
Price: $3,300 low | high Med: $1,050,000 sqft: 1,500 low | high Med: 2,400 $ / sqft: $2 low | high Med: $438 On site: 13 low | high Med: 8 | |
Request a showing
Request a showing
Contact
Learn More About This Property

| Province | ON |
|---|---|
| City | Mississauga (Meadowvale Village) |
| Postal Code | L5W1R8 |
| Listing VS Median (in L5W1R8) | |
Price: $3,300 low | high Med: $1,050,000 sqft: 1,500 low | high Med: 2,400 $ / sqft: $2 low | high Med: $438 On site: 13 low | high Med: 8 | |