6605 93a Street,Grande Prairie, AB T8W1C3
Grande Prairie, AB T8W1C3

Description
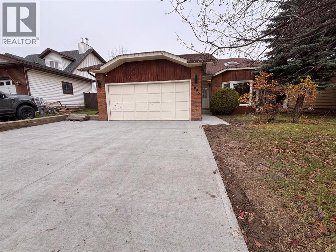
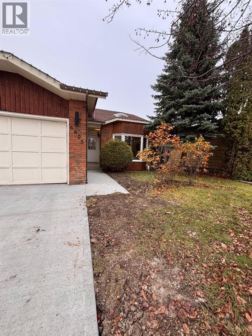
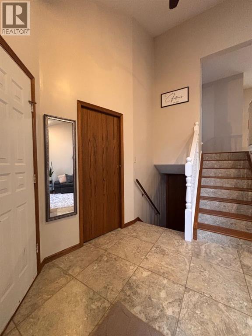
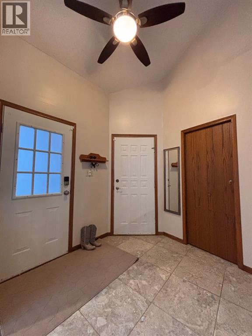
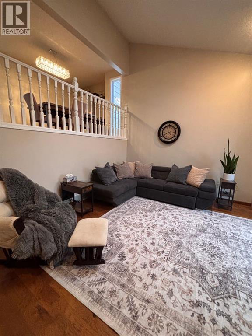
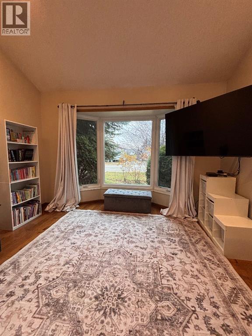
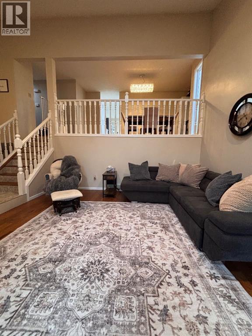
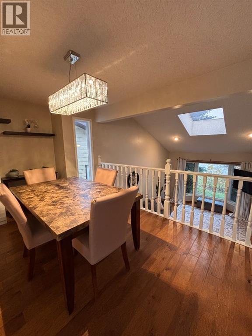
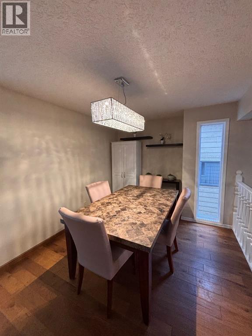
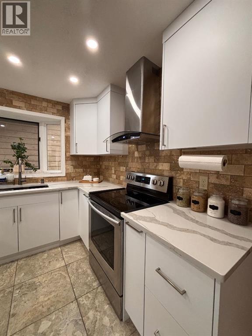
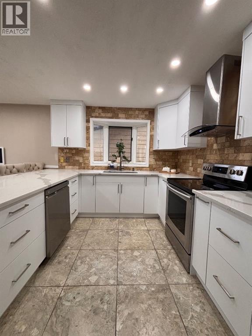
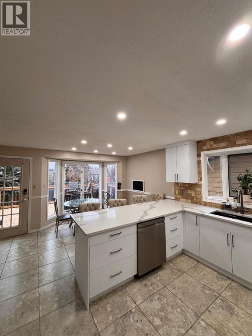
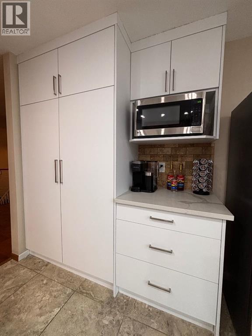
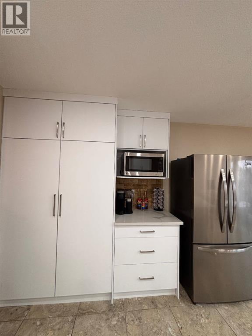
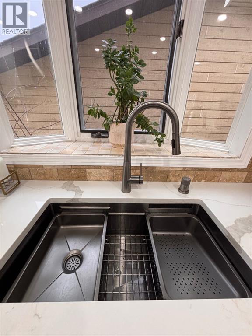
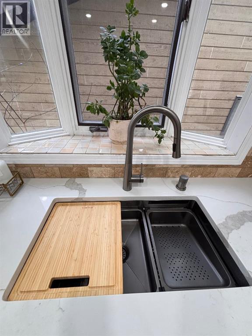
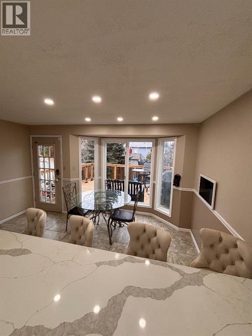
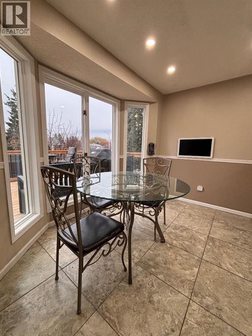
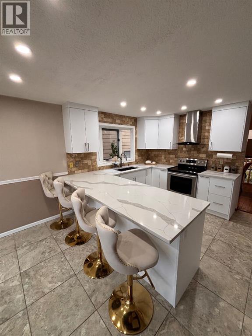
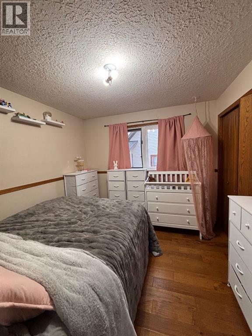
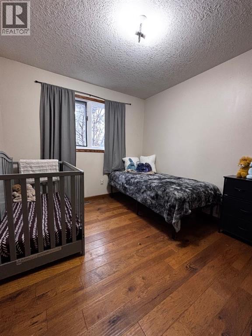
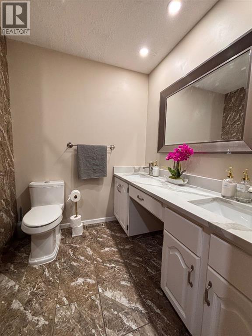
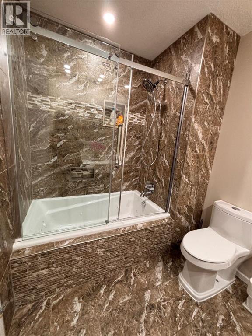
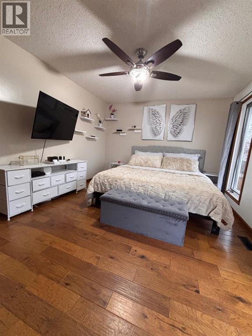
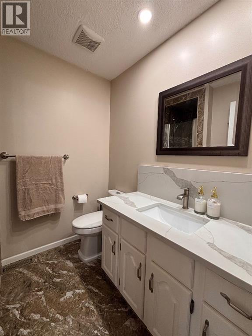
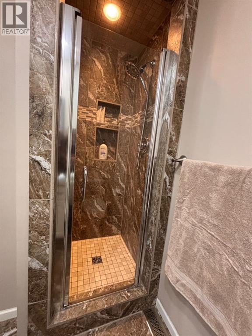
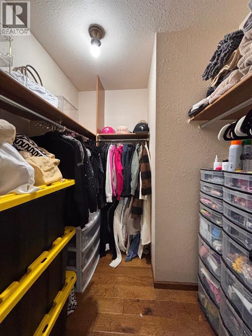
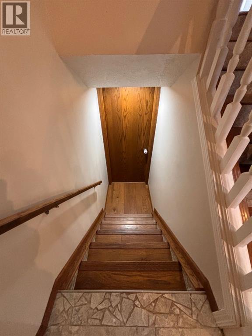
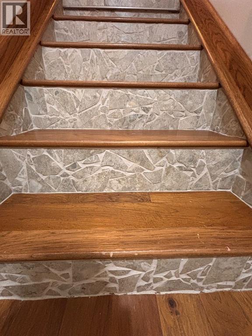
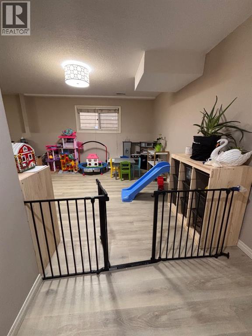
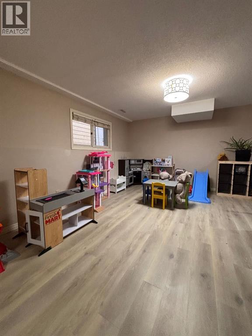
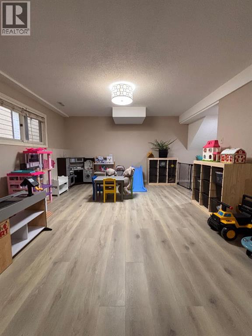
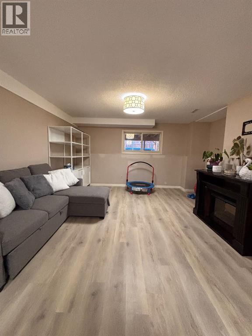
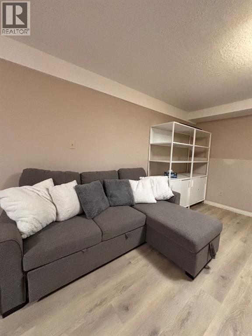
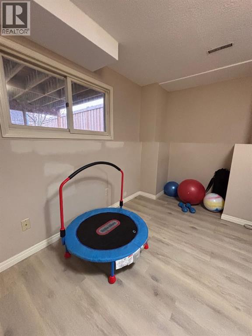
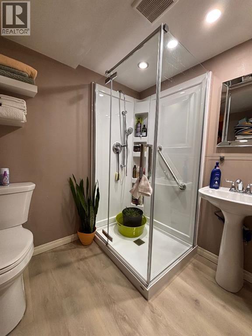
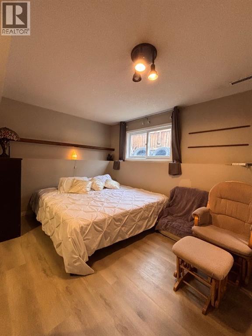
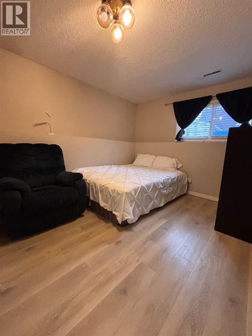
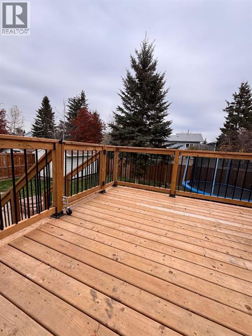
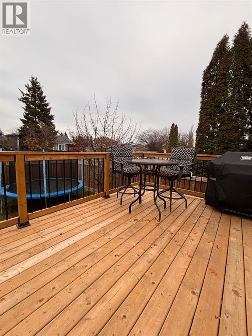
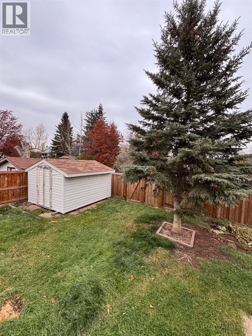
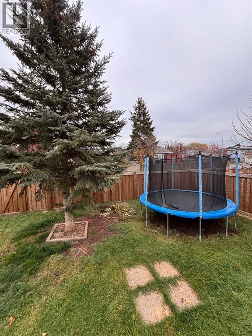
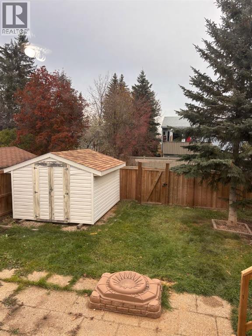
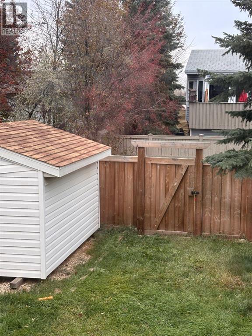
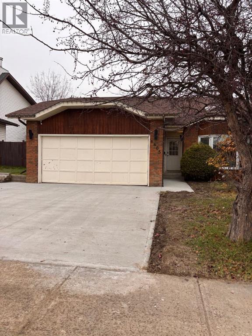
Homes in this desirable, highly sought-after neighborhood don't come up often. This one was built back in the days of large yards, large rooms, and houses made for gathering with family and friends, and it's the perfect place to still do just that! Now add in all the updates, and most of the big projects are already done for you. Just unpack and start enjoying. The heart of the home is the completely redone kitchen, with new cabinets, new lighting, a fresh backsplash, and an eat-at island that's sure to become everyone's favorite spot. You'll love all the cupboard space too. There's room for casual meals in the kitchen plus a separate dining area for holidays and dinners with friends. The front sitting room is a standout, bright and welcoming, perfect for visiting or curling up with a good book. Upstairs the primary bedroom has its own renovated ensuite. Every bathroom in the home has had a facelift, and the downstairs bath was fully redone. The lower level also offers a huge family room with plenty of space for movie nights, games, or a kids' hangout. Another bonus, the hot water tank was replaced 3 years ago. Outside the updates keep going: new deck, new driveway, new sidewalk, the fence is only 3 years old and shingles only 2 years old. The double attached garage is a great bonus for our winters! All this in a great neighborhood close to shopping and several schools. Just move in and enjoy! (id:13843)
Details
| MLS # | A2354943 |
|---|---|
| Listing Type | For Sale |
| Style | House |
| Status | Active |
| Year | 1987 |
| Days On Site | 13 |
| Listing Provided By | Realty Executives North West | Bonnie Lund |
Features
| Bed(s) | 5 |
|---|---|
| Bath(s) | 3 Total |
| SQ Feet | 1,428 |
| Garage | 4 |
| Basement | Y |
| Zoning | RG |
| Acreage | 0.14 |
Interior
| Cooling | None |
|---|---|
| Heating | Forced air, Natural gas |
| Appliances | Washer, Refrigerator, Dishwasher, Stove, Dryer, Hood Fan, Window Coverings |
| Fireplace Yes / No | No |
Exterior
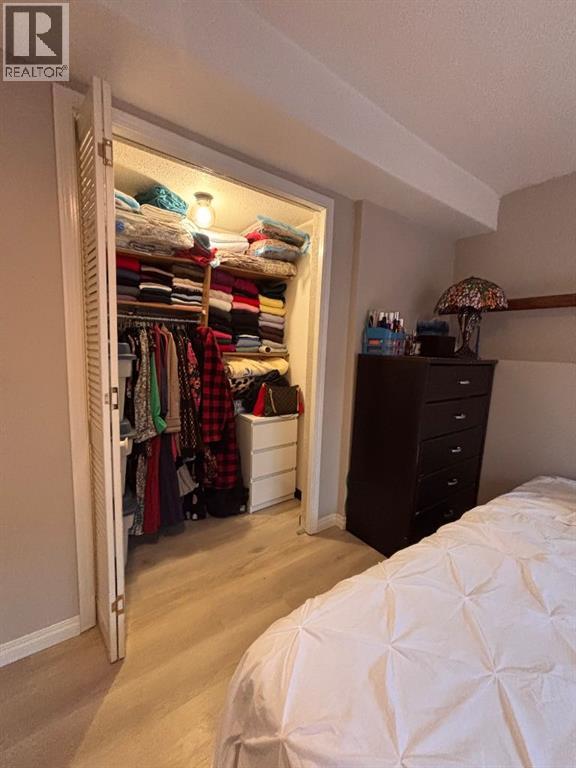
| Lot Features | Closet Organizers |
|---|---|
| Foundation Details | Poured Concrete |
| Fencing | Fence |
Parking
| Parking Features | Attached Garage |
|---|---|
| Parking Total | 4 |
Taxes
| Tax Annual Amount | 4882.06 |
|---|---|
| Tax Block | 44 |
| Tax Lot | 25 |
| Tax Year | 2026 |
Area Information
| Province | AB |
|---|---|
| City | Grande Prairie |
| Postal Code | T8W1C3 |
| Community Name | Country Club Estates |
| Listing VS Median (in Country Club Estates) | |
Price: $479,900 low | high Med: $464,900 sqft: 1,428 low | high Med: 1,801 $ / sqft: $336 low | high Med: $272 On site: 13 low | high Med: 34.5 | |
Request a showing
Request a showing
Contact
Learn More About This Property

| Province | AB |
|---|---|
| City | Grande Prairie |
| Postal Code | T8W1C3 |
| Community Name | Country Club Estates |
| Listing VS Median (in Country Club Estates) | |
Price: $479,900 low | high Med: $464,900 sqft: 1,428 low | high Med: 1,801 $ / sqft: $336 low | high Med: $272 On site: 13 low | high Med: 34.5 | |