
Description
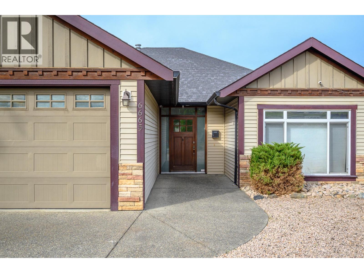
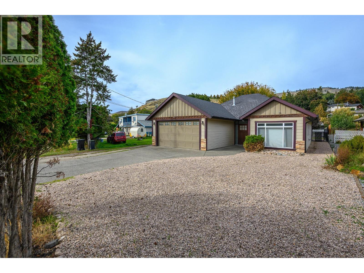
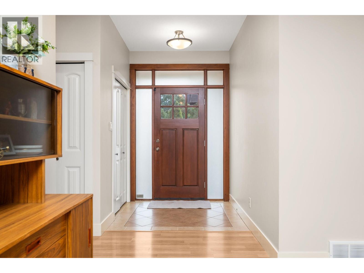
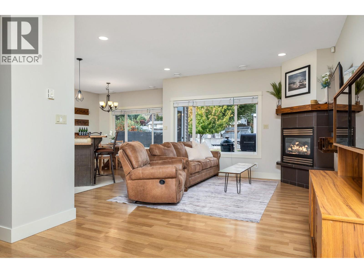
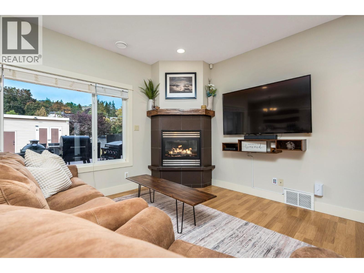
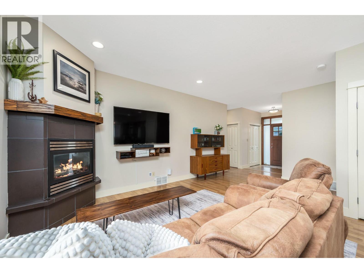
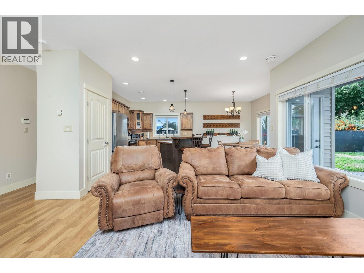
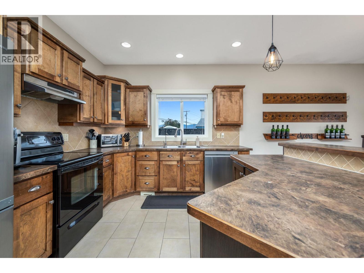
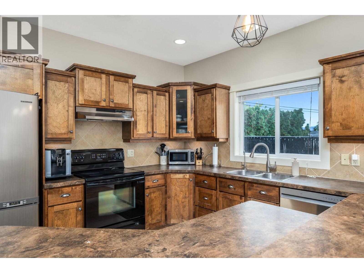
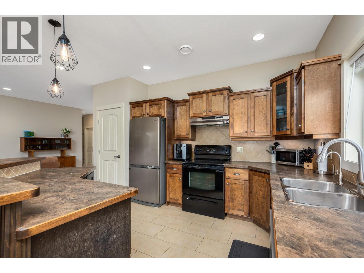
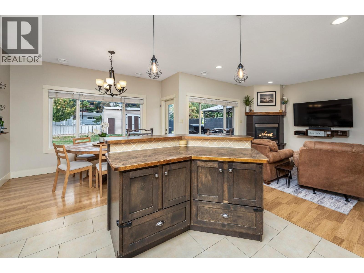
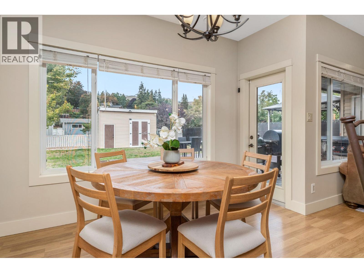
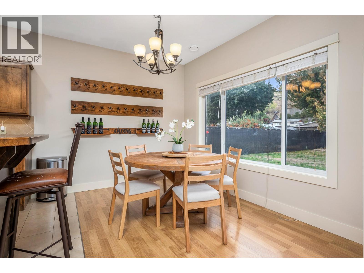
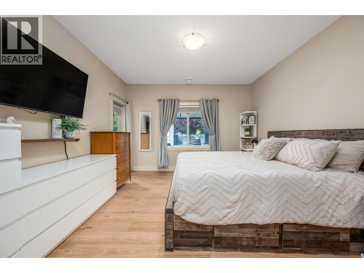
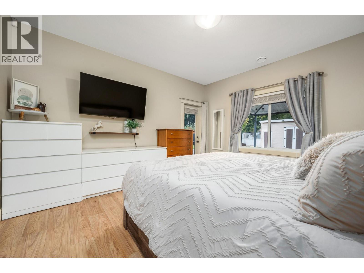
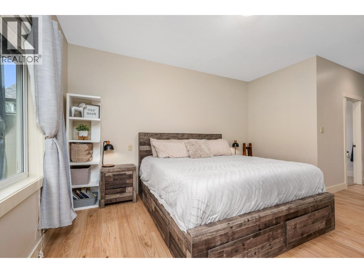
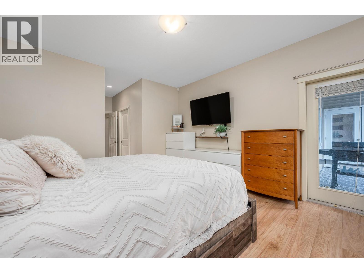
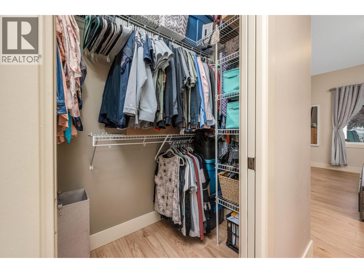
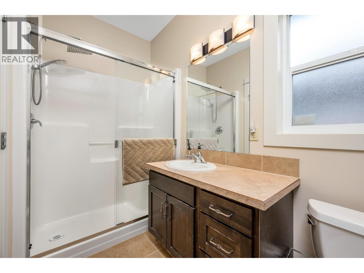
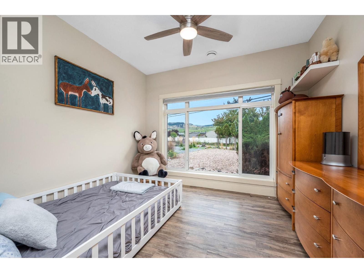
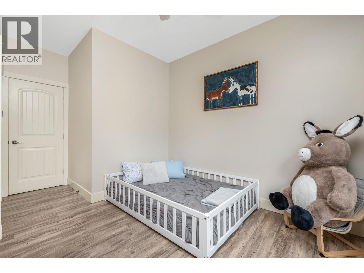
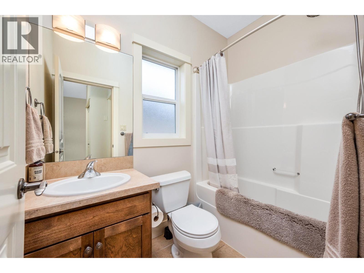
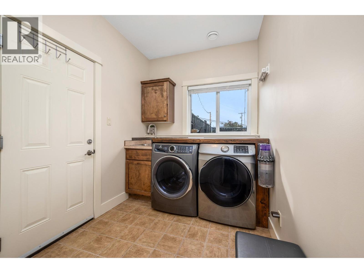
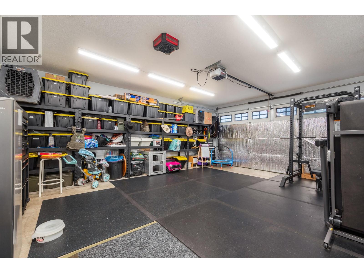
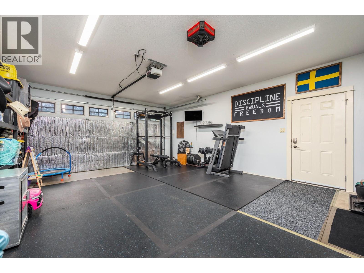
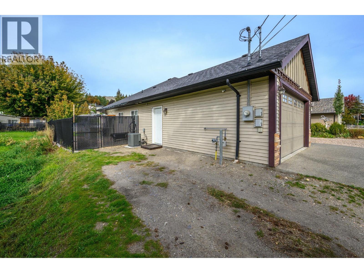
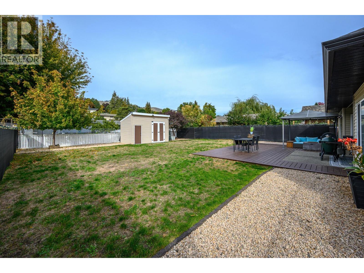
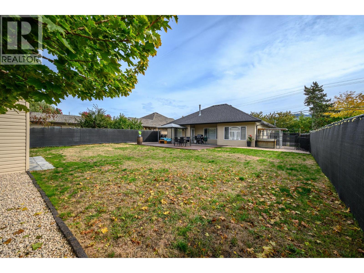
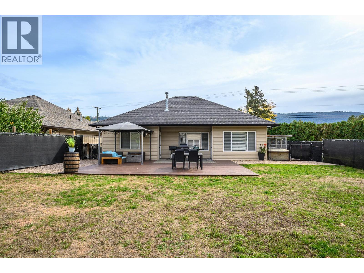
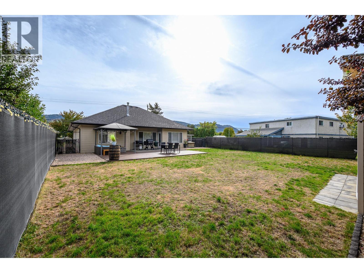
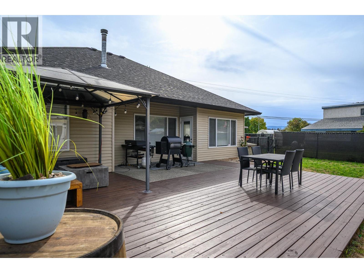
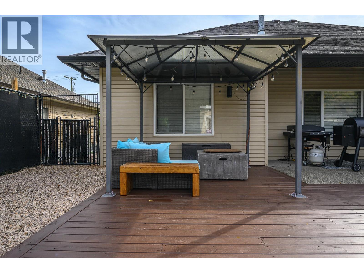
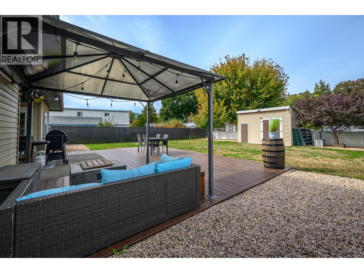
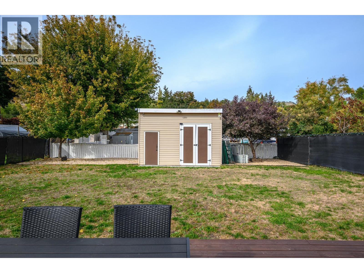
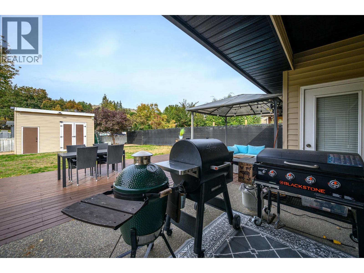
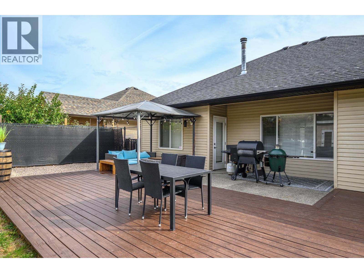
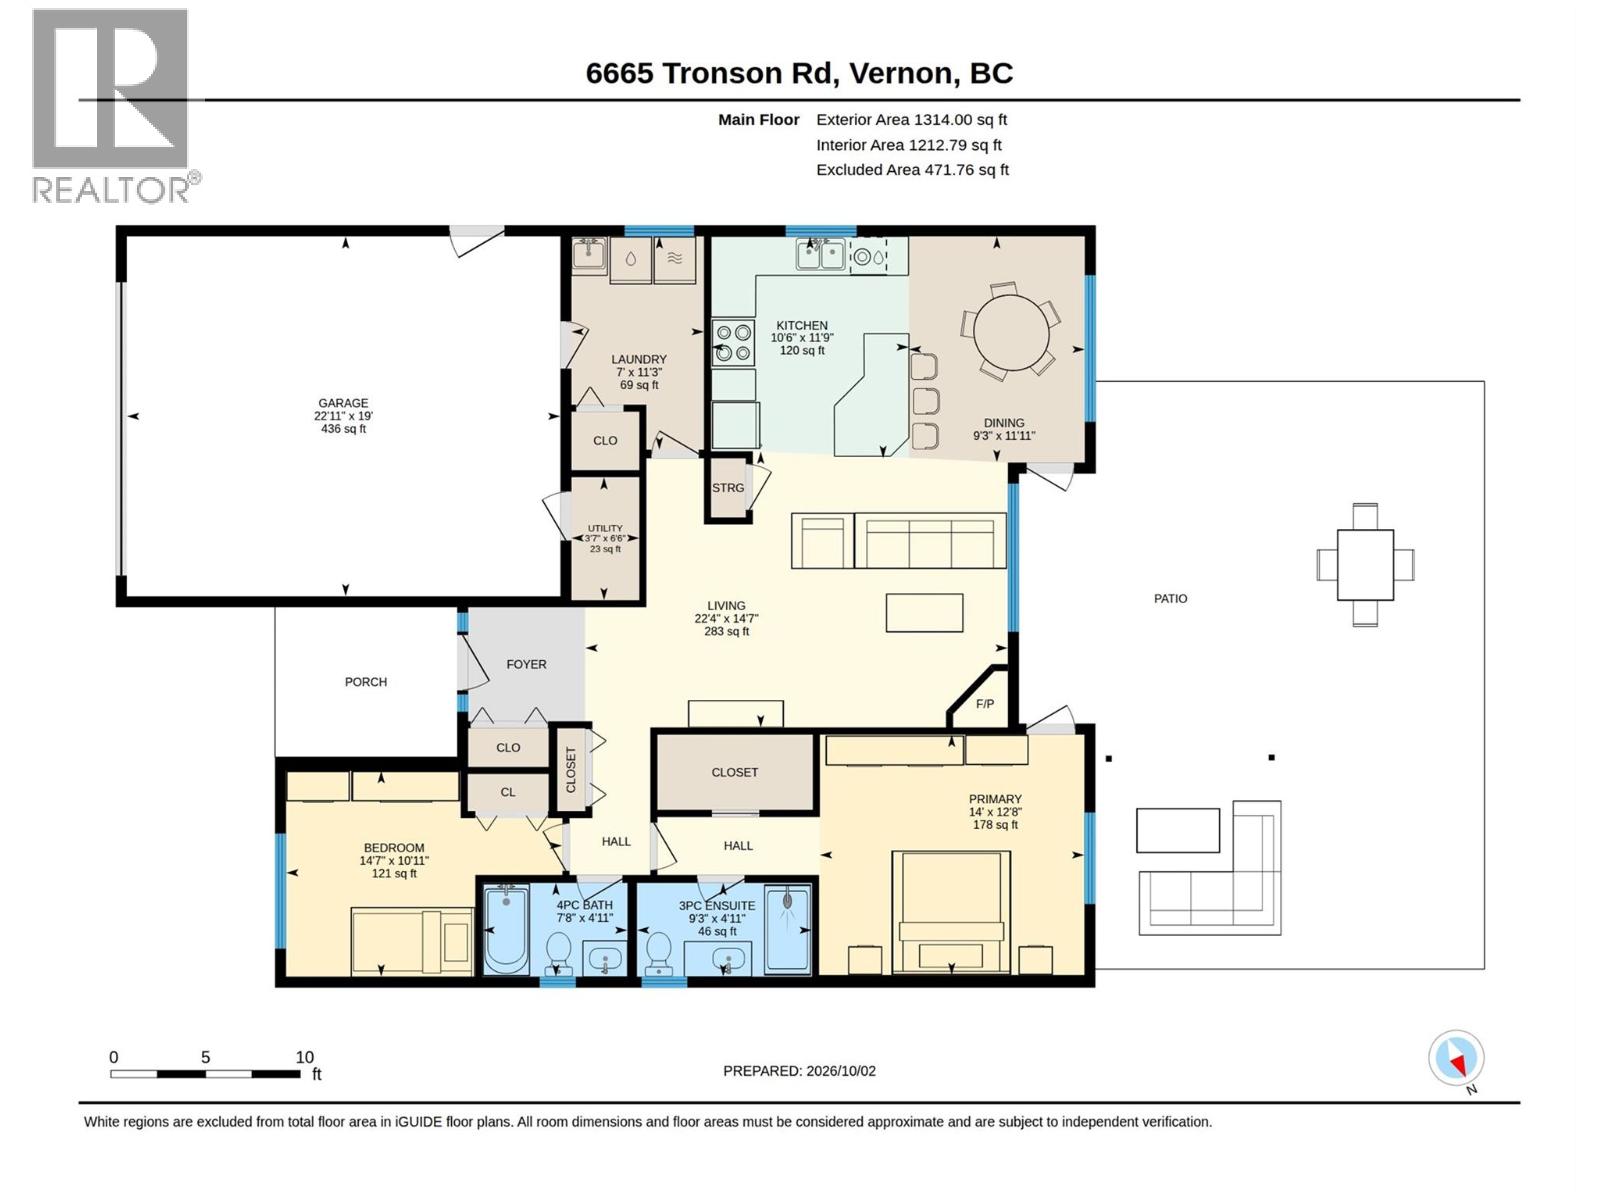
Welcome to 6665 Tronson Road! Beautifully maintained, this 2-bedroom, 2-bathroom rancher offers comfortable one-level living just a short walk to Okanagan Lake and Kin Beach. Perfect for first-time buyers, families, or those looking to downsize, this home offers a wonderful combination of comfort, convenience, and outdoor living. The inviting open-concept layout features a spacious kitchen with island and heated floors, flowing into the living room with a cozy gas fireplace and a dining area filled with natural light from the large windows overlooking the backyard. A French door leads from the dining room to a generous back patio complete with a gazebo, creating the perfect setting for summer barbecues and entertaining family and friends. The spacious primary bedroom features a walk-in closet and private ensuite with a walk-in shower. A second bedroom and full bathroom provide flexibility for guests, family, or a home office. The double attached garage offers convenient access to the laundry/mudroom. Outside, the large, flat, fully fenced backyard offers plenty of room for gardens, a pool, play space, or whatever you envision. A large storage shed adds to the functionality. The low-maintenance landscaping out front keeps things simple, while ample parking provides room for your boat or trailer. With its easy one-level layout, generous outdoor space, and fantastic location just a short walk from the lake and beach, this is the one you've been waiting for! (id:13843)
Details
| MLS # | 10404601 |
|---|---|
| Listing Type | For Sale |
| Style | House |
| Status | Active |
| Year | 2006 |
| Days On Site | 9 |
| Listing Provided By | Royal LePage Downtown Realty | Heather Angel |
Features
| Bed(s) | 2 |
|---|---|
| Bath(s) | 2 Total |
| SQ Feet | 1,314 |
| Garage | 6 |
| Story(s) | 1 |
| Acreage | 0.20 |
| Property View | City view, Mountain view, Valley v |
Interior
| Cooling | Central air conditioning |
|---|---|
| Heating | Forced air, See remarks |
| Appliances | Washer, Refrigerator, Range - Electric, Dishwasher, Dryer, Microwave |
| Fireplace Yes / No | Yes |
| Fireplace Features | Insert |
| Fireplaces Total | 1 |
Exterior
| Roof | Asphalt shingle, Unknown |
|---|---|
| Lot Features | Central island |
| Fencing | Fence |
Parking
| Parking Features | Attached Garage, Additional Parking |
|---|---|
| Parking Total | 6 |
Utilities
| Sewer | Municipal sewage system |
|---|---|
| Water Source | Municipal water |
Taxes
| Tax Annual Amount | 3847.01 |
|---|
Area Information
| Province | BC |
|---|---|
| City | Vernon |
| Postal Code | V1T4Y8 |
| Listing VS Median (in V1T4Y8) | |
Price: $699,000 low | high Med: $699,000 sqft: 1,314 low | high Med: 1,314 $ / sqft: $532 low | high Med: $532 On site: 9 low | high Med: 9 | |
Request a showing
Request a showing
Contact
Learn More About This Property

| Province | BC |
|---|---|
| City | Vernon |
| Postal Code | V1T4Y8 |
| Listing VS Median (in V1T4Y8) | |
Price: $699,000 low | high Med: $699,000 sqft: 1,314 low | high Med: 1,314 $ / sqft: $532 low | high Med: $532 On site: 9 low | high Med: 9 | |