685 Francis Road Unit# 1,Burlington, ON L7T3X6
Burlington, ON L7T3X6

Description
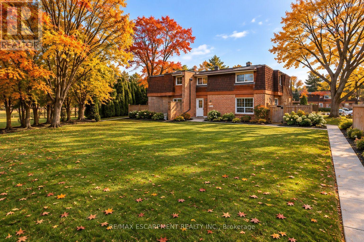
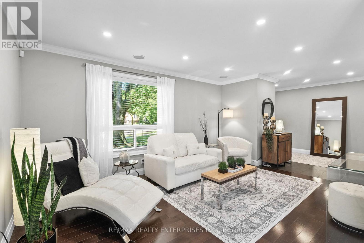
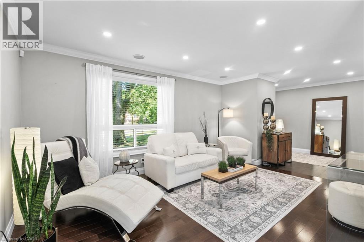
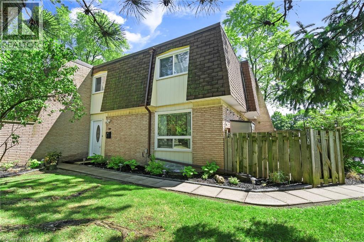
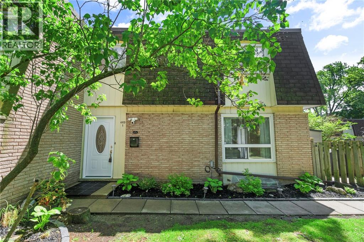
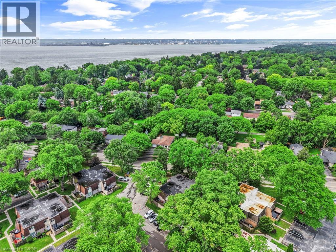
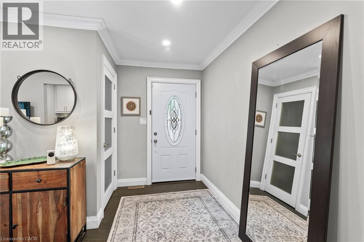
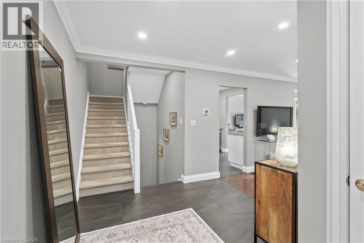
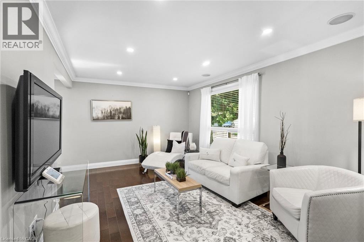
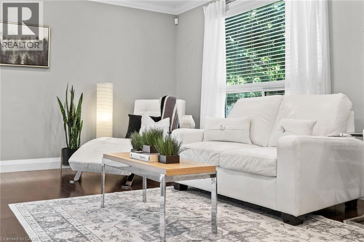
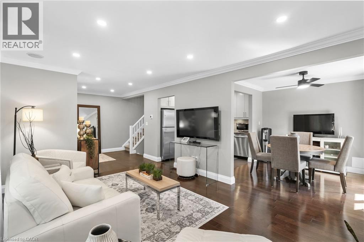
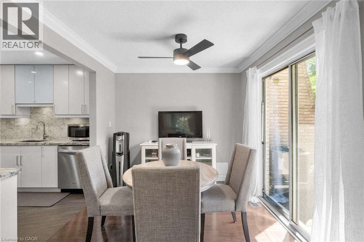
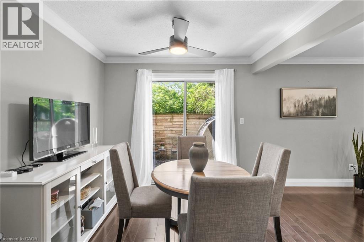
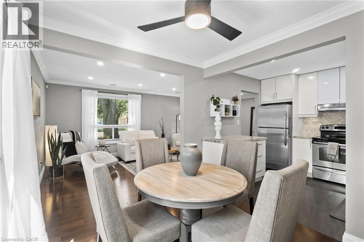
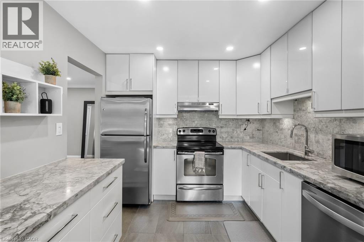
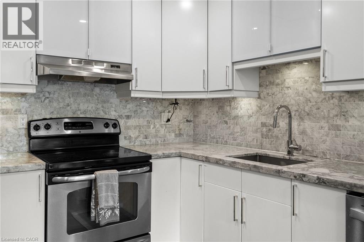
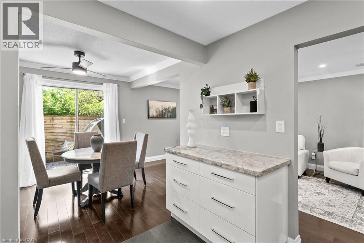
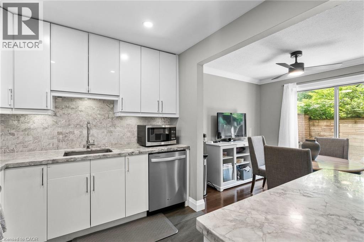
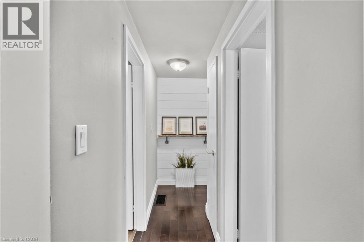
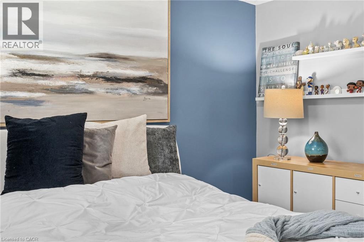
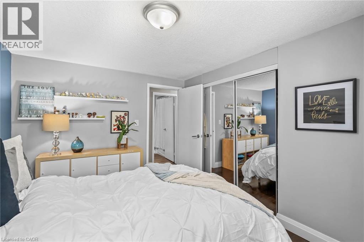
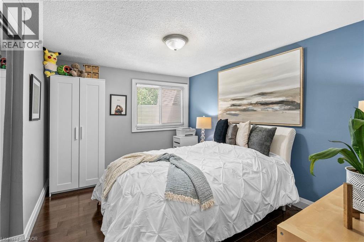
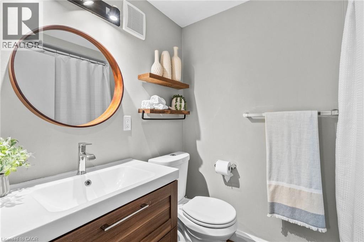
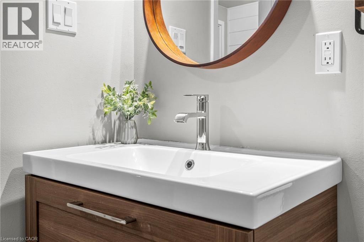
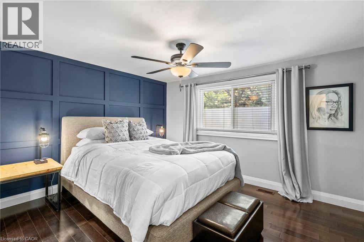
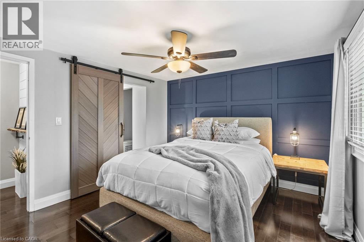
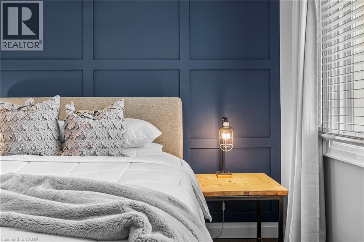
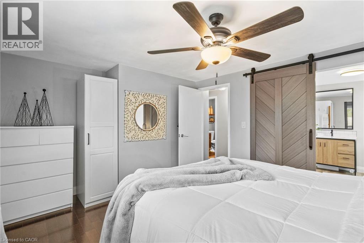
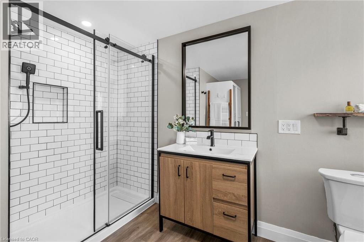
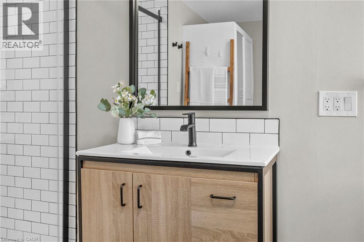
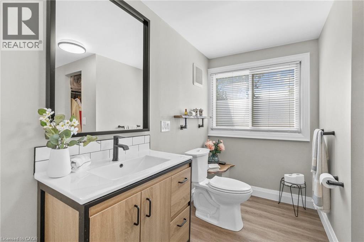
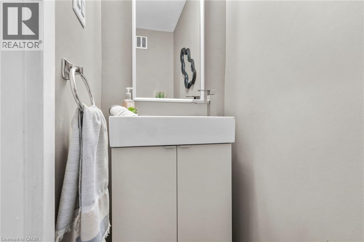
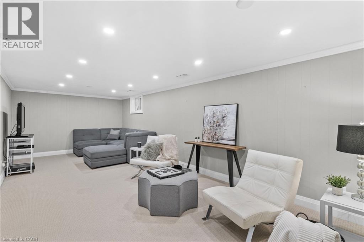
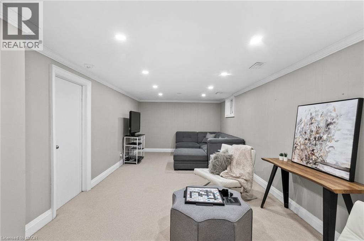
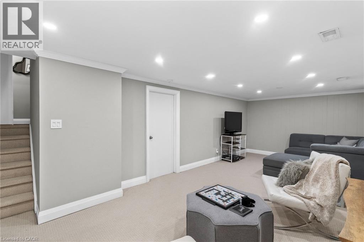
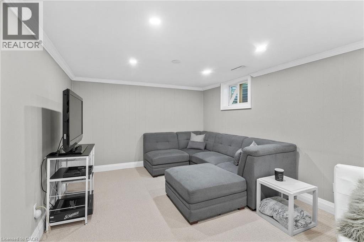
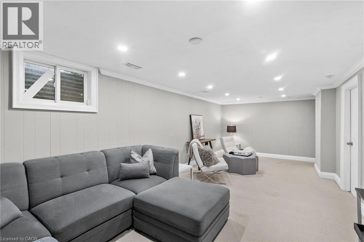
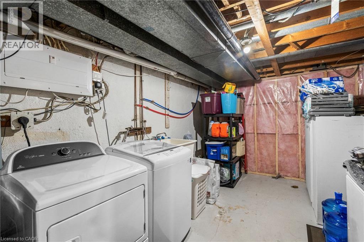
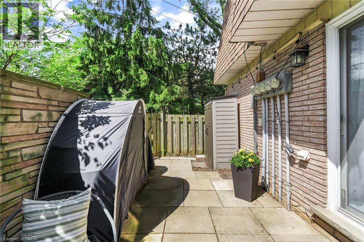
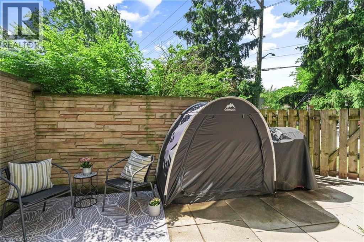
If you're leaving a condo and want outdoor space of your own, or downsizing without giving up full-size rooms, this LaSalle townhouse gives you both. It sits off North Shore Boulevard, a short drive from LaSalle Park and the Burlington waterfront, with 2 owned parking spaces. The home has been extensively updated, from professionally removed popcorn ceilings and new crown moulding to a renovated kitchen with stone counters, a marble mosaic backsplash, and stainless steel appliances. Hardwood carries through the dining and living rooms, where a walkout opens to a private, fully fenced patio with new concrete. It's a good spot for dinner outside on a summer evening, and BBQs are permitted. Upstairs, the layout was reworked from three bedrooms to two. The primary suite took over the third bedroom's space and now has a walk-in closet, a custom accent wall, and a renovated 3-piece ensuite. The second bedroom is the same size as the primary and has its own 3-piece bath down the hall, so a guest or grown child has a bathroom of their own. Downstairs, an open recreation room with newly insulated walls gives you room for a home office or a second lounge, and a separate laundry and utility room is on the same level. The furnace, central air, and owned tankless water heater were all installed in 2022, and the dishwasher is new, so the big mechanical items are already done. The Burlington GO and the QEW are a short drive away for commuters, with Joseph Brant Hospital and Mapleview Shopping Centre close by and the Francis Road Bikeway within walking distance. (id:13843)
Details
| MLS # | 40867746 |
|---|---|
| Listing Type | For Sale |
| Style | Condominium |
| Strata Fees | $722 |
| Status | Active |
| Year | 1973 |
| Days On Site | 44 |
| Listing Provided By | Re/Max Realty Enterprises Inc | Melissa Vargas |
Features
| Bed(s) | 2 |
|---|---|
| Bath(s) | 3 Total |
| SQ Feet | 1,318 |
| Basement | Y |
| Story(s) | 2 |
| Zoning | RL3. 137 |
Interior
| Cooling | Central air conditioning |
|---|---|
| Heating | Forced air, Natural gas |
| Appliances | Washer, Refrigerator, Dishwasher, Stove, Dryer, Microwave |
| Fireplace Yes / No | No |
Exterior
| Security Features | Smoke Detectors |
|---|---|
| Accessibility Features | Accessible Entrance |
| Lot Features | Southern exposure, Balcony, Paved driveway, Shared Driveway |
| Fencing | Fence |
Parking
| Parking Features | Open, Visitor Parking |
|---|---|
| Parking Total | 2 |
Utilities
| Sewer | Municipal sewage system |
|---|---|
| Water Source | Municipal water |
Taxes
| Tax Annual Amount | 3167.68 |
|---|
Area Information
| Province | ON |
|---|---|
| City | Burlington |
| Postal Code | L7T3X6 |
| Community Name | 303 Aldershot South |
| Listing VS Median (in 303 Aldershot South) | |
Price: $599,888 low | high Med: $1,264,450 sqft: 1,318 low | high Med: 2,193 $ / sqft: $455 low | high Med: $578 On site: 44 low | high Med: 14 | |
Request a showing
Request a showing
Contact
Learn More About This Property

| Province | ON |
|---|---|
| City | Burlington |
| Postal Code | L7T3X6 |
| Community Name | 303 Aldershot South |
| Listing VS Median (in 303 Aldershot South) | |
Price: $599,888 low | high Med: $1,264,450 sqft: 1,318 low | high Med: 2,193 $ / sqft: $455 low | high Med: $578 On site: 44 low | high Med: 14 | |