
 In-Person: 11/15 2:00 PM - 4:00 PM

Description
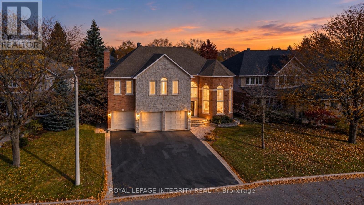
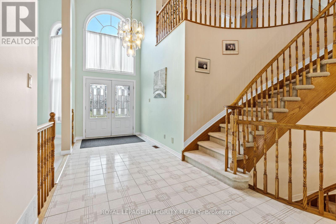
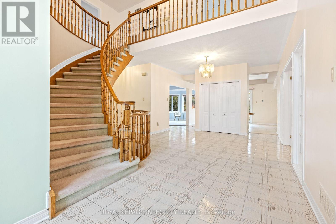
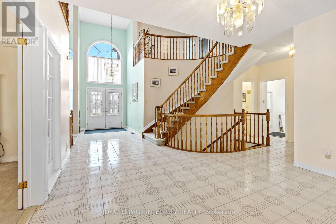
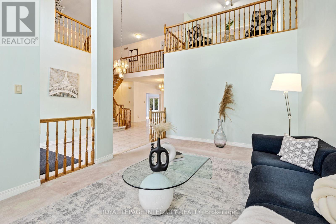
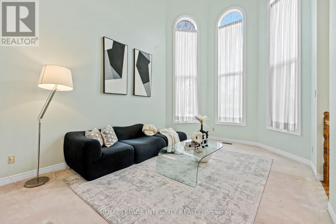
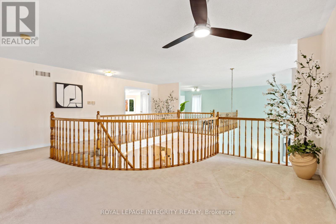
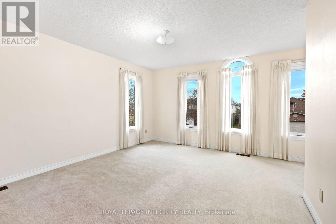
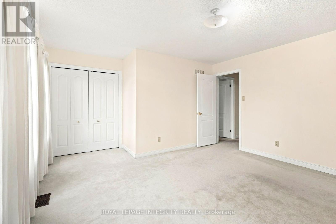
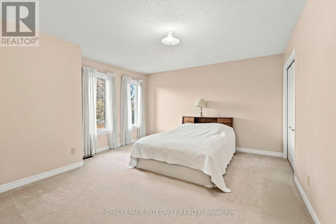
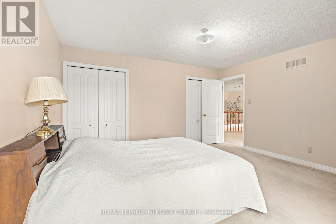
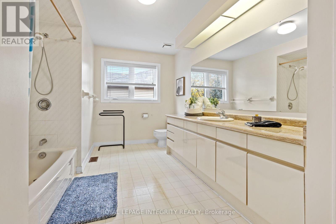
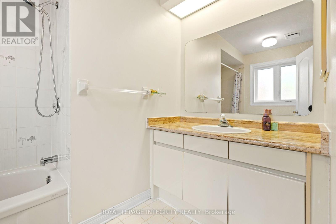
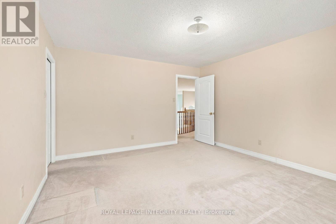
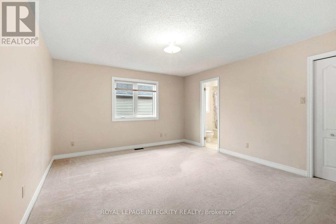
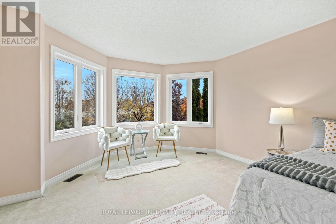
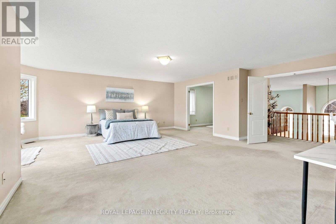
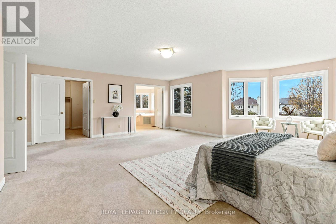
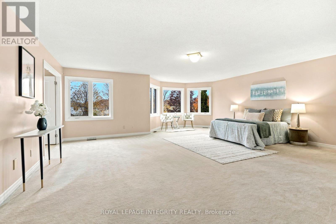
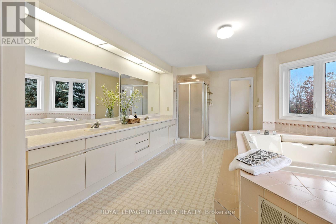
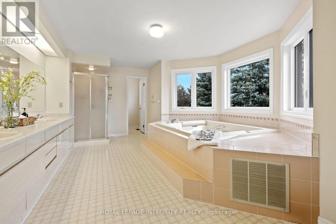
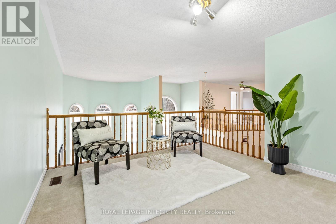
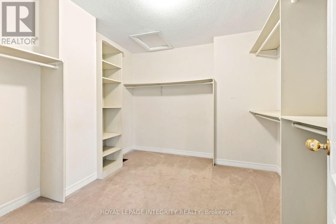
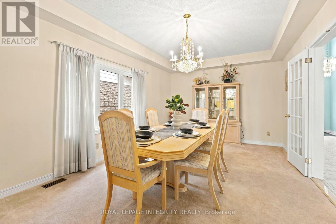
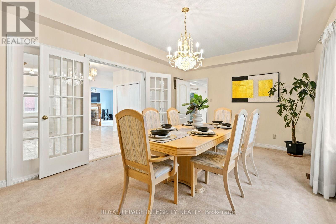
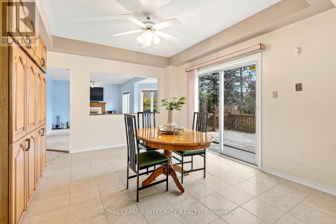
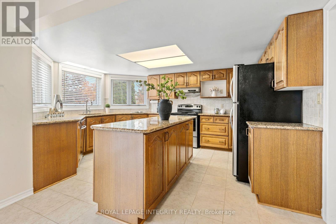
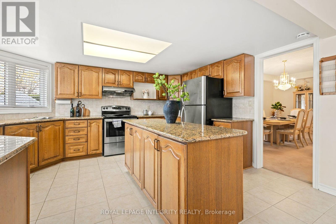
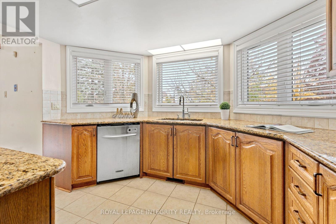
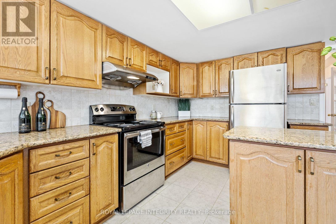
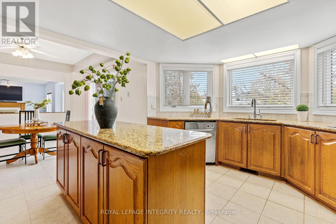
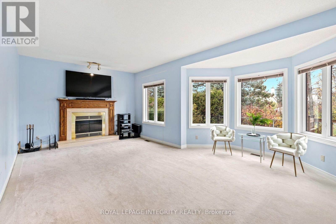
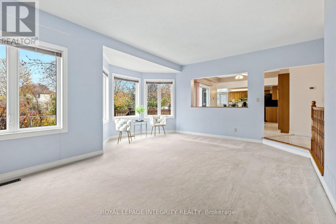
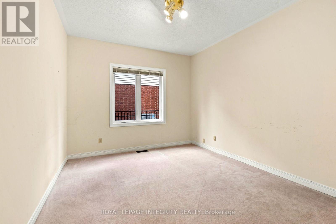
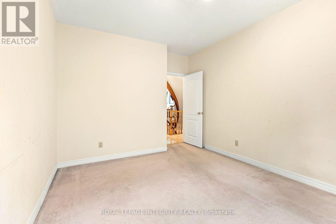
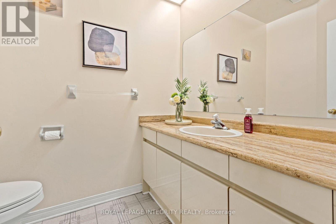
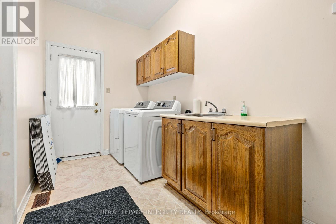
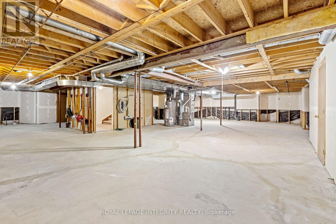
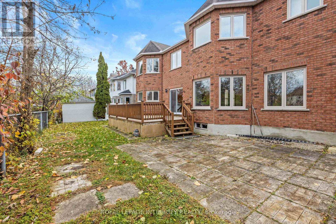
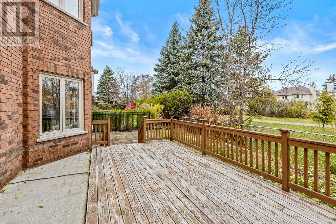
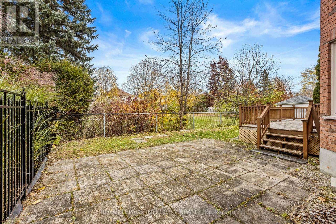
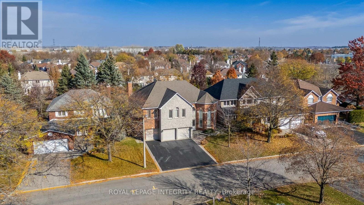
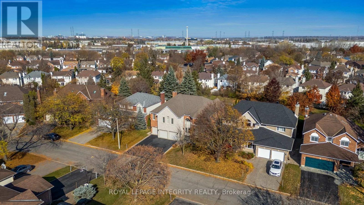
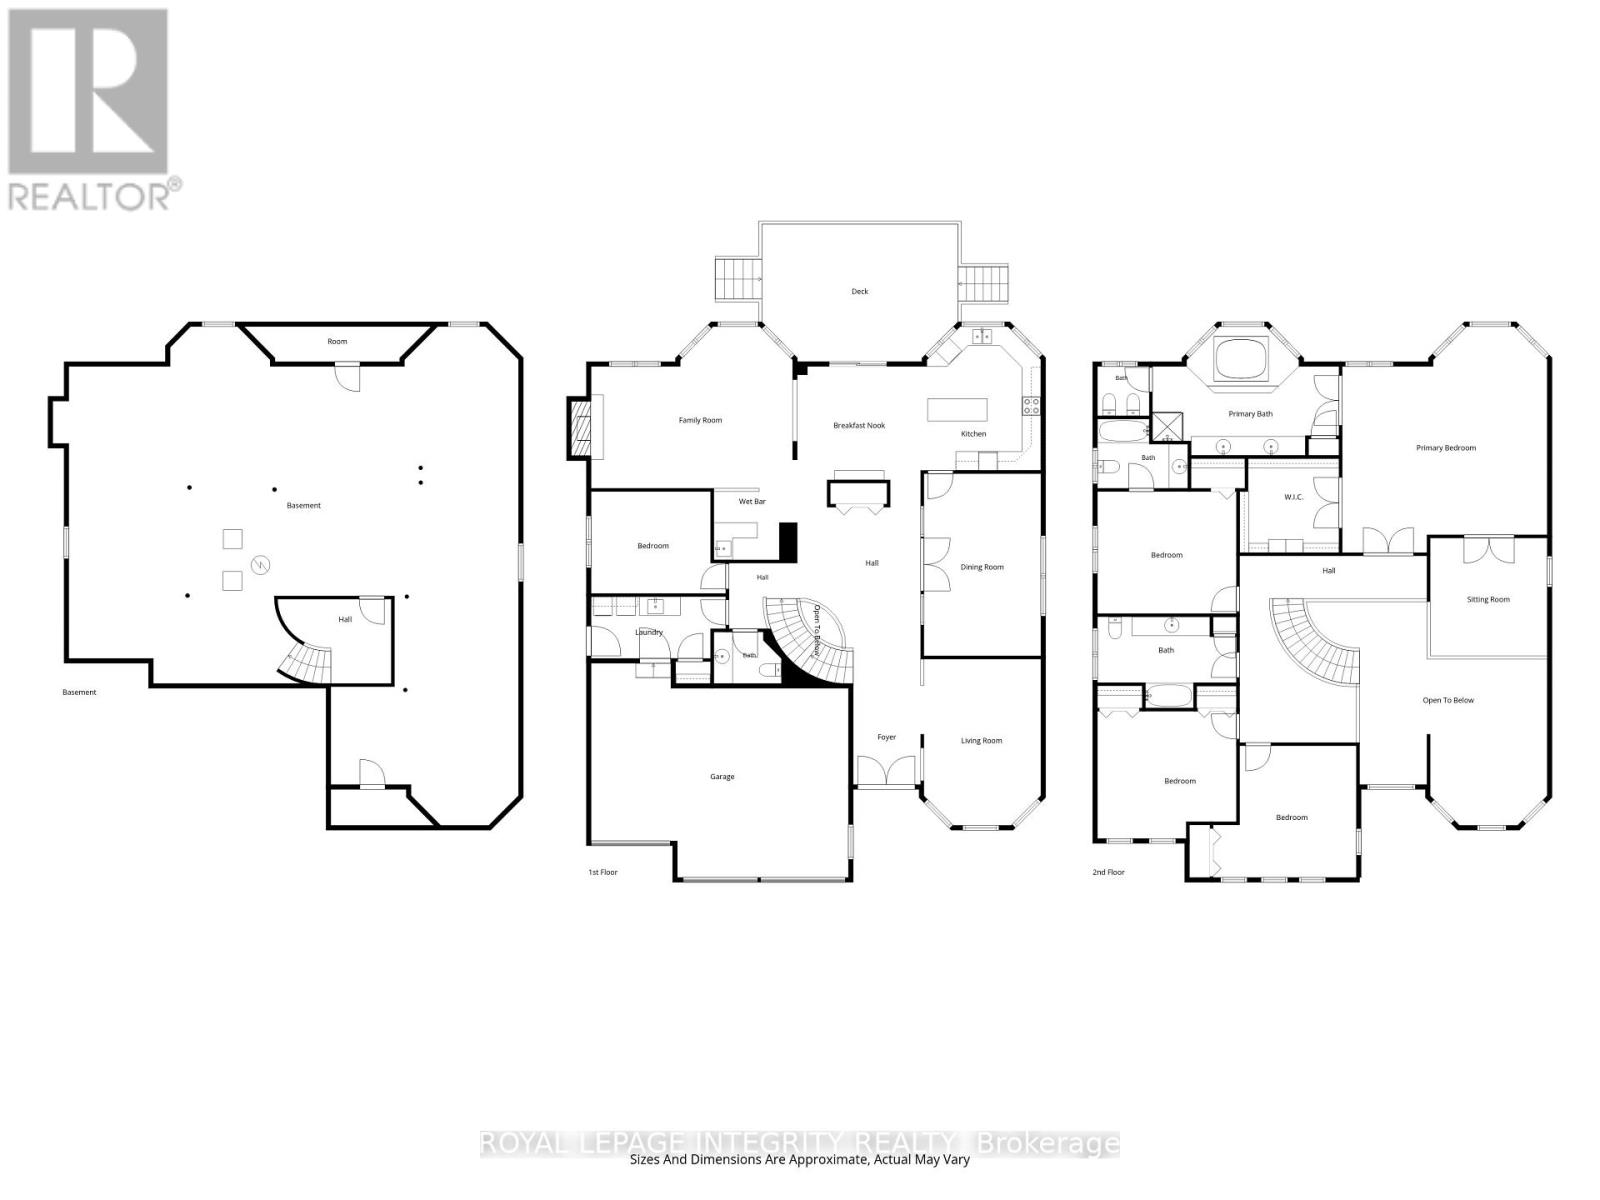
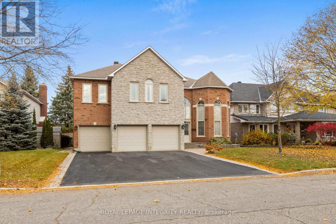
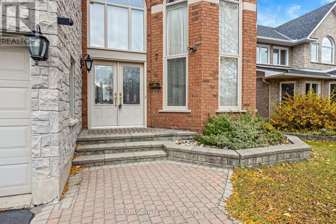
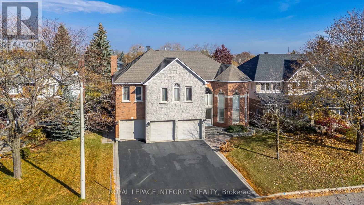
**OPEN HOUSE: Sunday, Nov 15 at 2-4PM**WELCOME TO 7 REUBENS COURT: AN EXCEPTIONAL RICHCRAFT BUILT HOME IN THE HEART OF HUNT CLUB! Offering an extraordinary combination of architectural elegance, expansive living spaces, and rare backyard privacy, this impressive residence backs directly onto a beautiful park with **NO REAR NEIGHBOURS!** From the moment you enter, soaring ceilings, abundant natural light, and GRAND proportions create an unforgettable first impression. NEED SPACE? The spectacular family room is a true showstopper, boasting breathtaking **20-FOOT CEILINGS** and a dramatic open-to-above design overlooked by the upper level. Thoughtfully designed for both luxurious everyday living and effortless entertaining, the second floor features **4 generous bedrooms, a versatile den with potential for a 5th bedroom, and 3 FULL BATHROOMS.** An additional main-floor office offers exceptional flexibility as a home workspace, guest suite, or potential 6th bedroom. The magnificent primary retreat is a sanctuary of its own, featuring a private interior balcony overlooking the grand family room and an expansive, spa-inspired ensuite with up to potential 6 pieces, including a Jacuzzi soaker tub, separate shower, and double vanity. Step outside to discover a peaceful backyard setting with no rear neighbours, overlooking a picturesque park and walking pathway. Car enthusiasts and growing families will appreciate the **RARE 3-CAR GARAGE AND 6-CAR DRIVEWAY, OFFERING PARKING FOR UP TO 9 VEHICLES!** Ideally situated in the highly desirable Hunt Club community, just minutes from Highway 417, shopping, restaurants, schools, parks, and everyday conveniences. **A RARE OPPORTUNITY TO OWN A STATEMENT HOME WHERE GRAND DESIGN, EXCEPTIONAL SPACE, AND AN ENVIABLE LOCATION COME TOGETHER. WELCOME HOME! (id:13843)
Details
| MLS # | X14134958 |
|---|---|
| Listing Type | For Sale |
| Style | House |
| Status | Active |
| Days On Site | 11 |
| Listing Provided By | ROYAL LEPAGE INTEGRITY REALTY | Kiana Darvish-Mansoori |
Features
| Bed(s) | 4 |
|---|---|
| Bath(s) | 4 Total |
| SQ Feet | 3,500 |
| Garage | 9 |
| Basement | Y |
| Story(s) | 2 |
Interior
| Cooling | Central air conditioning |
|---|---|
| Heating | Forced air, Natural gas |
| Appliances | Garage door opener remote(s) |
| Fireplace Yes / No | Yes |
Exterior
| Foundation Details | Block |
|---|
Parking
| Parking Features | Attached Garage, Garage |
|---|---|
| Parking Total | 9 |
Utilities
| Sewer | Sanitary sewer |
|---|---|
| Water Source | Municipal water |
Taxes
| Tax Annual Amount | 11550.92 |
|---|---|
| Tax Year | 2025 |
Area Information
| Province | ON |
|---|---|
| City | Ottawa |
| Postal Code | K1G5K5 |
| Listing VS Median (in K1G5K5) | |
Price: $1,250,000 low | high Med: $1,250,000 sqft: 3,500 low | high Med: 3,500 $ / sqft: $357 low | high Med: $357 On site: 11 low | high Med: 11 | |
Request a showing
Request a showing
Contact
Learn More About This Property

| Open House |
|---|
| In-Person 11/15 2:00 PM - 4:00 PM |
| Province | ON |
|---|---|
| City | Ottawa |
| Postal Code | K1G5K5 |
| Listing VS Median (in K1G5K5) | |
Price: $1,250,000 low | high Med: $1,250,000 sqft: 3,500 low | high Med: 3,500 $ / sqft: $357 low | high Med: $357 On site: 11 low | high Med: 11 | |