
$2,599 $14 est/mo Sourced by Back At You
70 Willowrun Drive Unit# G3,Kitchener, ON N2A0J3
Kitchener, ON N2A0J3
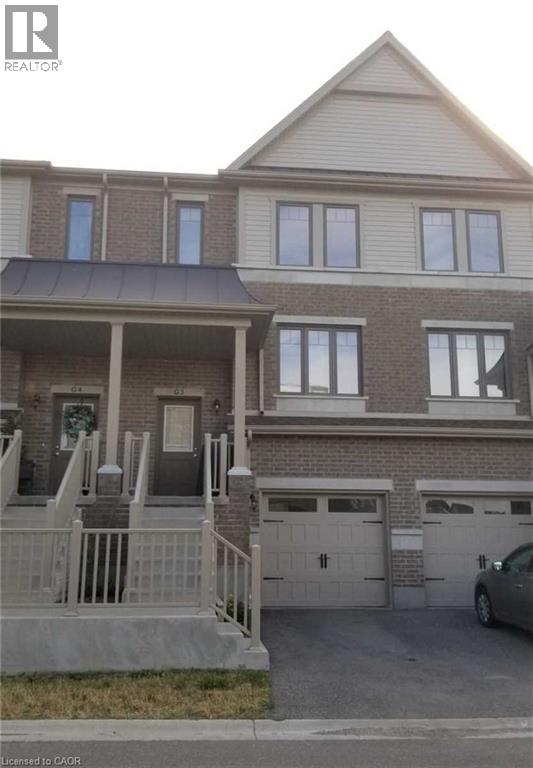
Brick and siding exterior with a covered porch, attached garage, and multiple windows
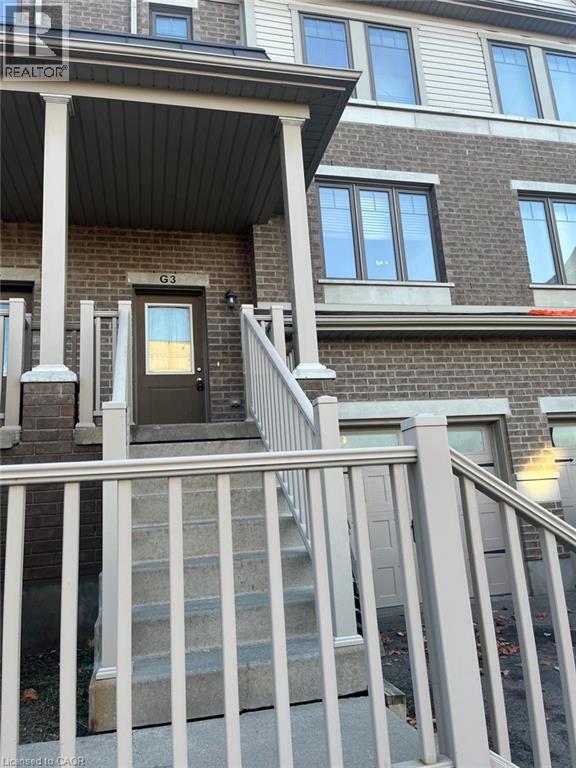
Multi-level brick exterior featuring a covered porch, concrete staircase with painted railings, and multi-pane casement windows
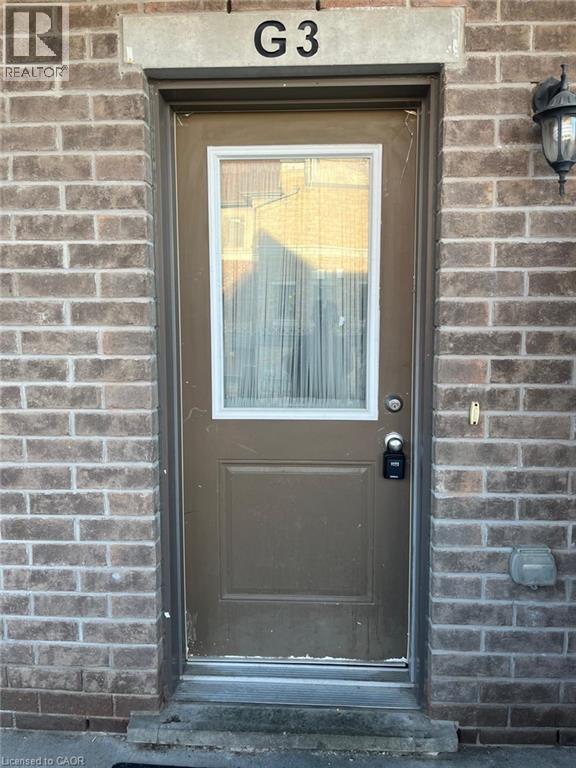
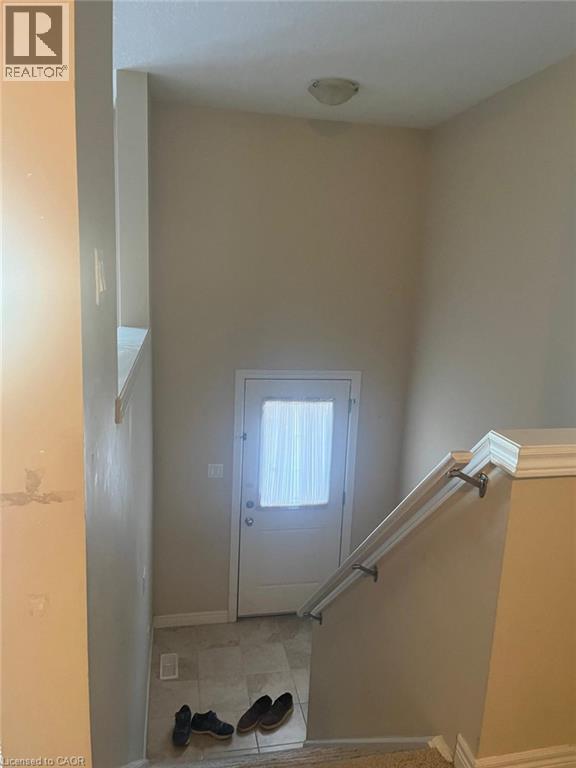
Exterior entrance featuring a brown entry door with a glass pane, framed by a classic brick facade and mounted wall lantern
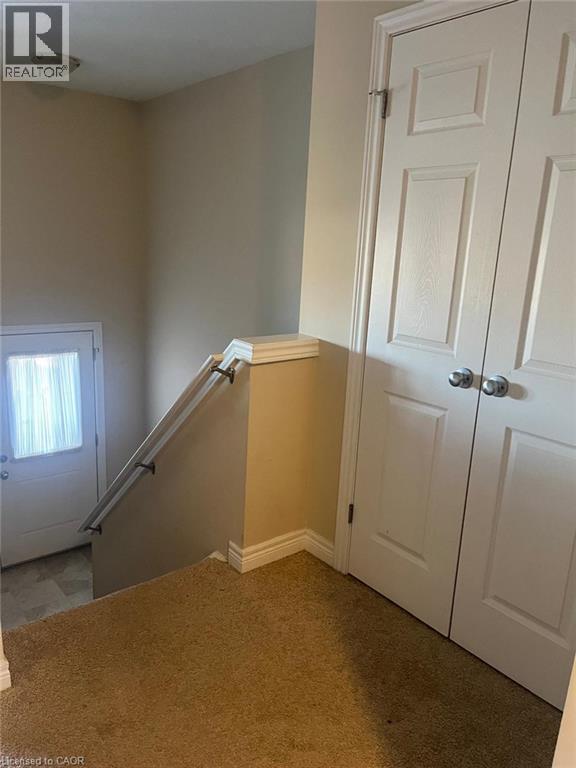
Double-panel closet door featuring brushed metal hardware, white painted wood railing, and neutral wall-to-wall carpeting
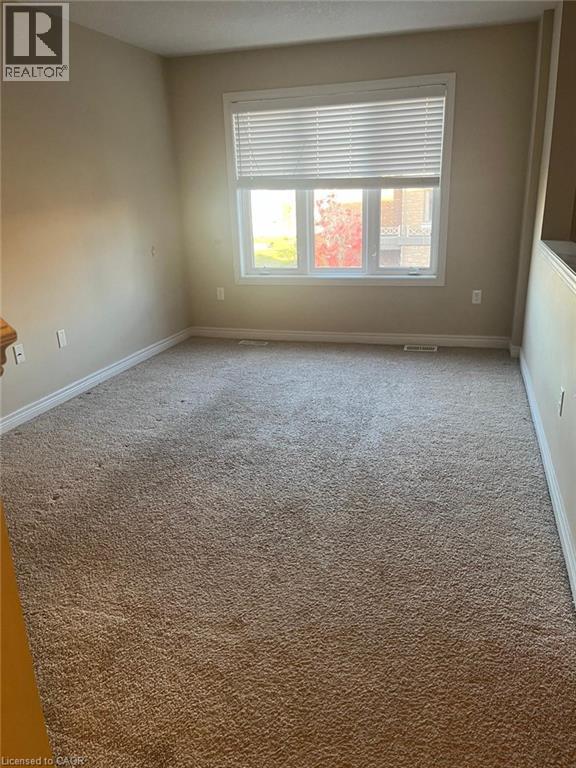
Neutral-toned interior space featuring neutral wall-to-wall carpeting and a triple-pane window with horizontal blinds
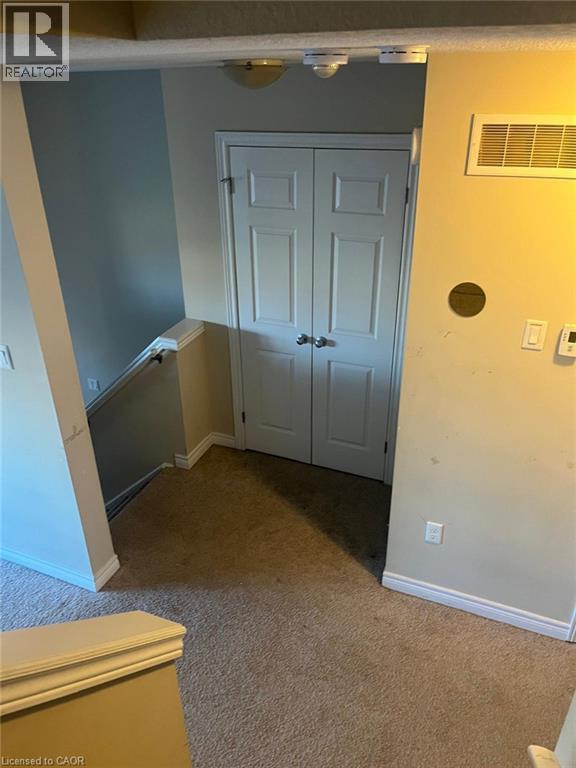
Double closet featuring white paneled doors and round metallic knobs, complemented by carpeted flooring
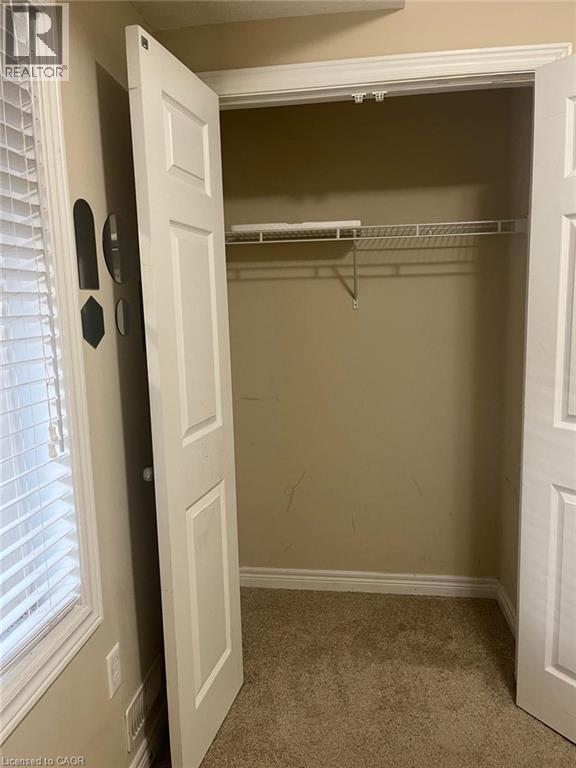
Closet with white paneled double doors, interior wire shelving, and carpeting
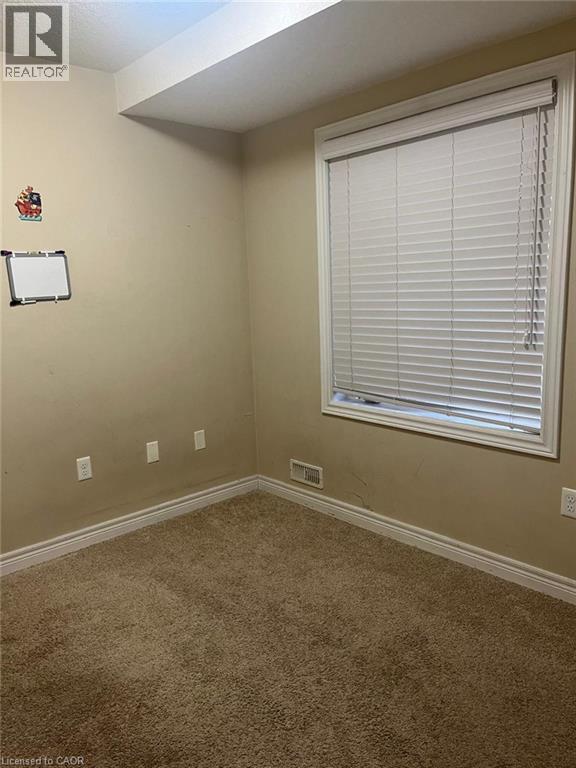
Neutral wall tones, carpeted flooring, and window featuring horizontal blinds
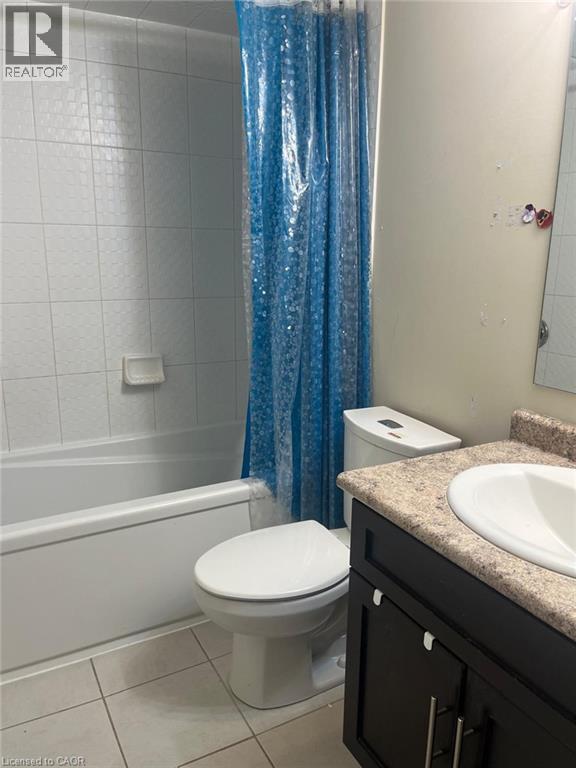
Bathroom featuring dark-toned cabinetry, solid surface countertop with integrated sink, ceramic tile flooring, and a bathtub with full-height tile surround
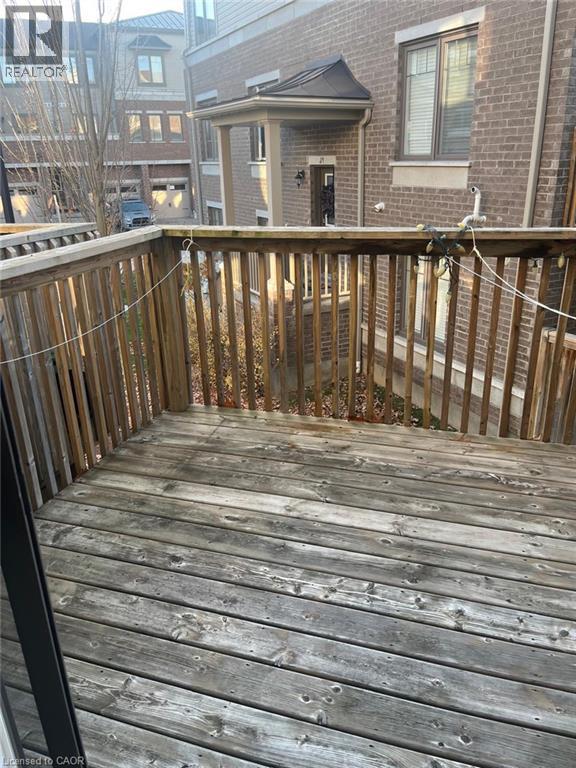
Elevated wood deck featuring vertical wood balustrades
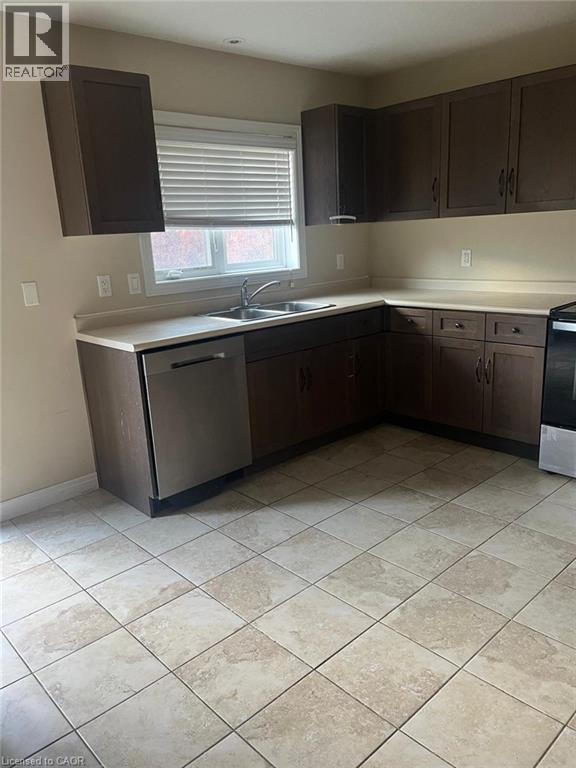
Kitchen featuring dark-finish cabinetry, neutral-toned solid surface countertops, stainless steel dishwasher, double-basin undermount sink with gooseneck faucet, and ceramic tile flooring
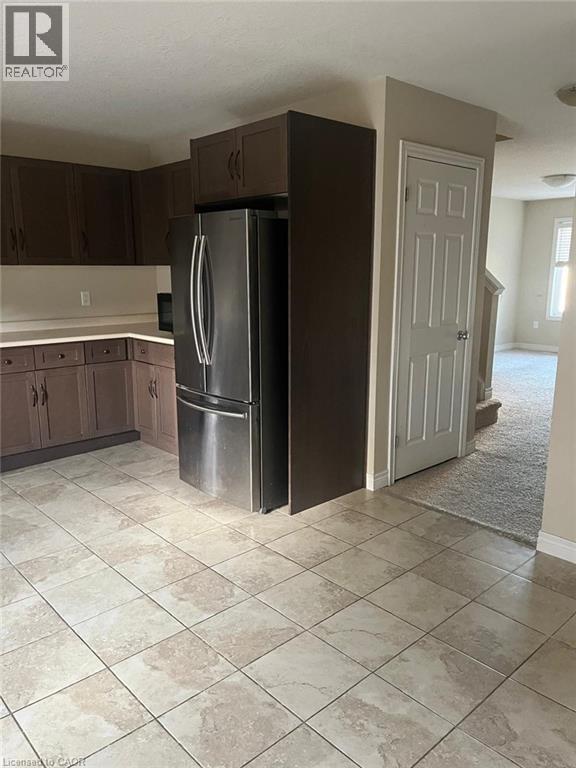
Kitchen featuring dark-toned cabinetry, stainless steel French-door refrigerator, and light-toned ceramic tile flooring
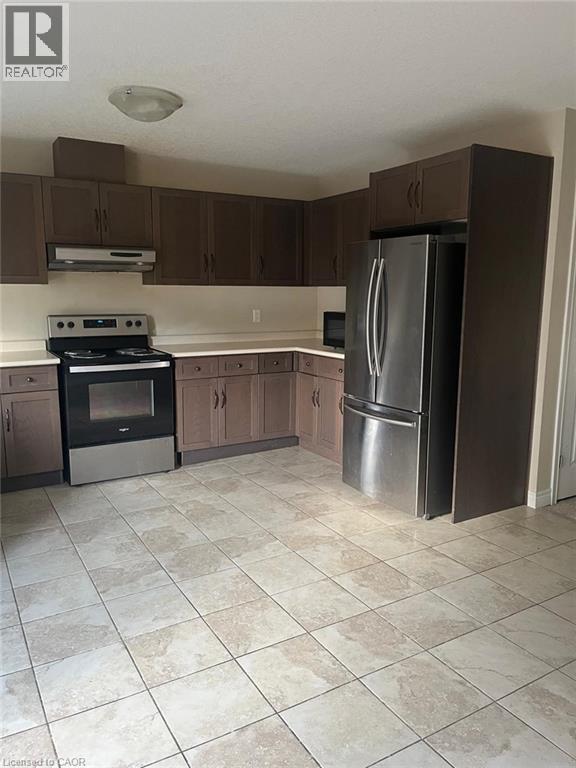
Kitchen featuring dark-toned cabinetry, stainless steel French-door refrigerator, electric range, range hood, and tile flooring
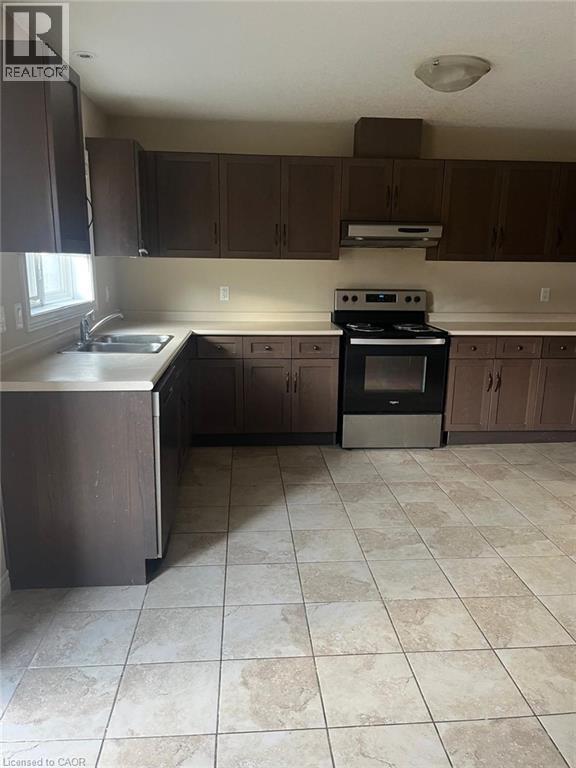
Kitchen featuring dark wood-finish cabinetry, solid-surface countertops, dual-basin stainless steel sink, tile flooring, and integrated range hood
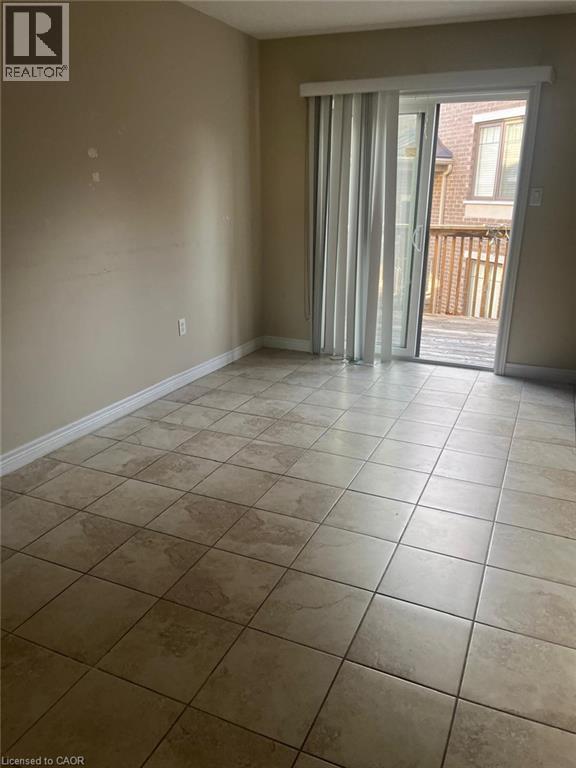
Tile flooring and sliding glass door with vertical blinds
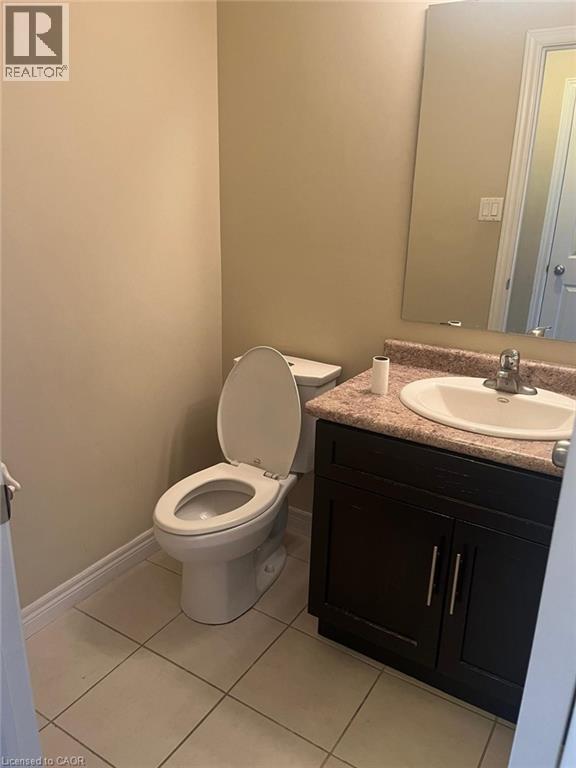
Dark-finish vanity cabinetry with brushed metal hardware, stone-composite countertop, drop-in sink with single-lever faucet, and light-tone tile flooring
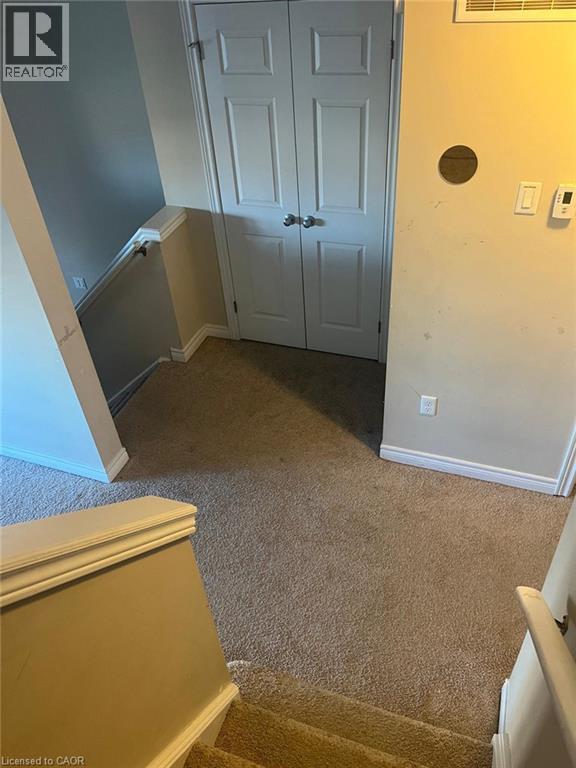
Landing area featuring neutral carpeting and double-panel interior doors
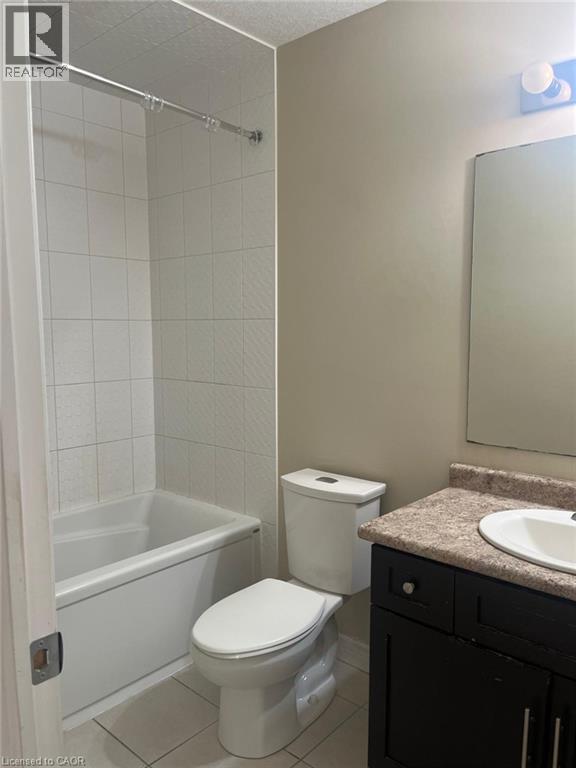
Bathroom featuring a white soaking tub with a full-height tile surround, dark-finish vanity cabinet with a stone-composite countertop, integrated sink, and wall-mounted mirror
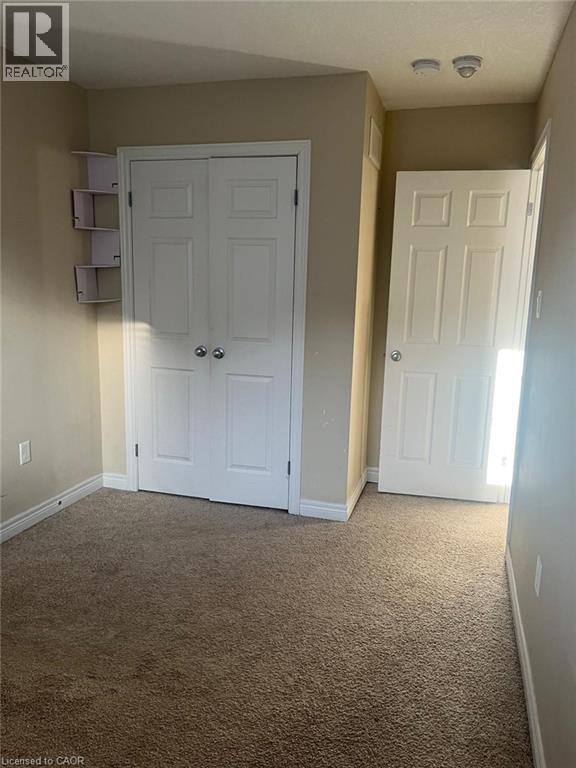
Interior space featuring neutral wall tones, wall-to-wall carpeting, white six-panel closet doors, and attached corner shelving
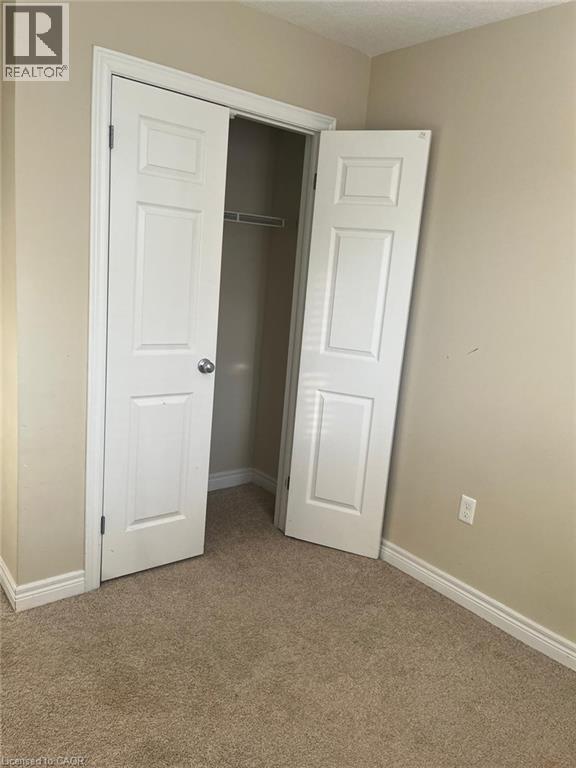
Closet featuring white six-panel double doors, interior wire shelving, and neutral carpeting
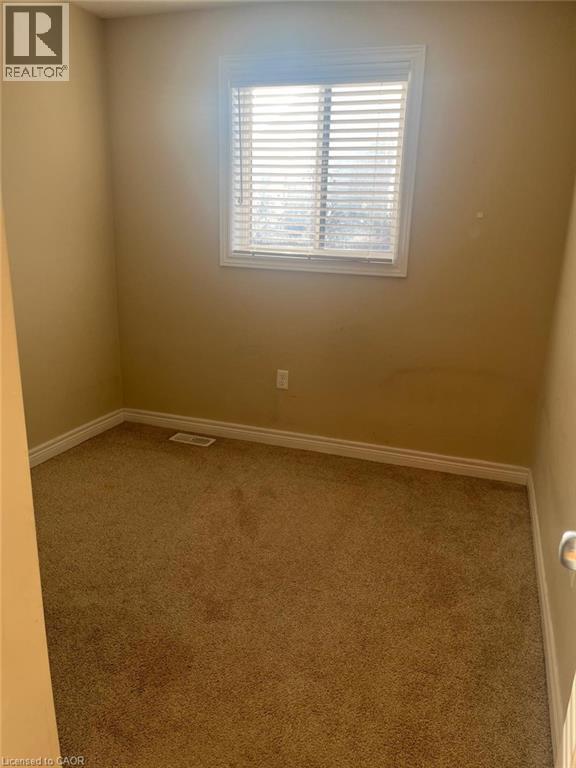
Neutral-toned interior space featuring wall-to-wall carpeting and a single window with horizontal blinds
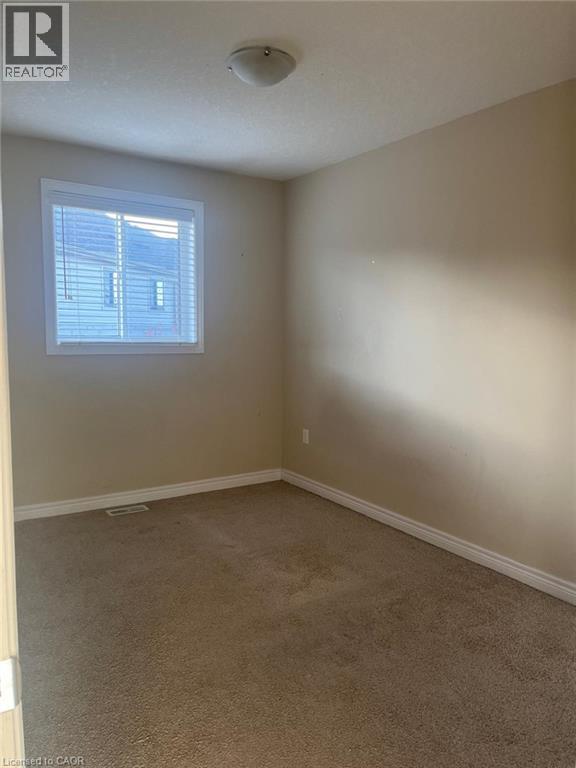
Room featuring neutral wall tones, carpeted flooring, and a window with horizontal blinds
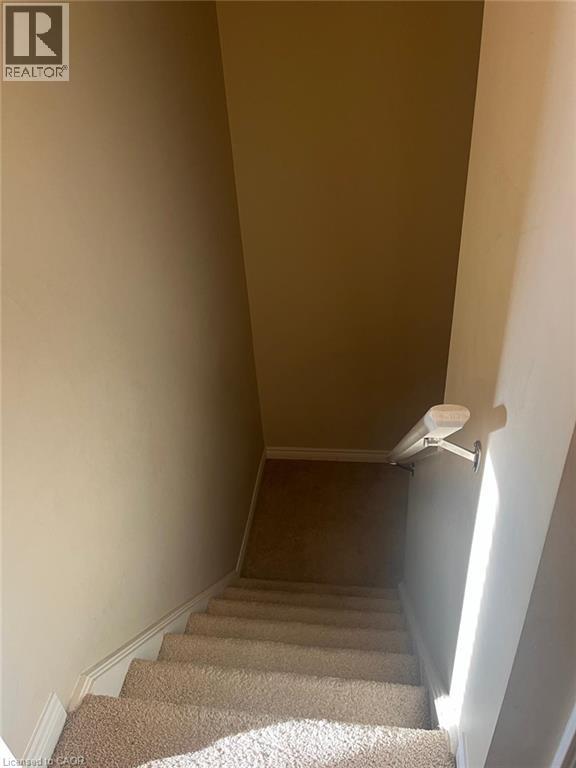
Carpeted staircase featuring a mounted white handrail
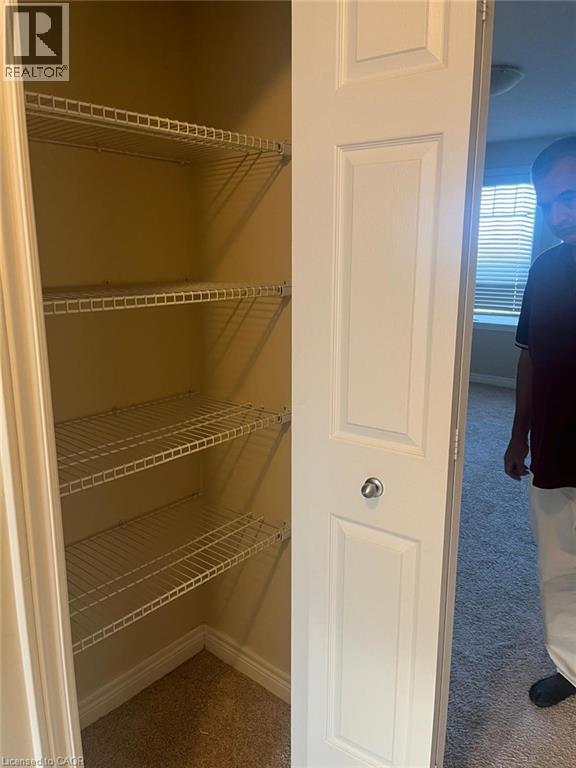
Storage closet featuring white paneled door and multi-tier wire shelving
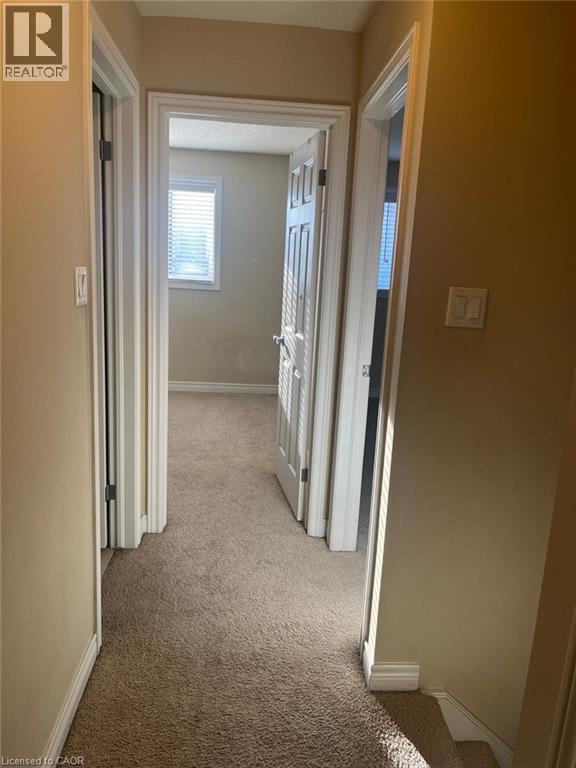
Hallway featuring neutral wall tones, wall-to-wall carpeting, and six-panel interior doors with lever hardware
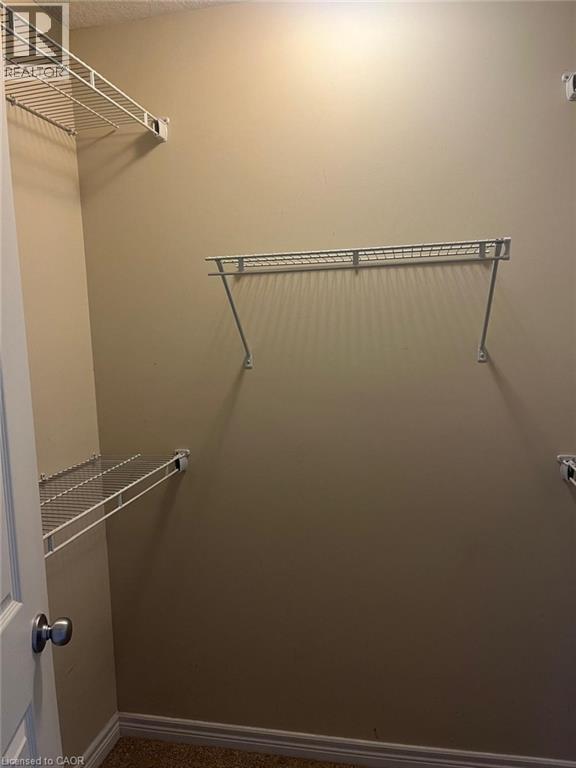
Storage area featuring multiple tiers of wall-mounted wire shelving
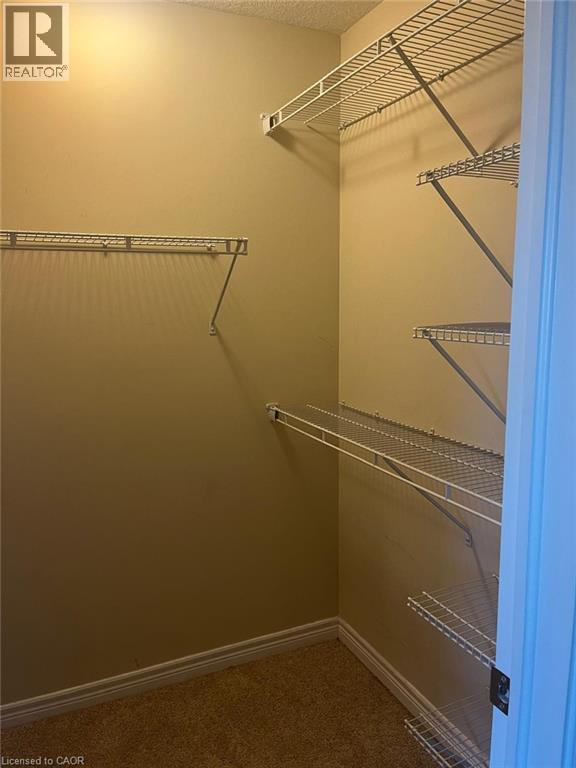
Storage area featuring white wire shelving units and wall-mounted rack systems
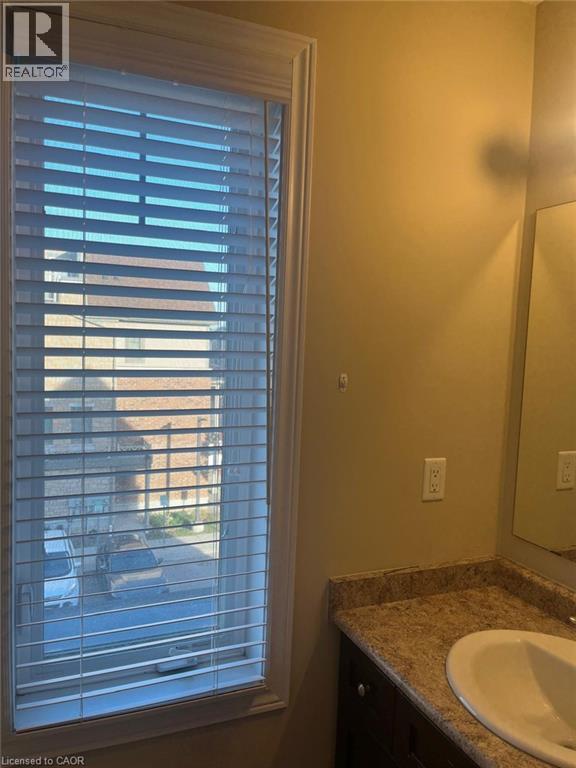
Tall window featuring white horizontal blinds, paired with a vanity offering a solid-surface countertop, an integrated sink basin, and dark wood-finish cabinetry
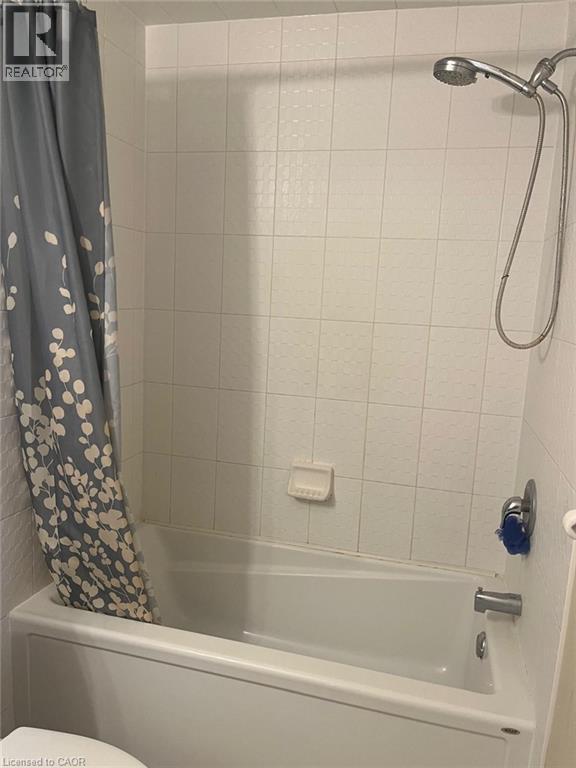
Bathtub and shower combination featuring white tile surround, a wall-mounted soap dish, and a metallic handheld shower fixture
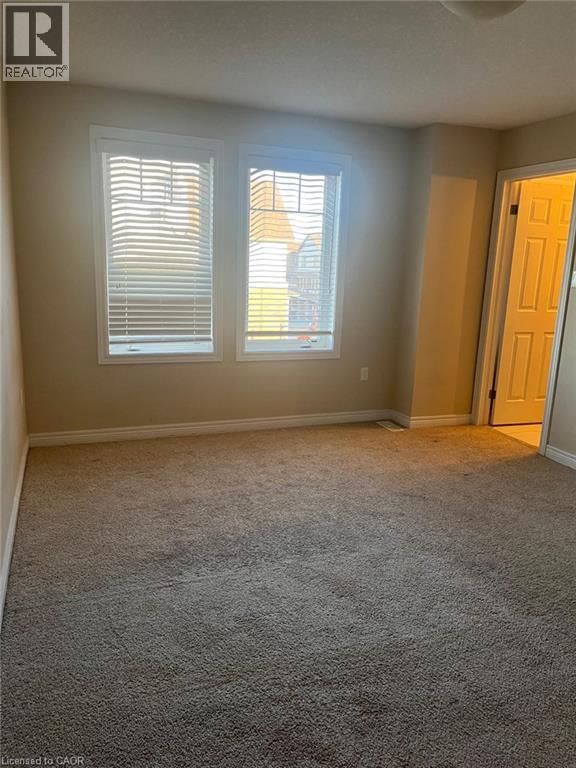
Neutral wall-to-wall carpeting, dual windows with transom detailing, and a multi-panel interior door
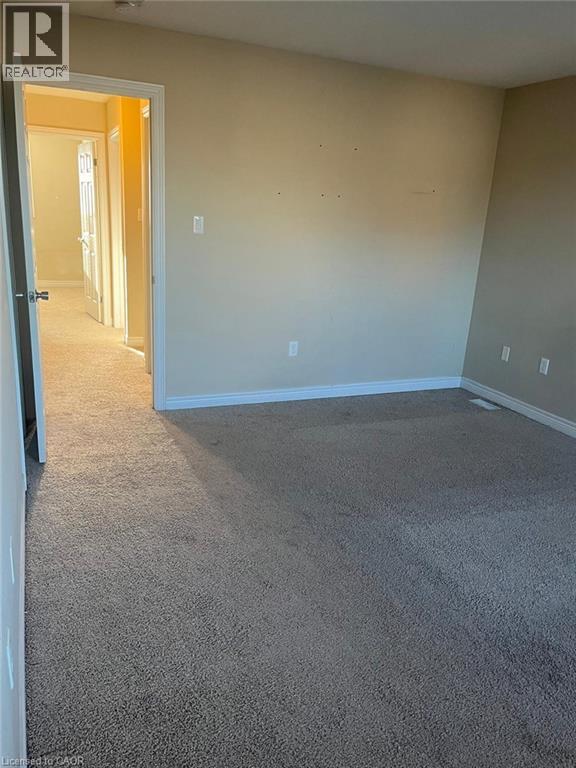
Interior space featuring neutral wall paint, gray carpeting, and white interior door frames
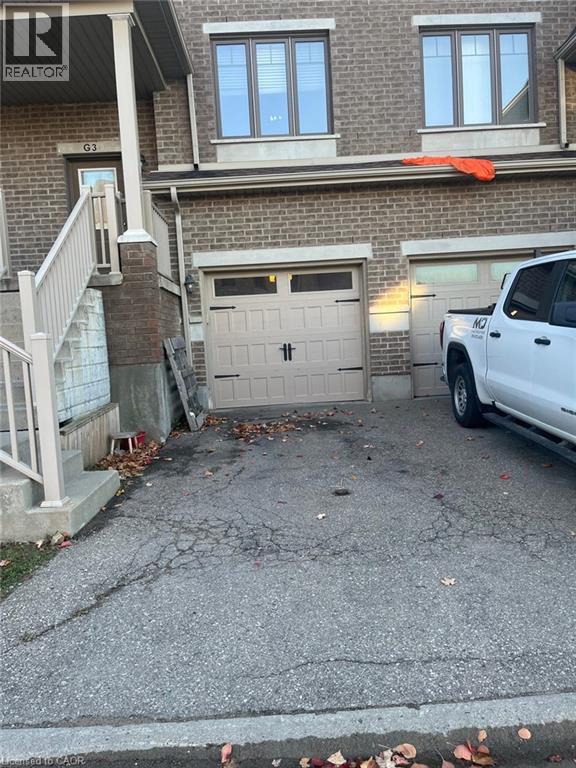
Brick exterior facade featuring a multi-level layout, two garage bays with carriage-style doors, and an elevated entryway with a columned staircase
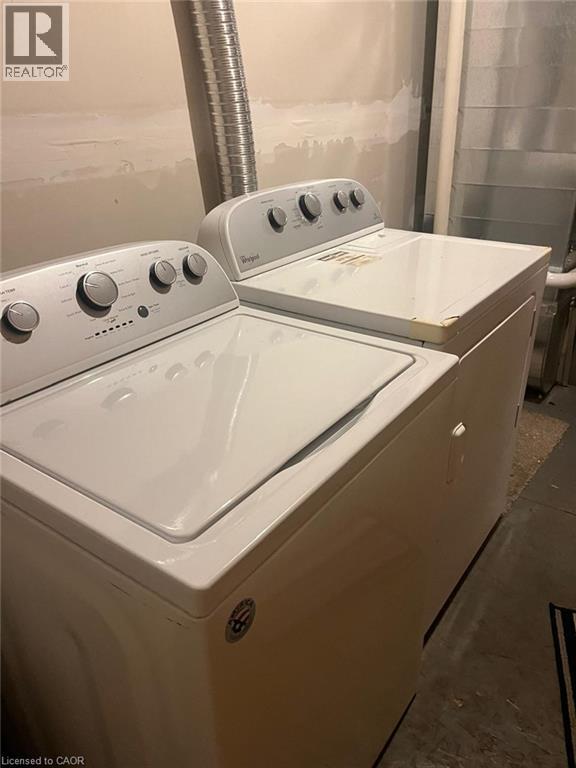
Side-by-side white top-load washer and dryer set with metallic dial controls
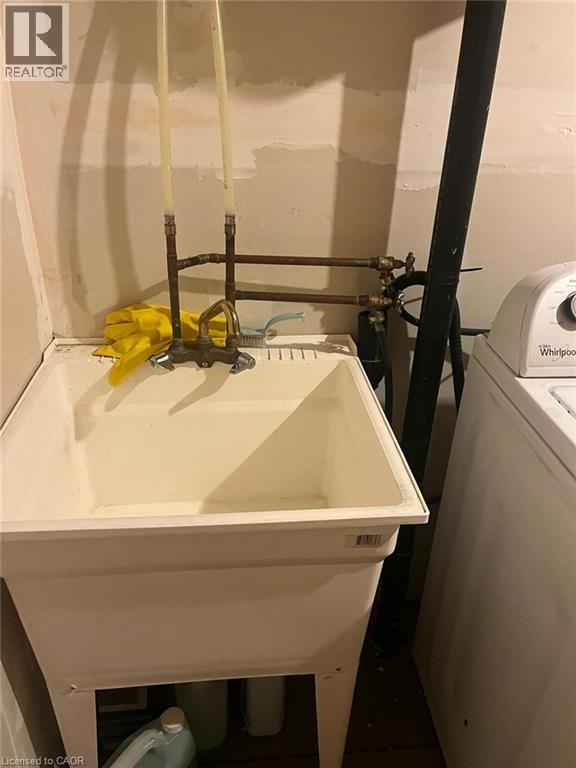
Utility sink with dual-handle faucet and exposed plumbing fixtures
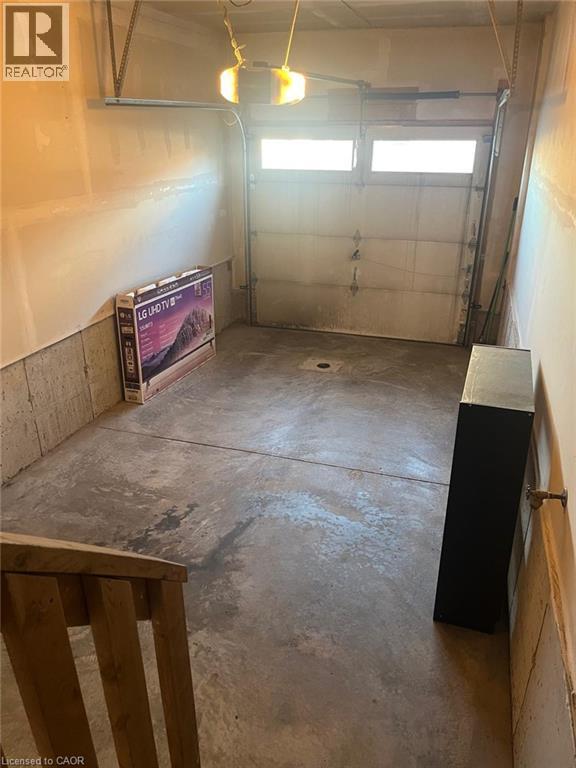
Garage space featuring concrete flooring, foundation walls, an automated door opener, and a panel door with horizontal glass windows

Description
Beautiful Townhouse In South Kitchener. It Consists Of Total 4 Bedroom, With 3 Bedroom On Upper FloorAnd Two Full Washroom On Upper Floor . Main Floor Consists Of Good Size Living Room , Breakfast AreaAnd Powder Room. The Basement Consists Of One Bedroom And A Washroom . The House In ConvenientlyLocated Near Several Schools. It Is Close To 401, Grand River Conservation Area And Several Malls. (id:374)
Details
| MLS # | 40868365 |
|---|---|
| Listing Type | For Sale |
| Style | Condominium |
| Status | Active |
| Days On Site | 35 |
| Listing Provided By | Exp Realty | Ronny Singh |
Features
| Bed(s) | 4 |
|---|---|
| Bath(s) | 4 Total |
| SQ Feet | 1,481 |
| Garage | 2 |
| Story(s) | 3 |
| Zoning | R6 |
Interior
| Cooling | Central air conditioning |
|---|---|
| Appliances | Dishwasher, Microwave Built-in |
| Fireplace Yes / No | No |
Exterior
| Lot Features | Balcony, Automatic Garage Door Opener |
|---|
Parking
| Parking Features | Attached Garage |
|---|---|
| Parking Total | 2 |
Utilities
| Sewer | Municipal sewage system |
|---|---|
| Water Source | Municipal water |
Area Information
| Province | ON |
|---|---|
| City | Kitchener |
| Postal Code | N2A0J3 |
| Community Name | 232 Idlewood/Lackner Woods |
| Listing VS Median (in 232 Idlewood/Lackner Woods) | |
Price: $2,599 low | high Med: $644,900 sqft: 1,481 low | high Med: 1,762 $ / sqft: $2 low | high Med: $370 On site: 35 low | high Med: 26 | |
Request a showing
Request a showing
Contact
Learn More About This Property

| Province | ON |
|---|---|
| City | Kitchener |
| Postal Code | N2A0J3 |
| Community Name | 232 Idlewood/Lackner Woods |
| Listing VS Median (in 232 Idlewood/Lackner Woods) | |
Price: $2,599 low | high Med: $644,900 sqft: 1,481 low | high Med: 1,762 $ / sqft: $2 low | high Med: $370 On site: 35 low | high Med: 26 | |
Nearby Listings (Within 1/2 mile)
Price: $1K - $3K
sqft: 1,000 - 1,500
Listing Updated: November 6, 2026 at 10:03:59 AM PST