72 Prennan Avenue,Toronto (Islington-City Centre W, ON M9B4C3
Toronto (Islington-City Centre W, ON M9B4C3

Description
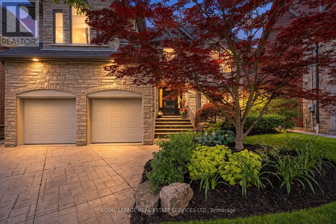
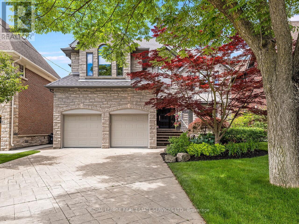
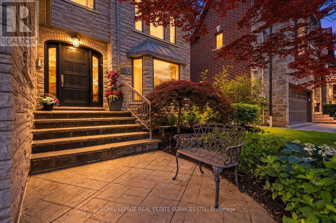
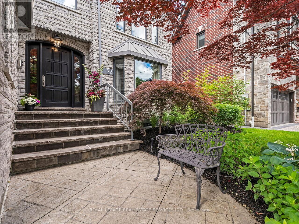
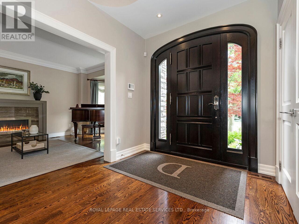
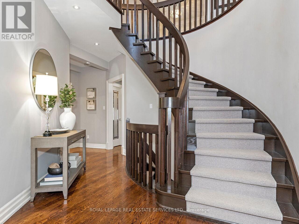
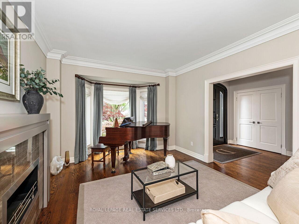
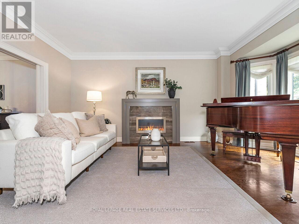
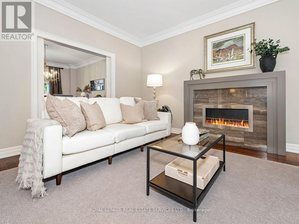
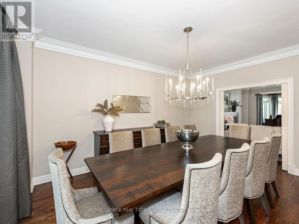
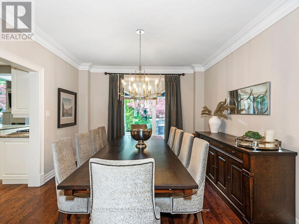
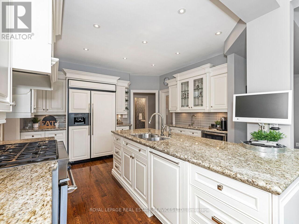
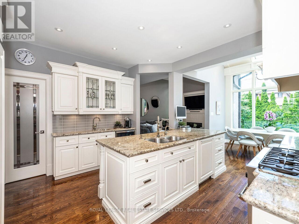
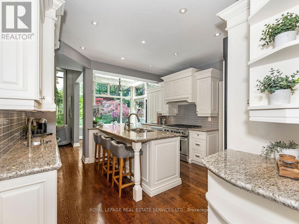
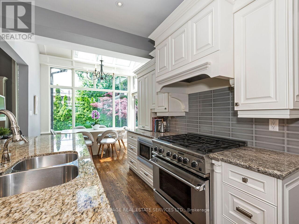
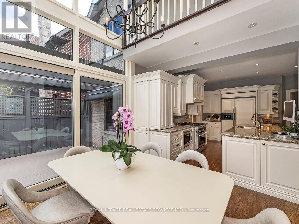
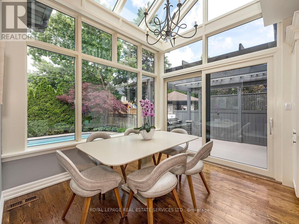
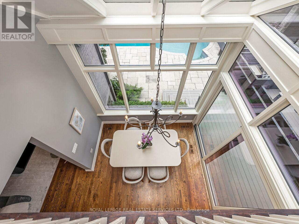
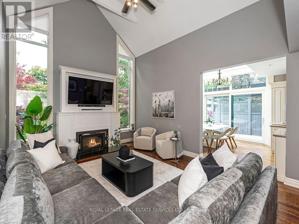
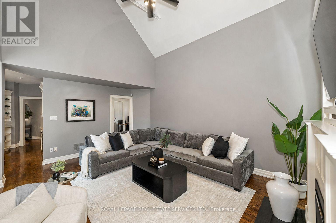
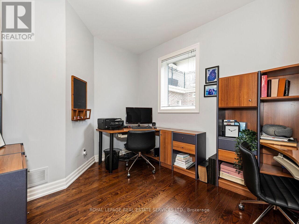
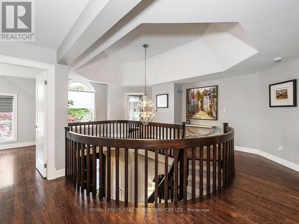
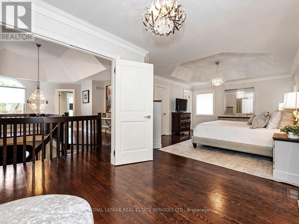
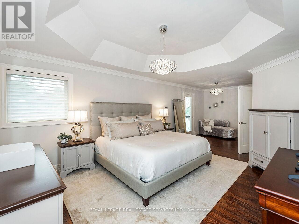
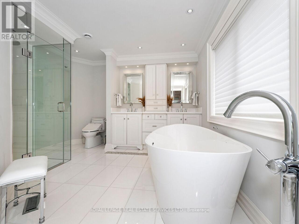
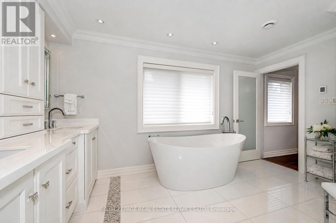
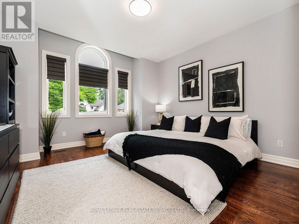
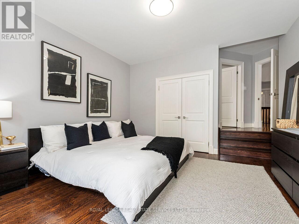
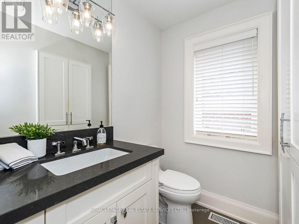
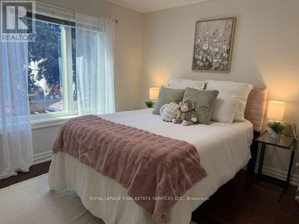
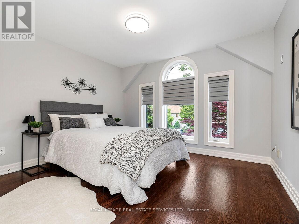
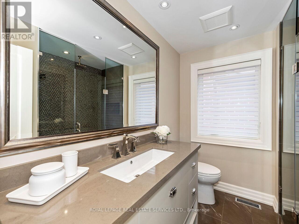
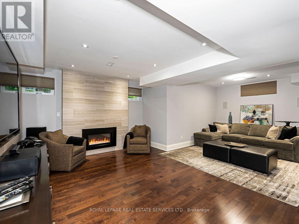
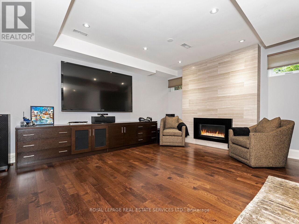
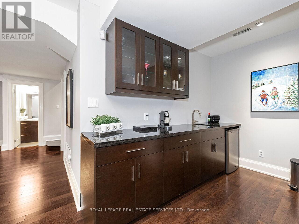
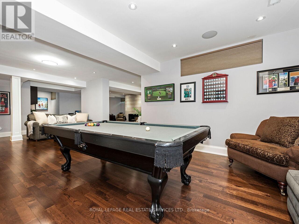
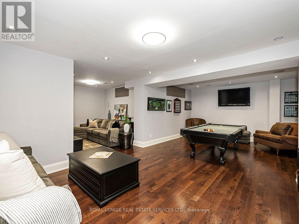
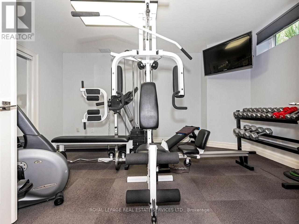
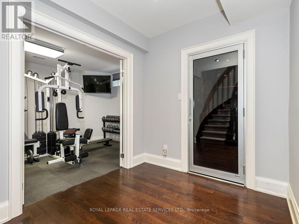
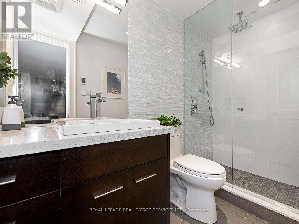
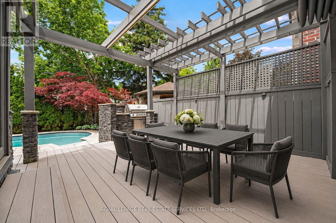
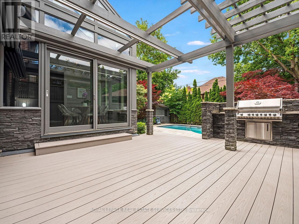
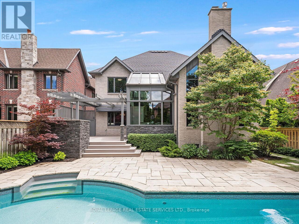
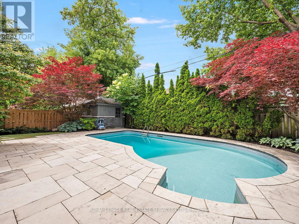
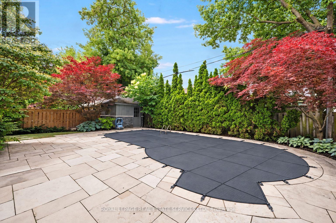
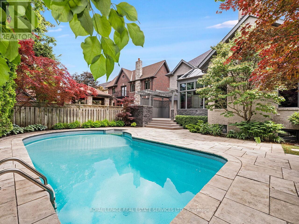
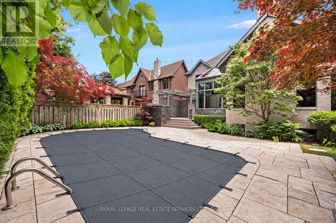
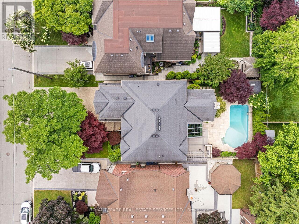
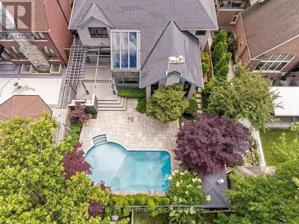
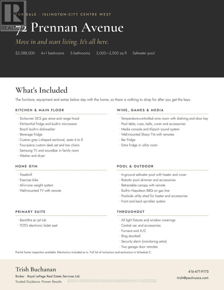
Move in, unpack & start entertaining. Architectural character, solid custom construction & exceptional space define this beautifully maintained 4+1-bedroom, 5-bathroom home, offering over 3,300 sq ft above grade plus a 1,670 sq ft finished lower level. A dramatic circular painted-oak staircase makes a striking first impression, while soaring ceilings, 2 gas fireplaces & an ethanol fireplace add warmth throughout. Separate living & dining rooms (seating 10 with ease) are made for entertaining, and a main-floor office for two offers a quiet workspace. The open-concept kitchen, breakfast area & family room are the heart of the home. The family room rises to 18-ft vaulted ceilings, while the breakfast area is wrapped in floor-to-ceiling solarium windows & skylights overlooking the pool, with remote-controlled blinds in both rooms. The kitchen features a 6-burner DCS gas stove, Bosch dishwasher, beverage fridge, a bar sink & an impressive walk-in pantry. Upstairs, the primary retreat offers a 5-pc ensuite with BainUltra air jet tub & TOTO bidet seat. The second-largest bedroom also has a private 3 PC ensuite, ideal for guests or family, while bedrooms 3 & 4 share a 3-pc bath. The lower level is built for gathering: a professionally built, temperature-controlled wine room with fitted racks & glass door, gym/5th bedroom, media area, pool table & wet bar. Two staircases, including direct garage-to-lower-level access. Outside, the fenced, landscaped yard is a private retreat with a heated saltwater in-ground pool, covered deck with retractable awning & built-in Napoleon BBQ on a gas line. Generous inclusions: custom sectional, office furniture, gym equipment, pool table, media centre & TVs. 50 x 129.58-ft lot, double garage plus parking for 4. Pre-list home inspection available. About a 15-minute walk to Kipling subway. A wonderful family home in Islington-City Centre West, ready to welcome its next owners. (id:13843)
Details
| MLS # | W13823448 |
|---|---|
| Listing Type | For Sale |
| Style | House |
| Status | Active |
| Days On Site | 50 |
| Listing Provided By | ROYAL LEPAGE REAL ESTATE SERVICES LTD. | TRISH BUCHANAN |
Features
| Bed(s) | 5 |
|---|---|
| Bath(s) | 5 Total |
| SQ Feet | 3,000 |
| Garage | 6 |
| Basement | Y |
| Pool | Yes |
| Story(s) | 2 |
Interior
| Cooling | Central air conditioning |
|---|---|
| Heating | Forced air, Natural gas |
| Appliances | Barbeque, Garage door opener remote(s) |
| Fireplace Yes / No | Yes |
| Fireplaces Total | 3 |
Exterior
| Security Features | Alarm system, Smoke Detectors |
|---|---|
| Lot Features | Carpet Free |
| Foundation Details | Concrete |
| Fencing | Fenced yard, Fully Fenced |
Parking
| Parking Features | Attached Garage, Garage |
|---|---|
| Parking Total | 6 |
Utilities
| Sewer | Sanitary sewer |
|---|---|
| Water Source | Municipal water |
Taxes
| Tax Annual Amount | 10504 |
|---|
Area Information
| Province | ON |
|---|---|
| City | Toronto (Islington-City Centre W |
| Postal Code | M9B4C3 |
| Listing VS Median (in M9B4C3) | |
Price: $2,588,000 low | high Med: $2,588,000 sqft: 3,000 low | high Med: 3,000 $ / sqft: $863 low | high Med: $863 On site: 50 low | high Med: 50 | |
Request a showing
Request a showing
Contact
Learn More About This Property

| Province | ON |
|---|---|
| City | Toronto (Islington-City Centre W |
| Postal Code | M9B4C3 |
| Listing VS Median (in M9B4C3) | |
Price: $2,588,000 low | high Med: $2,588,000 sqft: 3,000 low | high Med: 3,000 $ / sqft: $863 low | high Med: $863 On site: 50 low | high Med: 50 | |