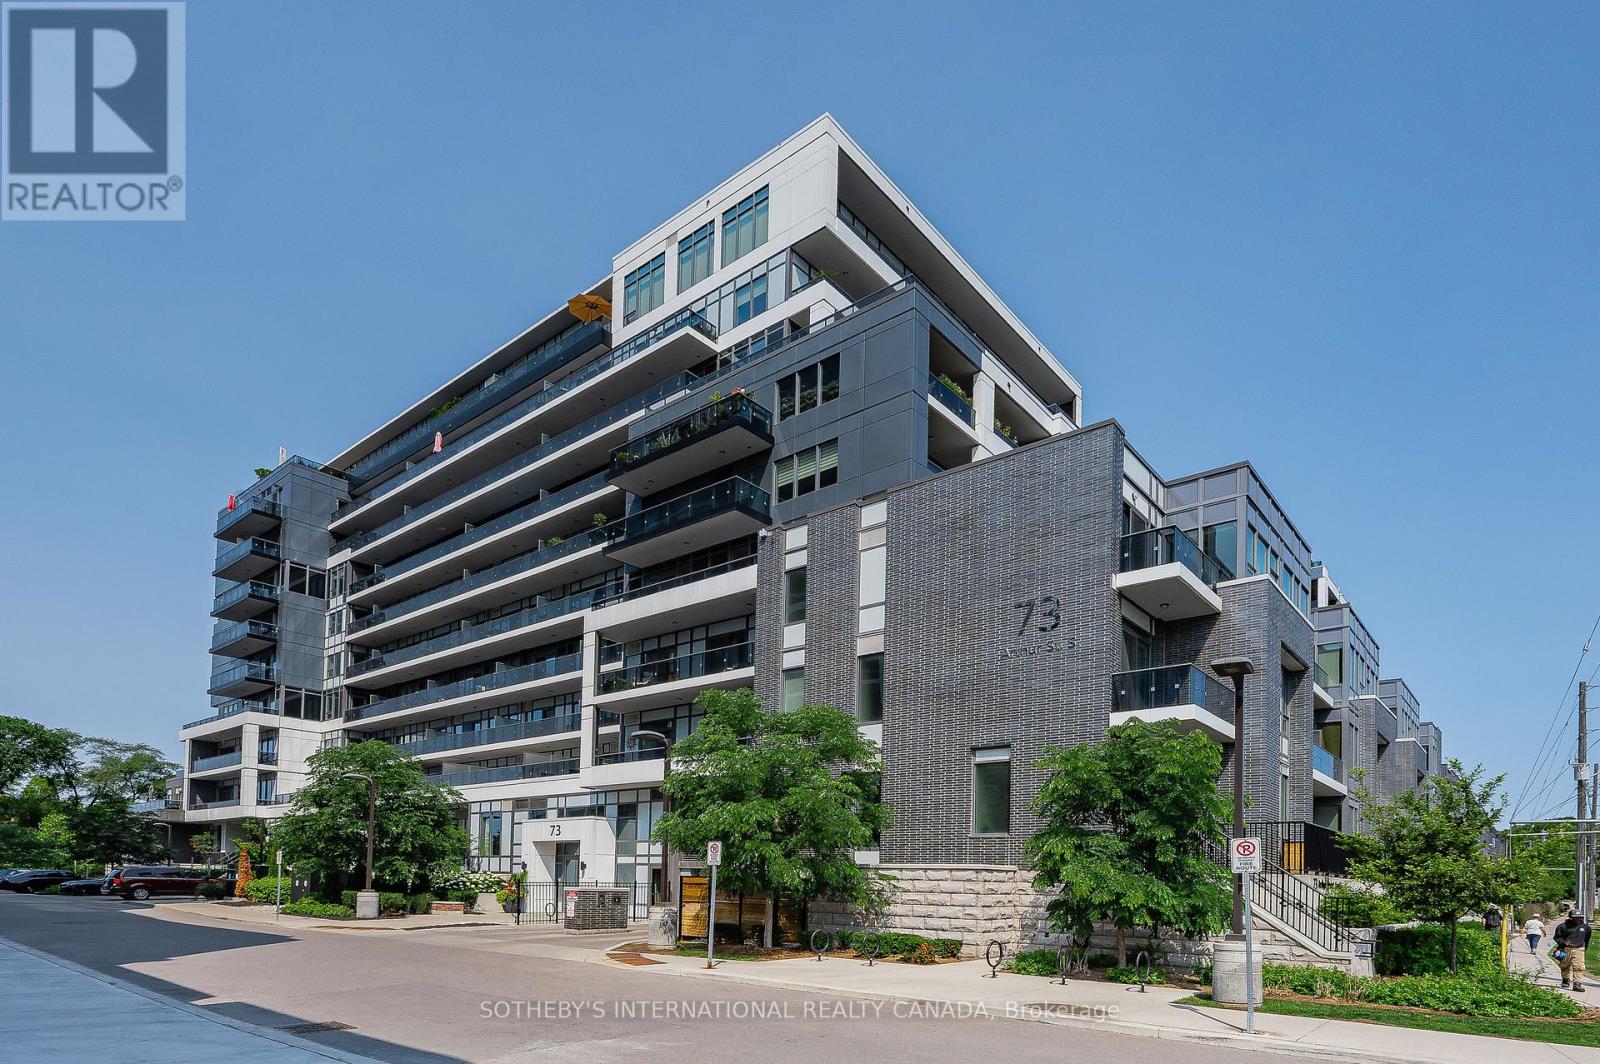
73 Arthur Street S Unit# 505,Guelph, ON N1E0S6
Guelph, ON N1E0S6

Description
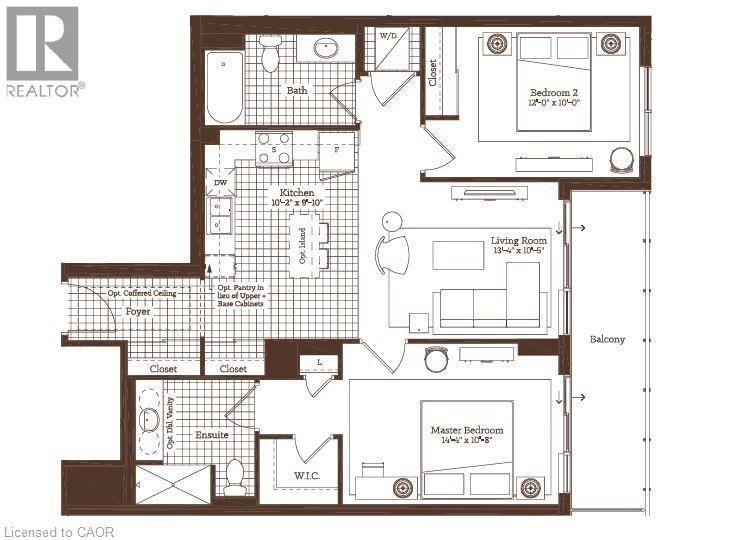
Spacious 2 Bedroom Condo in Downtown Guelph! (Unit 505) Welcome to this spacious condo in the heart of Downtown Guelph! Offering 1,094 sq. ft. of living space including the balcony, this beautifully appointed suite features two large bedrooms, two full bathrooms, modern finishes, and a generous balcony. With upgraded features throughout and access to an impressive selection of building amenities, this condo offers comfortable and convenient downtown living. Property Features: 1,094 Sq. Ft. of Total Living Space 2 Spacious Bedrooms 2 Full Bathrooms (Primary Bedroom Ensuite) Primary Bedroom with Walk-In Closet Large Windows Offering Plenty of Natural Light 6 High-Efficiency Appliances (Fridge, Stove, Dishwasher, Microwave, Washer & Dryer) Ceramic Tile & Plush Carpet Quartz Kitchen Countertops In-Suite Laundry Large 103 Sq. Ft. Balcony off the Living Room Central Heating & A/C 8.5-Ft. Ceilings Throughout 1 Parking Space Centralized Water Softener Secure Building Entrance Building Amenities: Serene Library Exclusive Speakeasy Games Deck Chef-Style Kitchen & Elegant Dining Room Relaxation Retreat & Lounge Natural Gas Fire Pit & Courtyard Access to Amenities Across Phases 1-3, Including a Pet Spa with Grooming Stations Entertainment Room State-of-the-Art Fitness Centre with Cardio Equipment, Weights, Stretching & Yoga Areas Fitness Centre with Window Wall Overlooking a Heritage Square Exterior Courtyards with BBQs, Lounge & Seating Areas Urban & River Views Stylish Guest Suite Available for Visitors Prime Downtown Location: Enjoy the convenience of living in Downtown Guelph, close to shopping, restaurants, entertainment, and everyday amenities. This spacious suite combines modern comforts with an extensive range of building facilities. *** Rent Plus Electricity *** *** Available NOW! *** ***See sales brochure below for showing instructions*** (id:13843)
Details
| MLS # | 40873080 |
|---|---|
| Listing Type | For Sale |
| Style | Condominium |
| Status | Active |
| Year | 2020 |
| Days On Site | 26 |
| Listing Provided By | Vancor Realty Inc. | Corry Van Iersel |
Features
| Bed(s) | 2 |
|---|---|
| Bath(s) | 2 Total |
| SQ Feet | 991 |
| Story(s) | 1 |
| Zoning | M2 |
Interior
| Cooling | Central air conditioning |
|---|---|
| Heating | Forced air, Natural gas |
| Appliances | Washer, Refrigerator, Dishwasher, Stove, Dryer, Microwave |
| Fireplace Yes / No | No |
Exterior
| Lot Features | Southern exposure, Balcony |
|---|---|
| Foundation Details | Poured Concrete |
Parking
| Parking Features | Open |
|---|---|
| Parking Total | 1 |
Utilities
| Sewer | Municipal sewage system |
|---|---|
| Water Source | Municipal water |
Area Information
| Province | ON |
|---|---|
| City | Guelph |
| Postal Code | N1E0S6 |
| Community Name | 5 St. Patrick's Ward |
| Listing VS Median (in 5 St. Patrick's Ward) | |
Price: $2,495 low | high Med: $650,000 sqft: 991 low | high Med: 1,349 $ / sqft: $3 low | high Med: $482 On site: 26 low | high Med: 91 | |
Request a showing
Request a showing
Contact
Learn More About This Property

| Province | ON |
|---|---|
| City | Guelph |
| Postal Code | N1E0S6 |
| Community Name | 5 St. Patrick's Ward |
| Listing VS Median (in 5 St. Patrick's Ward) | |
Price: $2,495 low | high Med: $650,000 sqft: 991 low | high Med: 1,349 $ / sqft: $3 low | high Med: $482 On site: 26 low | high Med: 91 | |