73 Dodson Street,Hamilton, ON L9A3K8
Hamilton, ON L9A3K8

Description
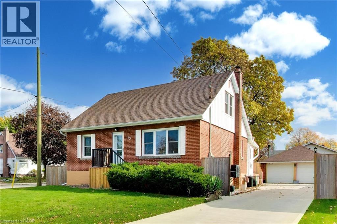
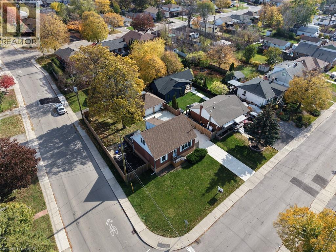
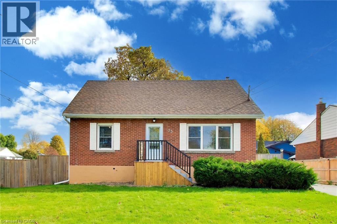
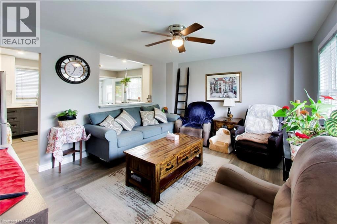
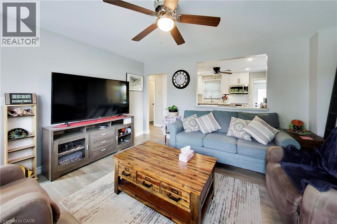
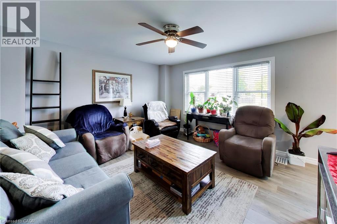
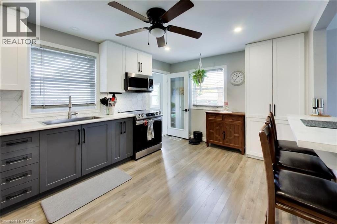
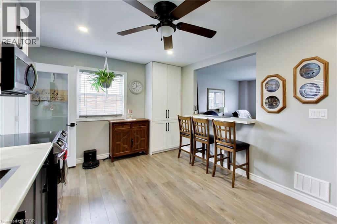
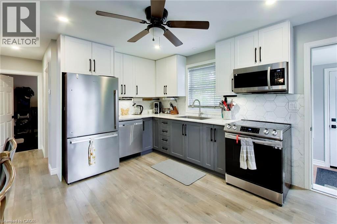
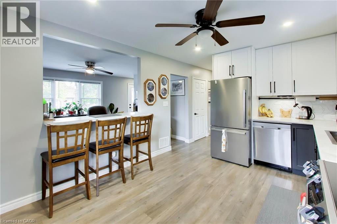
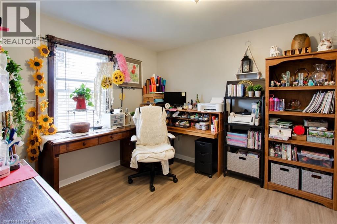
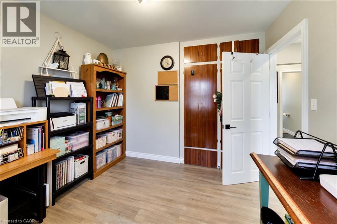
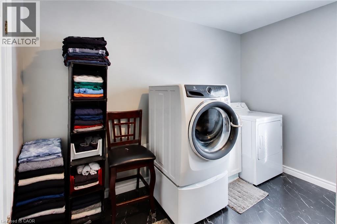
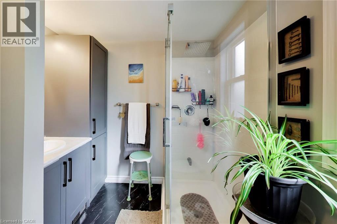
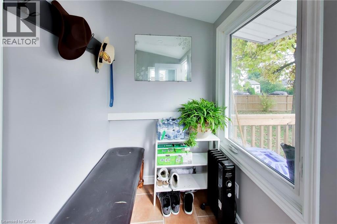
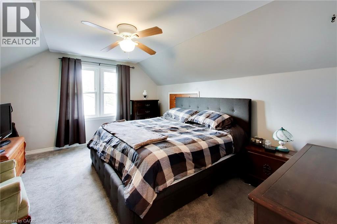
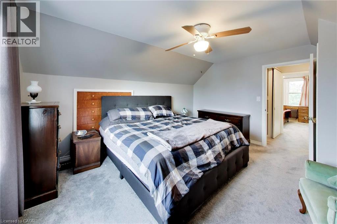
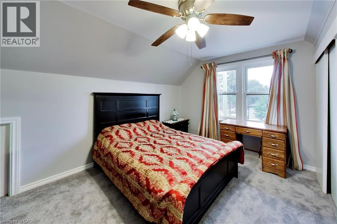
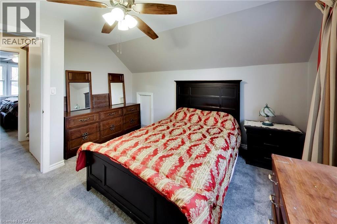
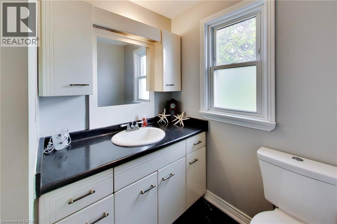
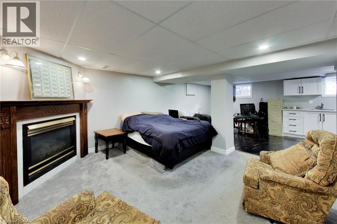
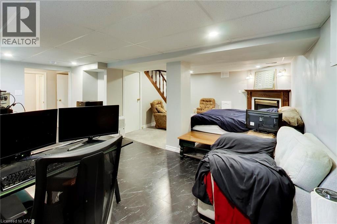
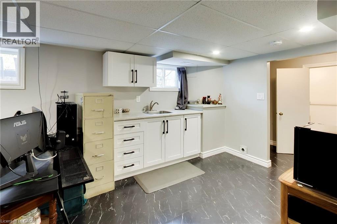
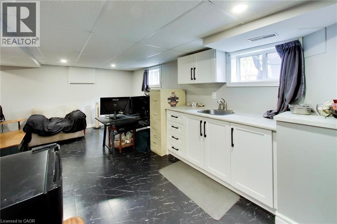
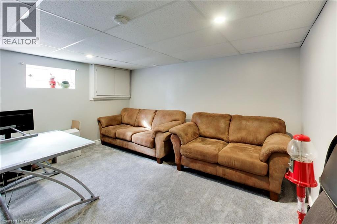
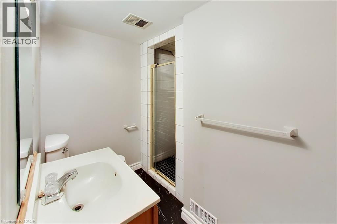
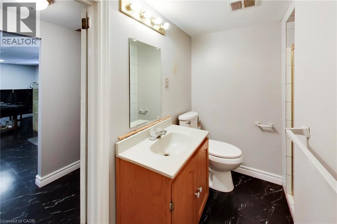
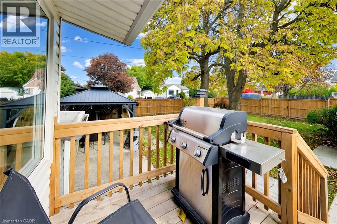
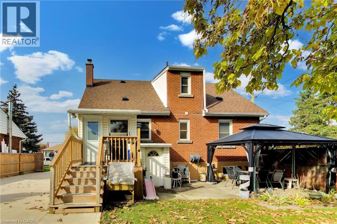
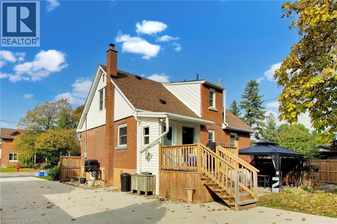
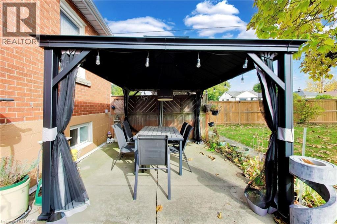
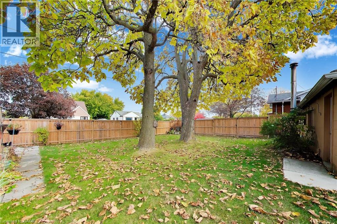
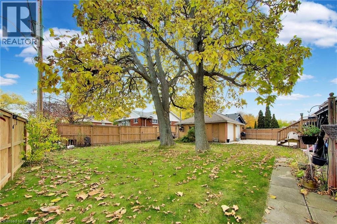
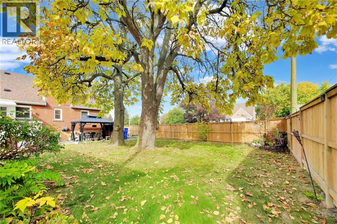
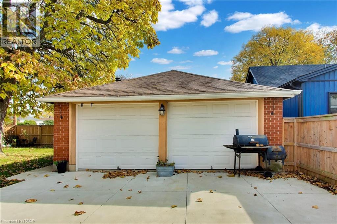
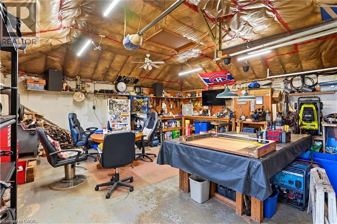
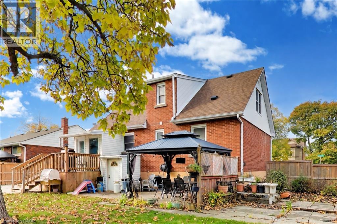
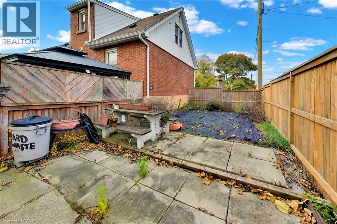
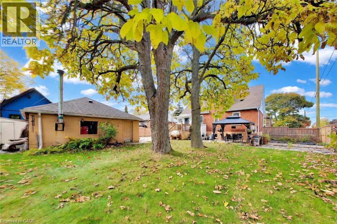
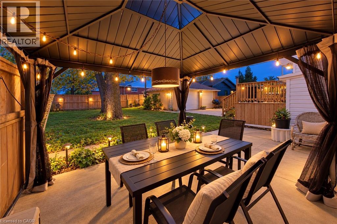
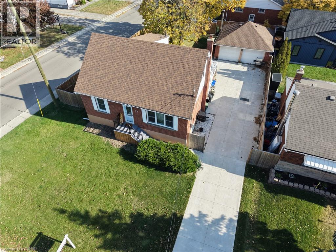
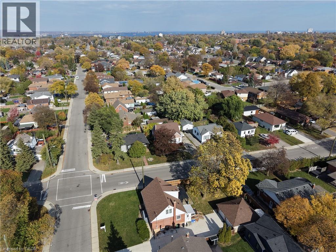
Comfort inside, privacy outside, and a heated garage you'll enjoy in every season! Set among mature trees on a generous corner property, this brick 1.5-storey brings together a versatile interior, beautiful outdoor space and extensive recent improvements. The main floor offers two bedrooms, one currently converted to a laundry room for added convenience. Upstairs, two additional bedrooms provide space for children, guests or a dedicated office. With five potential bedrooms overall, three bathrooms and a finished basement, there's room for changing needs. The basement features private entrance, self-contained unit with a kitchenette, bedroom and bathroom with shower, providing a comfortable arrangement for extended family or overnight visitors. The heated double garage offers an impressive space for hobbies, projects or relaxing with friends. A beautiful concrete driveway completed in 2023 adds curb appeal and ample parking, with space for approximately 12 vehicles overall. Enjoy a spacious, private yard framed by established trees and attractive newer fencing (2025). There's plenty of room for outdoor dining, gardening, play or exploring the possibility of a pool. It's an inviting setting with space to make it your own. Major improvements include the furnace and A/C (2024), roof and owned water heater (2022). Situated in a beautiful community with schools, shopping, transit and convenient highway access nearby. (id:13843)
Details
| MLS # | 40874063 |
|---|---|
| Listing Type | For Sale |
| Style | House |
| Status | Active |
| Year | 1953 |
| Days On Site | 13 |
| Listing Provided By | M. Marel Real Estate Inc. | Heidi Kirk |
Features
| Bed(s) | 5 |
|---|---|
| Bath(s) | 3 Total |
| SQ Feet | 2,218 |
| Garage | 12 |
| Basement | Y |
| Story(s) | 1 |
| Zoning | R |
Interior
| Cooling | Central air conditioning |
|---|---|
| Heating | Forced air, Natural gas |
| Appliances | Washer, Dishwasher, Stove, Dryer, Garage door opener, Microwave Built-in |
| Fireplace Yes / No | No |
Exterior
| Accessibility Features | Stair Lift |
|---|---|
| Lot Features | Corner Site, Automatic Garage Door Opener, In-Law Suite |
Parking
| Parking Features | Detached Garage |
|---|---|
| Parking Total | 12 |
Utilities
| Sewer | Municipal sewage system |
|---|---|
| Water Source | Municipal water |
Taxes
| Tax Annual Amount | 5388 |
|---|
Area Information
| Province | ON |
|---|---|
| City | Hamilton |
| Postal Code | L9A3K8 |
| Community Name | 175 Balfour |
| Listing VS Median (in 175 Balfour) | |
Price: $674,900 low | high Med: $639,450 sqft: 2,218 low | high Med: 1,353 $ / sqft: $304 low | high Med: $473 On site: 13 low | high Med: 49.5 | |
Request a showing
Request a showing
Contact
Learn More About This Property

| Province | ON |
|---|---|
| City | Hamilton |
| Postal Code | L9A3K8 |
| Community Name | 175 Balfour |
| Listing VS Median (in 175 Balfour) | |
Price: $674,900 low | high Med: $639,450 sqft: 2,218 low | high Med: 1,353 $ / sqft: $304 low | high Med: $473 On site: 13 low | high Med: 49.5 | |