In-Person: 11/15 2:00 PM - 4:00 PM
74 Lake Avenue W,Carleton Place, ON K7C1L6
Carleton Place, ON K7C1L6

Description
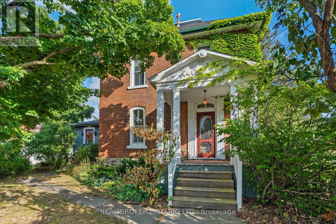
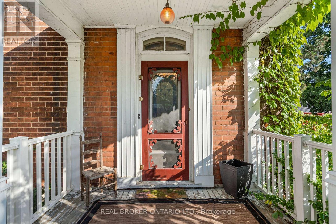
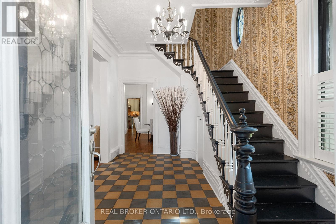
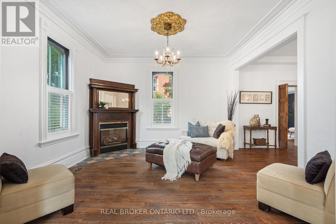
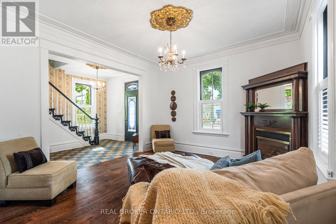
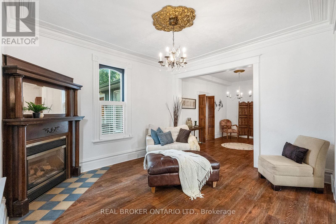
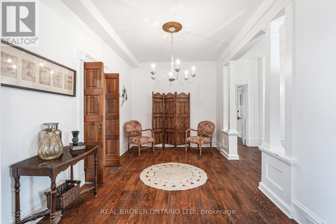
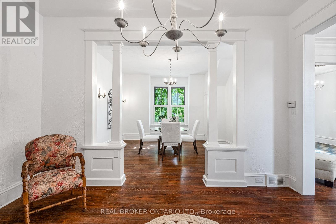
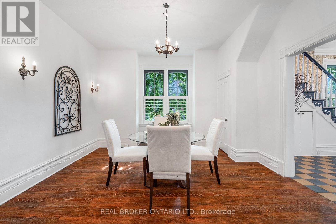
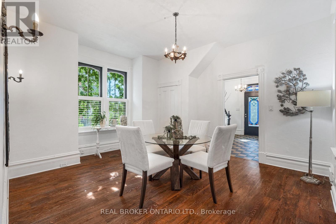
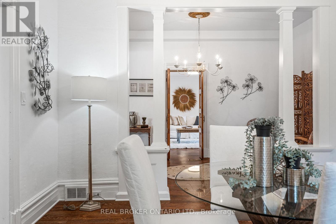
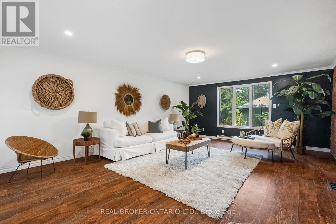
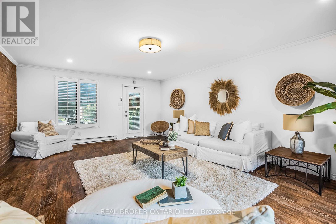
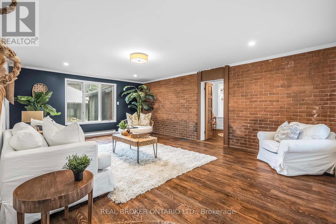
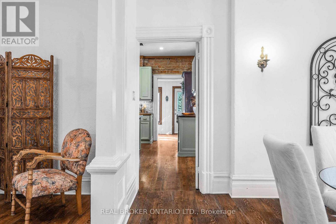
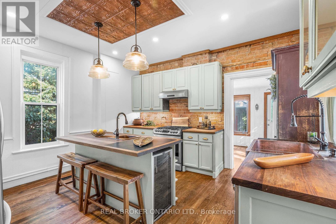
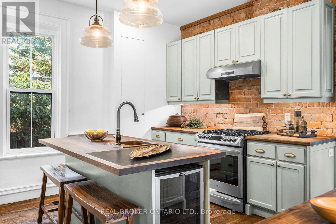
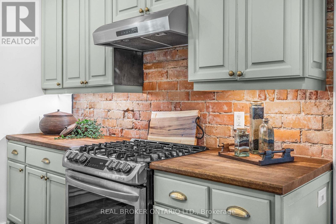
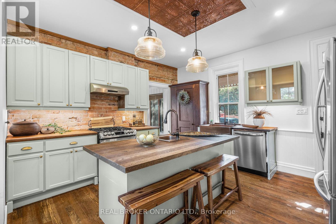
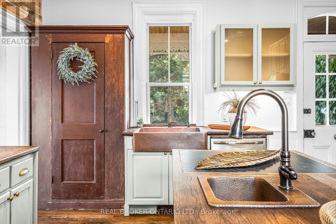
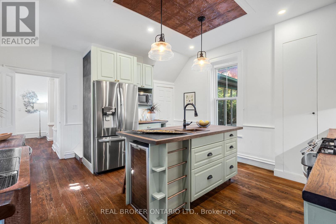
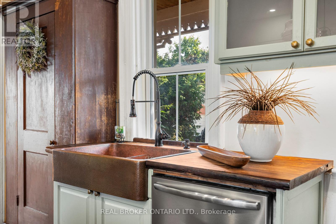
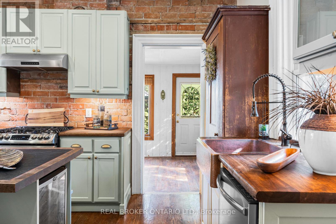
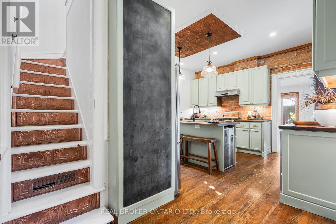
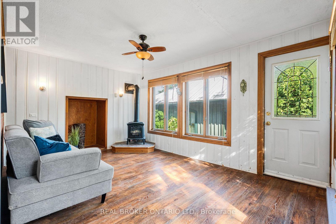
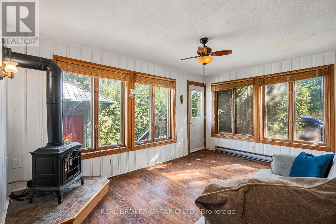
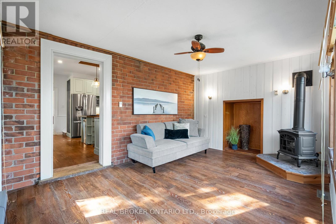
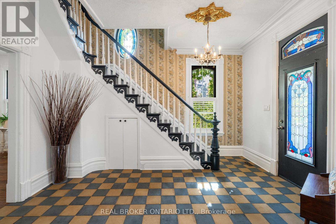
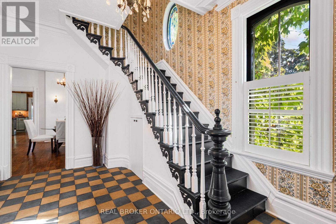
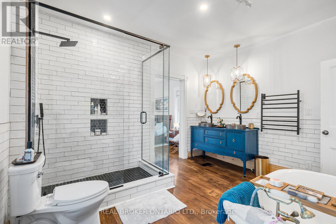
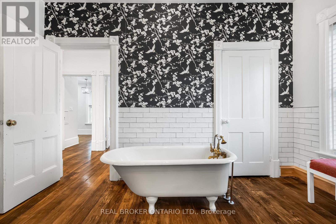
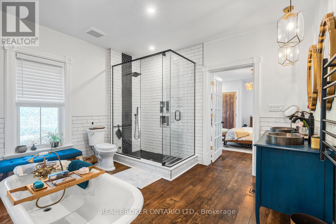
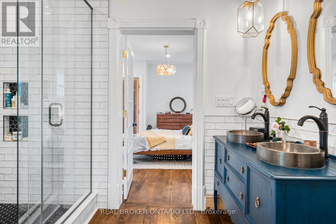
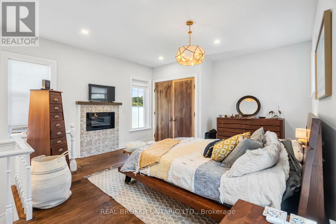
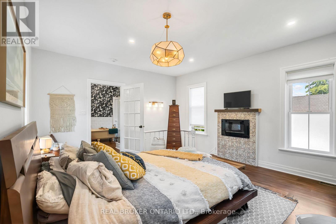
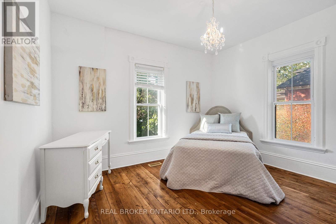
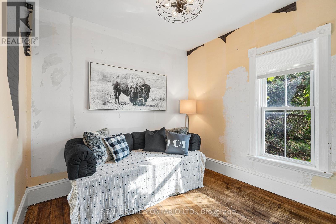
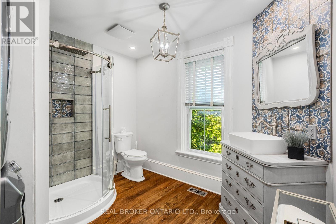
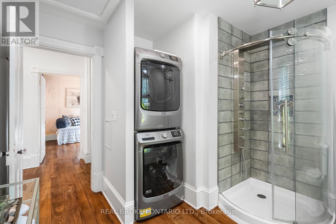
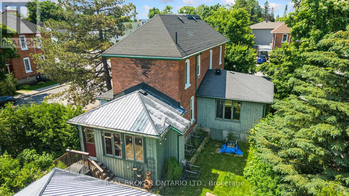
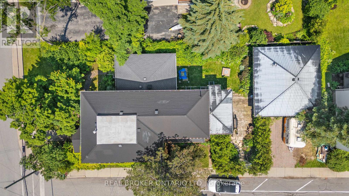
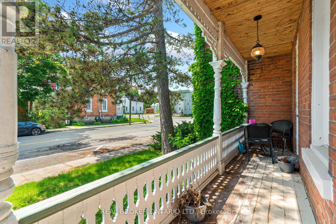
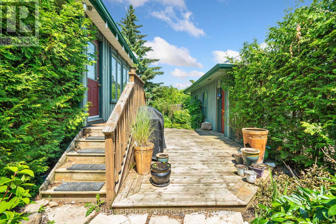
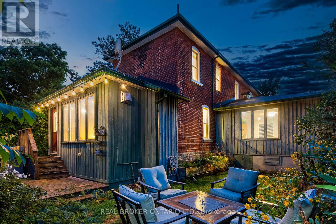
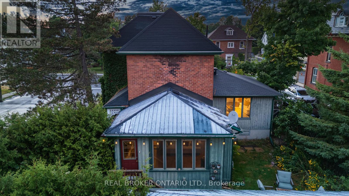
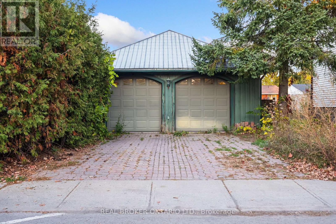
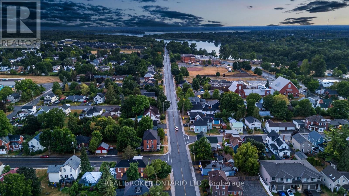
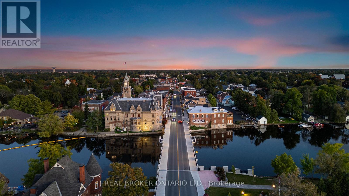
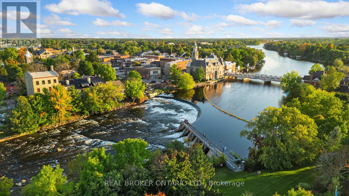
Welcome to 74 Lake Avenue West. This Edwardian-century home has tons of character and all the modern luxuries you need, thanks to over $240K of recent renovations. Enter the stained-glass door into the grand foyer, and you will find an expansive living and dining area with tile and solid basswood floors throughout and 10-foot ceilings. The renovated kitchen features custom-milled pine flooring, ample storage, a gas range, and an island with a built-in wine fridge. Off the dining room, there is a large rec room which is perfect for a home gym, playroom, guest room, or additional bedroom. Upstairs, you will find three bedrooms, including an impressive primary suite with a gas fireplace, glass walk-in shower, original claw-foot soaker tub, and large closet with custom cedar doors. Leading into the backyard is the sunroom would make a great home office or could be converted to the dream mud room. The property is landscaped throughout with perennials, raised garden beds, and cedars that provide privacy. An oversized two-car garage adds plenty of storage options in addition to space for two cars. This home is just a short walk from schools, the beach, a public boat launch at Riverside Park, cafes, the OVRT, restaurants, and boutiques, and as a bonus, is on the Christmas Parade route! (id:13843)
Details
| MLS # | X13618882 |
|---|---|
| Listing Type | For Sale |
| Style | House |
| Status | Active |
| Days On Site | 109 |
| Listing Provided By | REAL BROKER ONTARIO LTD. | Kevin Cosgrove |
Features
| Bed(s) | 4 |
|---|---|
| Bath(s) | 3 Total |
| SQ Feet | 2,500 |
| Garage | 4 |
| Basement | Y |
| Story(s) | 2 |
| Zoning | Residential |
Interior
| Cooling | Central air conditioning |
|---|---|
| Heating | Forced air, Natural gas |
| Appliances | Washer, Refrigerator, Dishwasher, Wine Fridge, Oven, Dryer, Microwave, Hood Fan, Water Heater |
| Fireplace Yes / No | Yes |
| Fireplaces Total | 2 |
Exterior
| Foundation Details | Stone |
|---|
Parking
| Parking Features | Detached Garage, Garage |
|---|---|
| Parking Total | 4 |
Utilities
| Sewer | Sanitary sewer |
|---|---|
| Water Source | Municipal water |
Taxes
| Tax Annual Amount | 4121 |
|---|
Area Information
| Province | ON |
|---|---|
| City | Carleton Place |
| Postal Code | K7C1L6 |
| Listing VS Median (in K7C1L6) | |
Price: $864,900 low | high Med: $864,900 sqft: 2,500 low | high Med: 2,500 $ / sqft: $346 low | high Med: $346 On site: 109 low | high Med: 109 | |
Request a showing
Request a showing
Contact
Learn More About This Property

| Open House |
|---|
| In-Person 11/15 2:00 PM - 4:00 PM |
| Province | ON |
|---|---|
| City | Carleton Place |
| Postal Code | K7C1L6 |
| Listing VS Median (in K7C1L6) | |
Price: $864,900 low | high Med: $864,900 sqft: 2,500 low | high Med: 2,500 $ / sqft: $346 low | high Med: $346 On site: 109 low | high Med: 109 | |