74 Upper Mount Albion Road,Stoney Creek, ON L8J2S1
Stoney Creek, ON L8J2S1

Description
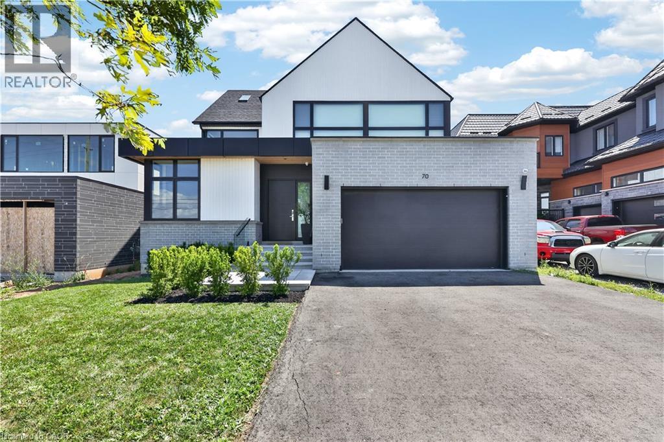
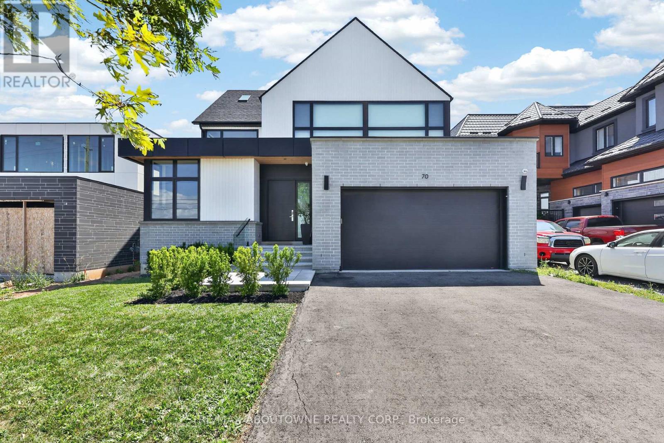
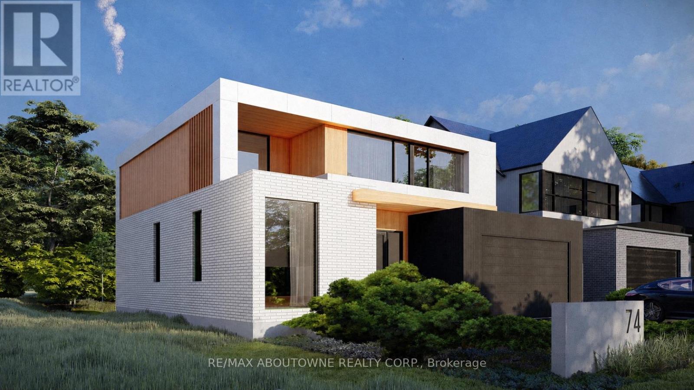
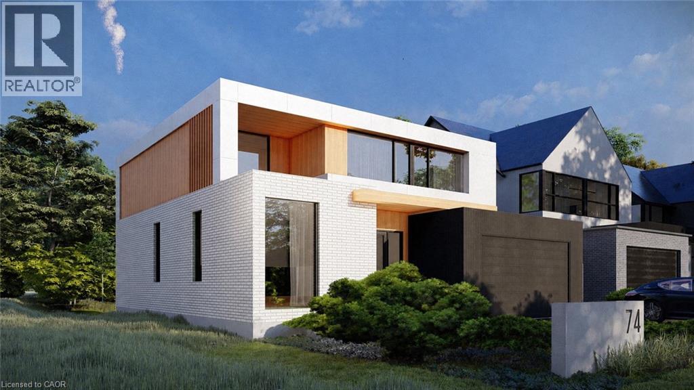
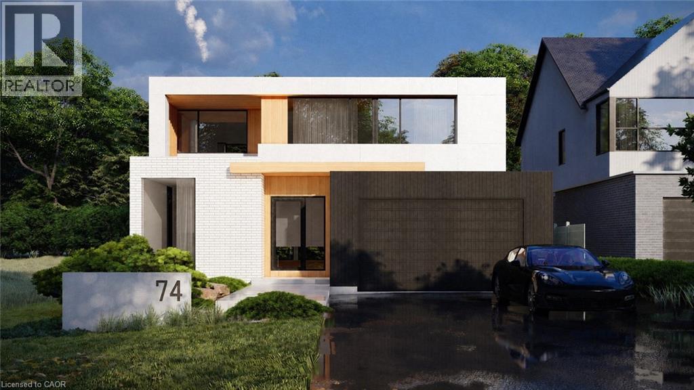
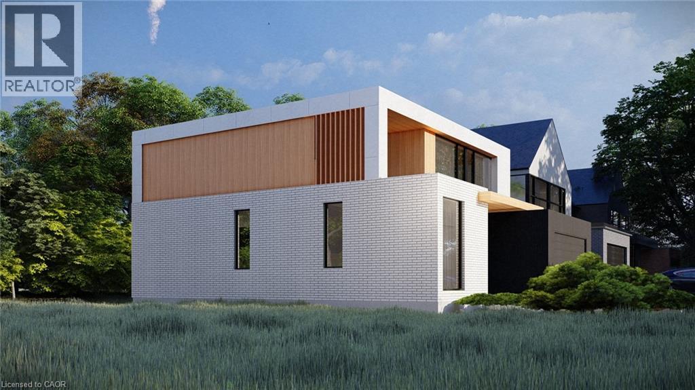
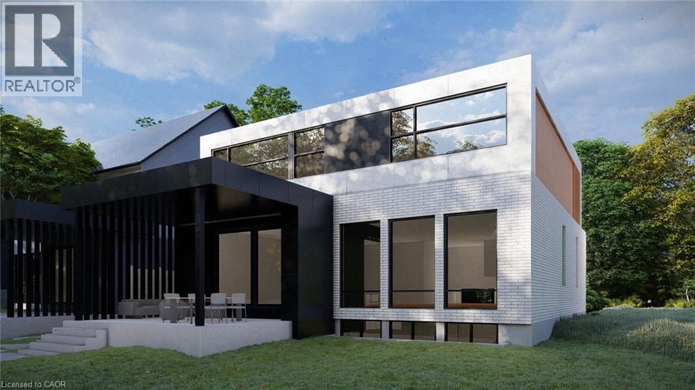
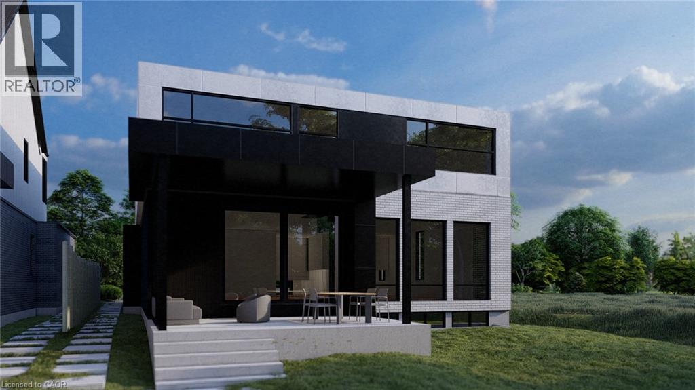
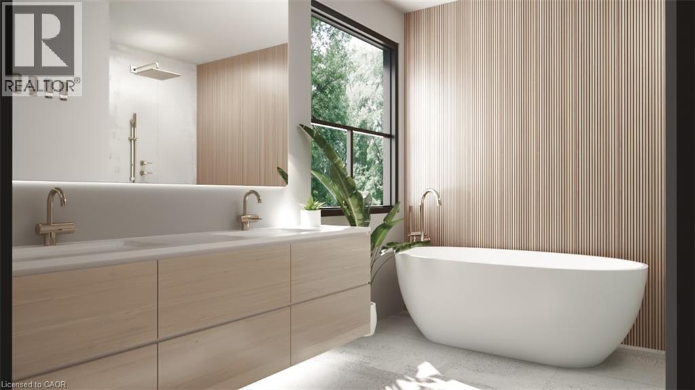
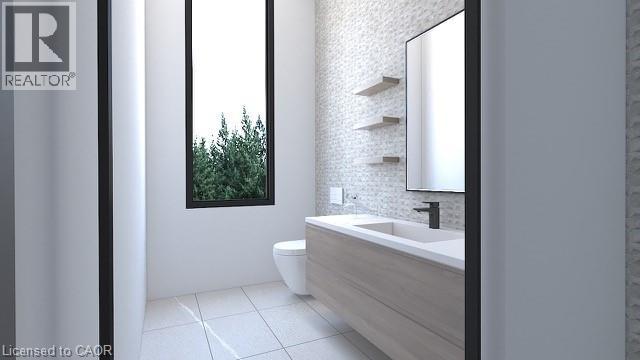
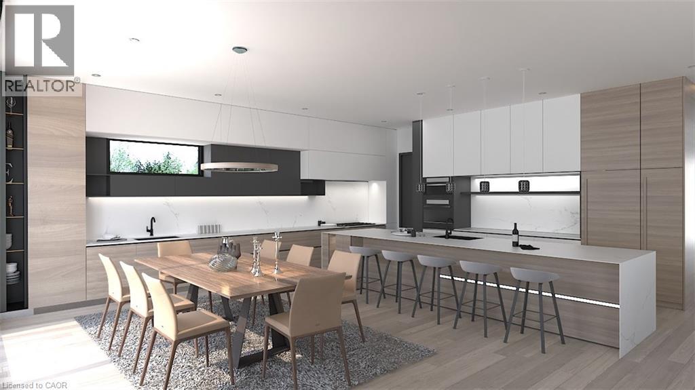
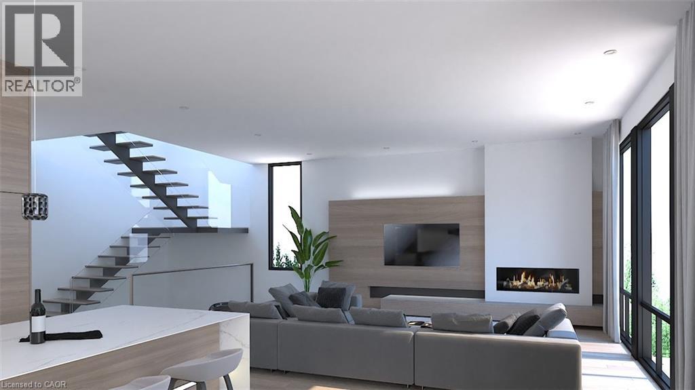
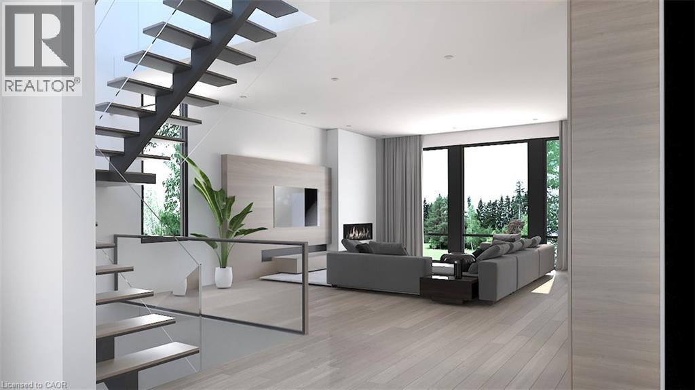
Welcome to 74 Upper Mount Albion Road, an exceptional newly built residence currently under construction and thoughtfully designed with the sophistication of modern Toronto and Oakville architecture in mind. Set on an impressive 50 x 252 ft lot siding & backing onto protected conservation land, this upcoming luxury home will offer an extraordinary blend of contemporary design, privacy, and lifestyle convenience in one of Stoney Creek's most desirable settings. Planned to offer over 4,000 sq ft of beautifully finished living space, the home will feature 6 bedrooms and 5 bathrooms, with a layout tailored for modern family living. Expansive windows and elevated ceiling heights are designed to create a bright, open atmosphere, complemented by striking architectural elements that enhance the overall living experience. The residence will also feature a covered rear patio overlooking tranquil conservation views, as well as a separate side entrance leading to a fully finished lower level-ideal for extended family living or future in-law accommodations. Currently under construction with an estimated completion timeline of approximately 4-6 months, this is a rare opportunity to secure a brand new luxury home before completion in a highly sought-after enclave. A truly exceptional offering where modern architecture, premium finishes, and natural surroundings come together seamlessly. Perfectly positioned for both convenience and outdoor living, the location is within walking distance to Starbucks, Sobeys, LCBO, Indigo, HomeSense, Cineplex, and an extensive selection of restaurants and everyday amenities. Nature lovers will appreciate direct access to the Eramosa Karst trails and East Mountain biking loop, while commuters benefit from quick connections to the Red Hill Valley Parkway and the LINC. (id:13843)
Details
| MLS # | 40827665 |
|---|---|
| Listing Type | For Sale |
| Style | House |
| Status | Active |
| Days On Site | 121 |
| Listing Provided By | RE/MAX Aboutowne Realty Corp. | Christopher Invidiata |
Features
| Bed(s) | 6 |
|---|---|
| Bath(s) | 5 Total |
| SQ Feet | 3,044 |
| Garage | 6 |
| Basement | Y |
| Story(s) | 2 |
| Zoning | R1 |
Interior
| Cooling | Central air conditioning |
|---|---|
| Heating | Forced air, Natural gas |
| Fireplace Yes / No | No |
Exterior
| Lot Features | Cul-de-sac, Conservation/green belt, Skylight, Sump Pump, Automatic Garage Door Opener |
|---|---|
| Construction Materials | Wood frame |
Parking
| Parking Features | Attached Garage |
|---|---|
| Parking Total | 6 |
Utilities
| Sewer | Municipal sewage system |
|---|---|
| Water Source | Municipal water |
Taxes
| Tax Annual Amount | 1 |
|---|
Area Information
| Province | ON |
|---|---|
| City | Stoney Creek |
| Postal Code | L8J2S1 |
| Community Name | 052 Stoney Creek Escarpment |
| Listing VS Median (in 052 Stoney Creek Escarpment) | |
Price: $2,195,000 low | high Med: $797,450 sqft: 3,044 low | high Med: 1,694 $ / sqft: $721 low | high Med: $471 On site: 121 low | high Med: 54.5 | |
Request a showing
Request a showing
Contact
Learn More About This Property

| Province | ON |
|---|---|
| City | Stoney Creek |
| Postal Code | L8J2S1 |
| Community Name | 052 Stoney Creek Escarpment |
| Listing VS Median (in 052 Stoney Creek Escarpment) | |
Price: $2,195,000 low | high Med: $797,450 sqft: 3,044 low | high Med: 1,694 $ / sqft: $721 low | high Med: $471 On site: 121 low | high Med: 54.5 | |