
7596 Creditview Road,Brampton (Bram West), ON L6Y0G5
Brampton (Bram West), ON L6Y0G5

Description
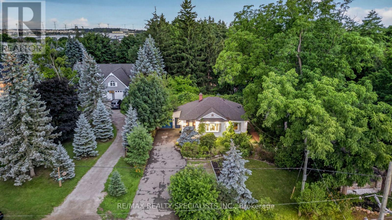
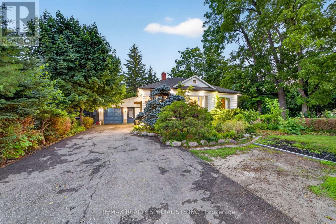
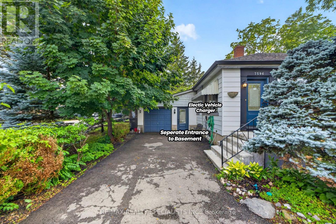
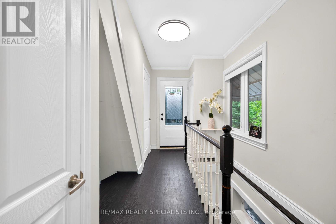
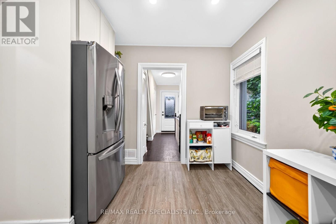
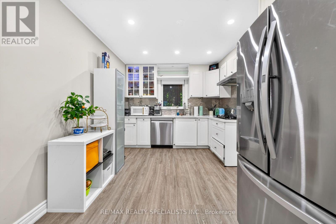
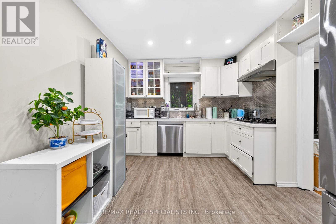
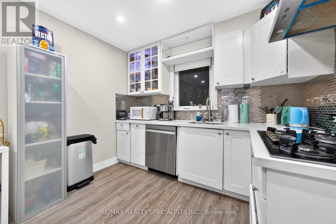
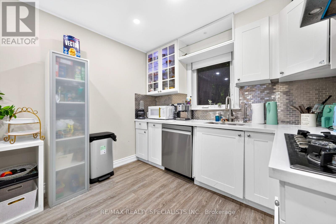
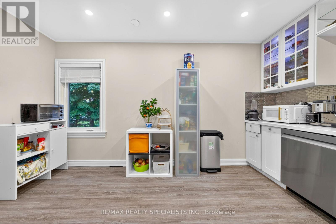
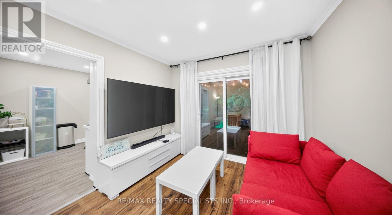
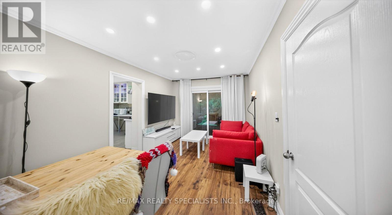
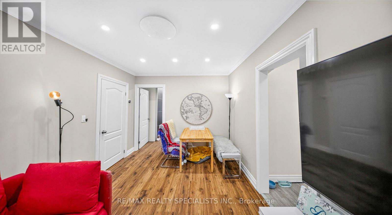
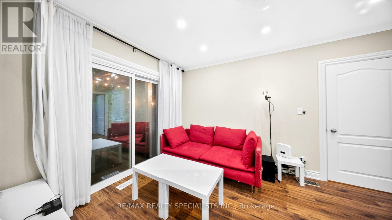
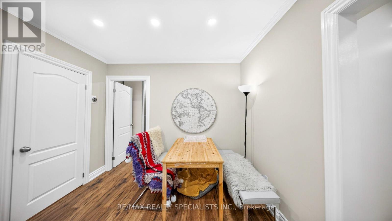
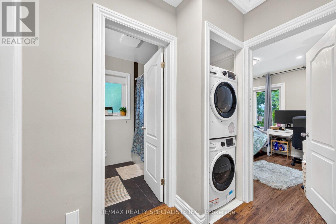
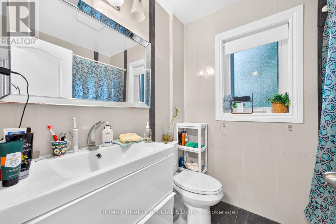
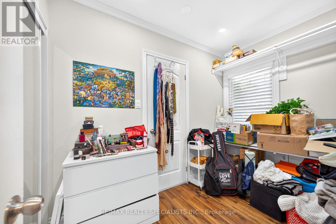
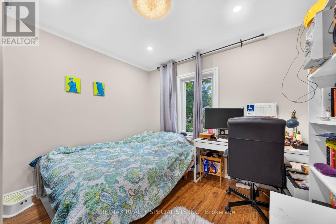
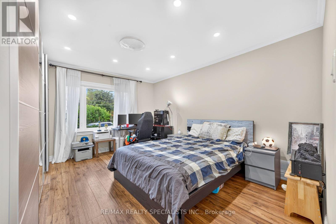
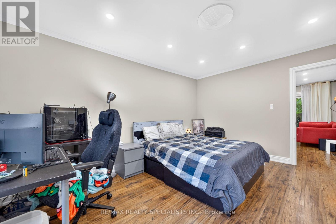
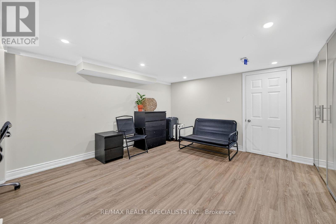
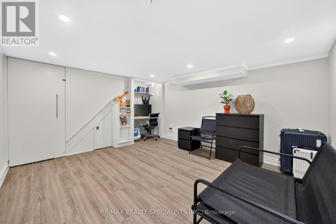
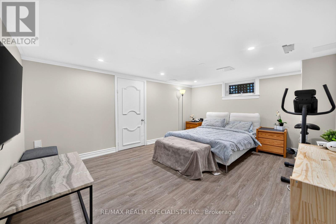
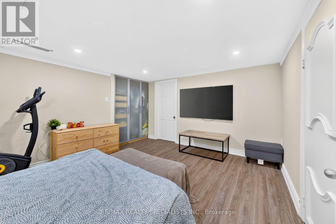
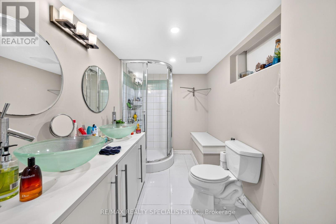
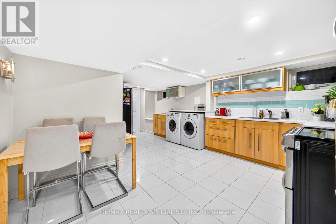
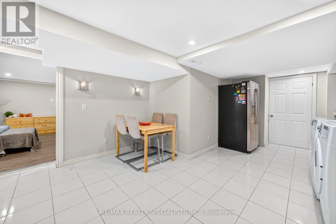
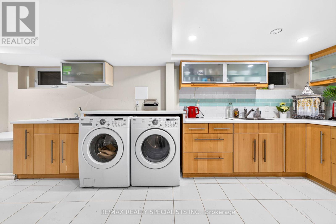
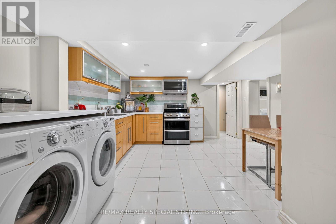
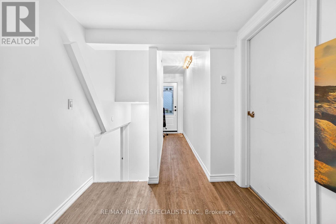
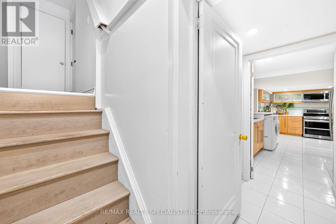
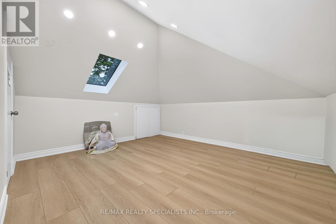
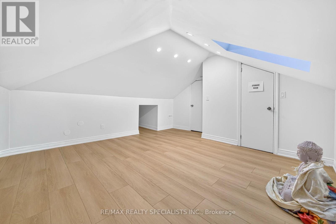
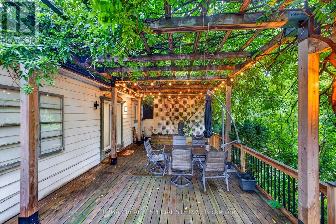
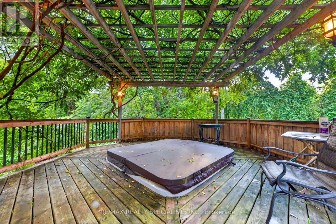
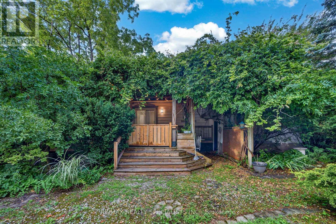
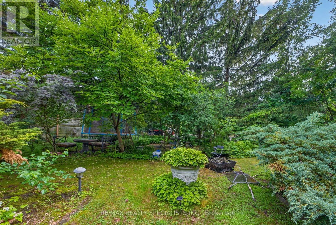
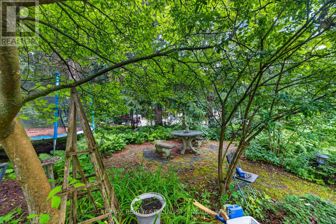
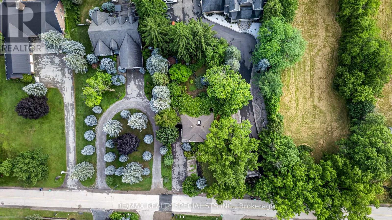
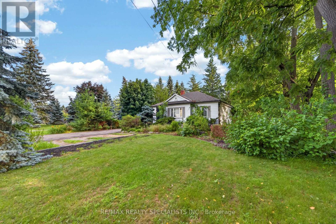
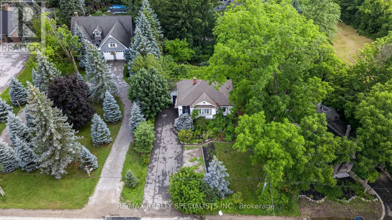
Rare opportunity to own a beautiful Newly updated 3+1 BR and 3 WR home on an impressive 76 FT -wide premium lot tucked away on a peaceful cul-de-sac in the prestigious Churchville Village** Located on the Mississauga border and surrounded by prestigious Multi-Million-dollar custom homes, this rare property offers the perfect blend of privacy, charm, and modern comfort** Beautifully landscaped grounds, mature trees, and a tranquil backyard oasis** Open-concept layout with engineered hardwood flooring, pot lights, and a carpet-free design** Spacious Living Room walkout to a large two-tiered deck with pergola and built-in hot tub, creating the ideal space for outdoor gatherings** The primary and second bedrooms include custom-built wardrobes with integrated lighting, while the third bedroom boasts a brand-new 3-piece ensuite** Newly upgraded Kitchen with Stainless Steel Appliances & Quartz Counter** Finished Basement apartment with 3 private entrances, including direct garage access, a spacious eat-in kitchen, front door laundry, 4-piece bath, living room and a bedroom - perfect for extended family, guests, or rental income** Fully finished Attic provides valuable bonus living space, making it ideal for a yoga studio, home office, hobby room, or additional storage** 2 Separate Laundries** Enjoy the tranquility of a village setting while being steps from the Credit River, scenic parks, walking trails, and conservation areas. Conveniently located minutes to shopping, top-rated schools, and major highways including 401 & 407** A rare opportunity to own a beautifully upgraded home in one of the area's most exclusive and peaceful communities! (id:13843)
Details
| MLS # | W13551654 |
|---|---|
| Listing Type | For Sale |
| Style | House |
| Status | Active |
| Days On Site | 124 |
| Listing Provided By | RE/MAX REALTY SPECIALISTS INC. | KULWINDER KAUR VIRK |
Features
| Bed(s) | 4 |
|---|---|
| Bath(s) | 3 Total |
| SQ Feet | 1,100 |
| Garage | 8 |
| Basement | Y |
| Story(s) | 1 |
Interior
| Cooling | Central air conditioning |
|---|---|
| Heating | Forced air, Natural gas |
| Appliances | Range |
| Fireplace Yes / No | No |
Exterior
| Lot Features | In-Law Suite |
|---|---|
| Foundation Details | Unknown |
Parking
| Parking Features | Attached Garage, Garage |
|---|---|
| Parking Total | 8 |
Utilities
| Sewer | Sanitary sewer |
|---|---|
| Water Source | Municipal water |
Taxes
| Tax Annual Amount | 6796 |
|---|
Area Information
| Province | ON |
|---|---|
| City | Brampton (Bram West) |
| Postal Code | L6Y0G5 |
| Listing VS Median (in L6Y0G5) | |
Price: $1,099,000 low | high Med: $1,099,000 sqft: 1,100 low | high Med: 1,100 $ / sqft: $999 low | high Med: $999 On site: 124 low | high Med: 124 | |
Request a showing
Request a showing
Contact
Learn More About This Property

| Province | ON |
|---|---|
| City | Brampton (Bram West) |
| Postal Code | L6Y0G5 |
| Listing VS Median (in L6Y0G5) | |
Price: $1,099,000 low | high Med: $1,099,000 sqft: 1,100 low | high Med: 1,100 $ / sqft: $999 low | high Med: $999 On site: 124 low | high Med: 124 | |