New Listing
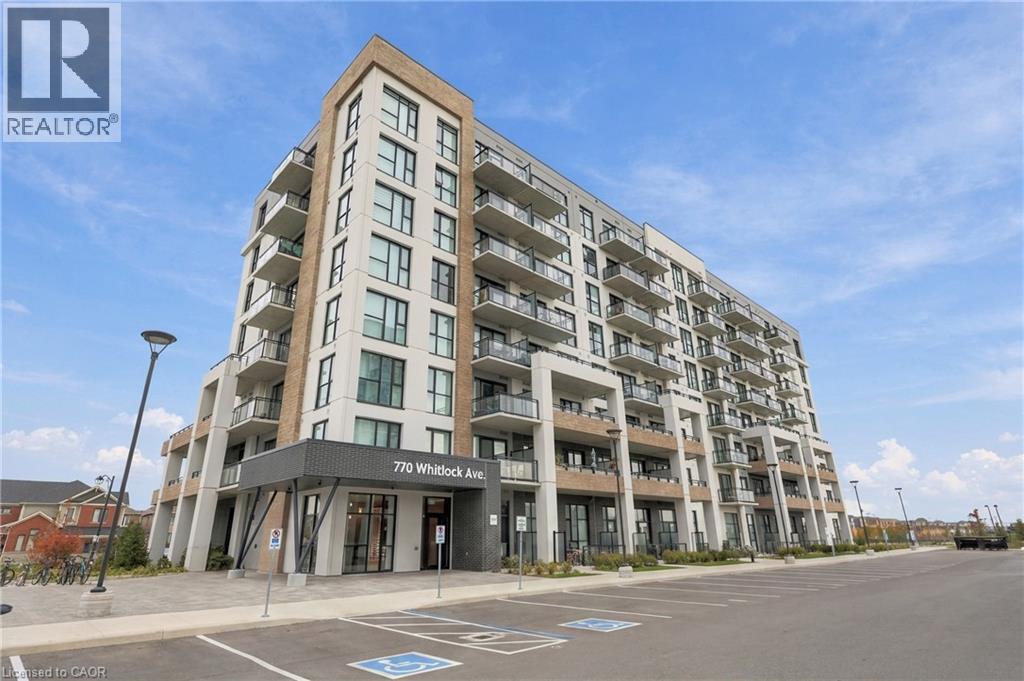
770 Whitlock Avenue Unit# 303,Milton, ON L9E1S2
Milton, ON L9E1S2

Description
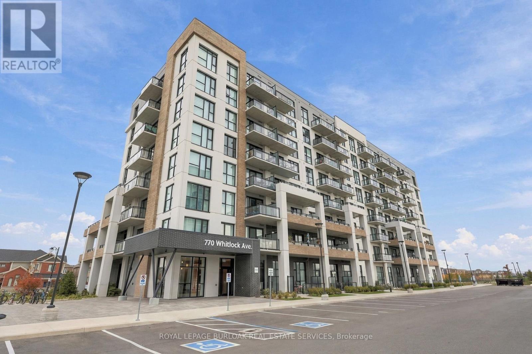
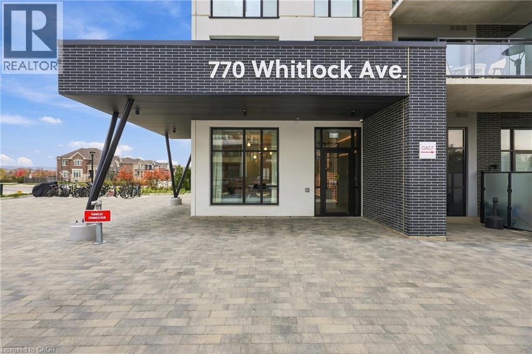
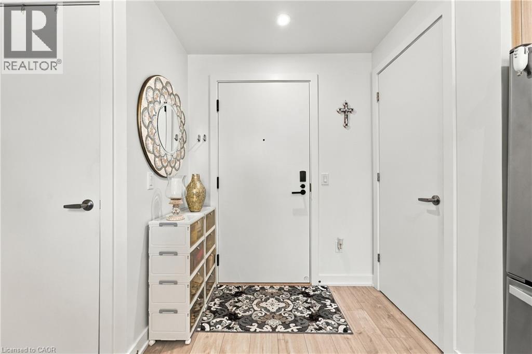
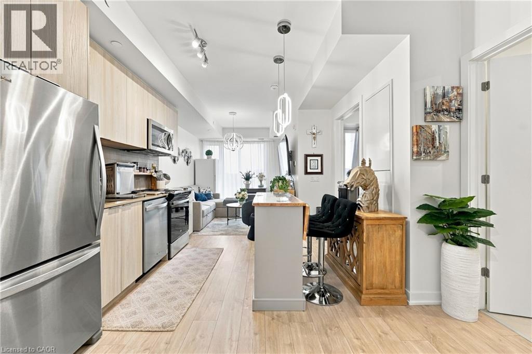
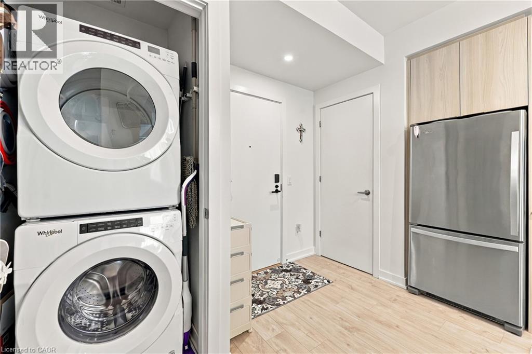
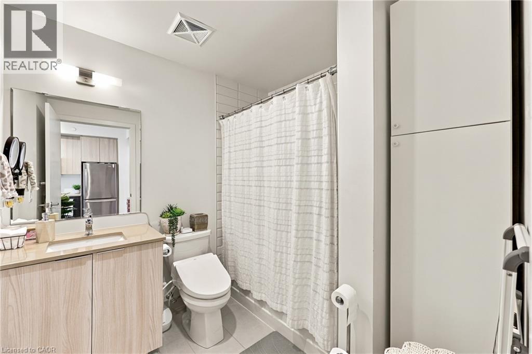
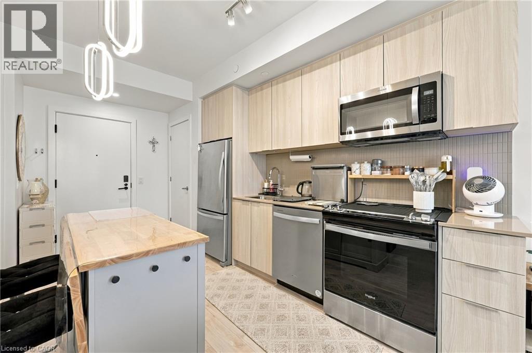
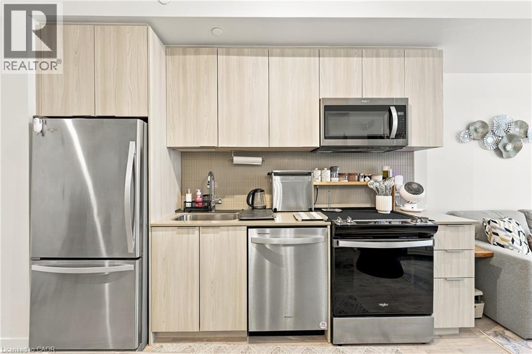
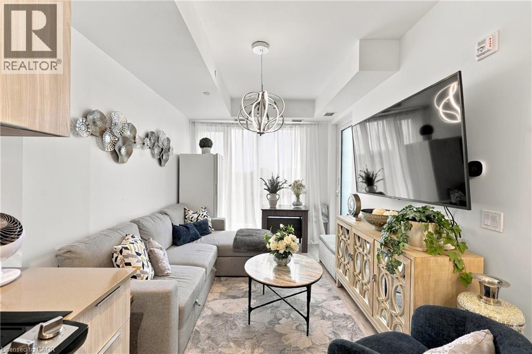
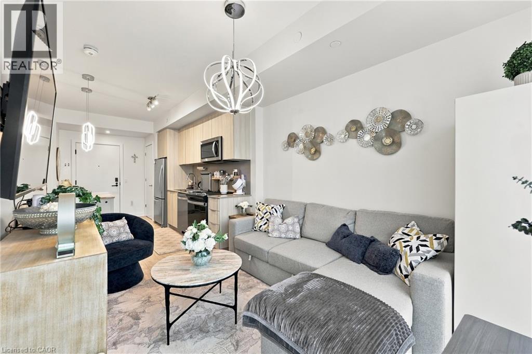
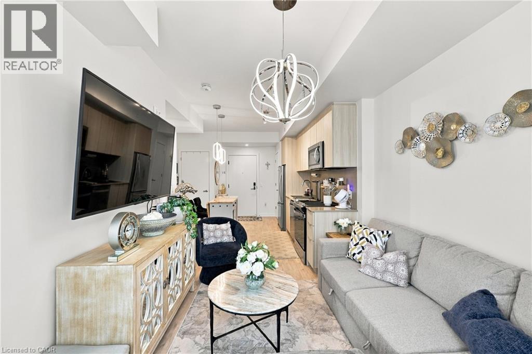
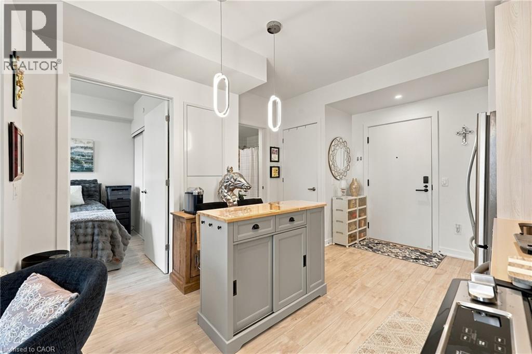
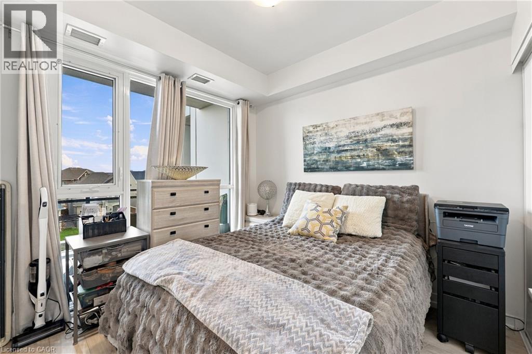
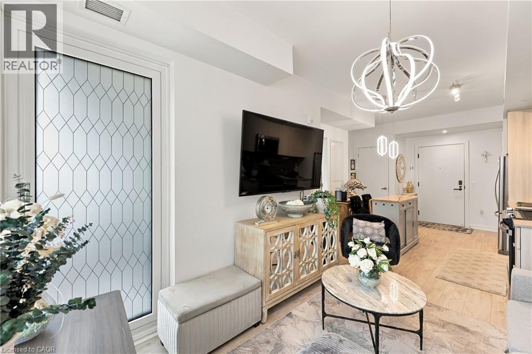
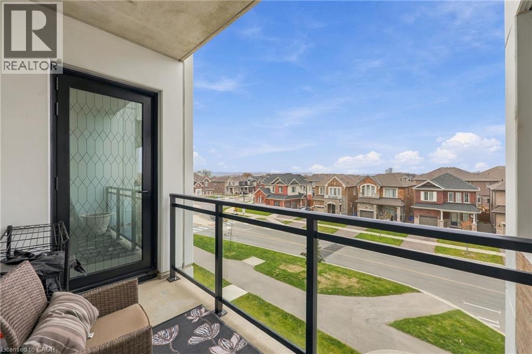
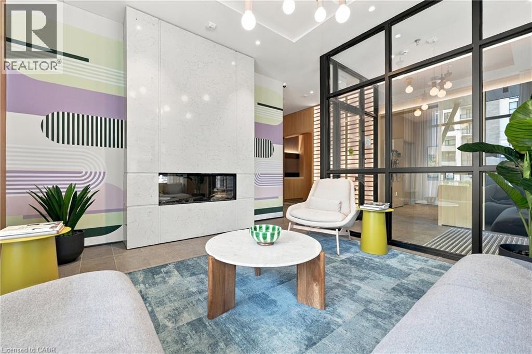
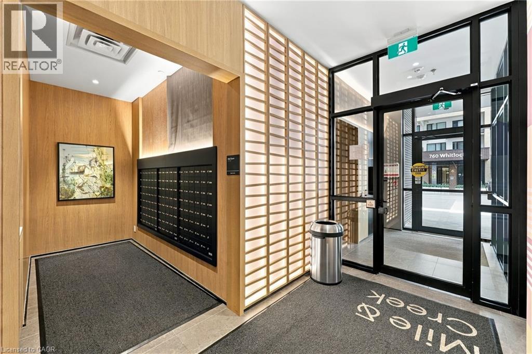
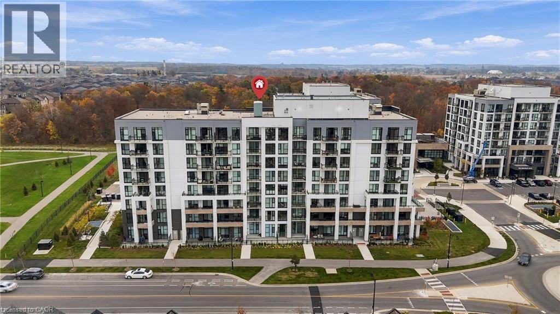
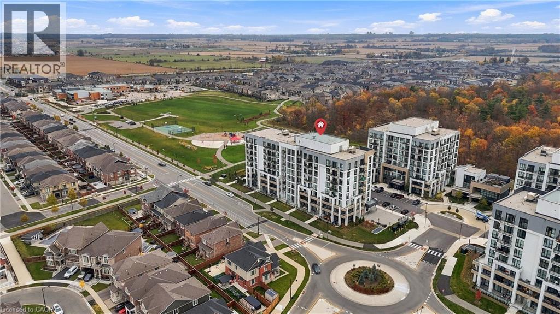
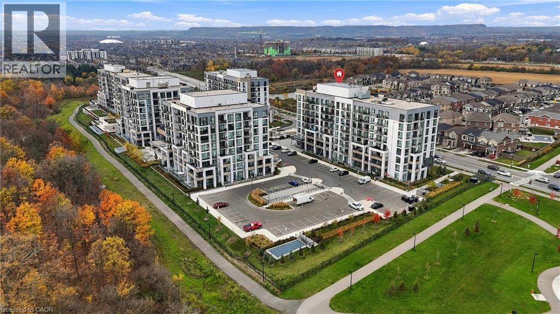
Experience modern living at Mile & Creek by Mattamy Homes in this beautifully maintained 1-bedroom, 1-bathroom condo offering 551 sq. ft. of bright, thoughtfully designed living space. Soaring ceilings, floor-to-ceiling windows, and a spacious private terrace create an airy and inviting atmosphere. The open-concept layout features wide-plank flooring and contemporary finishes throughout. The stylish kitchen offers quartz countertops, sleek designer cabinetry, a modern backsplash, and stainless steel appliances. The spacious bedroom offers a generous walk-in closet, while the suite also features a modern 4-piece bathroom and convenient stacked washer/dryer. Enjoy exceptional building amenities including concierge service, a fully equipped fitness centre, yoga studio, co-working and social lounges, media room, BBQ area, and rooftop terrace. Ideally located close to Milton GO, major highways, excellent schools, parks, scenic trails, ponds, shopping, restaurants, and everyday amenities. An underground parking space is included. Don't miss your opportunity to make this stylish condo your own. Book your private showing today! (id:13843)
Details
| MLS # | 40874920 |
|---|---|
| Listing Type | For Sale |
| Style | Condominium |
| Strata Fees | $514 |
| Status | Active |
| Days On Site | 6 |
| Listing Provided By | Royal LePage Burloak Real Estate Services | Brooke Hicks |
Features
| Bed(s) | 1 |
|---|---|
| Bath(s) | 1 Total |
| SQ Feet | 551 |
| Story(s) | 1 |
| Zoning | RHD*266 |
Interior
| Cooling | Central air conditioning |
|---|---|
| Heating | Forced air, Natural gas |
| Appliances | Washer, Dishwasher, Stove, Dryer, Microwave, Window Coverings |
| Fireplace Yes / No | No |
Exterior
| Security Features | Smoke Detectors |
|---|---|
| Lot Features | Balcony |
| Foundation Details | Poured Concrete |
Parking
| Parking Features | Underground, Visitor Parking |
|---|---|
| Parking Total | 1 |
Utilities
| Sewer | Municipal sewage system |
|---|---|
| Water Source | Municipal water |
Taxes
| Tax Annual Amount | 2400 |
|---|
Area Information
| Province | ON |
|---|---|
| City | Milton |
| Postal Code | L9E1S2 |
| Community Name | 1026 CB Cobban |
| Listing VS Median (in 1026 CB Cobban) | |
Price: $429,000 low | high Med: $215,625 sqft: 551 low | high Med: 607 $ / sqft: $779 low | high Med: $391 On site: 6 low | high Med: 9.5 | |
Request a showing
Request a showing
Contact
Learn More About This Property

| Province | ON |
|---|---|
| City | Milton |
| Postal Code | L9E1S2 |
| Community Name | 1026 CB Cobban |
| Listing VS Median (in 1026 CB Cobban) | |
Price: $429,000 low | high Med: $215,625 sqft: 551 low | high Med: 607 $ / sqft: $779 low | high Med: $391 On site: 6 low | high Med: 9.5 | |