

Description
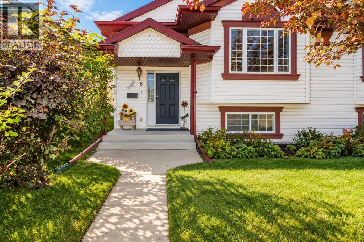
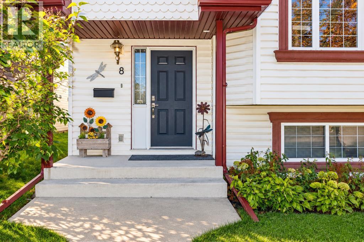
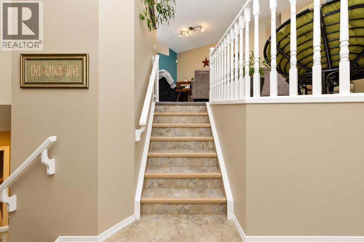
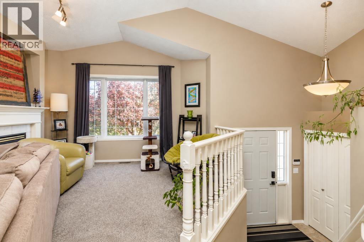
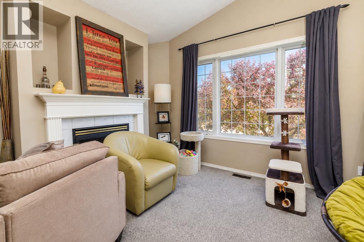
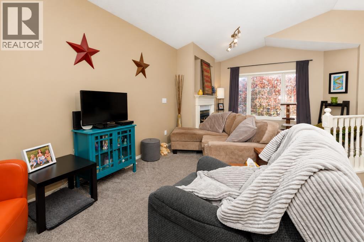
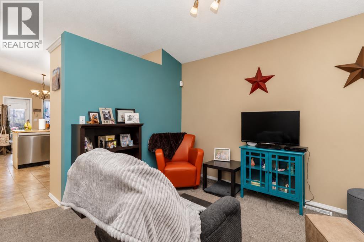
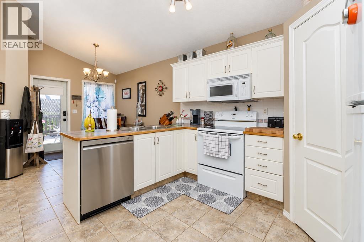
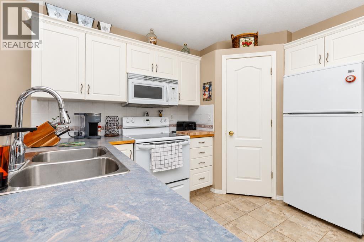
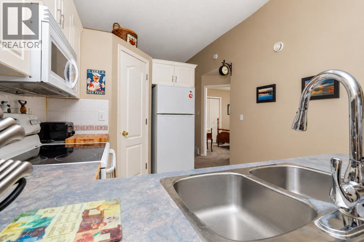
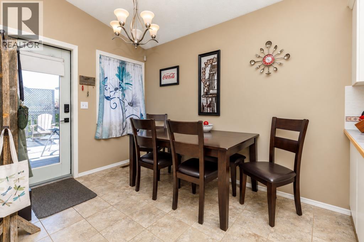
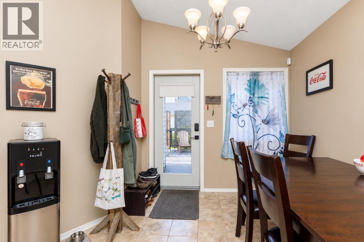
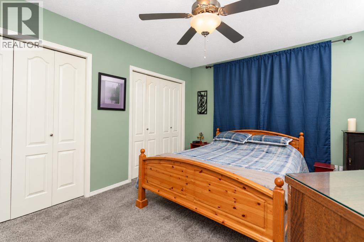
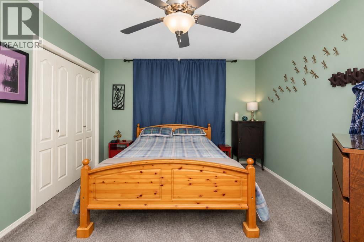
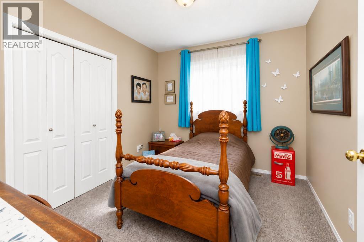
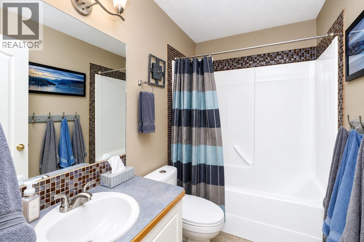
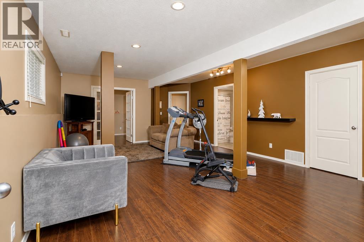
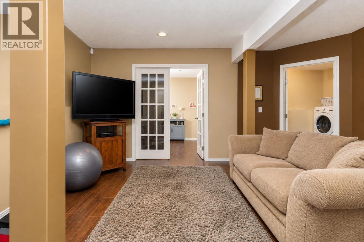
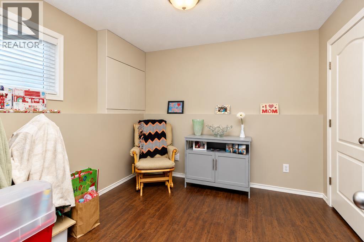
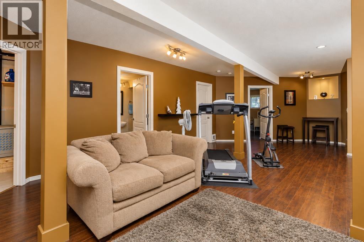
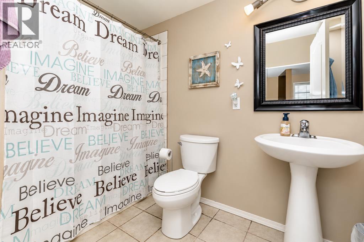
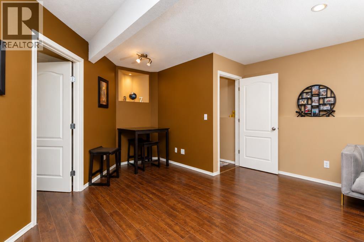
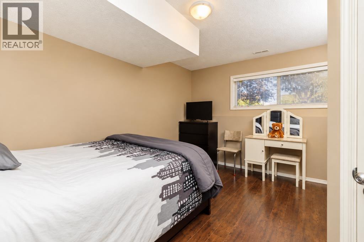
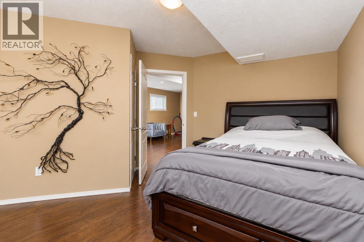
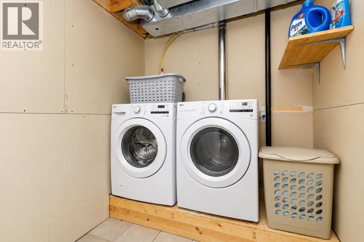
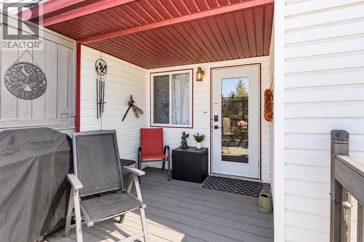
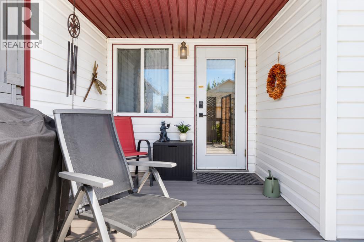
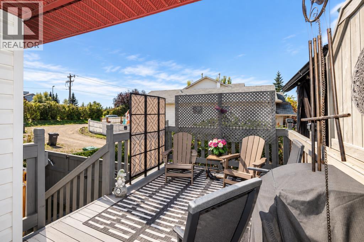
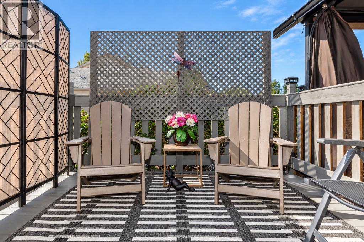
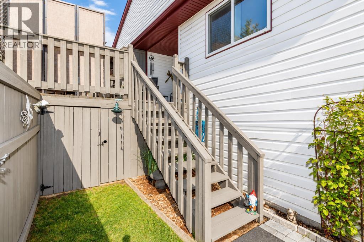
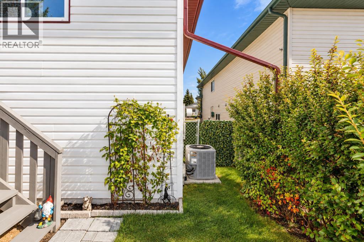
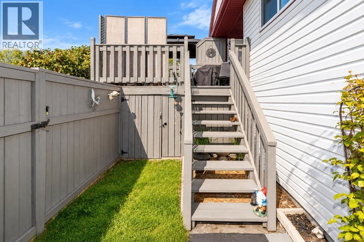
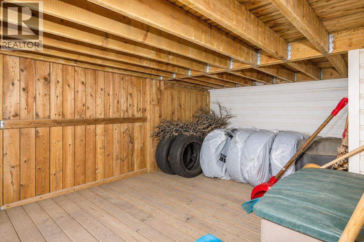
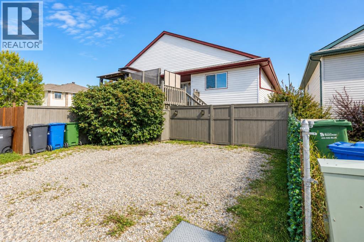
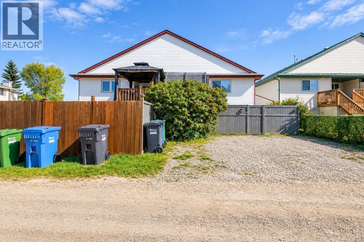
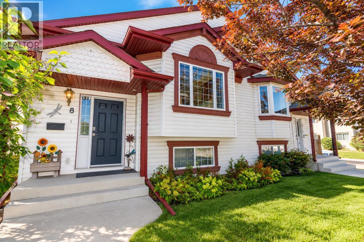
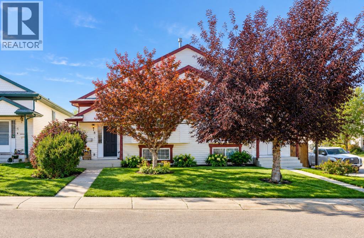
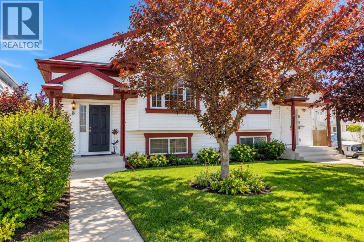
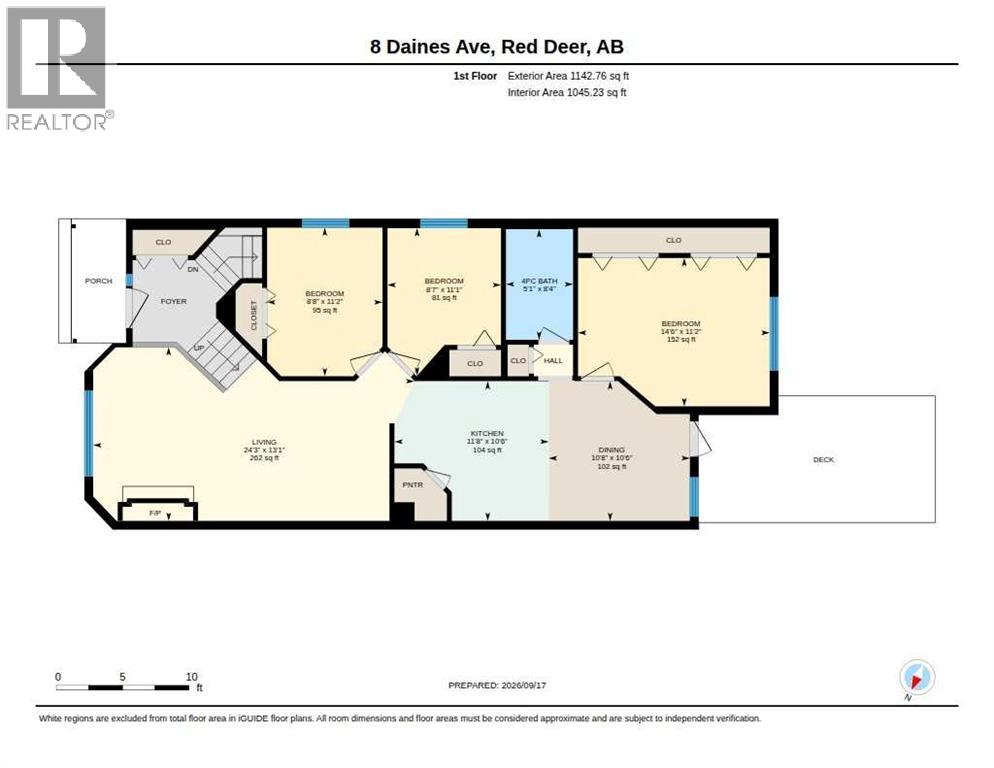
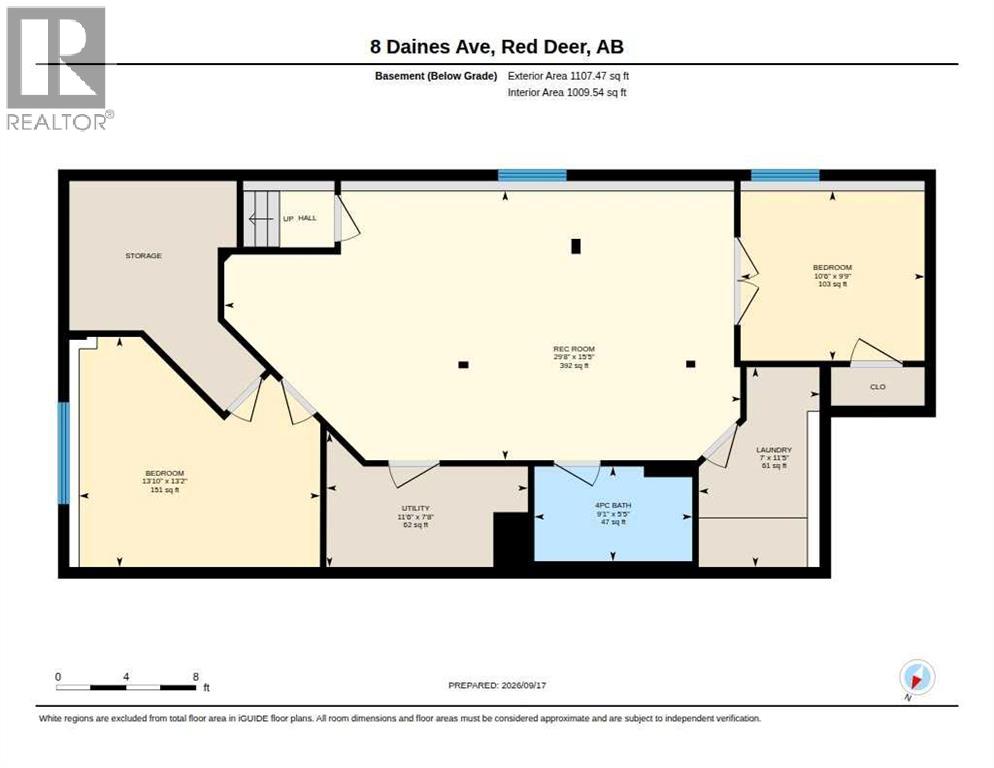
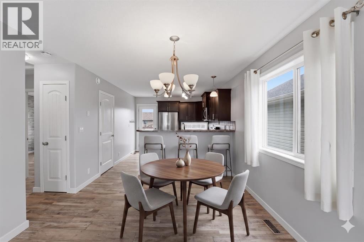
Welcome to this spotless, move-in ready half duplex in the desirable Devonshire neighbourhood, conveniently located close to schools, shopping, parks and everyday amenities. Meticulously cared for and thoughtfully updated, this home offers a spacious and functional layout with plenty of room for the entire family. The bright main floor features three good-sized bedrooms and a large living room complete with a cozy gas fireplace, creating a warm and inviting space to relax and entertain. The well-appointed kitchen offers an abundance of cupboard and counter space, while the adjacent dining area provides a garden door leading to the west-facing backyard-perfect for enjoying the afternoon and evening sunshine. A four-piece bathroom completes the main level. The fully developed basement adds tremendous living space with two additional good-sized bedrooms, a huge family/games room, another four-piece bathroom, a separate laundry room, and plenty of storage. Outside, the backyard provides off-street parking for two vehicles. With its spotless condition, numerous updates, five bedrooms, multiple living areas, and excellent location, this is a fantastic opportunity for anyone looking for a home that is truly move-in ready. For added comfort there is also central air conditioning. (id:374)
Details
| MLS # | A2354404 |
|---|---|
| Listing Type | For Sale |
| Style | Duplex |
| Status | Active |
| Year | 1998 |
| Days On Site | 20 |
| Listing Provided By | Royal LePage Network Realty Corp. | Mike Phelps |
Features
| Bed(s) | 5 |
|---|---|
| Bath(s) | 2 Total |
| SQ Feet | 1,142 |
| Basement | Y |
| Story(s) | 1 |
| Zoning | R-D |
| Acreage | 0.07 |
Interior
| Cooling | Central air conditioning |
|---|---|
| Heating | Forced air |
| Appliances | Refrigerator, Dishwasher, Stove, Microwave Range Hood Combo |
| Fireplace Yes / No | Yes |
| Fireplaces Total | 1 |
Exterior
| Lot Features | Back lane, PVC window |
|---|---|
| Construction Materials | Poured concrete, Wood frame |
| Foundation Details | Poured Concrete |
| Fencing | Fence |
Parking
| Parking Features | Parking Pad |
|---|---|
| Parking Total | 2 |
Taxes
| Tax Annual Amount | 2830 |
|---|---|
| Tax Block | 1 |
| Tax Lot | 46 |
| Tax Year | 2026 |
Area Information
| Province | AB |
|---|---|
| City | Red Deer |
| Postal Code | T4R2W2 |
| Community Name | Devonshire |
| Listing VS Median (in Devonshire) | |
Price: $344,900 low | high Med: $277,400 sqft: 1,142 low | high Med: 1,201 $ / sqft: $302 low | high Med: $231 On site: 20 low | high Med: 62.5 | |
Request a showing
Request a showing
Contact
Learn More About This Property

| Province | AB |
|---|---|
| City | Red Deer |
| Postal Code | T4R2W2 |
| Community Name | Devonshire |
| Listing VS Median (in Devonshire) | |
Price: $344,900 low | high Med: $277,400 sqft: 1,142 low | high Med: 1,201 $ / sqft: $302 low | high Med: $231 On site: 20 low | high Med: 62.5 | |
 | $379,00071 Long CloseRed Deer, AB T4R0J4 |