
815 1048 Wellington Street,Halifax, NS B3H0C2
Halifax, NS B3H0C2

Description
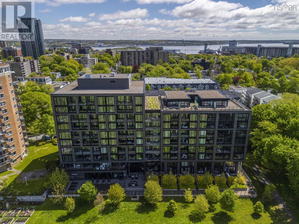
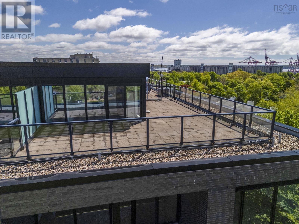
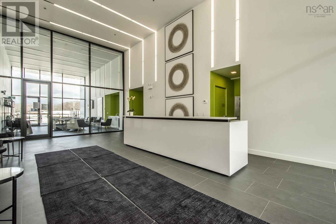
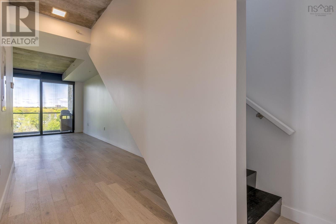
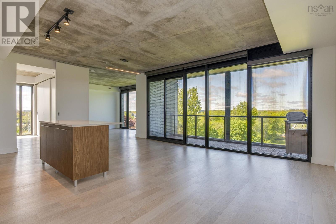
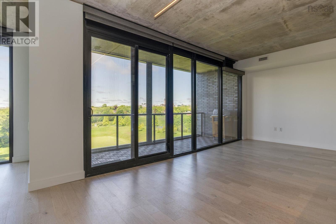
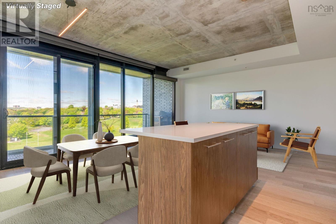
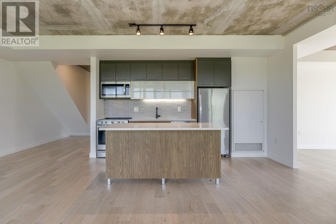
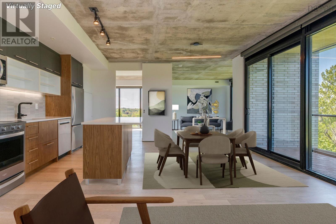
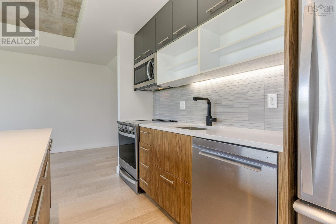
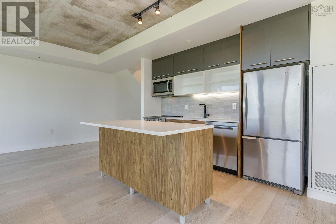
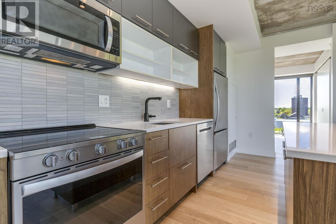
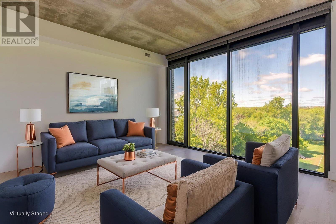
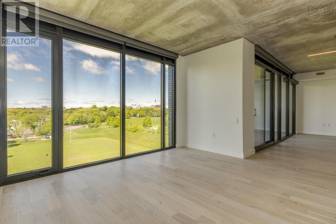
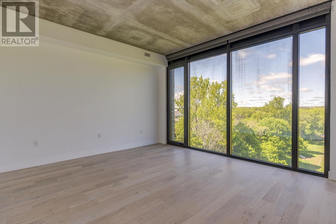
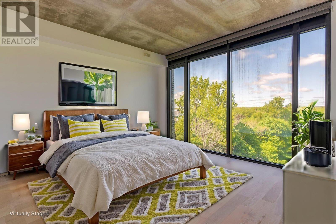
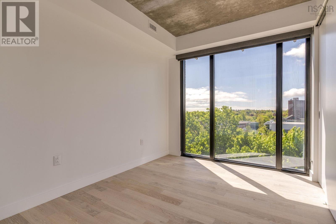
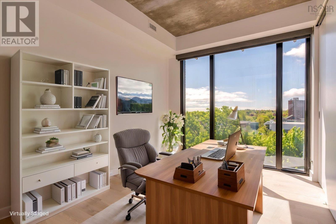
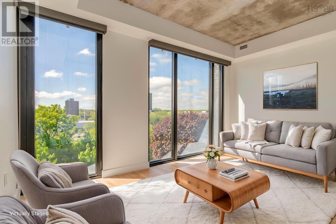
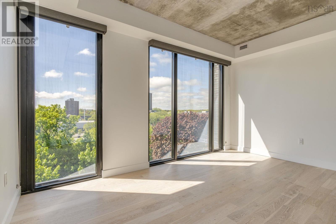
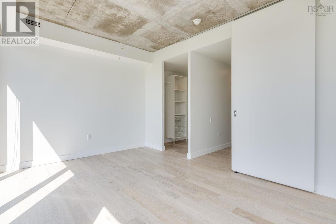
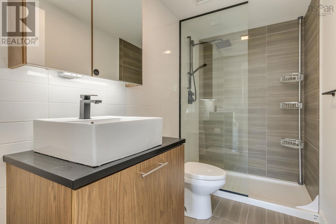
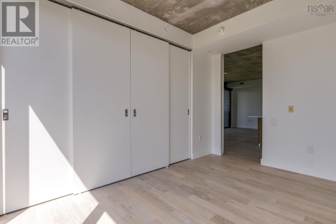
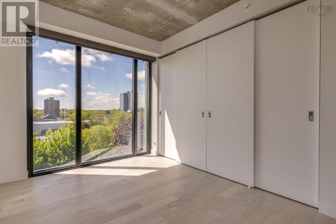
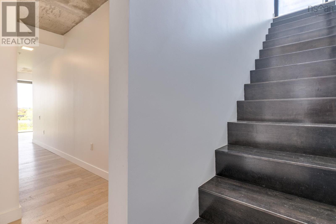
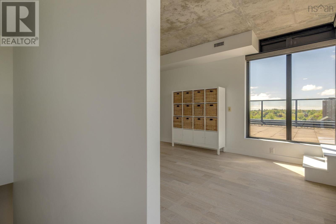
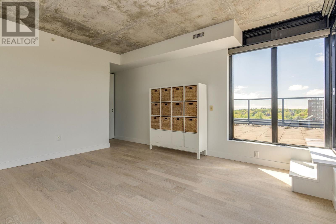
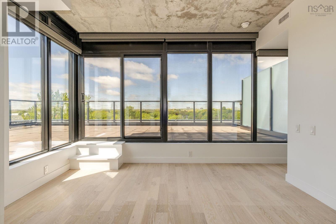
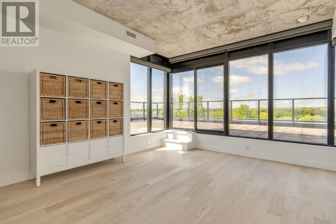
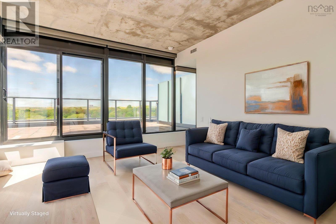
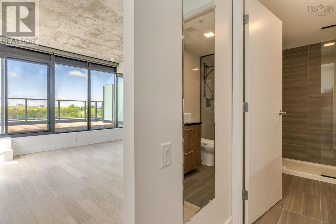
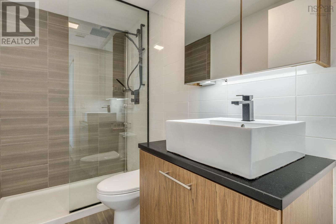
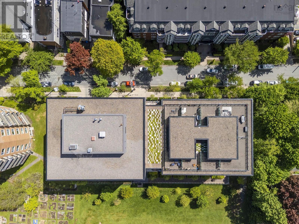
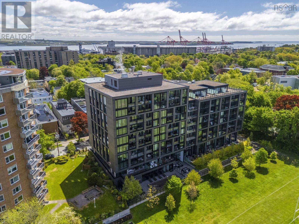
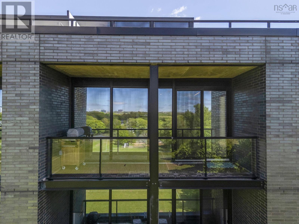
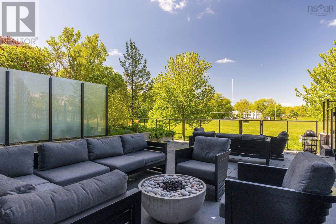
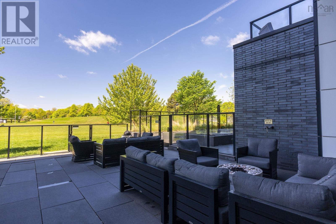
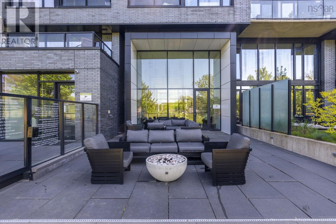
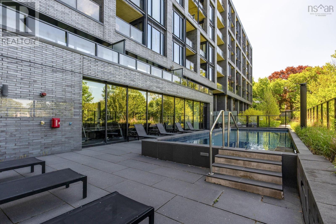
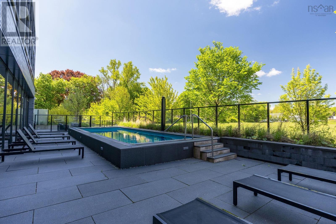
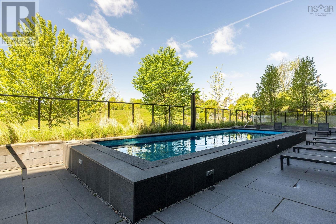
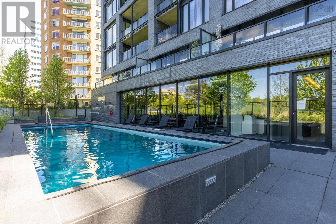
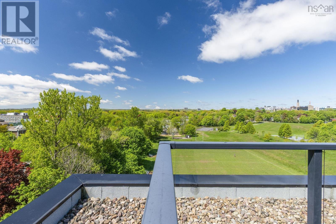
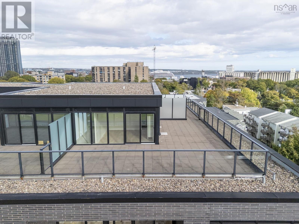
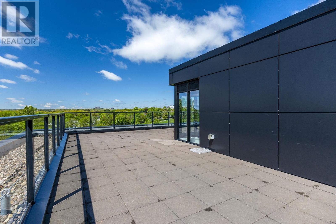
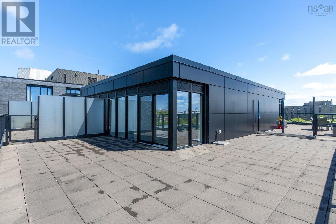
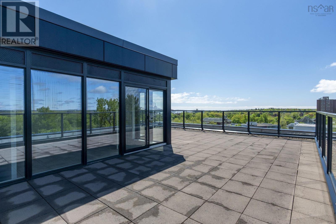
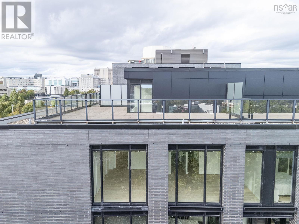
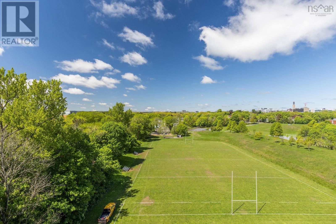
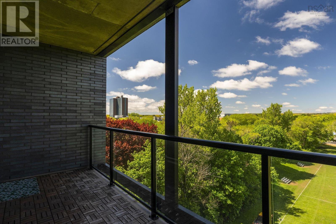
Stunning 3-Bedroom, 3-Bath Two-Level Condo in Gorsebrook on the Park with Panoramic views! Welcome to Gorsebrook on the Park, one of Halifaxs most prestigious South End addresses. This two-level, 3-bedroom, 3-bathroom condo offers 1,670 sq. ft. of elegant living space with abundant natural light, premium finishes, and unmatched outdoor living and views. The main level features open-concept living with floor-to-ceiling south-facing windows that flood the space with sunlight. The living and dining areas are perfect for entertaining, while the modern kitchen boasts a center island with seating, abundant built-in cabinetry, and sleek finishes. Two bedrooms are located on this level, including a suite with its own ensuite bath, plus a full main bathroom and in-unit laundry. Step outside to your private patio overlooking serene parkland and enjoy views of the Halifax Harbor and cityscape. The primary suite occupies the entire second level, featuring a luxurious 3-piece ensuite, expansive ceiling-to-floor windows, and sliding doors leading to your private 700 sq. ft. rooftop terrace. From here, enjoy panoramic views of Halifax, including the harbor, city skyline, cruise ships, and parkspacetruly a rare and spectacular setting. This unit includes two deeded parking spaces, separate storage, ducted heat pump for year-round efficient heating and cooling, and custom blinds. Only two units in the building offer this expansive rooftop terrace, making this a truly unique opportunity. Gorsebrook on the Park amenities include an in-ground pool, outdoor lounge area, indoor lounge, and a fitness room. Experience the perfect combination of luxury, convenience, and breathtaking views in Halifaxs vibrant South End. Fee's include , water, hot water, fuel for heating, heated pool, gym, meeting room. (id:13843)
Details
| MLS # | 202613392 |
|---|---|
| Listing Type | For Sale |
| Style | Condominium |
| Strata Fees | $1,063 |
| Status | Active |
| Days On Site | 159 |
| Listing Provided By | Royal LePage Atlantic | Bill Covey |
Features
| Bed(s) | 3 |
|---|---|
| Bath(s) | 3 Total |
| SQ Feet | 1,672 |
| Story(s) | 2 |
| Acreage | 0.04 |
| Property View | Ocean view, Harbour |
Interior
| Cooling | Central air conditioning, Heat Pump |
|---|---|
| Heating | Heat Pump, Electric |
| Appliances | Washer, Dryer - Electric, Oven - Electric, Dishwasher, Microwave Range Hood Combo |
| Fireplace Yes / No | No |
Exterior
| Accessibility Features | 32in min Doorways, 32in min Entry Doorways, Entry less than 3 steps, Entry threshold less than ½ inch, Elevator |
|---|---|
| Lot Features | Balcony, Walk-In Closet |
| Foundation Details | Poured Concrete |
Parking
| Parking Features | Garage, Underground, Paved Yard, Parking Space(s) |
|---|
Utilities
| Sewer | Municipal sewage system |
|---|---|
| Water Source | Municipal water |
Area Information
| Province | NS |
|---|---|
| City | Halifax |
| Postal Code | B3H0C2 |
| Listing VS Median (in B3H0C2) | |
Price: $1,499,000 low | high Med: $628,500 sqft: 1,672 low | high Med: 1,034 $ / sqft: $897 low | high Med: $651 On site: 159 low | high Med: 98.5 | |
Request a showing
Request a showing
Contact
Learn More About This Property

| Province | NS |
|---|---|
| City | Halifax |
| Postal Code | B3H0C2 |
| Listing VS Median (in B3H0C2) | |
Price: $1,499,000 low | high Med: $628,500 sqft: 1,672 low | high Med: 1,034 $ / sqft: $897 low | high Med: $651 On site: 159 low | high Med: 98.5 | |